210 Highland Cres #19

210 Highland Cres #19 — Photo 1
210 Highland Cres #19 — Photo 2
210 Highland Cres #19 — Photo 3
210 Highland Cres #19 — Photo 4
210 Highland Cres #19 — Photo 5
210 Highland Cres #19 — Photo 6
210 Highland Cres #19 — Photo 7
210 Highland Cres #19 — Photo 8
210 Highland Cres #19 — Photo 9
210 Highland Cres #19 — Photo 10
210 Highland Cres #19 — Photo 11
210 Highland Cres #19 — Photo 12
210 Highland Cres #19 — Photo 13
210 Highland Cres #19 — Photo 14
210 Highland Cres #19 — Photo 15
210 Highland Cres #19 — Photo 16
210 Highland Cres #19 — Photo 17
210 Highland Cres #19 — Photo 18
210 Highland Cres #19 — Photo 19
210 Highland Cres #19 — Photo 20
210 Highland Cres #19 — Photo 21
210 Highland Cres #19 — Photo 22
210 Highland Cres #19 — Photo 23
210 Highland Cres #19 — Photo 24
210 Highland Cres #19 — Photo 25
210 Highland Cres #19 — Photo 26
210 Highland Cres #19 — Photo 27
210 Highland Cres #19 — Photo 28
210 Highland Cres #19 — Photo 29
210 Highland Cres #19 — Photo 30
210 Highland Cres #19 — Photo 31
210 Highland Cres #19 — Photo 32
210 Highland Cres #19 — Photo 33
210 Highland Cres #19 — Photo 34
210 Highland Cres #19 — Photo 35
210 Highland Cres #19 — Photo 36
210 Highland Cres #19 — Photo 37

$2,700/ mo
Doesn't include deposits and fees
3 beds4 bathstownhouse
210 Highland Cres #19
Your booked tour

What you get

ParkingAir conditioning

Costs, fees, and lease terms

The neighborhood

About the building

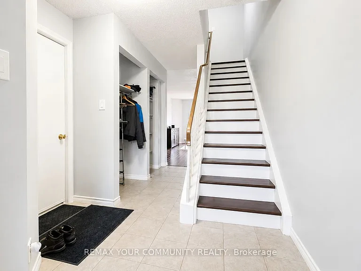
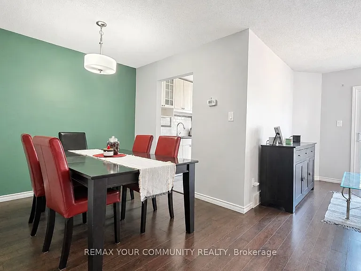
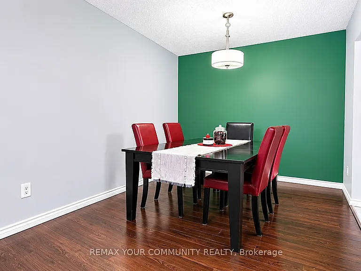
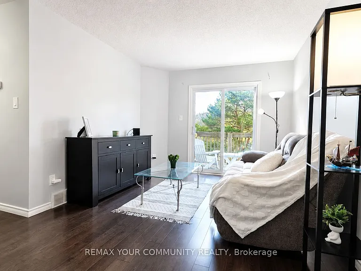
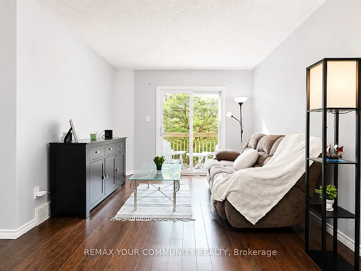
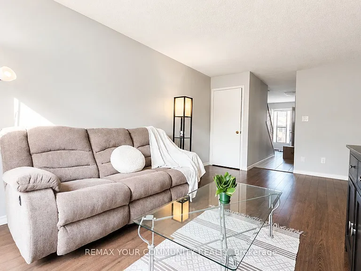
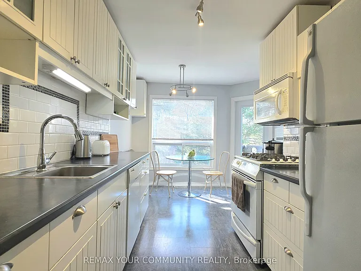
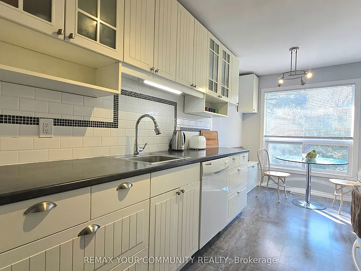
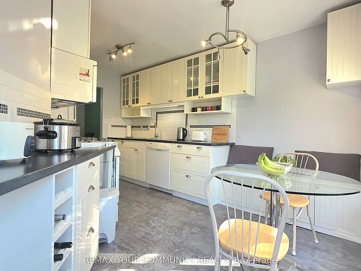
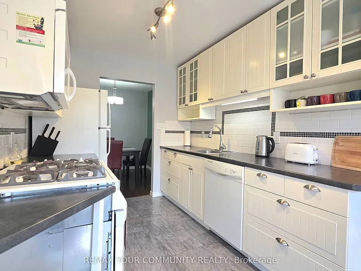
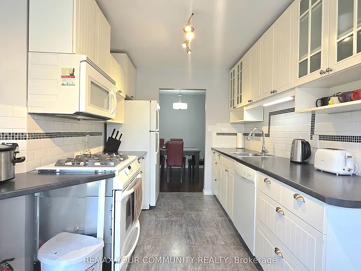
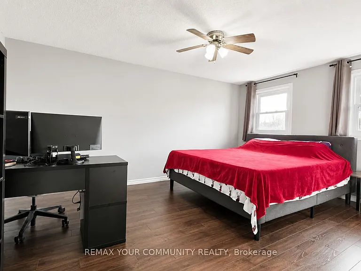
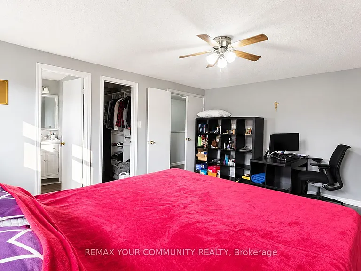
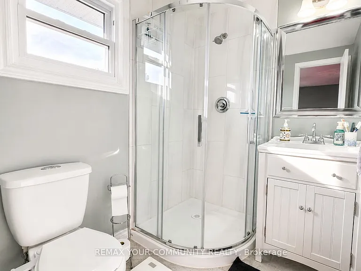
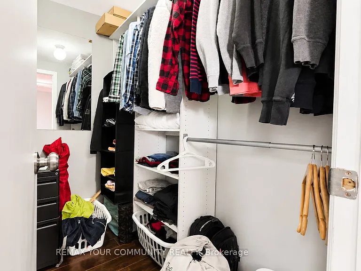
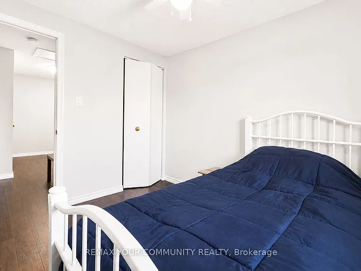
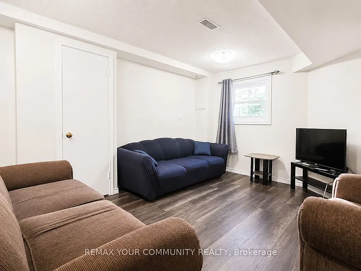
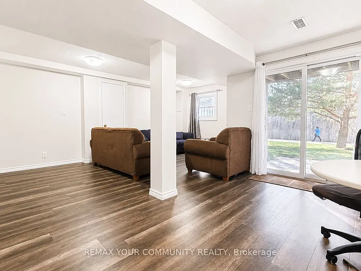
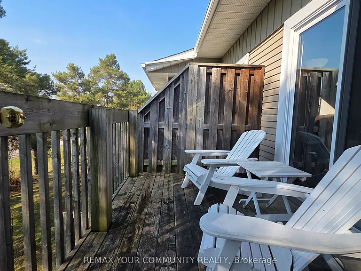
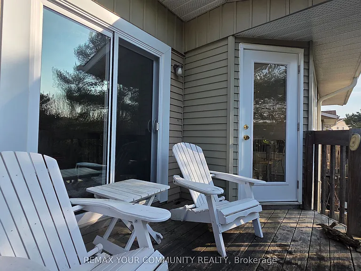
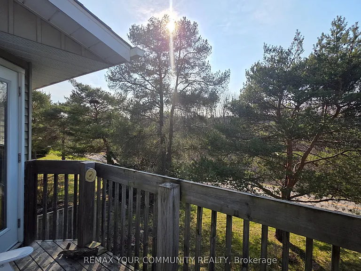
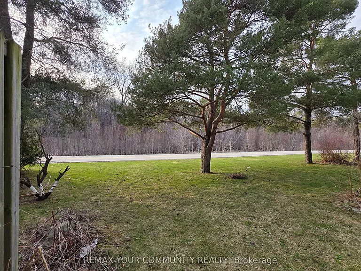
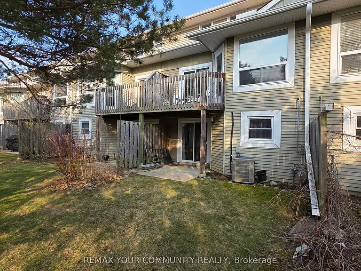
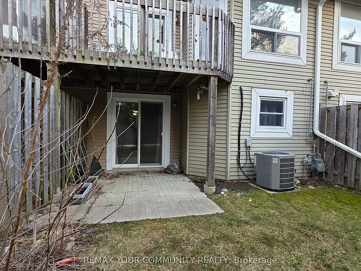
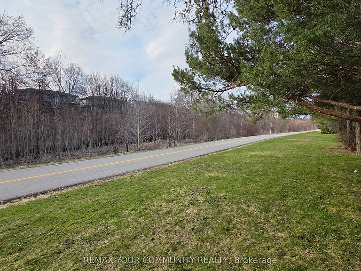
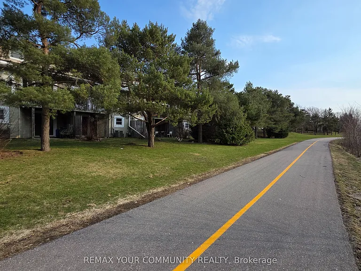
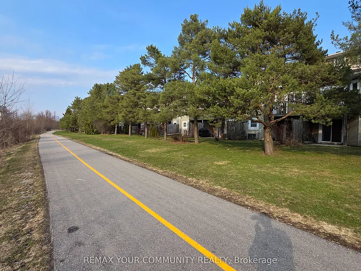
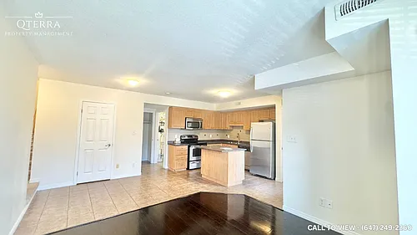
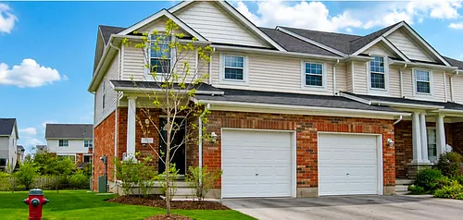
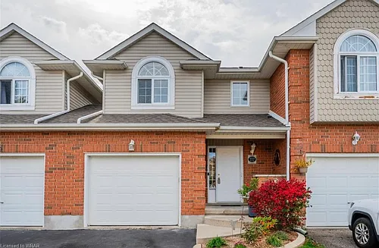
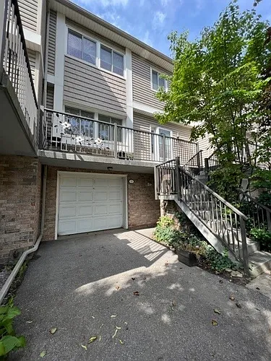
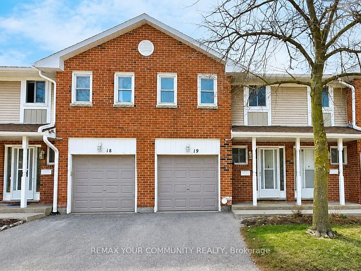
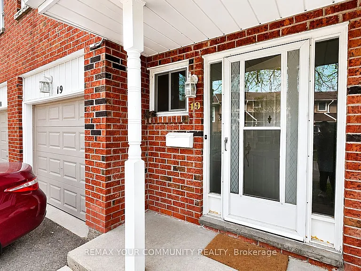
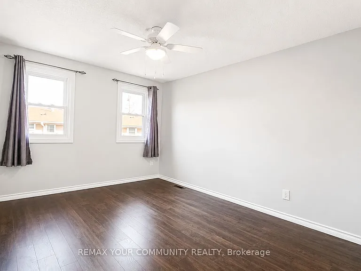
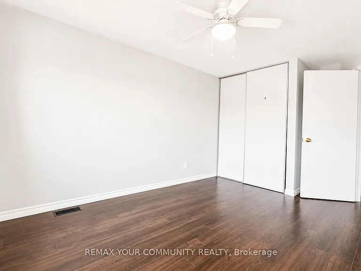
Welcome to 210 Highland Crescent, Unit 19 - an immaculate and beautifully maintained 2-storey condo townhouse offering 3 spacious bedrooms in a highly sought-after neighbourhood. The primary bedroom features a walk-in closet and private ensuite. Enjoy the convenience of a private driveway, 1-car garage with direct interior access, and a bright open-concept living and dining area with walk-out to the balcony. The separate galley-style kitchen is filled with natural light and features all appliances, including a gas range, along with a cozy eat-in area that also offers balcony access. The fully finished walk-out basement leads to a private backyard patio with direct access to the Iron Horse Trail, connecting you to Victoria Park and Waterloo. Ideally located close to shops, restaurants, and just minutes from the highway, this move-in-ready home is a must-see.

The property manager

210 Highland Cres #19
REMAX YOUR COMMUNITY REALTY

Nearby schools

210 Highland Cres #19
By contacting this property, you agree to our Terms of Use. Visit our Privacy Portal for more information. When you click “Send message”, we’ll send your inquiry to the property manager so they can reach out and answer your questions.

Find similar homes

Similar listings comparison

This listing

210 Highland Cres #19
3 beds$2,700$3,200$2,299$2,695$2,699$2,300$2,500$2,500$3,000
Distance17.6 miles away1.5 miles away2.9 miles away4.1 miles away11.6 miles away12.2 miles away14.1 miles away17.6 miles away
PetsCats and Dogs AllowedCats and Dogs AllowedNo Pets AllowedNo Pets Allowed
LaundryIn UnitIn UnitIn UnitIn UnitIn UnitIn UnitIn Unit
Security
A/CYesYesYesYesYesYesYesYes
DishwasherYesYesYesYes
ParkingYesYesYesYesYesYesYes
Gym
PoolYesYes
Spot something off?Good catch. Flag it and help keep listings legit.