210 8th St SE

210 8th St SE — Photo 1
210 8th St SE — Photo 2
210 8th St SE — Photo 3
210 8th St SE — Photo 4
210 8th St SE — Photo 5
210 8th St SE — Photo 6
210 8th St SE — Photo 7
210 8th St SE — Photo 8
210 8th St SE — Photo 9
210 8th St SE — Photo 10
210 8th St SE — Photo 11
210 8th St SE — Photo 12
210 8th St SE — Photo 13
210 8th St SE — Photo 14
210 8th St SE — Photo 15
210 8th St SE — Photo 16
210 8th St SE — Photo 17
210 8th St SE — Photo 18
210 8th St SE — Photo 19
210 8th St SE — Photo 20
210 8th St SE — Photo 21
210 8th St SE — Photo 22
210 8th St SE — Photo 23
210 8th St SE — Photo 24
210 8th St SE — Photo 25
210 8th St SE — Photo 26
210 8th St SE — Photo 27
210 8th St SE — Photo 28
210 8th St SE — Photo 29
210 8th St SE — Photo 30
210 8th St SE — Photo 31
210 8th St SE — Photo 32
210 8th St SE — Photo 33
210 8th St SE — Photo 34
210 8th St SE — Photo 35
210 8th St SE — Photo 36
210 8th St SE — Photo 37
210 8th St SE — Photo 38
210 8th St SE — Photo 39
210 8th St SE — Photo 40
210 8th St SE — Photo 41

$8,750/ mo
Doesn't include deposits and fees
4 beds2.5 baths2473 sqft house
Available August 1
210 8th St SE

Your booked tour

What you get

Pet-friendlyAir conditioningPool

Costs, fees, and lease terms

Pets

  • Dogs

    Allowed
  • Cats

    Allowed

The neighborhood

About the building

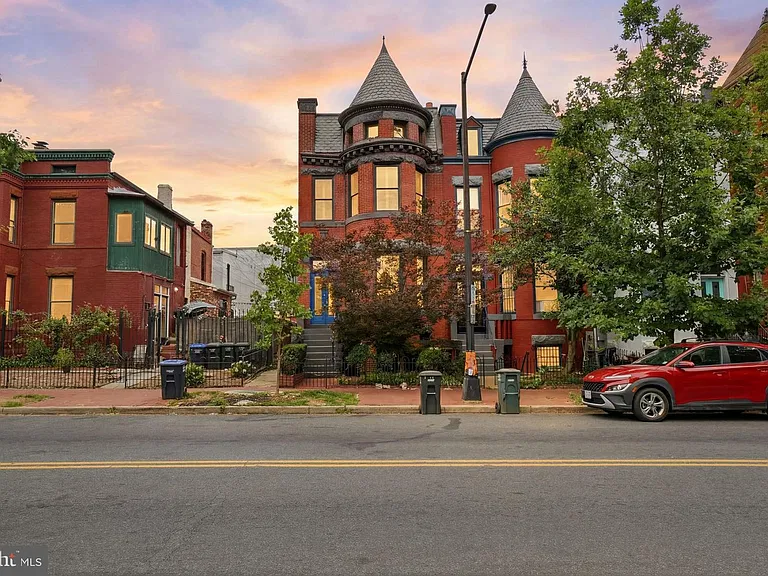
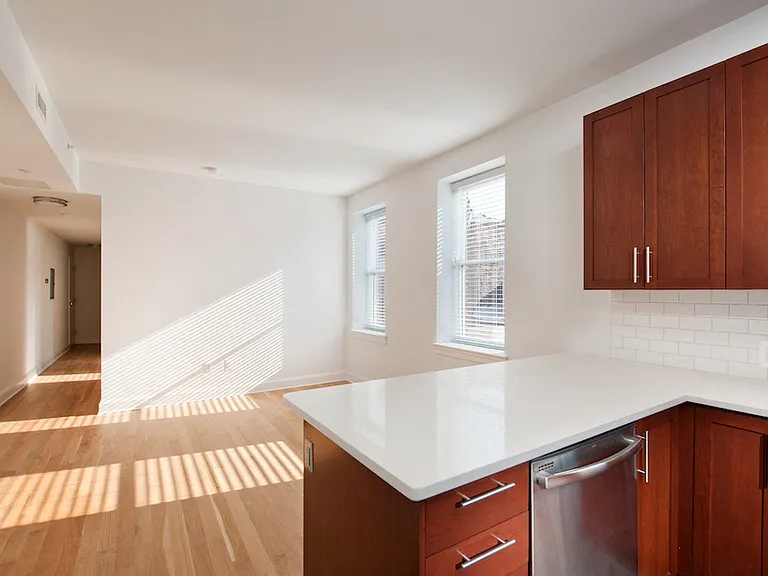
This Elegant Capitol Hill Victorian is now available for rent! Just Steps rom Eastern Market, the metro, acclaimed neighborhood restaurants, cafes, parks and so much more. Blending timeless character with thoughtful modern updates, this beautifully renovated Capitol Hill Victorian offers exceptional living space, tons of natural light and historic charm in one of Washington's most sought-after neighborhoods. This spacious residence offers approximately 2,462 square feet of living and storage space, including 1,856 square feet across the main two levels, a finished attic family room, and approximately 622 square feet of additional storage. The separately accessed lower-level apartment is occupied by another tenant and is not included in the rental. The main level welcomes you with gracious living and dining rooms anchored by dual fireplaces, creating warm and inviting spaces for everyday living and entertaining. The beautifully updated eat-in kitchen combines classic style with modern functionality and has been recently enhanced with a new Wolf range and hood, a new refrigerator, and other thoughtful upgrades. A conveniently located powder room completes the main level. Upstairs, the spacious primary suite features brand-new custom closets, a charming bay window perfect for reading or relaxing, and a luxurious ensuite bath with heated floors. A generously sized second bedroom opens to a private balcony, while the third bedroom offers flexible space for a guest room, home office, or study. A recently renovated hall bath and conveniently located laundry area complete this level. The finished attic family room provides a versatile retreat for movie nights, play space, fitness, or casual gatherings. Recently upgraded with custom built-in storage and closet systems, this bonus space offers exceptional flexibility and functionality, along with substantial additional storage. Freshly painted throughout, the home is bright, welcoming, and move-in ready while preserving the historic architectural details that make Capitol Hill homes so special. Outside, the landscaped rear terrace has been thoughtfully designed for beauty and low maintenance, featuring a deck ideal for outdoor dining, morning coffee, or relaxing at the end of the day. Offering abundant living space, historic elegance, substantial recent improvements and an unbeatable location walkable to Lincoln Park & the Capitol. Just moments from Eastern Market, Duck & Peach, Acqua Al 2, Rose's Luxury, Pineapple and Pearls, Boulangerie Saint George, and The Wells and Lobby Bar to name a few. Minimum one year lease. Pets considered on a case-by-case basis. Lower-level apartment is separately occupied. Please contact Jeff Chreky of Compass with any questions.

The property manager

Nearby schools

Students who live in 210 8th St SE attend the following District Of Columbia Public Schools (Unified School District) public schools:

GreatSchools ratings are based on test scores and additional metrics when available.

210 8th St SE

By contacting this property, you agree to our Terms of Use. Visit our Privacy Portal for more information. When you click “Send message”, we’ll send your inquiry to the property manager so they can reach out and answer your questions.

Find similar homes

Spot something off?Good catch. Flag it and help keep listings legit.