21 Vail Ct

21 Vail Ct — Photo 1
21 Vail Ct — Photo 2
21 Vail Ct — Photo 3
21 Vail Ct — Photo 4
21 Vail Ct — Photo 5
21 Vail Ct — Photo 6
21 Vail Ct — Photo 7
21 Vail Ct — Photo 8
21 Vail Ct — Photo 9
21 Vail Ct — Photo 10
21 Vail Ct — Photo 11
21 Vail Ct — Photo 12
21 Vail Ct — Photo 13
21 Vail Ct — Photo 14
21 Vail Ct — Photo 15
21 Vail Ct — Photo 16
21 Vail Ct — Photo 17
21 Vail Ct — Photo 18
21 Vail Ct — Photo 19
21 Vail Ct — Photo 20
21 Vail Ct — Photo 21
21 Vail Ct — Photo 22
21 Vail Ct — Photo 23
21 Vail Ct — Photo 24
21 Vail Ct — Photo 25
21 Vail Ct — Photo 26
21 Vail Ct — Photo 27
21 Vail Ct — Photo 28
21 Vail Ct — Photo 29
21 Vail Ct — Photo 30
21 Vail Ct — Photo 31
21 Vail Ct — Photo 32
21 Vail Ct — Photo 33
21 Vail Ct — Photo 34
21 Vail Ct — Photo 35
21 Vail Ct — Photo 36
21 Vail Ct — Photo 37
21 Vail Ct — Photo 38
21 Vail Ct — Photo 39
21 Vail Ct — Photo 40
21 Vail Ct — Photo 41
21 Vail Ct — Photo 42
21 Vail Ct — Photo 43
21 Vail Ct — Photo 44
21 Vail Ct — Photo 45
21 Vail Ct — Photo 46
21 Vail Ct — Photo 47
21 Vail Ct — Photo 48
21 Vail Ct — Photo 49
21 Vail Ct — Photo 50

$2,600/ mo
Doesn't include deposits and fees
3 beds3 baths2467 sqft house
21 Vail Ct

Your booked tour

What you get

Dog-friendlyIn-unit laundryParkingAir conditioning

Costs, fees, and lease terms

Pricing comparison

$702

At $2,600, this listing is priced $702 more than the current market rate for a 3 bedroom home in Barbecue.

Pets

  • Dogs

    Allowed
    Number allowed1
  • Cats

    Not allowed

The neighborhood

About the building

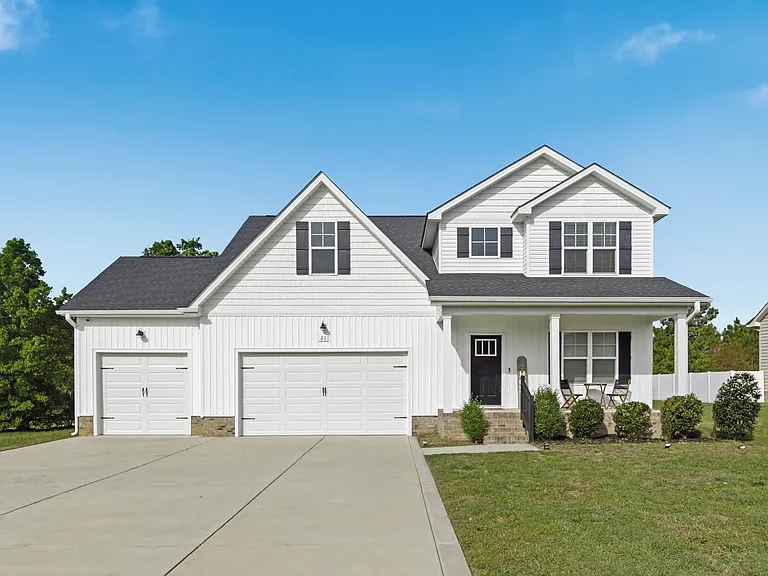
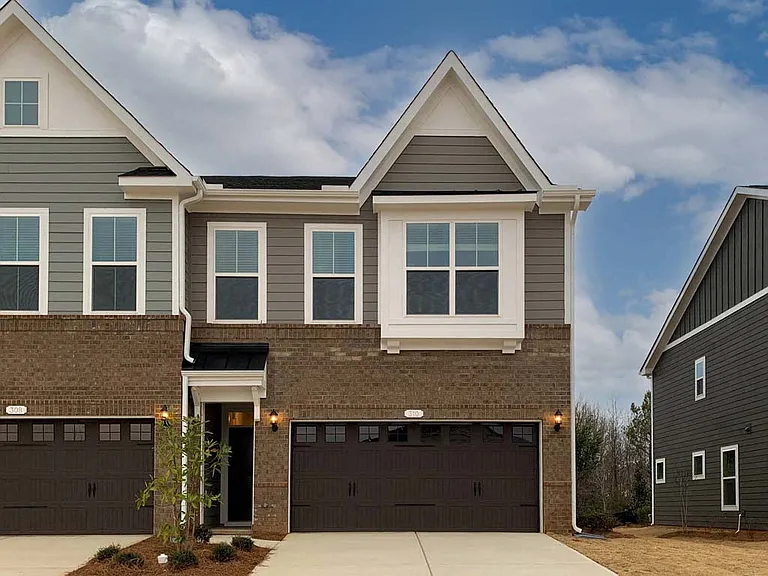
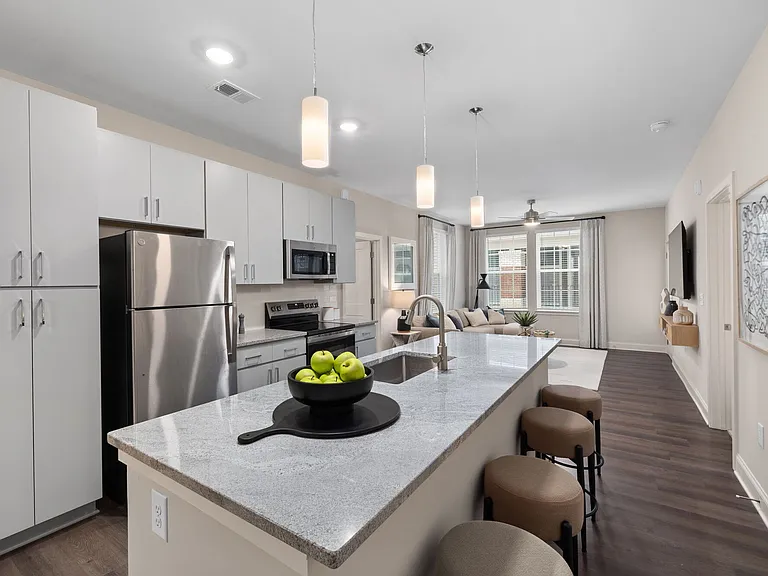
Welcome to this stunning rental in the desirable Summit community of Sanford! Situated on a spacious 0.54-acre cul-de-sac lot, this beautifully designed two-story residence offers the perfect blend of modern comfort, functionality, and style. This home boasts 3 bedrooms (Master down, two bedrooms upstairs) plus bonus room, 2.5 bathrooms, and over 2,400 square feet of thoughtfully designed living space. The main level showcases an inviting two-story foyer, formal dining room with coffered ceilings, and a spacious family room complete with a cozy fireplace perfect for relaxing or entertaining. The kitchen is a true centerpiece with its granite countertops, stainless steel appliances, a large island, and a bright breakfast nook. The first-floor owner's suite provides convenience and privacy, offering a walk-in closet and a luxurious en-suite bath with dual vanities, a garden tub, and tiled shower. Upstairs, you'll find two additional bedrooms, a full bathroom, and a versatile bonus room ideal for a home office, media room, or play space. Enjoy outdoor living with both a covered front porch and rear porch, along with a patio overlooking the large, leveled yard. Additional highlights include a massive three-car garage (walls are painted and the floors have received a epoxy coat), main-level laundry, and no HOA. Conveniently located to Fort Bragg (30 minutes), Raleigh (45 minutes) and near shopping, dining, and schools, this home offers the perfect combination of peaceful living and accessibility.

The property manager

Nearby schools

Students who live in 21 Vail Ct attend the following Harnett County School District (Unified School District) public schools:

GreatSchools ratings are based on test scores and additional metrics when available.

21 Vail Ct

By contacting this property, you agree to our Terms of Use. Visit our Privacy Portal for more information. When you click “Send message”, we’ll send your inquiry to the property manager so they can reach out and answer your questions.

Find similar homes

Spot something off?Good catch. Flag it and help keep listings legit.