21 Sweetwater Way

21 Sweetwater Way — Photo 1
21 Sweetwater Way — Photo 2
21 Sweetwater Way — Photo 3
21 Sweetwater Way — Photo 4
21 Sweetwater Way — Photo 5
21 Sweetwater Way — Photo 6
21 Sweetwater Way — Photo 7
21 Sweetwater Way — Photo 8
21 Sweetwater Way — Photo 9
21 Sweetwater Way — Photo 10
21 Sweetwater Way — Photo 11
21 Sweetwater Way — Photo 12
21 Sweetwater Way — Photo 13
21 Sweetwater Way — Photo 14
21 Sweetwater Way — Photo 15
21 Sweetwater Way — Photo 16
21 Sweetwater Way — Photo 17
21 Sweetwater Way — Photo 18
21 Sweetwater Way — Photo 19
21 Sweetwater Way — Photo 20
21 Sweetwater Way — Photo 21
21 Sweetwater Way — Photo 22
21 Sweetwater Way — Photo 23
21 Sweetwater Way — Photo 24
21 Sweetwater Way — Photo 25
21 Sweetwater Way — Photo 26
21 Sweetwater Way — Photo 27
21 Sweetwater Way — Photo 28
21 Sweetwater Way — Photo 29
21 Sweetwater Way — Photo 30
21 Sweetwater Way — Photo 31
21 Sweetwater Way — Photo 32

This pad was taken off the market on 08/23/25.Explore listings in the same area.
$3,700/ mo
Fees may apply
Doesn't include deposits and fees
2 beds2.5 baths1776 sqft townhouse
No longer available
21 Sweetwater Way
Your booked tour

What you get

Dog-friendlyIn-unit laundryParkingAir conditioning

Costs, fees, and lease terms

Lease terms

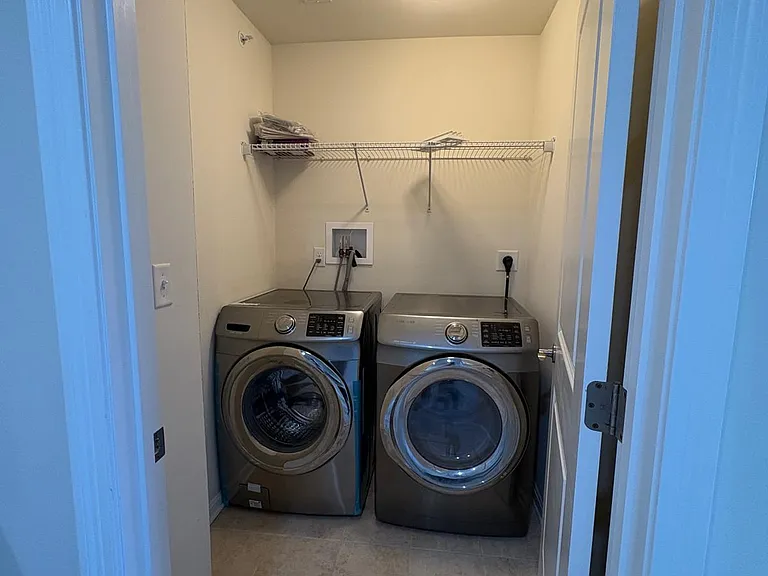
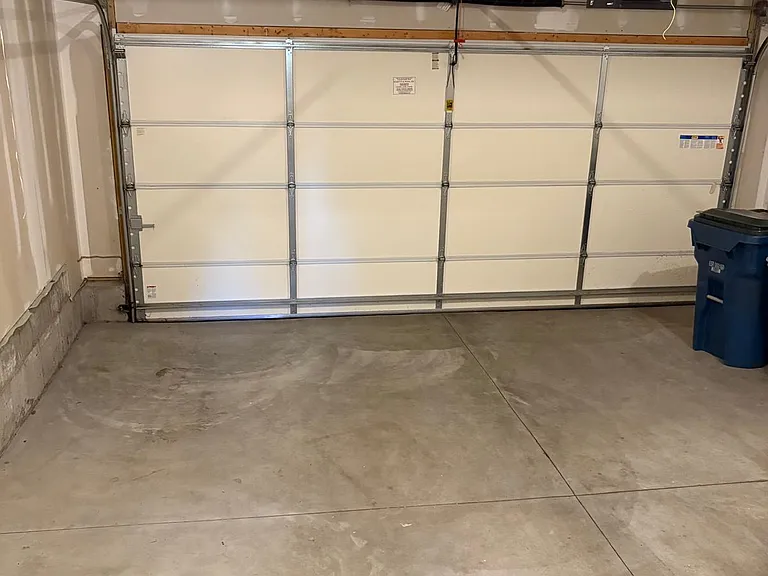
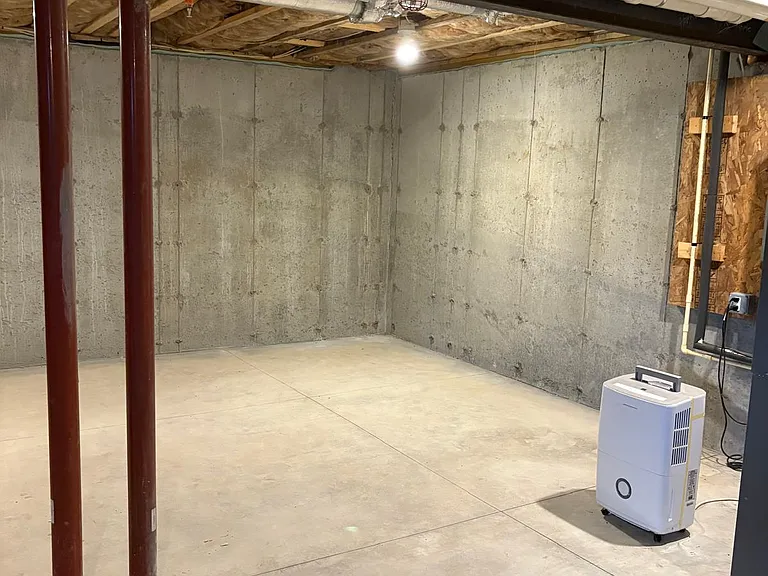
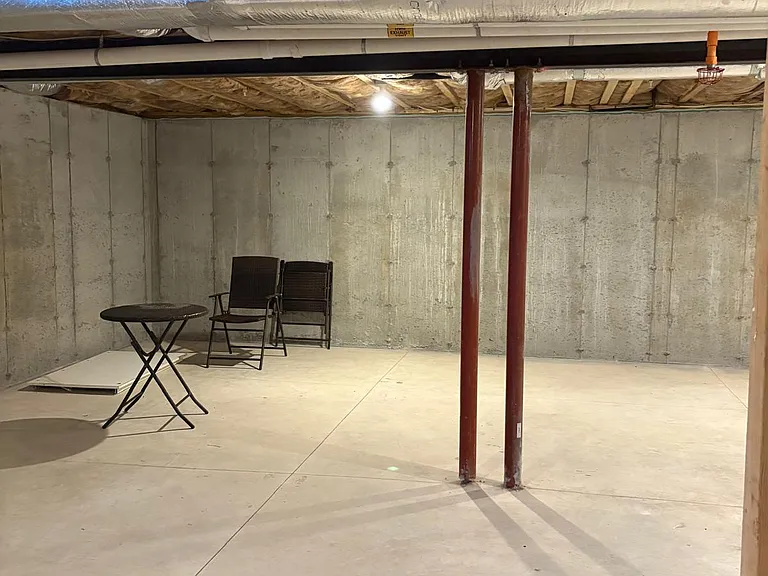
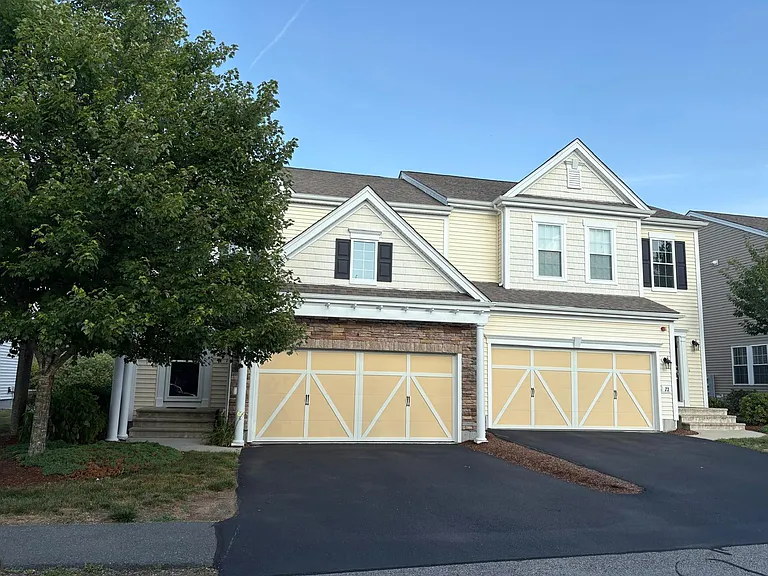
Appliances, including a refrigerator and washer/dryer, are included. Full unfinished basement for storage. Rent covers trash, snow removal, and grounds maintenance. Tenant pays utilities. Upfront fees: first month's rent, security deposit (equal to one month's rent), Landlord prefers a 12-month lease. No smoking Parking in the 2-car garage and driveway available.

Pricing comparison

$653

At $3,700, this listing is priced $653 cheaper than the current market rate for a 2 bedroom home in Hopkinton.

Pets

  • Dogs

    Allowed
  • Cats

    Not allowed

The neighborhood

About the building

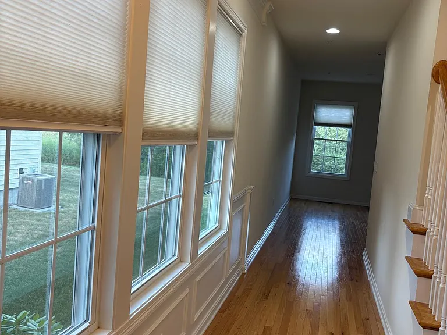
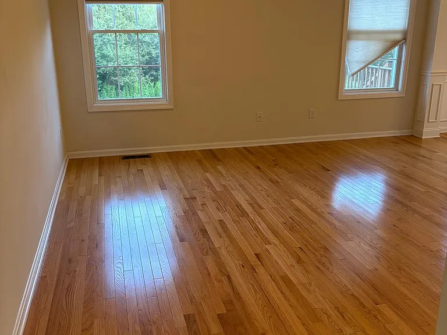
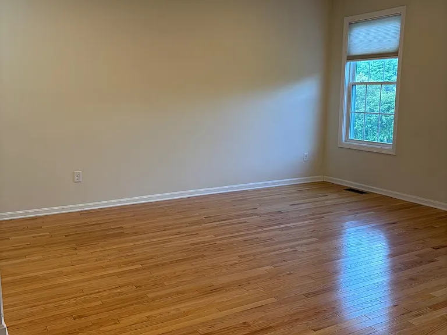
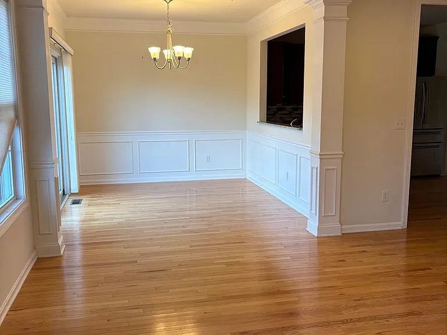
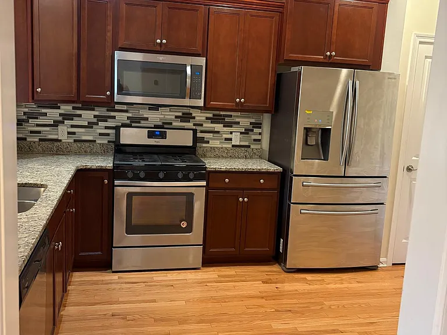
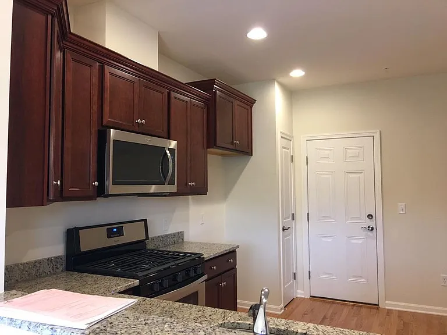
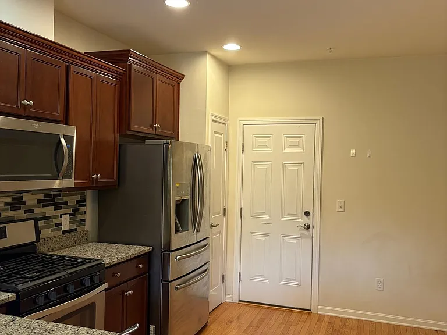
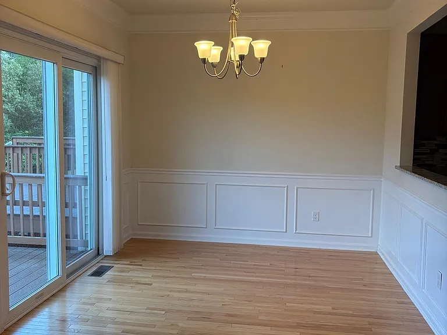
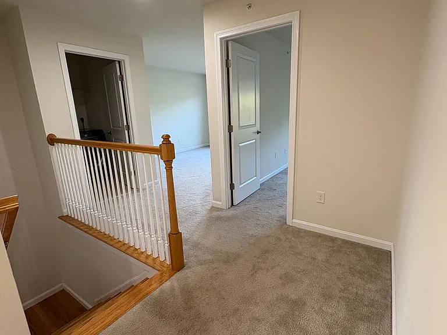
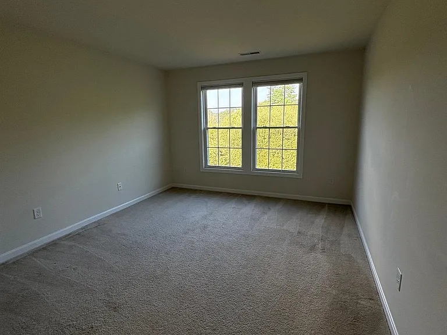
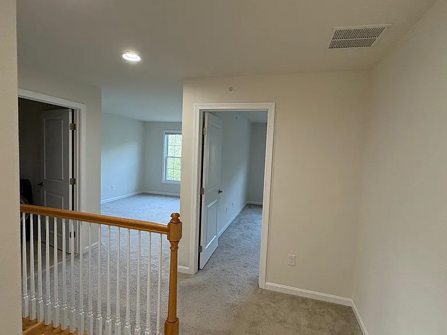
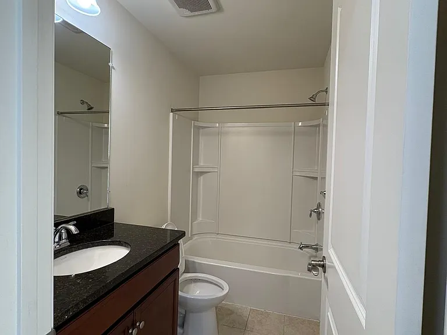
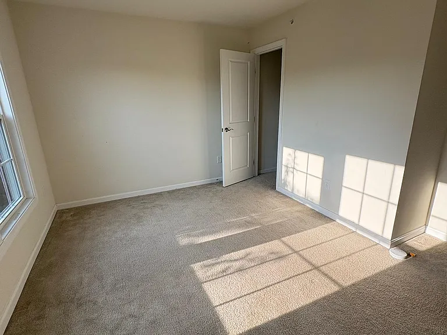
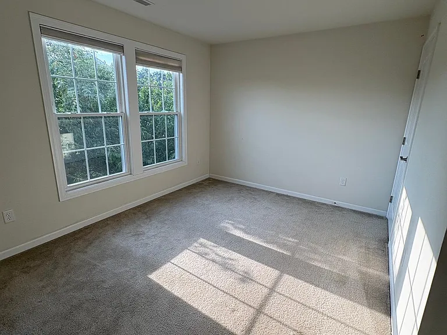
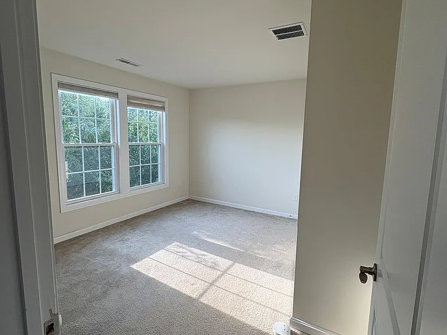
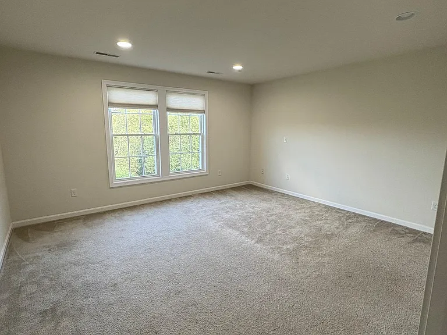
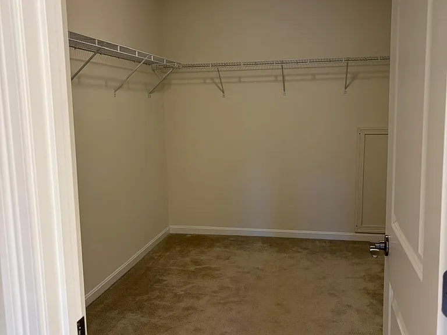
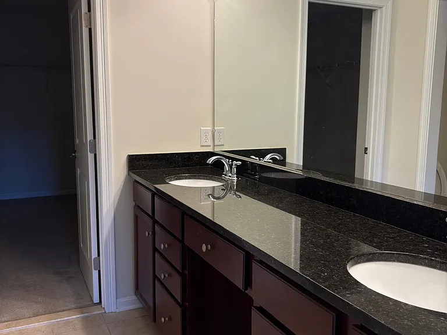
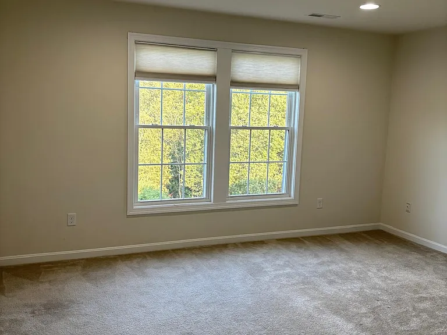
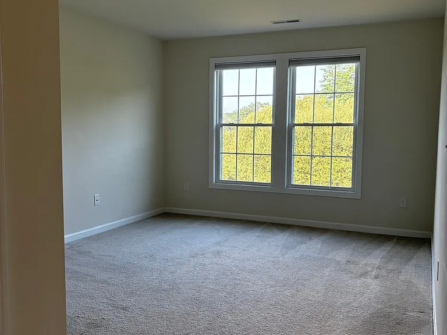
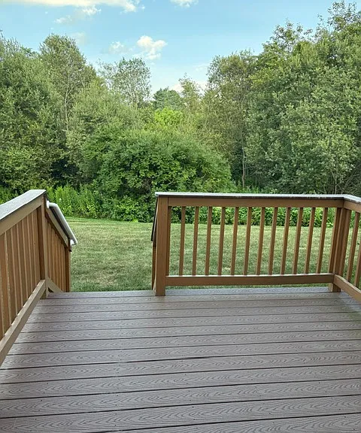
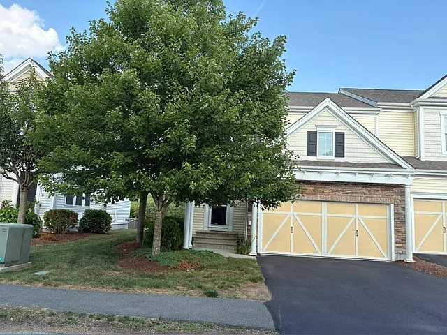
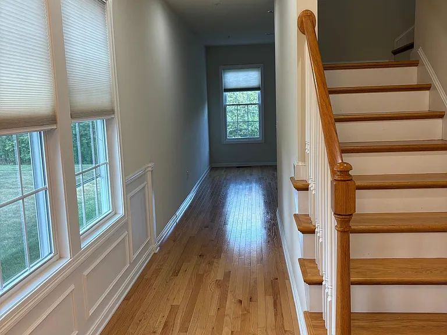
Pet-Friendly Townhouse for Rent at Legacy Farms! This sunlit townhouse boasts an open floor plan, hardwood floors, a spacious eat-in kitchen with granite counters and stainless appliances. Upstairs, two roomy bedrooms with walk-in closets, including a primary bedroom with a private en-suite. Also, a laundry room and versatile open space for an office, den, or playroom. Plenty of storage throughout, including a full unfinished basement. Features central air, a 2-car garage, and a dining room deck. Conveniently located near Route 495, dining, and shopping

The property manager

Nearby schools

Find similar homes

Spot something off?Good catch. Flag it and help keep listings legit.