21 Oakside Dr #LOWER LEVEL

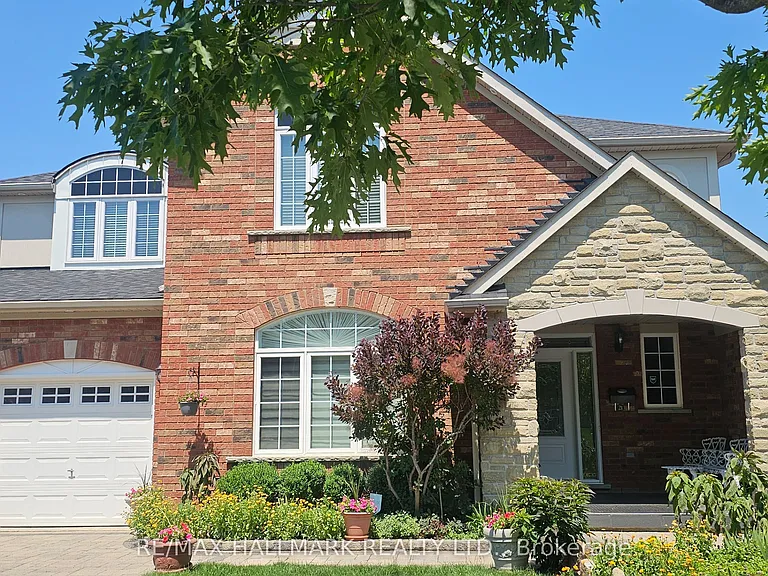
21 Oakside Dr #LOWER LEVEL — Photo 1
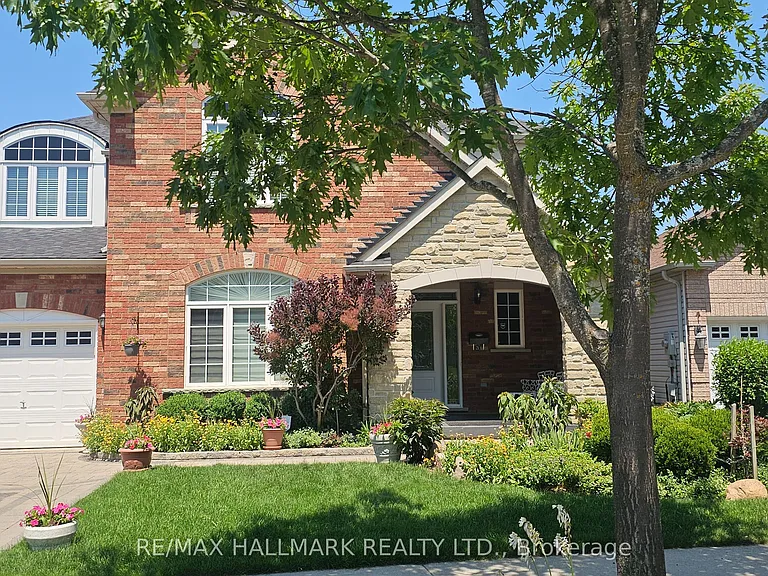
21 Oakside Dr #LOWER LEVEL — Photo 2
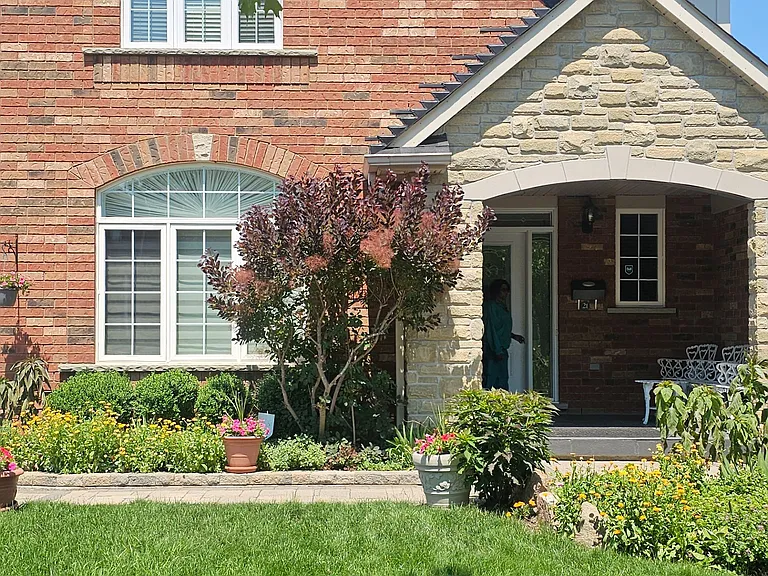
21 Oakside Dr #LOWER LEVEL — Photo 3
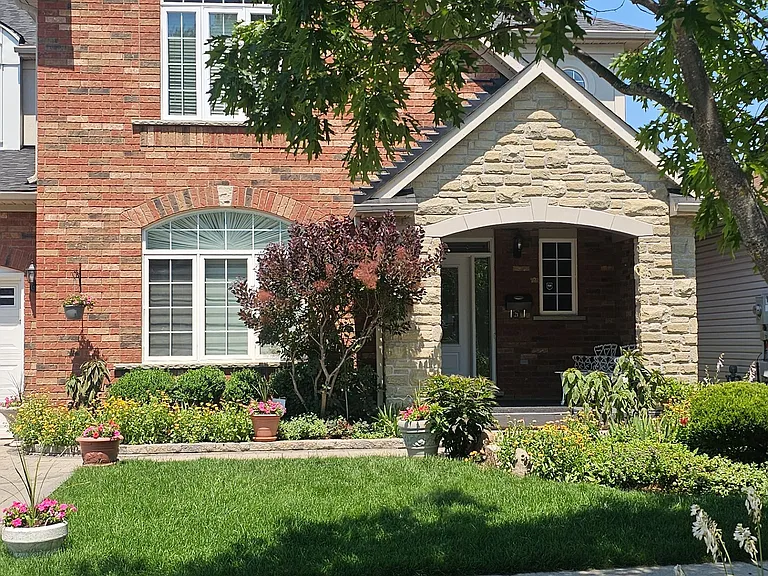
21 Oakside Dr #LOWER LEVEL — Photo 4
21 Oakside Dr #LOWER LEVEL — Photo 5
21 Oakside Dr #LOWER LEVEL — Photo 6
21 Oakside Dr #LOWER LEVEL — Photo 7
21 Oakside Dr #LOWER LEVEL — Photo 8
21 Oakside Dr #LOWER LEVEL — Photo 9
21 Oakside Dr #LOWER LEVEL — Photo 10
21 Oakside Dr #LOWER LEVEL — Photo 11
21 Oakside Dr #LOWER LEVEL — Photo 12
21 Oakside Dr #LOWER LEVEL — Photo 13
21 Oakside Dr #LOWER LEVEL — Photo 14
21 Oakside Dr #LOWER LEVEL — Photo 15
21 Oakside Dr #LOWER LEVEL — Photo 16
21 Oakside Dr #LOWER LEVEL — Photo 17
21 Oakside Dr #LOWER LEVEL — Photo 18
21 Oakside Dr #LOWER LEVEL — Photo 19
21 Oakside Dr #LOWER LEVEL — Photo 20
21 Oakside Dr #LOWER LEVEL — Photo 21
21 Oakside Dr #LOWER LEVEL — Photo 22
21 Oakside Dr #LOWER LEVEL — Photo 23
21 Oakside Dr #LOWER LEVEL — Photo 24
21 Oakside Dr #LOWER LEVEL — Photo 25
21 Oakside Dr #LOWER LEVEL — Photo 26
21 Oakside Dr #LOWER LEVEL — Photo 27
21 Oakside Dr #LOWER LEVEL — Photo 28
21 Oakside Dr #LOWER LEVEL — Photo 29
21 Oakside Dr #LOWER LEVEL — Photo 30
21 Oakside Dr #LOWER LEVEL — Photo 31
21 Oakside Dr #LOWER LEVEL — Photo 32
21 Oakside Dr #LOWER LEVEL — Photo 33
21 Oakside Dr #LOWER LEVEL — Photo 34

$1,550/ mo
Doesn't include deposits and fees
Studio1 bathcondo
21 Oakside Dr #LOWER LEVEL
Your booked tour

What you get

Shared laundryAir conditioningPool

Costs, fees, and lease terms

The neighborhood

About the building

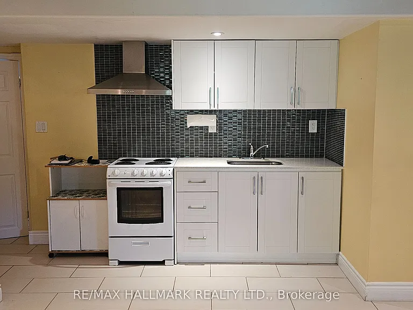
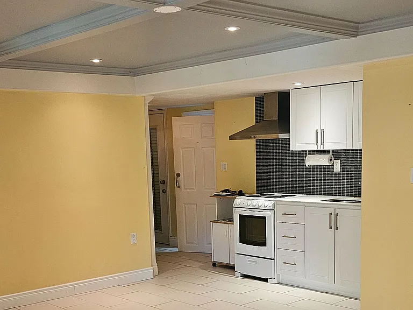
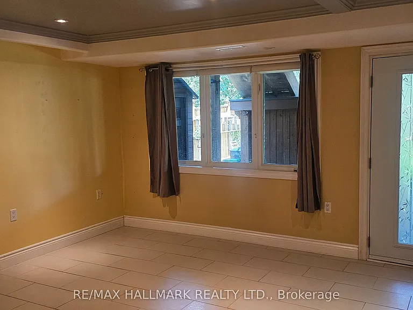
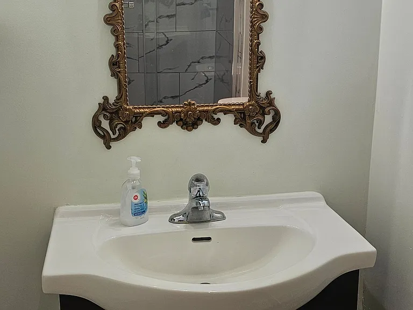
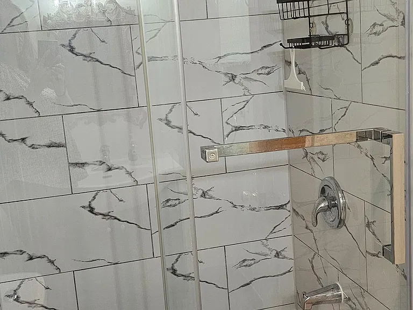
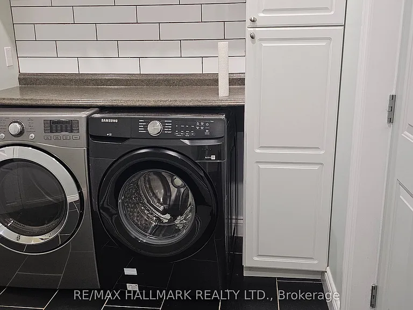
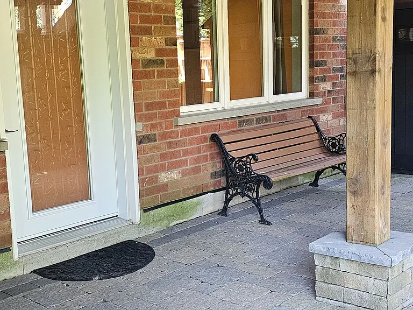
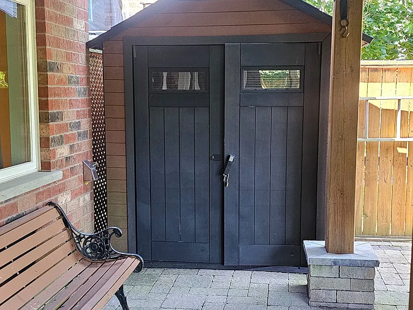
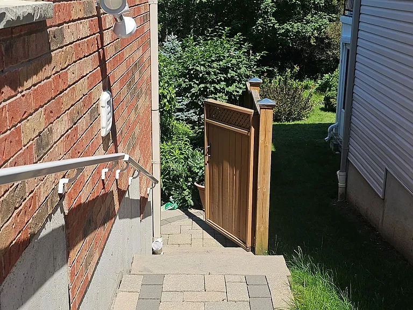
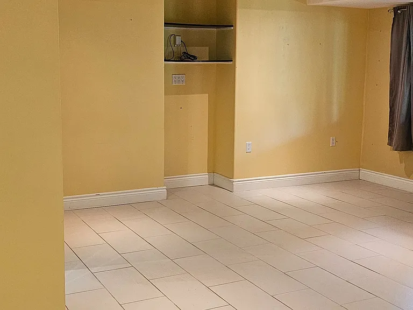
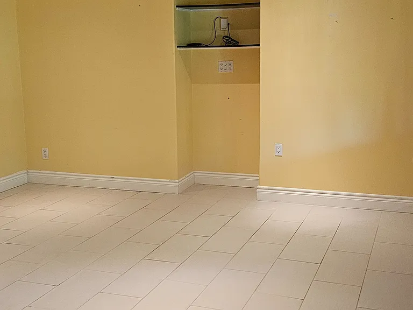
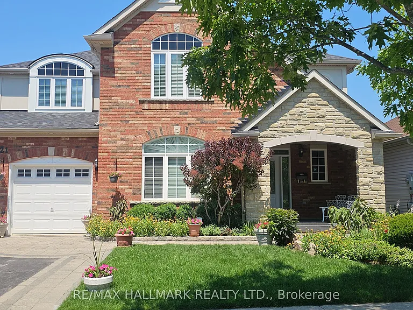
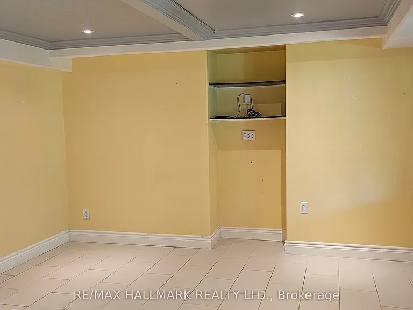
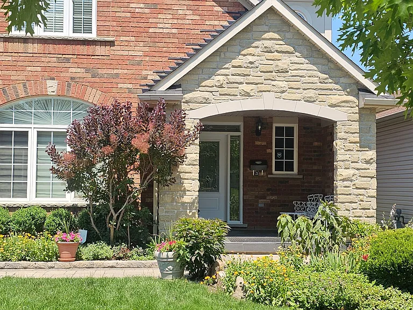
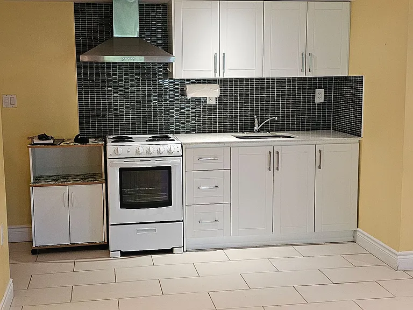
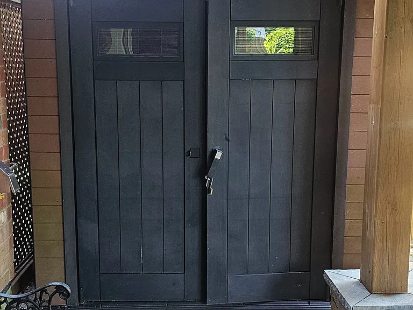
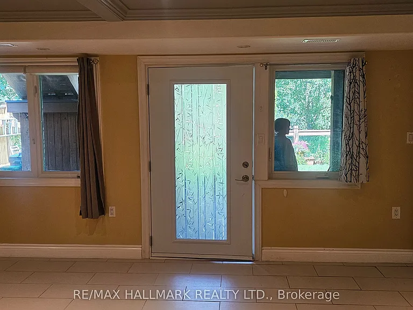
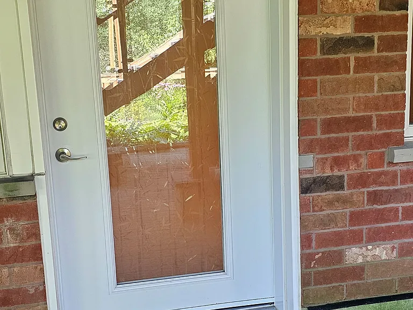
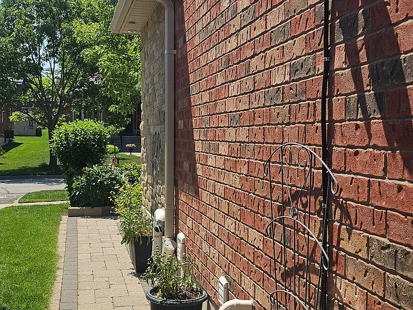
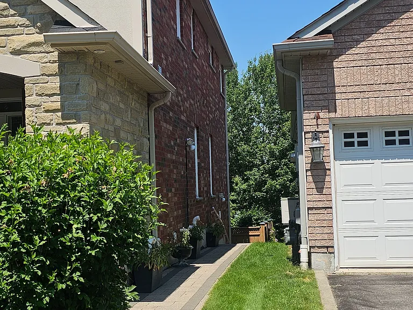
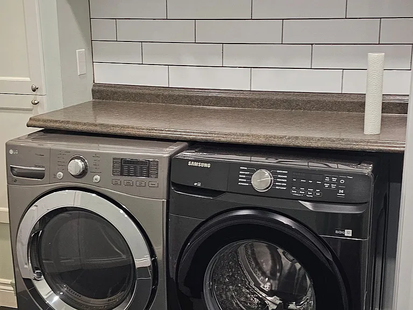
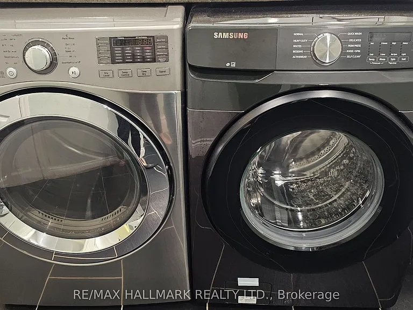
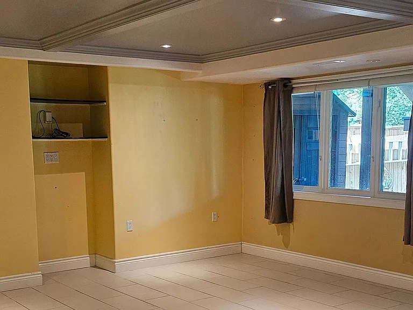
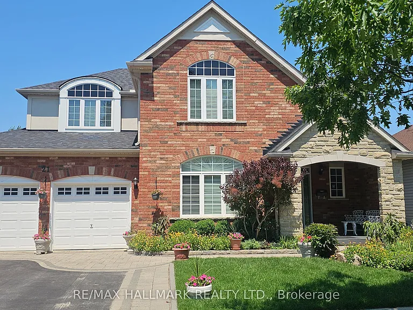
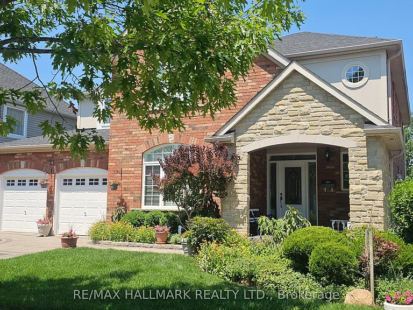
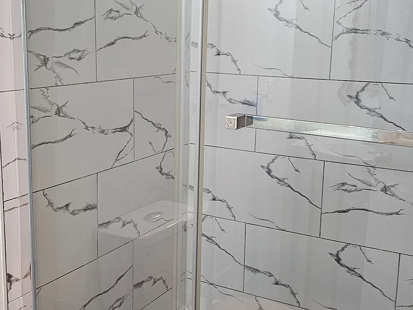
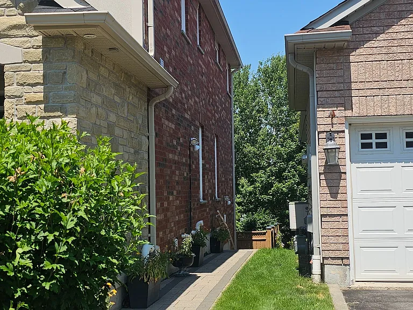
UTILITIES INCLUDED!! Discover This Beautifully Finished Walk-Out Lower Level Suite With A Private Separate Entrance, Perfectly Nestled On A Quiet Street In The Heart Of Uxbridge! This bright and spacious studio apartment offers an open-concept layout with large windows that fill the living space with natural light. Elegant coffered ceilings, pot lights and direct access to the backyard create a warm and inviting atmosphere. The kitchen is complete with granite countertops, a stylish backsplash, stove, range hood, and ample cabinetry, making it ideal for everyday living. The contemporary 3pc bathroom features a sleek glass walk-in shower, and the shared laundry room includes a full-size washer and dryer for added convenience. Step outside to the beautifully maintained backyard and covered stone patio overlooking the scenic Maple Bridge Trail. One parking space is included, and a storage shed may be available for tenant use upon request. Tenant to assist with snow shovelling. Ideally located just minutes from historic Downtown Uxbridge, enjoy the charming boutiques, restaurants, cafes, grocery stores, parks, recreation facilities, schools, and the renowned Uxbridge Trail System. Convenient access to Highways 47 & 12 allows for simple commuting around Durham Region and the GTA. Don't miss out on this wonderful opportunity to enjoy comfortable living in one of Uxbridge's most desirable neighbourhoods!

The property manager

21 Oakside Dr #LOWER LEVEL
RE/MAX HALLMARK REALTY LTD.

Nearby schools

21 Oakside Dr #LOWER LEVEL
By contacting this property, you agree to our Terms of Use. Visit our Privacy Portal for more information. When you click “Send message”, we’ll send your inquiry to the property manager so they can reach out and answer your questions.

Find similar homes

Spot something off?Good catch. Flag it and help keep listings legit.