21 N Huron St

21 N Huron St — Photo 1
21 N Huron St — Photo 2
21 N Huron St — Photo 3
21 N Huron St — Photo 4
21 N Huron St — Photo 5
21 N Huron St — Photo 6
21 N Huron St — Photo 7
21 N Huron St — Photo 8
21 N Huron St — Photo 9
21 N Huron St — Photo 10
21 N Huron St — Photo 11
21 N Huron St — Photo 12

This pad was taken off the market on 10/28/25.Explore listings in the same area.
$995/ mo
Doesn't include deposits and fees
2 beds1 bath1000 sqft condo
No longer available
21 N Huron St
Your booked tour

What you get

Dog-friendlyIn-unit laundryParkingAir conditioning

Costs, fees, and lease terms

Lease terms

One year lease minimum. Tenants are required to set up accounts for utilities in their name. Utilities costs are additional.

Pets

  • Dogs

    Allowed
    Number allowed1
  • Cats

    Not allowed

The neighborhood

About the building

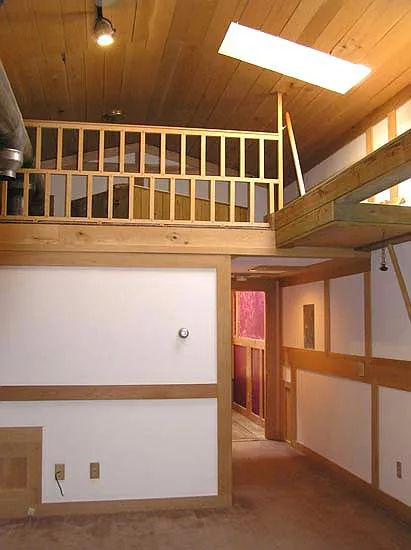
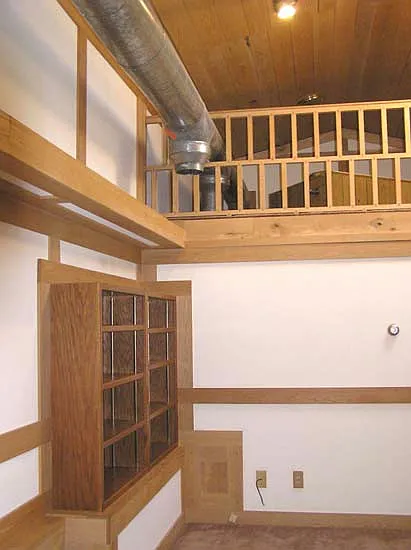
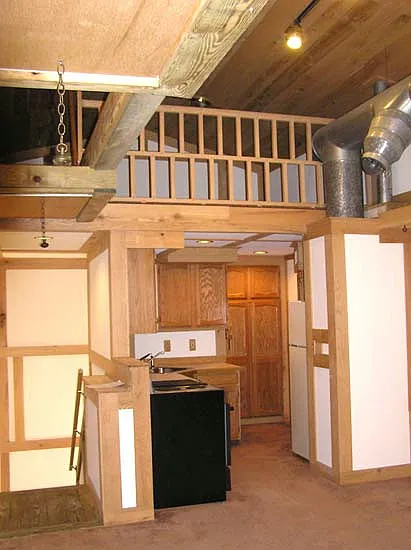
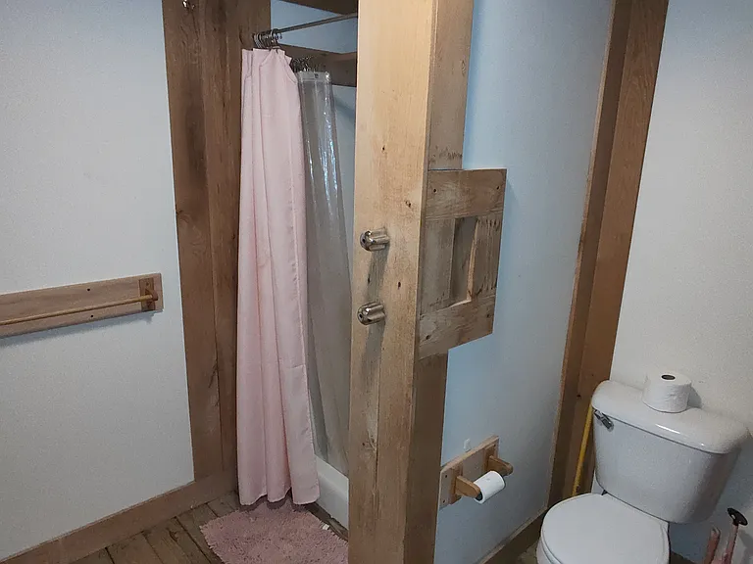
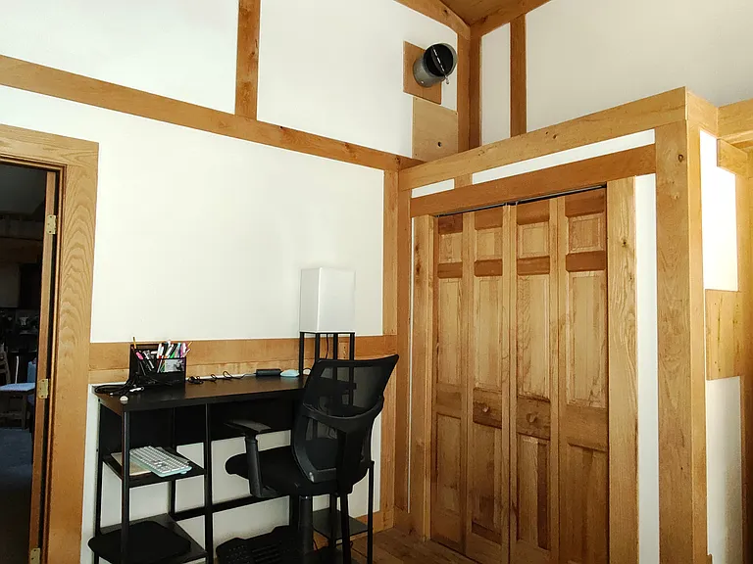
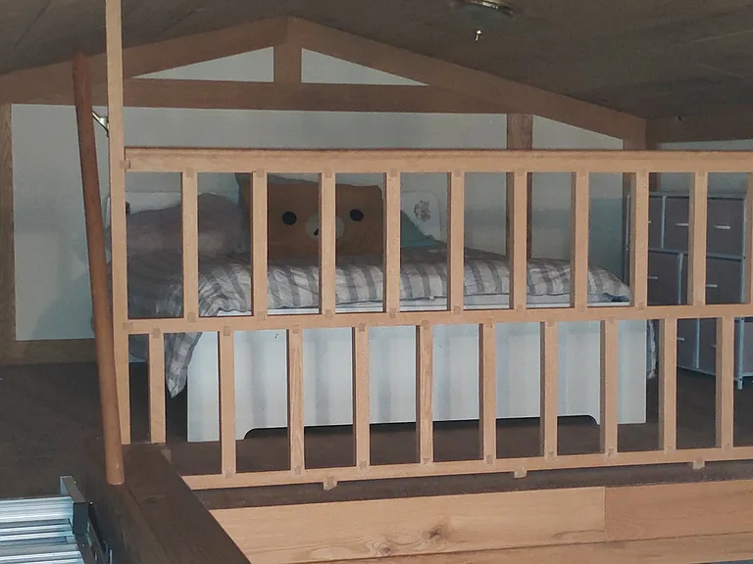
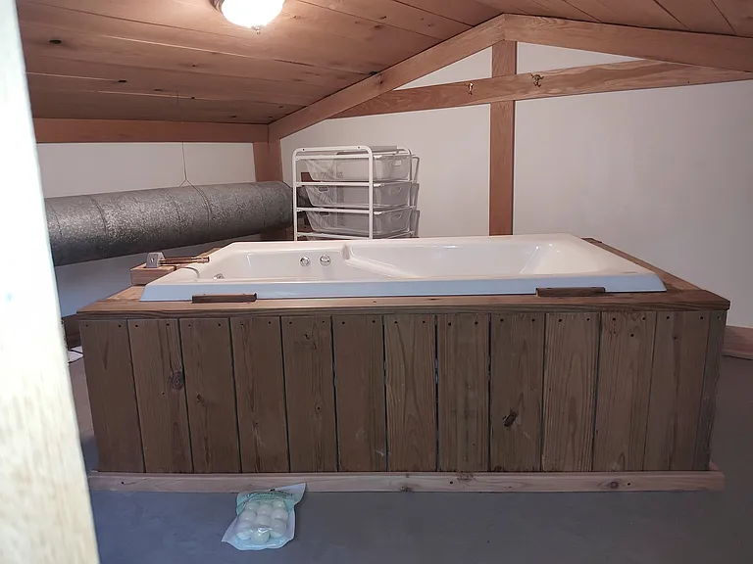
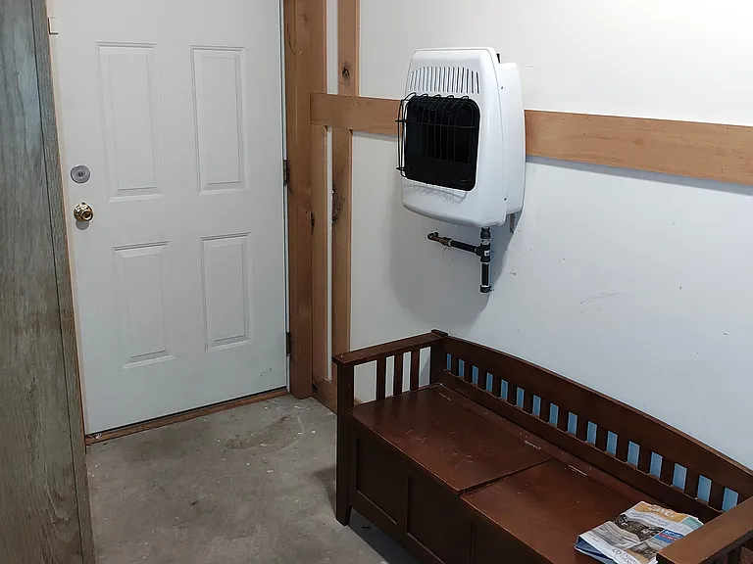
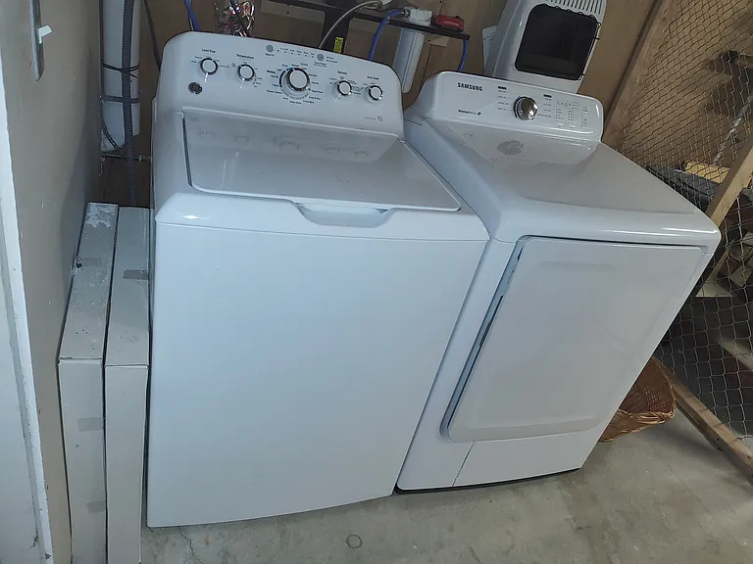
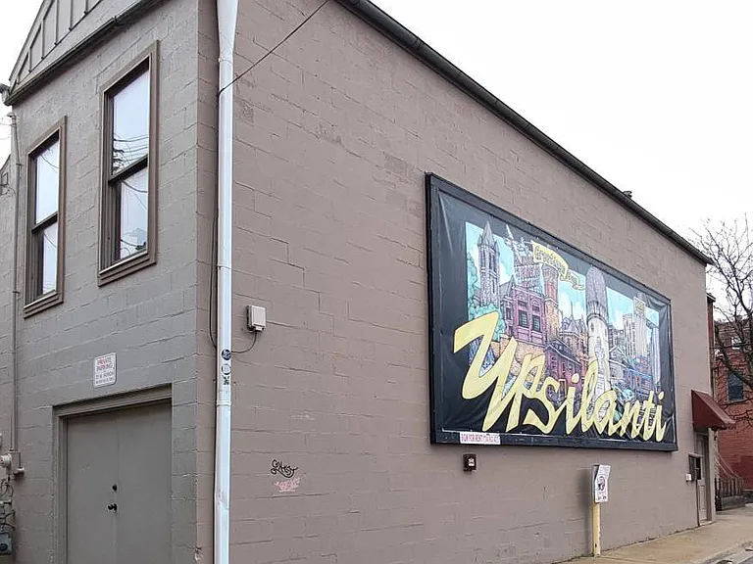
PENDING If you want to see the apartment you need to call Mr Maxton to set up an appointment. 734 followed by 662 and 4273. No texts. ONE small dog is allowed; add $75/mo. This Unique Hi-Ceiling Loft apartment is available now. The Sign Building loft apartment is located adjacent and to the west end of the Ypsilanti Huron Street parking lot in downtown Ypsilanti. It has one dedicated off-street parking space. This listing is for a 2 bedroom loft apartment with private parking and private laundry. The second bedroom is a sleeping loft accessible by a pull down ladder from the living room. The rental rate is $995 per month. You must have a credit score over 700 to apply. There is No Smoking allowed on the premises. The apartment entrance is on the ground level facing east; the doorway opens into an entry area with the laundry and the furnace room on the left. Straight ahead is a stairway that leads up to the second floor into the very open kitchen/living room with a 15' vaulted wood ceiling. The kitchen is an efficiency kitchen equipped with a stove, tile counter, refrigerator and pantry. From the living room there is a hallway leading to the larger bedroom with a high ceiling, 2 large windows and a closet. There is also a bathroom with stall shower and sink off the hallway to the left. The bathtub is in a loft accessible by a pull down ladder from the living room. There is another loft accessible in the same way above the kitchen which is used for sleeping (2nd bedroom). The Apartment has gas heat and central A/C. This unit has one exterior parking space on the south side of the building and a private laundry with washer and dryer next to the furnace room on the entry level. The contiguous garage is owner occupied.

The property manager

Nearby schools

Find similar homes

Spot something off?Good catch. Flag it and help keep listings legit.