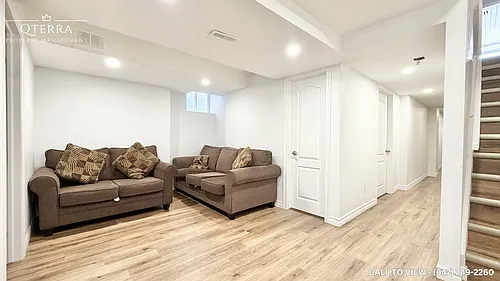
21 Maple St #1

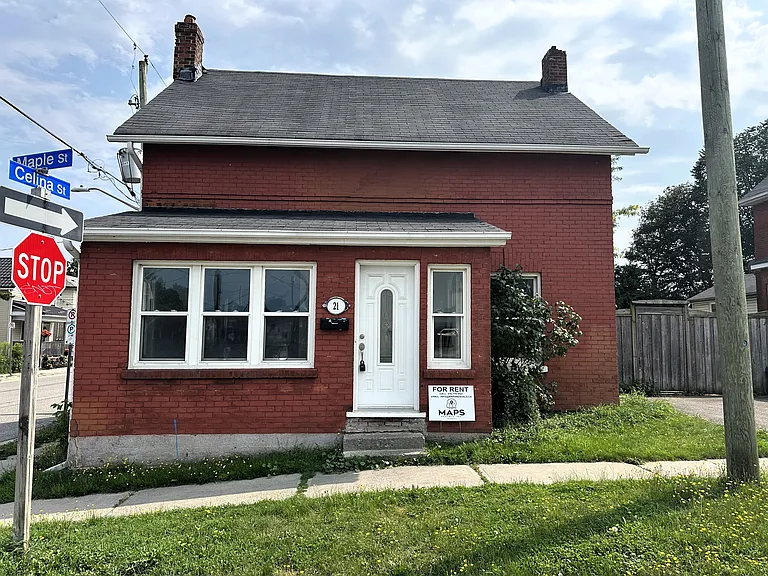
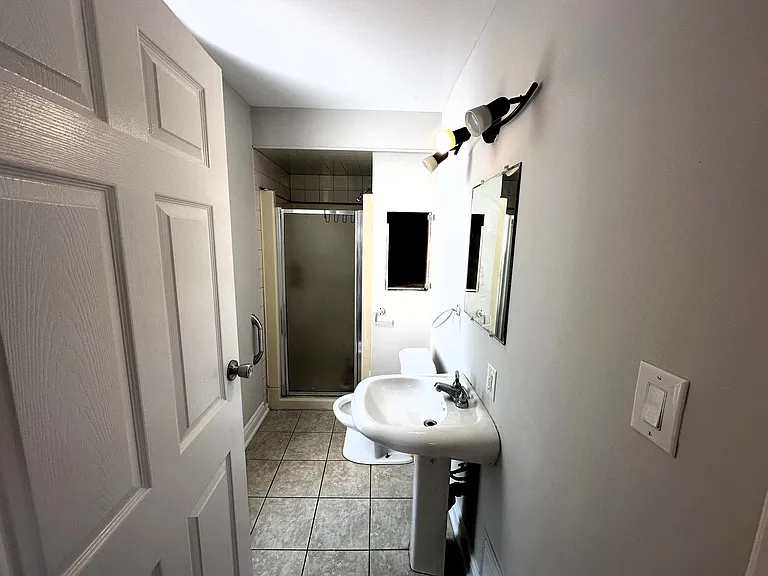
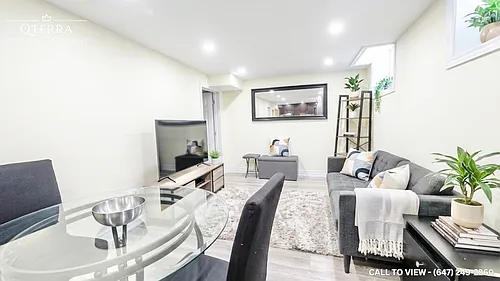
21 Maple St #1 — Photo 1
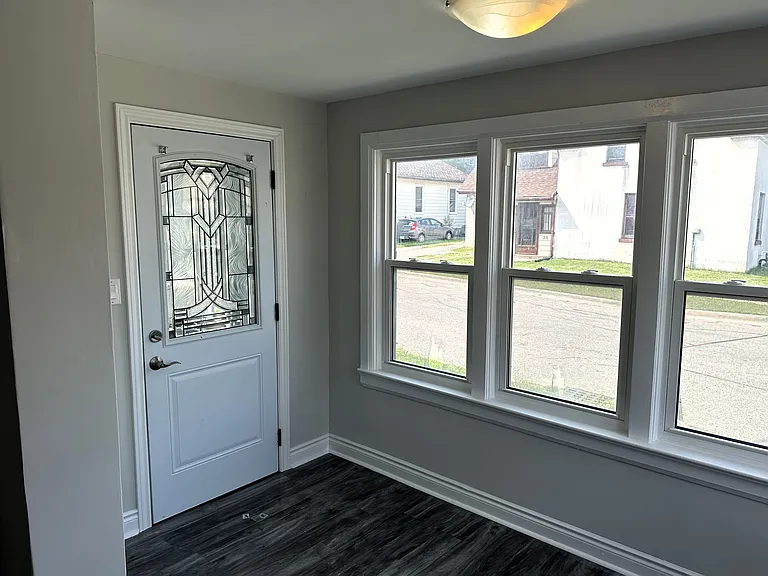
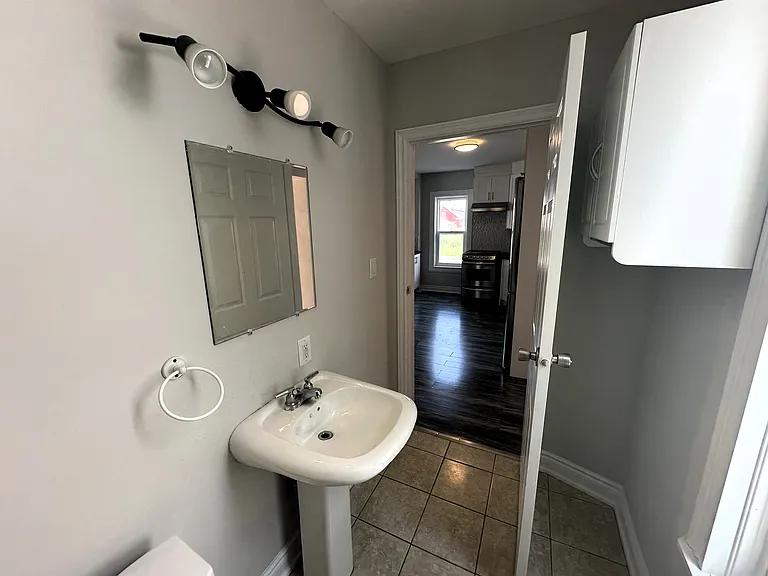
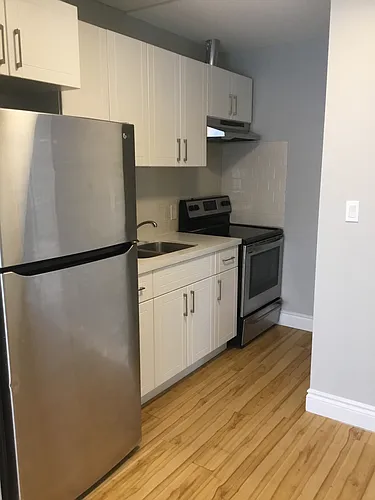
21 Maple St #1 — Photo 2
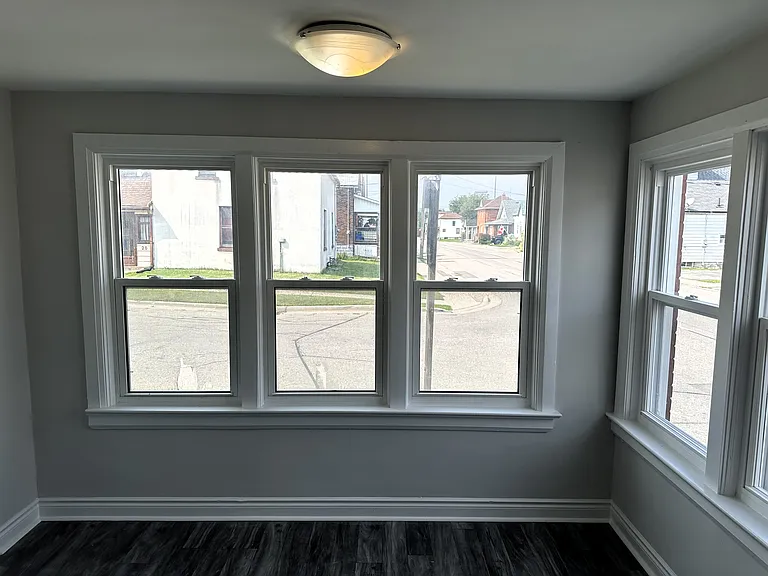
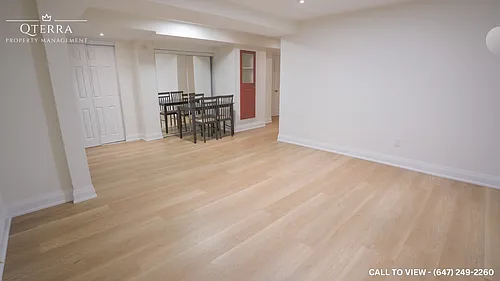
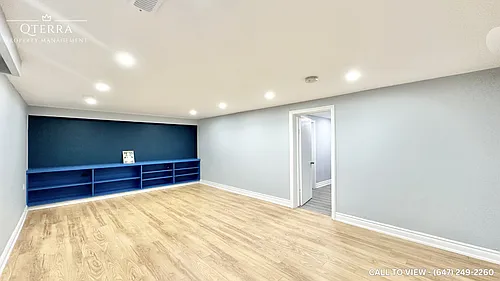
21 Maple St #1 — Photo 3
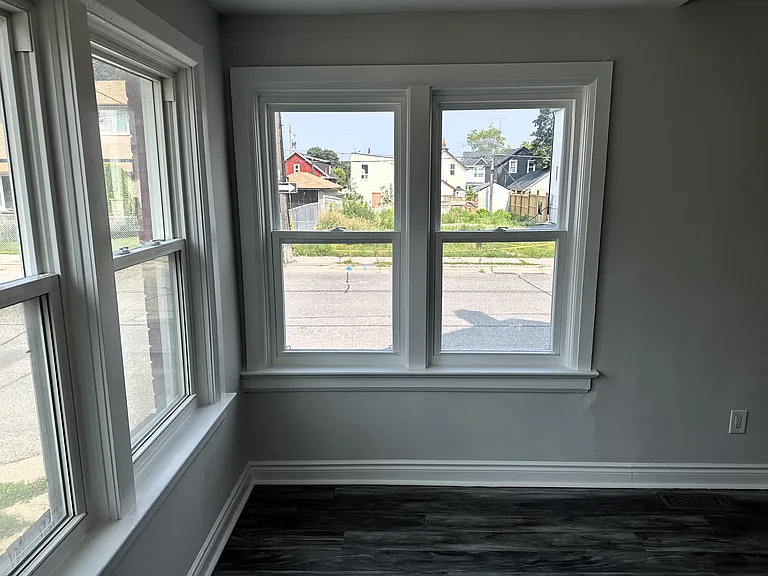
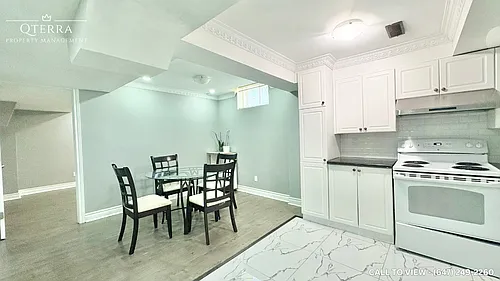
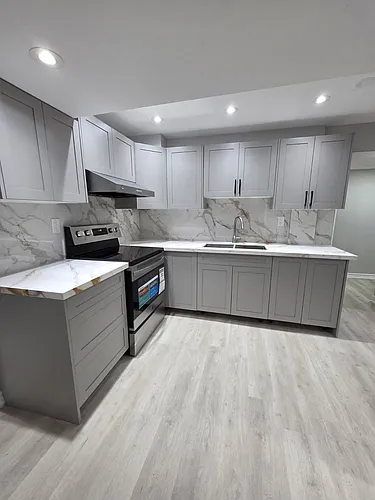
21 Maple St #1 — Photo 4
21 Maple St #1 — Photo 5
21 Maple St #1 — Photo 6
21 Maple St #1 — Photo 7
21 Maple St #1 — Photo 8
21 Maple St #1 — Photo 9
21 Maple St #1 — Photo 10
21 Maple St #1 — Photo 11
21 Maple St #1 — Photo 12
21 Maple St #1 — Photo 13
21 Maple St #1 — Photo 14
21 Maple St #1 — Photo 15
21 Maple St #1 — Photo 16
21 Maple St #1 — Photo 17
21 Maple St #1 — Photo 18
21 Maple St #1 — Photo 19
21 Maple St #1 — Photo 20

$1,800/ mo
Doesn't include deposits and fees
2 beds1 bath800 sqft condo
Available September 1
21 Maple St #1
Your booked tour

What you get

Pet-friendlyIn-unit laundryAir conditioning

Costs, fees, and lease terms

Pets

  • Dogs

    Allowed
  • Cats

    Allowed

The neighborhood

About the building

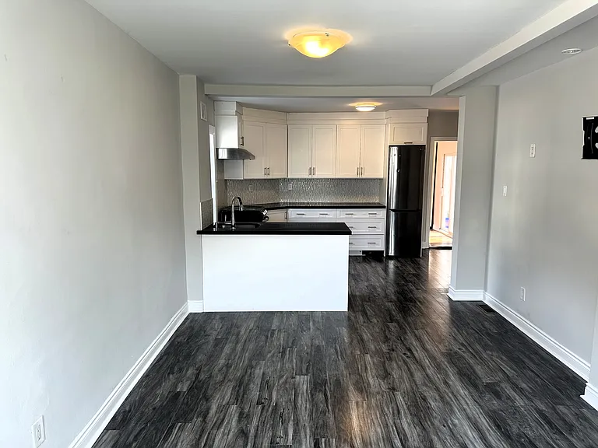
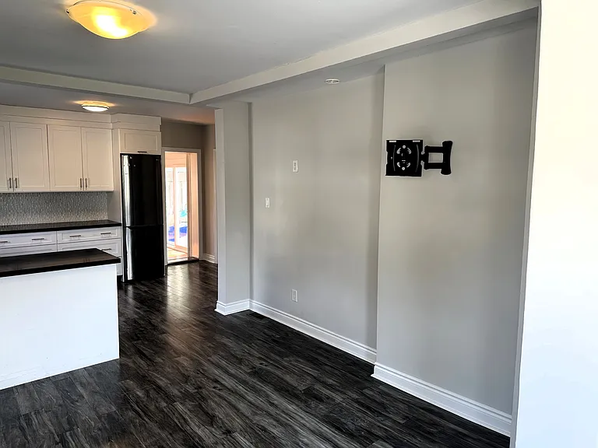
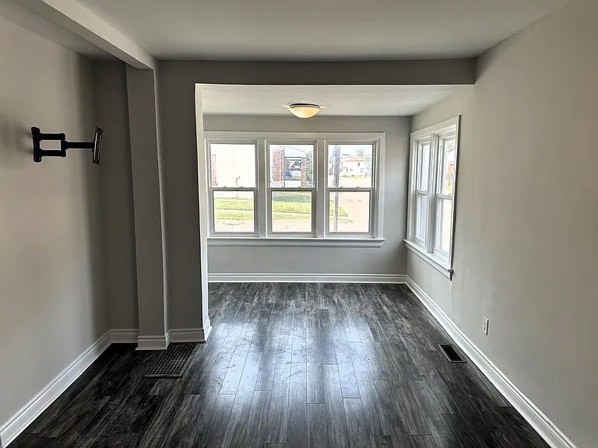
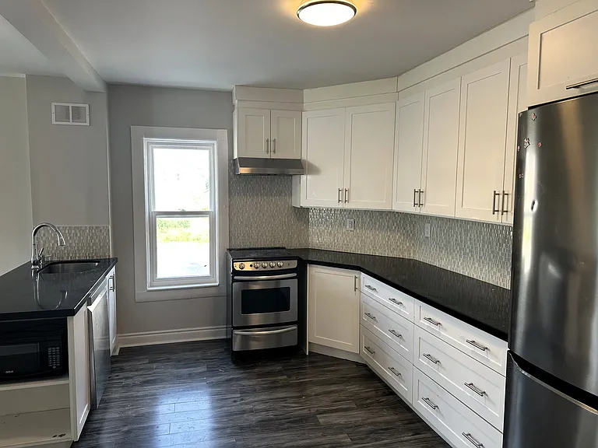
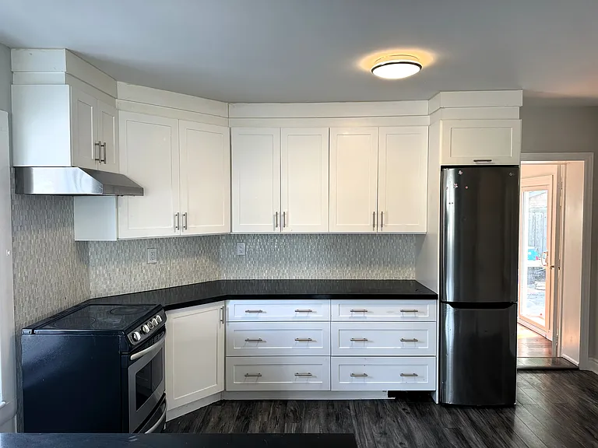
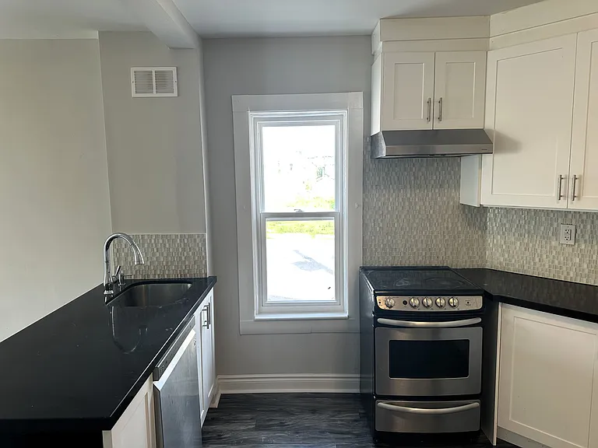
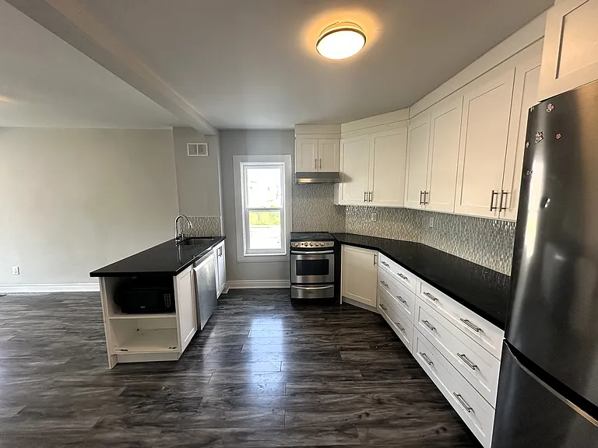
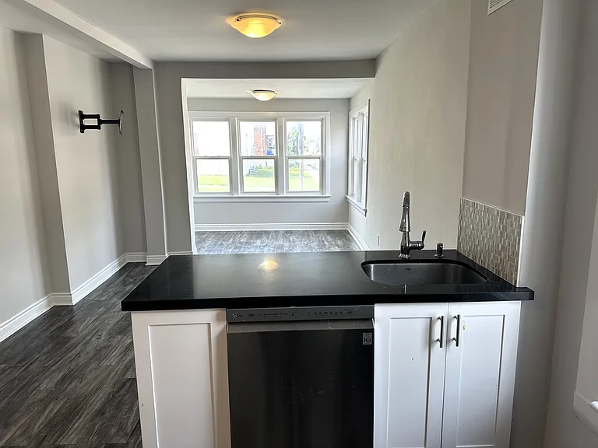
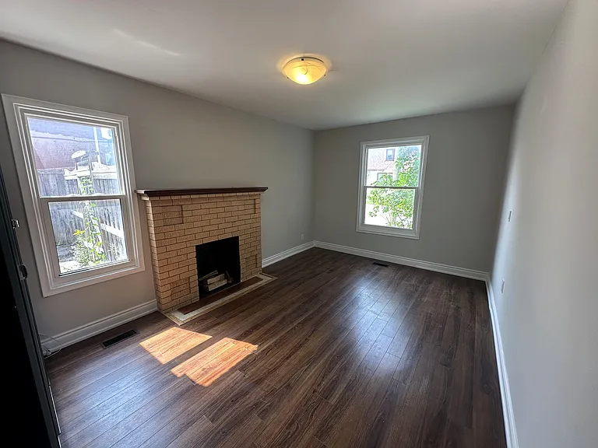
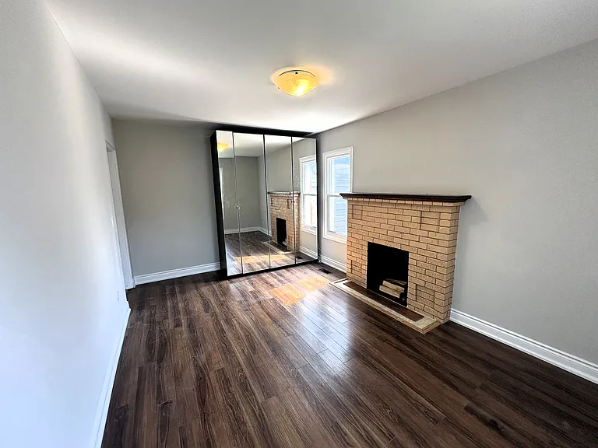
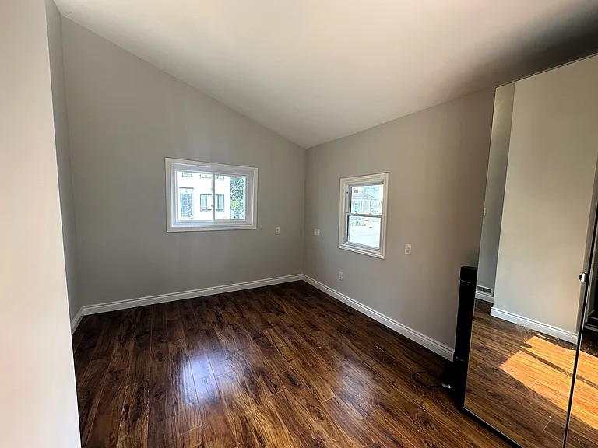
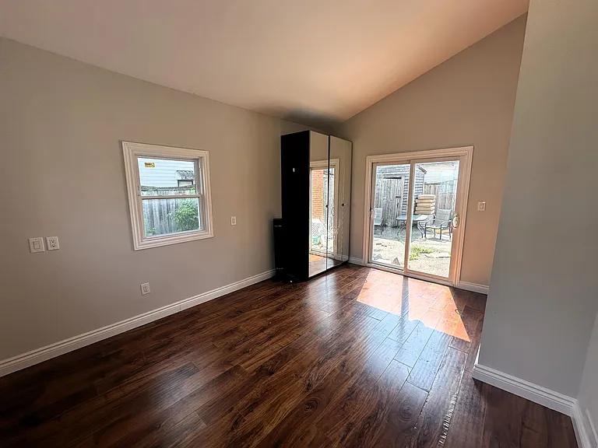
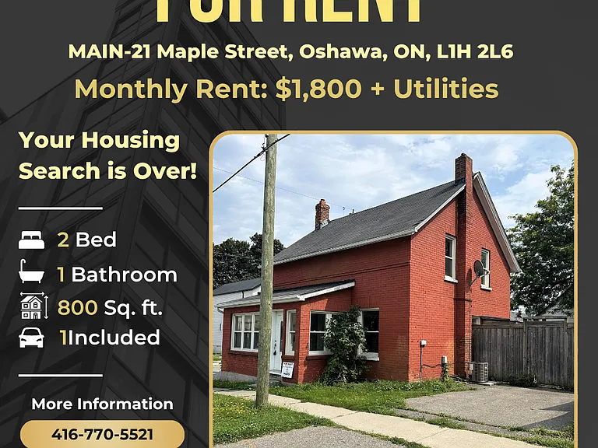
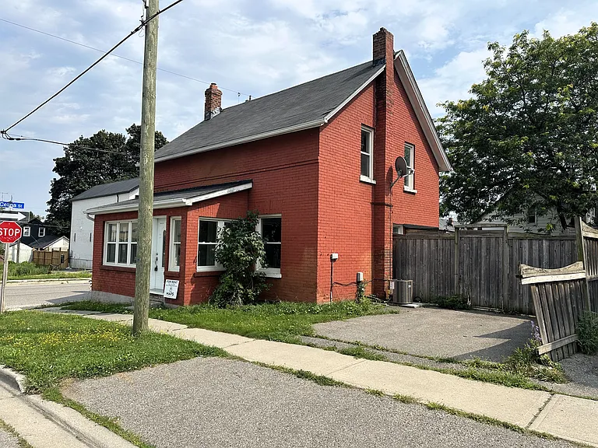
Address: MAIN-21 Maple Street, Oshawa, ON, L1H 2L6 Monthly Rent: $1,800 + Utilities Available: September 1, 2026 Square Feet: 800 Size: 2 Bed | 1 Bath Property Type: Duplex Parking: 1x Included Discover the perfect blend of comfort and convenience with this inviting 2-bedroom, 1-bathroom main floor duplex unit, located in the heart of Central Oshawa. Step into a bright, open-concept living and dining area filled with natural light, creating a welcoming space for relaxation and entertaining. The generously sized kitchen is a culinary delight, featuring modern stainless steel appliances and elegant granite countertops. The bedrooms are both spacious and thoughtfully designed to offer a comfortable retreat after a long day, including a walk-out to the backyard from the primary room. This well-appointed unit offers functional living with a warm and inviting atmosphere throughout. Key Features Bright, open-concept living and dining area Modern kitchen with stainless steel appliances and granite countertops Spacious bedrooms with ample closet space Primary bedroom with walk-out to backyard Main floor living with convenient access Private laundry available in the basement Includes central air conditioning and heating Tenant responsible for 60% of utilities (hydro, gas & water) 1 parking space included Neighbourhood Enjoy the luxury of walking to Oshawa Centre, local dining spots, grocery stores, and essential amenities. This central Oshawa neighbourhood provides excellent connectivity, with just minutes to the Oshawa GO Station for easy commuting. Close proximity to Durham College and Ontario Tech University makes it ideal for students and professionals alike. You are also a short drive to Downtown Oshawa and the lakefront, offering parks, trails, and recreational options year-round. Don't miss this opportunity to lease a well-located and thoughtfully designed home in one of Oshawa's most convenient neighbourhoods. Schedule your showing today before it's gone. Utilities not included Application Process: Digital Rental Application Photo Identification Required Recent Credit Report (Equifax or TransUnion) Income Verification (Job Letter, Pay stubs, T4 etc.) Rental History Verification First & Last Months' Rent Deposit Required Upon Signing Pet Friendly: Yes

The property manager

21 Maple St #1
MAPS Rentals Inc.

Nearby schools

21 Maple St #1

By contacting this property, you agree to our Terms of Use. Visit our Privacy Portal for more information. When you click “Send message”, we’ll send your inquiry to the property manager so they can reach out and answer your questions.

Find similar homes

Similar listings comparison

This listing

21 Maple St #1

2 beds$1,800$1,995$1,750$1,650$1,700$1,795$2,000$1,650
Distance16.1 miles away8.8 miles away8.4 miles away22.0 miles away19.0 miles away19.8 miles away
PetsCats and Dogs AllowedNo Pets AllowedNo Pets AllowedNo Pets AllowedCats and Small Dogs AllowedNo Pets AllowedCats and Dogs AllowedNo Pets Allowed
LaundryIn UnitIn UnitIn UnitIn UnitSharedIn UnitIn Unit
Security
A/CYesYesYesYesYesYesYes
DishwasherYesYes
ParkingYesYesYesYesYesYes
Gym
Pool
Spot something off?Good catch. Flag it and help keep listings legit.