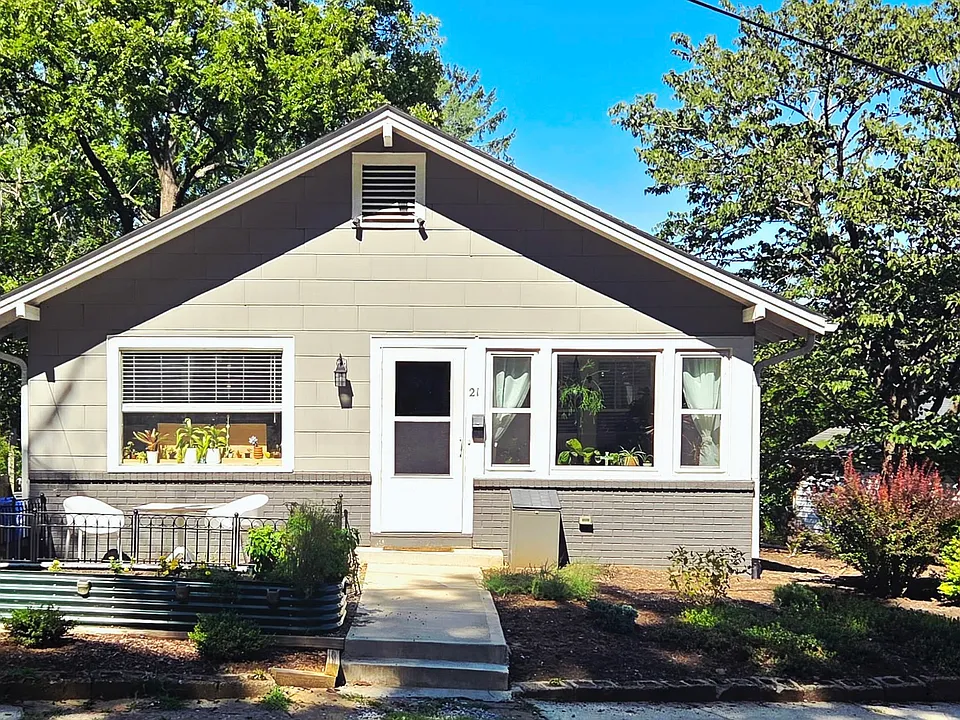
21 Majestic Ave

21 Majestic Ave — Photo 1
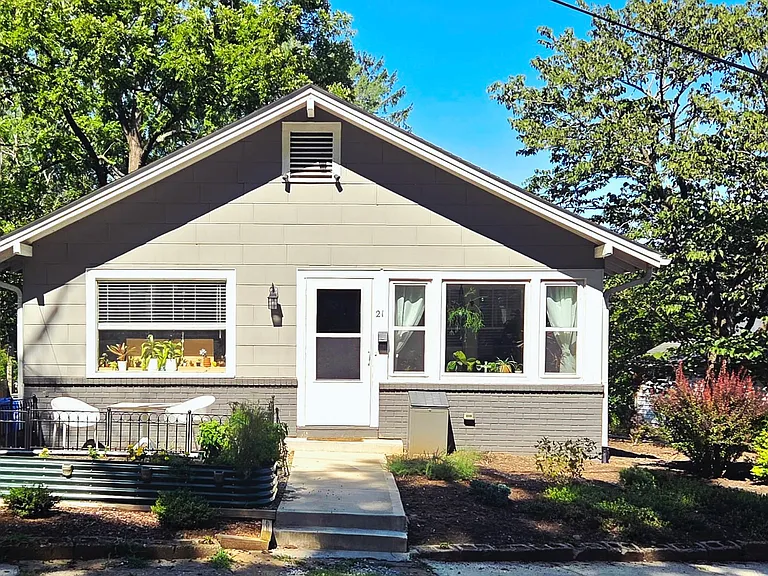
Yard is gradually being filled in with native perennials to support native birds and insects.
Raised bed with organic soils receives great light for growing your own.
Enter the front door from the porch. 
Porch measures 12' 10" x 7'
Your window to the neighborhood begins with this gem of a four-season porch. Watch the world go by while enjoying your favorite beverage. (Note: plants and furniture not part of the rental. For staging purposes only.)
Street view from the porch.
Come home to a light filled 1920s bungalow with great architectural details and refinished original hardwood flooring.
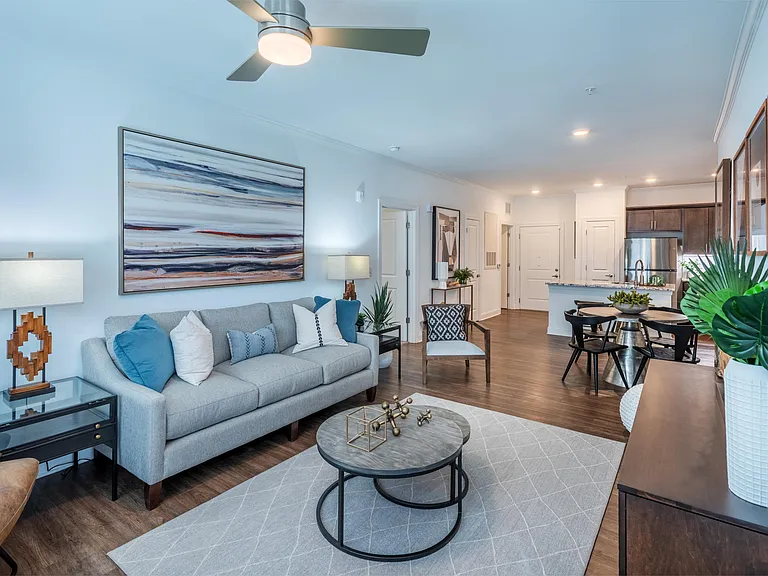
From the porch, you enter the living room which measures 13' x 14'. Living room looking towards the front door and four-season porch.
(Note: Property is not furnished. Images are provided to give you a better sense of the space.)
Empty living room view.
(Note: Property is not furnished. Images are provided to give you a better sense of the space.)
View of living room. Nearest door is to largest bedroom. Door behind half wall opens to the hallway with access to the front bedroom, full bathroom and middle bedroom. Doorway on the farthest wall in image is to the kitchen.
Continued view looking around the living room towards the dining room.
Living room and dining room receive southern light throughout the day.
21 Majestic Ave — Photo 15
View from the kitchen doorway of the living room through the dining room.
Dining Room looking towards the kitchen door. (Note: Property is not furnished. Images are provided to give you a better sense of the space.)
More complete view of the dining room doorway to the right leads to small hall where you can access the full bathroom and bedrooms.
Half wall between living room and dining room.
View from dining room.
Entry to kitchen from the dining room. Yes, this house has a dishwasher.
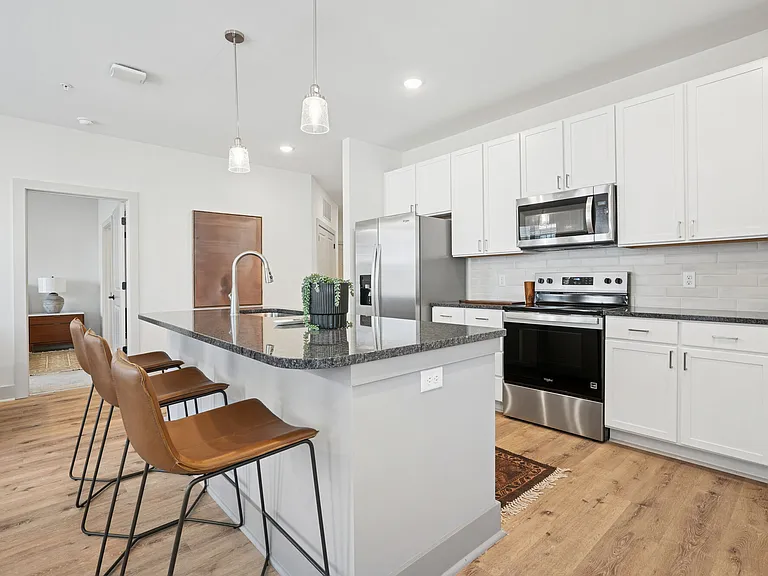
Remodeled kitchen with lots of storage.
Peacock colored door leads to laundry room and half bath.
Largest bedroom can accommodate a king sized bed.
Large wardrobes provide plenty of storage space.
If you want to customize interior of wardrobes, they are IKEA PAX.
Lots of space and light in this largest of the bedrooms.
Full bath is accessed from the small hallway off the dining room which also connects the front bedroom and middle bedroom. Rain glass window provides privacy and diffuses light.
New tub and shower surround with brushed nickel fixtures.
Shelving built in to accommodate additional bathroom storage with convenient area for small hamper or litter box.
Vanity light is LED and can be color set.
Middle bedroom is accessed through the little hallway.
Middle bedroom measures roughly 11' x 10'.
The third/back bedroom is accessed through the middle bedroom. Closet in the middle bedroom is small and standard for a home built in the 1920s.
Third/back bedroom looking towards the middle bedroom adjacent door. Closet in this room is small and standard for a home built in the 1920s.
Back bedroom measures roughly 11' x 8'.
Back bedroom receives eastern and northern light. Really lovely and light filled in the mornings. Great room for sun salutations.
Laundry room looks out over the back yard.
Laundry room and half bath.
Half bath has a pocket door between it and the laundry room and a large rain glass window to the left as you enter the room.
Half bath

$2,500/ mo
Doesn't include deposits and fees
3 beds1.5 baths1136 sqft house
Available September 1
21 Majestic Ave

Your booked tour

What you get

Cat-friendlyIn-unit laundryParkingAir conditioning

Costs, fees, and lease terms

Lease terms

No smoking inside - even on four-season porch. Tenant is responsible for all utilities, yard maintenance and snow removal. Up to two indoor-only, spayed/neutered cats allowed. Refundable deposit for cats is $200/cat. No dogs - NO EXCEPTIONS. Off-street tandem parking available. Can accommodate up to two vehicles. Deposit and first month's rent due upon lease signing.

Pricing comparison

$206

At $2,500, this listing is priced $206 more than the current market rate for a 3 bedroom home in Asheville.

Pets

  • Dogs

    Not allowed
  • Cats

    Allowed
    Number allowed2

The neighborhood

About the building

It's difficult to get closer than this to all Haywood Rd has to offer. Beautifully refurbished and repainted bungalow in the heart of West Asheville looking for someone to cherish it as their home. Easily walk everywhere - just steps away from Standard Pizza, Oyster House Brewing, Sunny Point, West Asheville Yoga, Itto, the Bottle Shop, Simple, and the grocery store. This home features a four-season porch leading into a light-filled living room with half wall into the dining room. Rare for a bungalow, the front bedroom is large enough to accommodate a king size bed and has large floor to ceiling wardrobes installed to hold all your fashion. The remodeled full bath is spacious with lots of storage and accessible through a hall connecting the bedrooms and main area. Note, to get to the third bedroom in the back of the house, you must go through the second bedroom - making that third bedroom ideal for a home office, nursery, yoga/work out room, library/reading room, man cave, CPAP sleeping room for partner, or a giant extra walk in closet. The remodeled kitchen is off the dining room. The laundry and half bath are accessible through the kitchen. The original hardwood floors were restored throughout the house - even in the kitchen. Home features energy efficiency upgrades including a HVAC (new heat pump installed in 2025), newer roof, insulated crawlspace area with a dehumidifier, and new windows. Basement is encapsulated and is great for bike/outdoor equipment storage and storage in plastic bins of things like holiday items. Room measurements: Four Season porch: just shy of 13' x 7' Living Room: 13' x 14' Dining Room: 13' x 10' Large Front Bedroom: 17' 9.5" x 11' Second Bedroom: 10.5' x 11' Back Bedroom: 11' x 8' Please note, if you have a cat that needs to go outside, very young children, three adults who all need separate rooms, or a desire for a lot of storage space, this is probably not the house for you.

The property manager

Nearby schools

Students who live in 21 Majestic Ave attend the following Asheville City School District (Unified School District) public schools:

Showing 3 of 8 schools.

GreatSchools ratings are based on test scores and additional metrics when available.
21 Majestic Ave

By contacting this property, you agree to our Terms of Use. Visit our Privacy Portal for more information. When you click “Send message”, we’ll send your inquiry to the property manager so they can reach out and answer your questions.

Find similar homes

Spot something off?Good catch. Flag it and help keep listings legit.