21 Lonsdale Ave

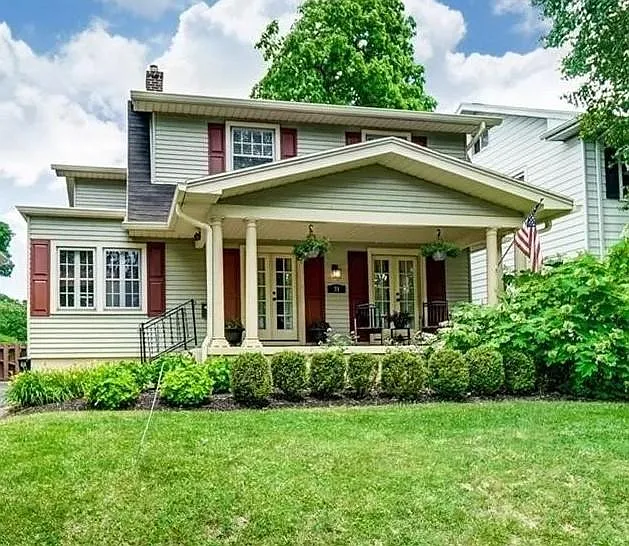
Overall front view
Front porch
Charming 1930 Dutch Colonial
Front porch and entry
Living room to east with kitchen and dining room behind
Living room
Living room with French doors opening onto the front porch
Formal dining room looking into the lving room and kitchen
Kitchen showing smooth top range and over the counter microwave oven
Kitchen, north side with dishwasher and lots of cabinet space
Kitchen to the east looking into the dining room beyond
Kitchen to northeast with French door refrigerator and sliding glass doors opening onto the deck.
TV/family room or downstairs master suite.
TV room/downstairs master suite looking north; French doors open onto the deck.
Sun room/home office off the living room.
Sunroom/home office to the Southeast
Roomy deck with access from the kitchen and TV room/downstairs master suite.
East end of the deck.
View of the deck looking south; garage is behind you.
Nice-sized back yard showing deck and stairs.
Two car garage and back yard with play area.
Back yard with storage shed and deck behind the hedge

$2,675/ mo
Doesn't include deposits and fees
4 beds2 baths1894 sqft house
Available September 1
21 Lonsdale Ave

Your booked tour

What you get

Dog-friendlyIn-unit laundryParkingAir conditioning

Costs, fees, and lease terms

Lease terms

Utilities are tenant responsibility. This is a non-smoking (including vaping) house.

Pricing comparison

At $2,675, this listing is priced similarly to the current market rate for a 4 bedroom home in Oakwood.

Pets

  • Dogs

    Allowed
  • Cats

    Not allowed

The neighborhood

About the building

Charming 1930 Dutch colonial--yesterday's quality updated with today's amenities, plus Oakwood's outstanding schools. Nearly 2000 square feet of delightful living space. The front porch is large enough for rocking chairs. Inside, there's the warmth of the original oak hardwood floors downstairs and carpeted bedrooms upstairs. The double front French doors lead into the living room, which has a second pair of French doors that also lead onto the front porch. To the left of the living room is a home office; to the right and behind is the formal dining room. Adjacent to the dining room is the updated kitchen with new appliances, lots of cabinet space and a roomy pantry. The kitchen door opens onto a large raised deck, which wraps around the back side of the house. Directly behind the dining room, behind a pair of louvered doors is a ground floor master suite, with a roomy closet and full bath. Sliding glass doors open onto the 389 square foot deck. If you don't need the fourth bedroom, it makes a perfect family room/den. Upstairs are three additional bedrooms and an updated bath, all carpeted and with ceiling fans. A second small home office space or large storage closet is off the second-floor stair landing. The basement is finished, and makes the perfect playroom, man cave or study space. In a separate room is the laundry, complete with front loading washer and dryer. The back yard is fully fenced, with a fire pit, storage shed and a two-car garage with opener. Gas heat and hot water, central air of course. Plumbing and electrical service is all updated. Oakwood is a pedestrian-friendly community and is convenient to everything. Their school system is one of the finest in the state. A short walk to Harmon Elementary School and to Oakwood Middle and High school. Shaffor Park with a pool and community center is a few minutes' walk. Five minutes to downtown Dayton or shopping and twenty minutes to Wright-Patterson. Room sizes Living Room 13'2" x 20' 2" Dining Room 13'2" x 13'2" Sun Room 13 x 7'9" Kitchen 15'4"x9'9" + 3'5"x4'1" Br1 12'1"x13'2"+2'8"x2'3" Br2 12'x13'1"+3'1"x1'8" Br3 9'3"x10'4"+4'2"x3'4" Br 4/TV room 6'x10'8" + 14'5"x8' + 4'x3' Finished basement 16'7"x15'10" Laundry room/storage 9'5" x 21'7"

The property manager

Nearby schools

Students who live in 21 Lonsdale Ave attend the following Oakwood City School District (Unified School District) public schools:

GreatSchools ratings are based on test scores and additional metrics when available.

21 Lonsdale Ave

By contacting this property, you agree to our Terms of Use. Visit our Privacy Portal for more information. When you click “Send message”, we’ll send your inquiry to the property manager so they can reach out and answer your questions.

Find similar homes

Spot something off?Good catch. Flag it and help keep listings legit.