2099 Outer Rd #183

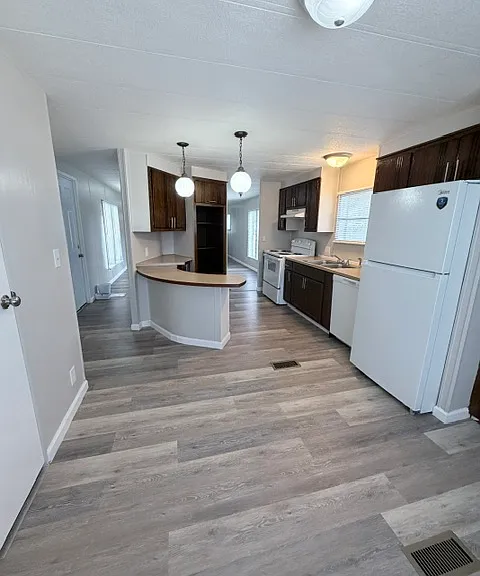
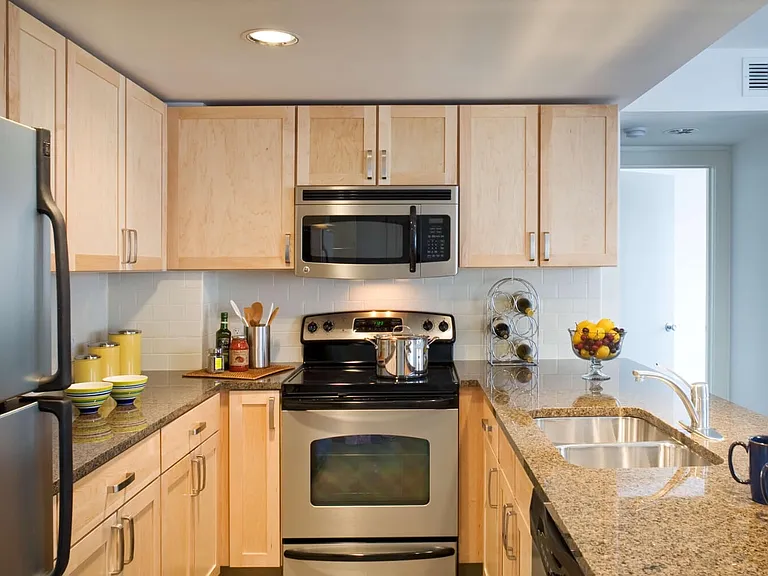
Open kitchen floor plan
Beautiful cabinetry throughout
Lots of counter space
Kitchen with bar & dining area
Tons of storage!
Custom cabinets for display or storage
Eat in dining area
Walk in pantry
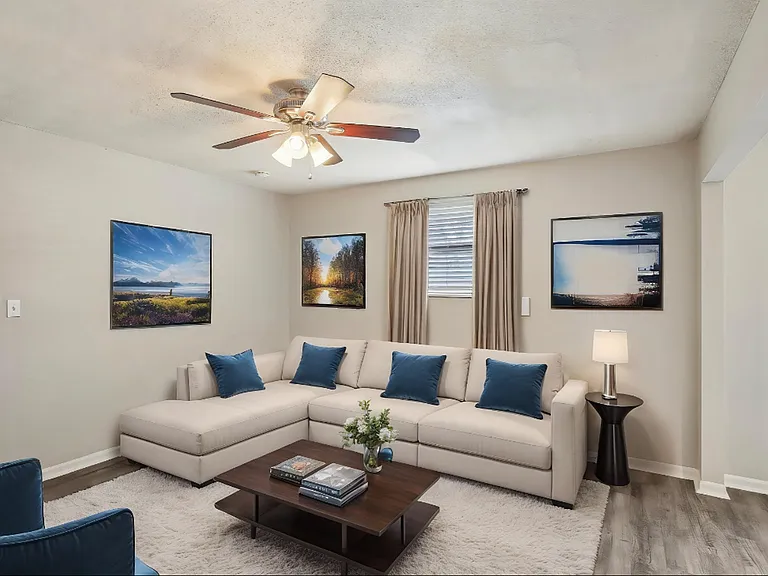
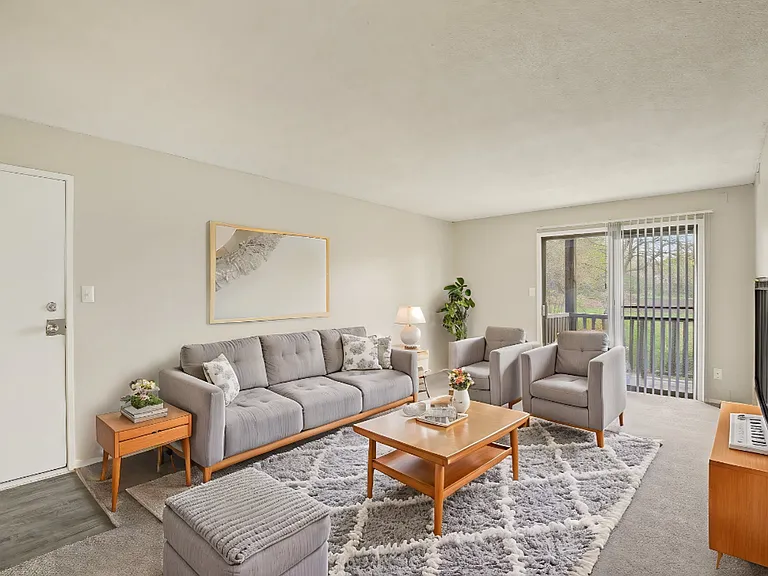
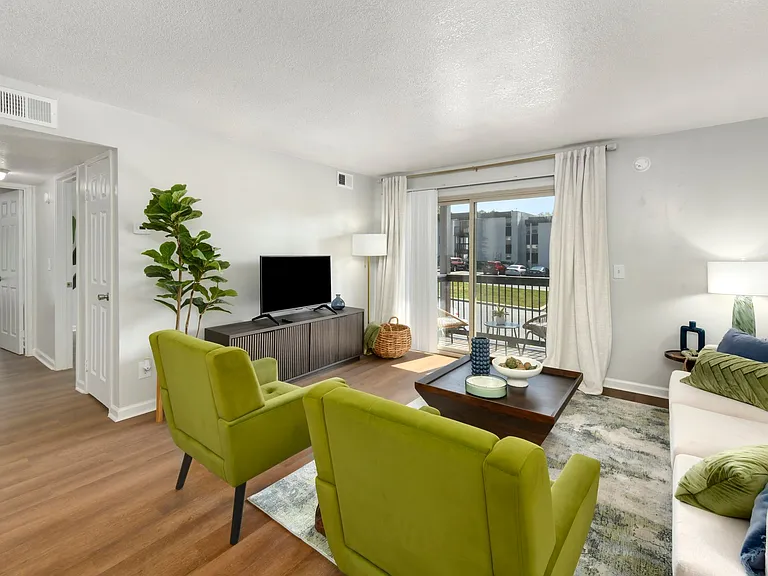
Large living space with built-in shelving
Living room with beautiful wood accent walls
Bright & light living space
Large bedroom 1
Bedroom 1
Laundry hook up & cabinet storage
Hallway with storage
Hall shelving
Large soak tub & shower
Linen closet storage
Large bath
Bedroom 2
Bedroom 2 with large closet
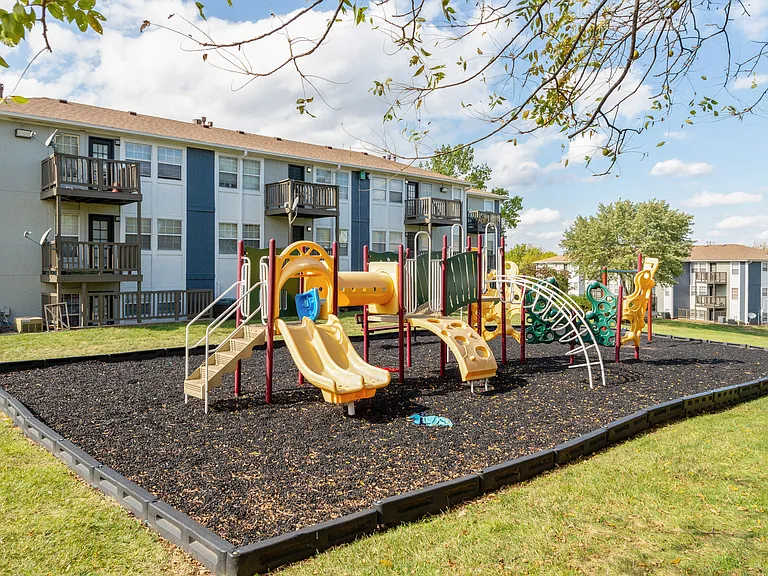
Large yard area
Beautifully fully remodeled home
Large deck with easy access to parking places
Rear steps
New paint & security flood lights

$1,150/ mo
Doesn't include deposits and fees
2 beds1 bath924 sqft condo
2099 Outer Rd #183

Your booked tour

What you get

Cat-friendlyLaundryParkingAir conditioning

Costs, fees, and lease terms

Lease terms

Rent to Own Home option with financing; includes home payment, lot rent, property taxes & insurance; water, sewer, trash billed to residents; deposits may vary based on credit score; pets upon approval (no pets over 35lbs & no vicious breeds; fencing required). Deposits may vary based on credit score.

Pricing comparison

$833

At $1,150, this listing is priced $833 cheaper than the current market rate for a 2 bedroom home in Lafayette County.

Pets

  • Dogs

    Not allowed
  • Cats

    Allowed
    Number allowed2

The neighborhood

About the building

COUNTRY CHARM PRE-OWNED, FULLY REMODELED SINGLE-WIDE MOBILE HOME Located in Lot 183 Swan Lake Estates - Mobile Home Park In Bates City, MO just 30 minutes from downtown Kansas City Odessa School District BEAUTIFUL, FULLY REMODELED, 1 STREET OVER FROM THE LAKE 2 BEDROOM, 1 BATH BRAND NEW REFRIGERATOR, STOVE, DISHWASHER ISLAND WITH STAND-UP BAR TONS OF STORAGE & WALK IN PANTRY DINING AREA WITH CUSTOM DISPLAY CABINETRY OPEN KITCHEN & LIVING ROOM FLOOR PLAN ENTRY HALL CLOSET OPEN, LIGHT LIVING ROOM WITH BUILT IN SHELVING LAUNDRY WITH WASHER & DRYER HOOK UPS, STORAGE SHELVES LARGE MASTER BATH, SOAKING TUB, STAND UP SHOWER, LARGE VANITY BRAND NEW FORCED AIR, HEAT & AC OUTDOOR WATER SPIGOTS BLINDS IN EVERY ROOM LARGE DECK WITH EASY PARKING ACCESS & YARD

The property manager

2099 Outer Rd #183

Nearby schools

Students who live in 2099 Outer Rd #183 attend the following Odessa R-vii School District (Unified School District) public schools:

GreatSchools ratings are based on test scores and additional metrics when available.

2099 Outer Rd #183

By contacting this property, you agree to our Terms of Use. Visit our Privacy Portal for more information. When you click “Send message”, we’ll send your inquiry to the property manager so they can reach out and answer your questions.

Find similar homes

Similar listings comparison

This listing

2099 Outer Rd #183

Studio$1,020$849+$910+$855+
1 bed$920$1,165+$1,075+$910$1,200$897$935+$980+
2 beds$1,150$924+$1,365+$1,300+$1,045+$1,300+$1,100+$1,175+$1,265+
3 beds$1,465+$1,099+
Distance22.1 miles away2.8 miles away27.3 miles away20.6 miles away28.4 miles away27.0 miles away27.5 miles away28.0 miles away
PetsCats AllowedCats and Dogs AllowedCats and Dogs AllowedCats and Dogs AllowedCats and Dogs AllowedCats and Dogs AllowedCats and Dogs AllowedCats and Dogs Allowed
LaundryWasher/Dryer HookupsSharedIn UnitSharedSharedIn Unit, SharedSharedSharedShared
SecurityControlled AccessNight PatrolGated Entry
A/CYesYesYesYesYes
DishwasherYesYesYes
ParkingYesYesYesYesYes
GymYesYesYesYesYesYes
PoolYesYesYesYesYesYesYes
Spot something off?Good catch. Flag it and help keep listings legit.