2099 Cash Ct

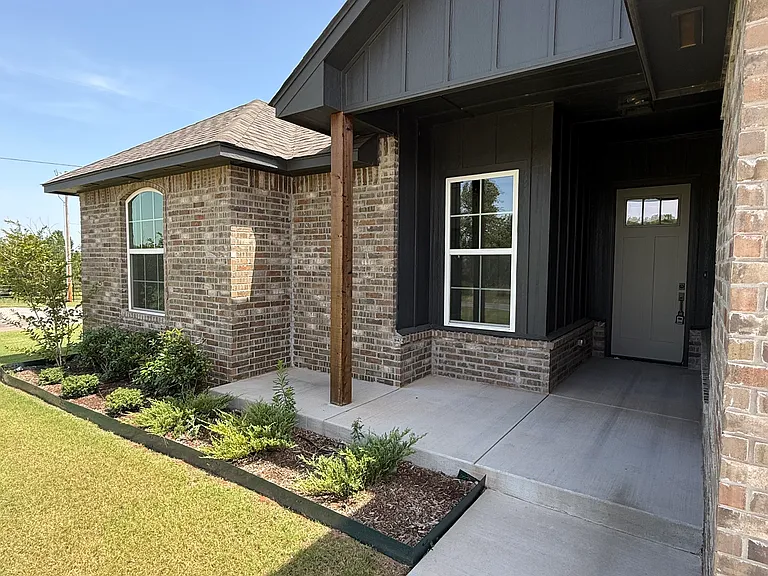
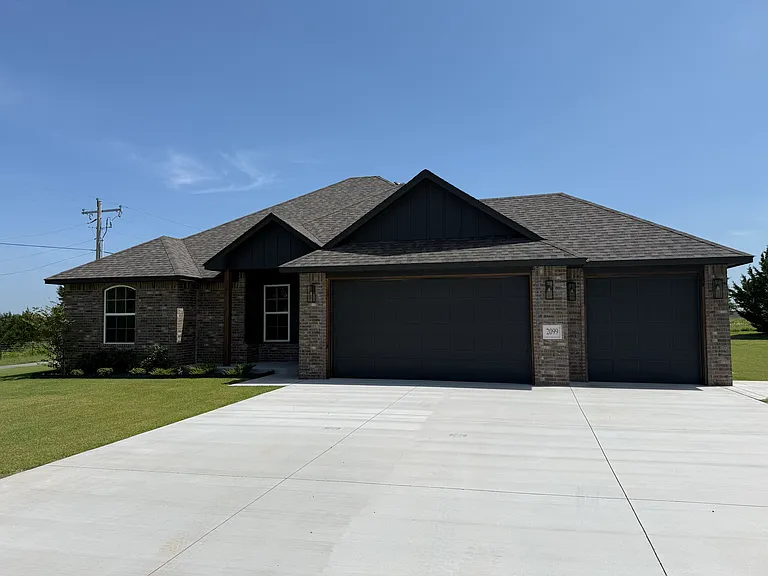
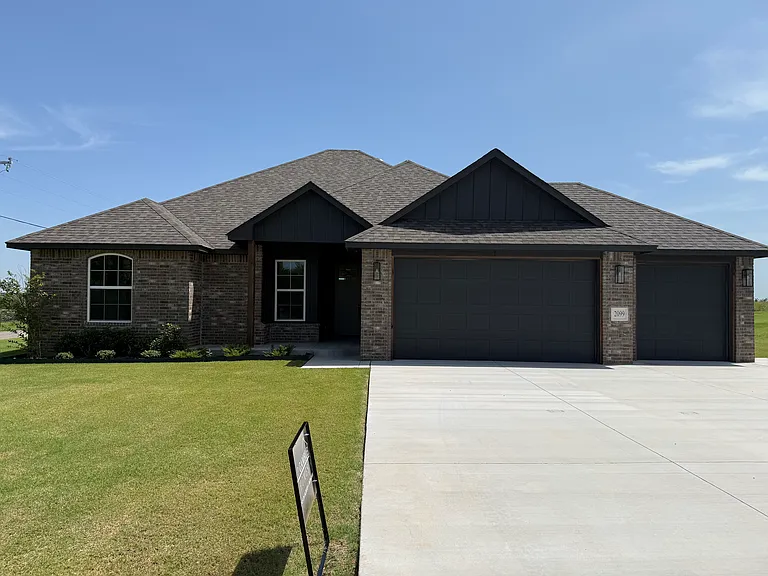
Front of home
2099 Cash Ct — Photo 2
Front Porch
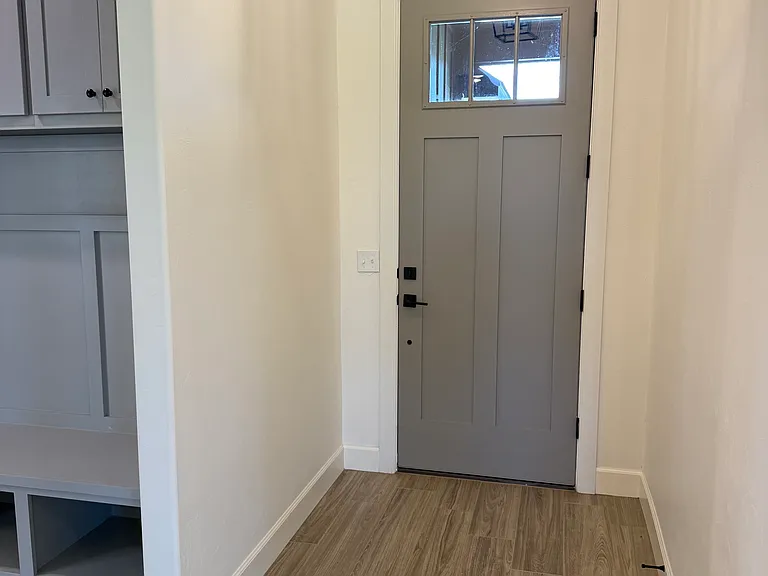
Front Entry
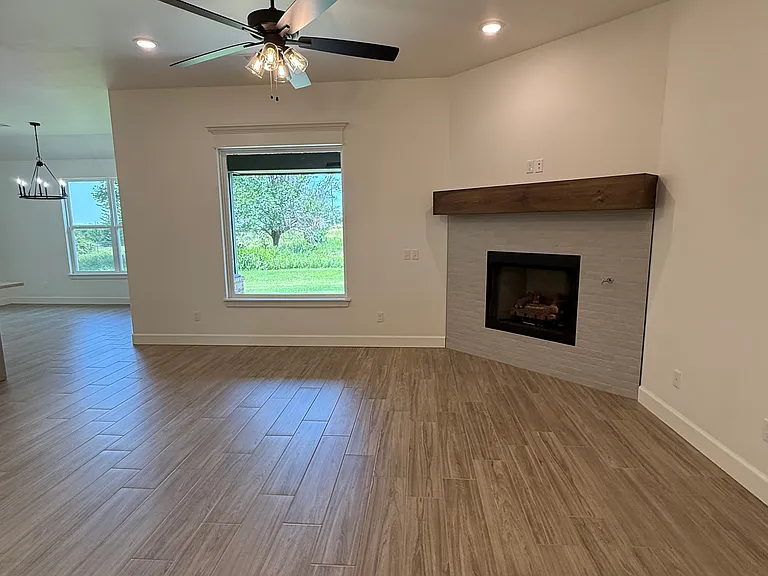
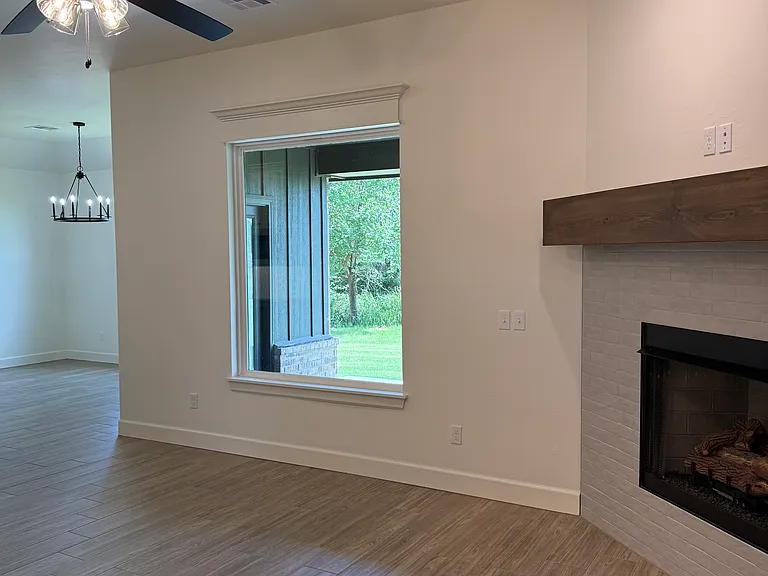
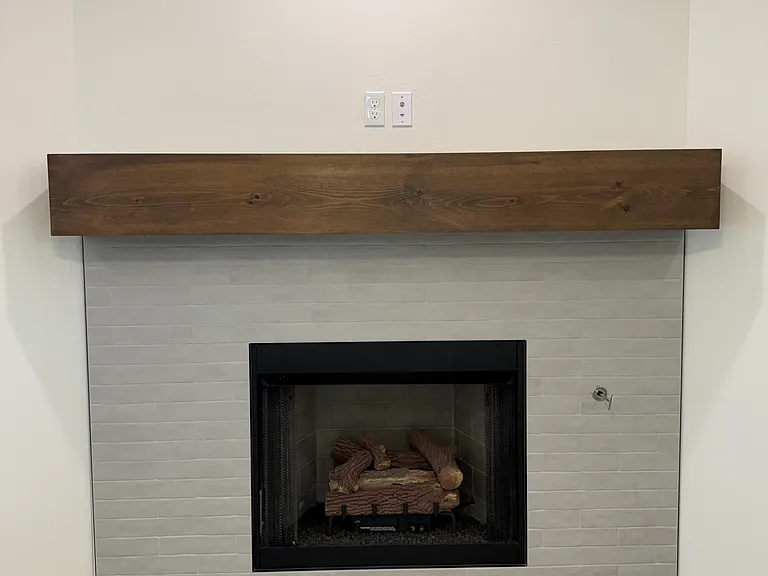
Living room with Gas fireplace
2099 Cash Ct — Photo 6
2099 Cash Ct — Photo 7
2099 Cash Ct — Photo 8
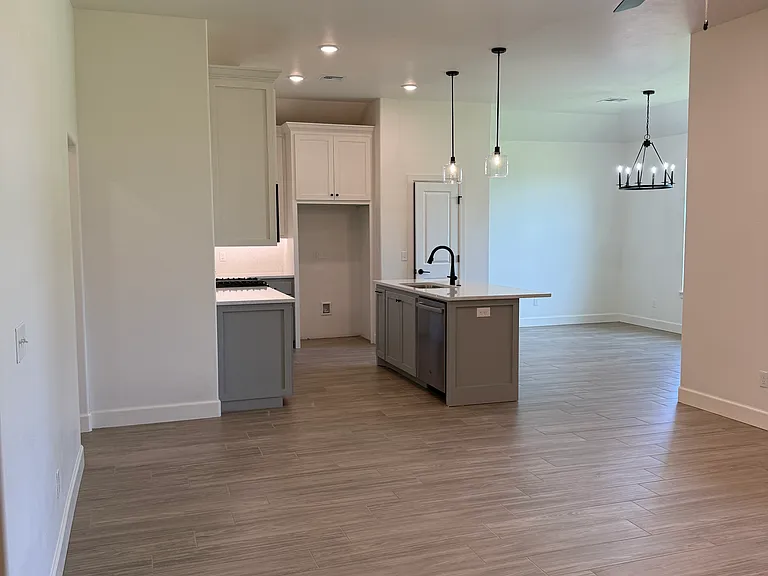
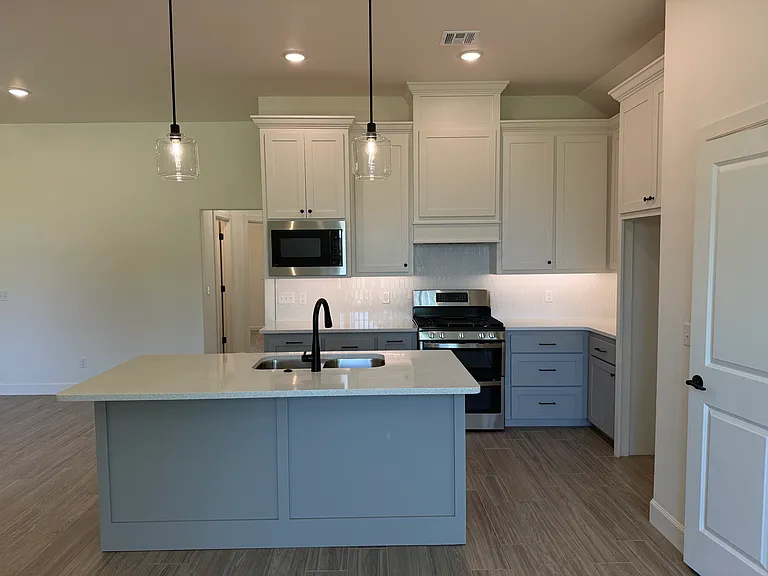
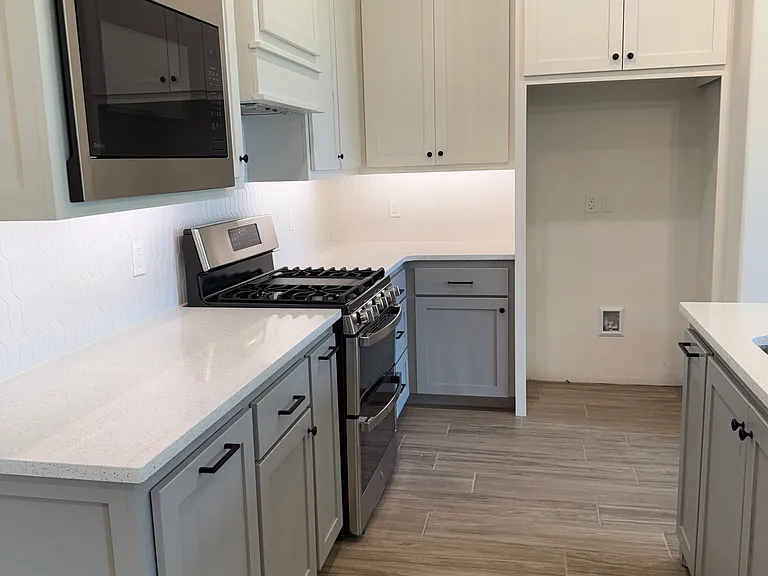
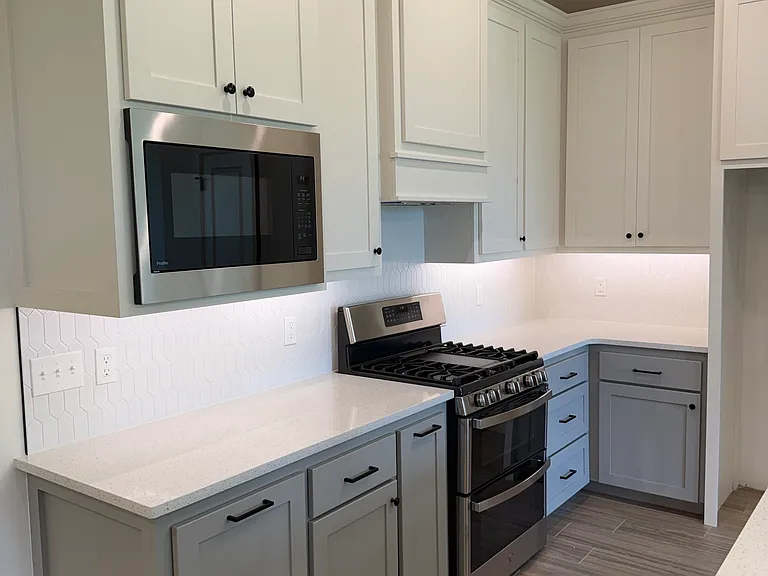
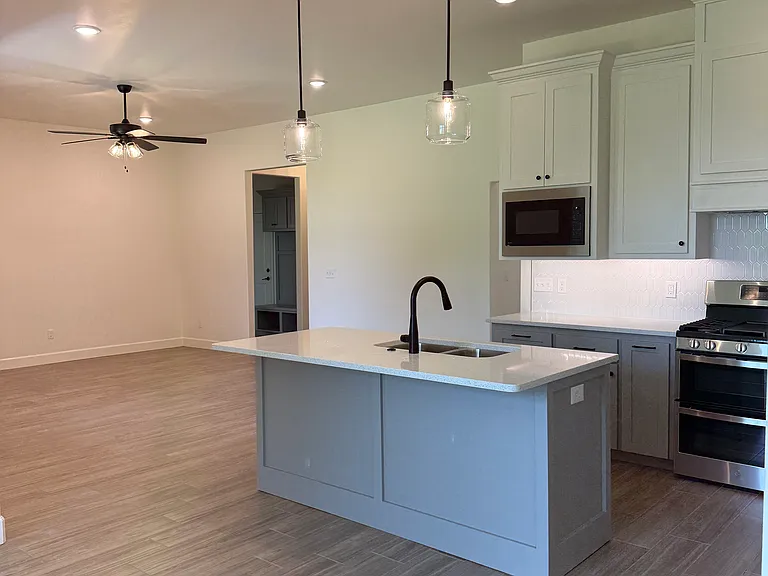
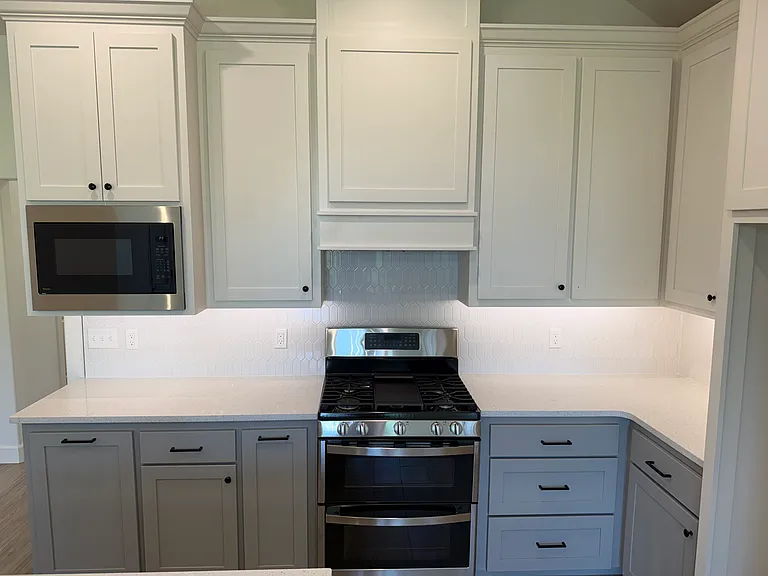
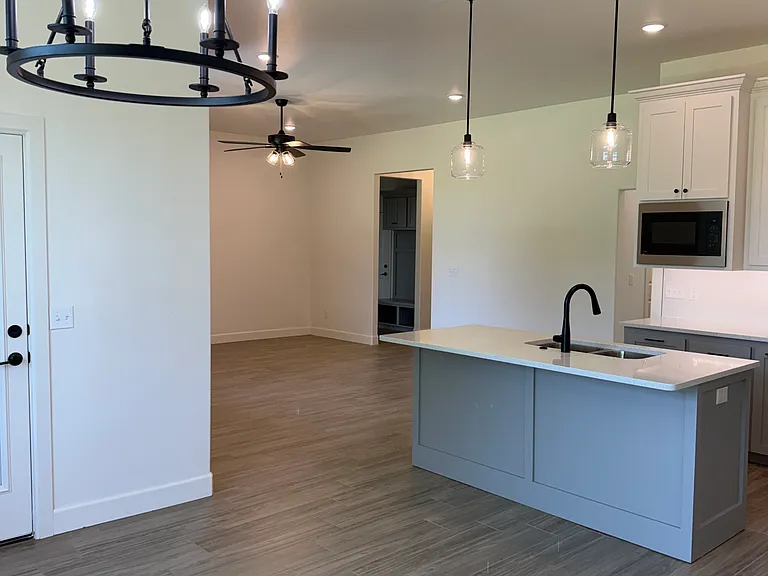
Kitchen
Kitchen (Refrigerator is not furnished)
2099 Cash Ct — Photo 11
2099 Cash Ct — Photo 12
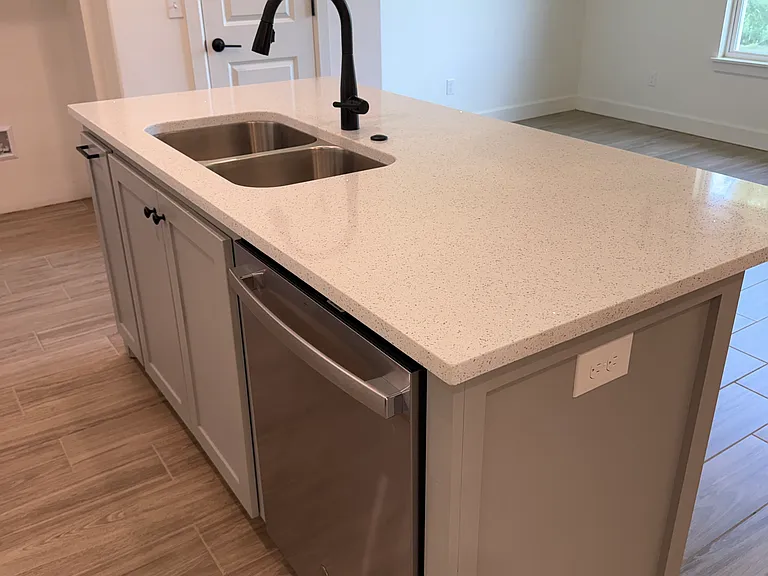
Island with dishwasher
2099 Cash Ct — Photo 14
2099 Cash Ct — Photo 15
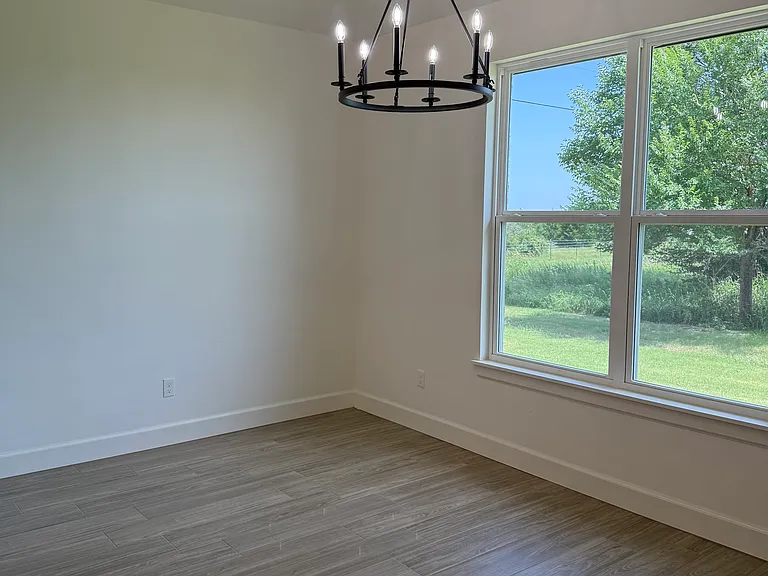
Dining Nook
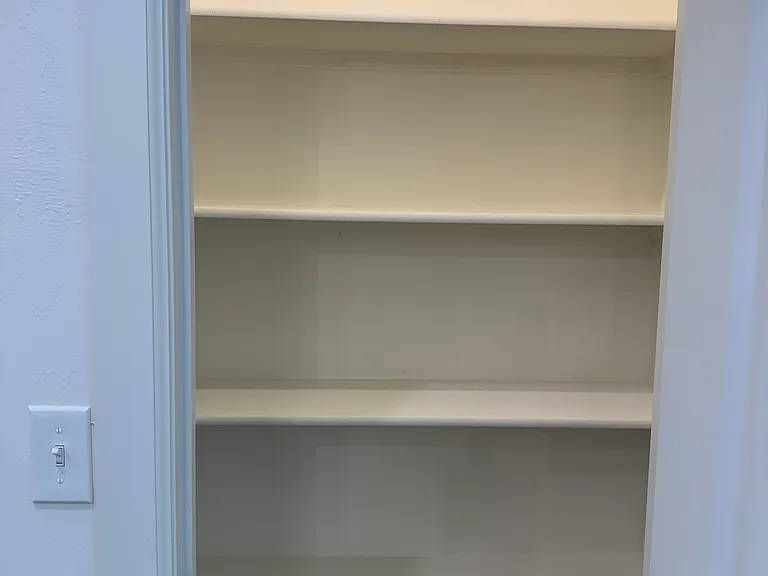
Pantry
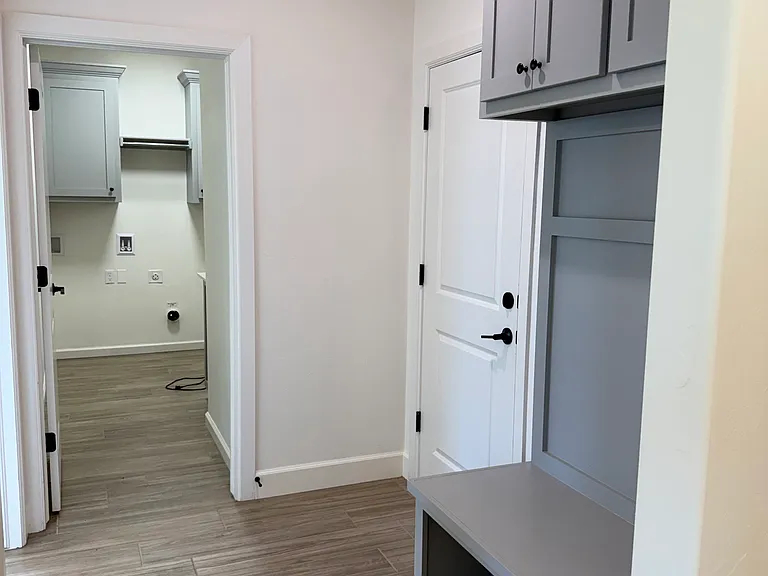
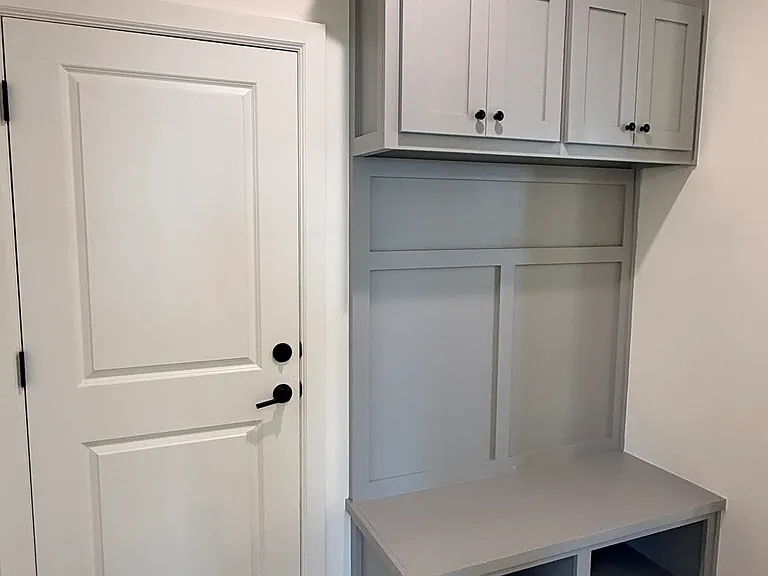
Garage Entry and mud Bench
Garage Entry and Mud Bench
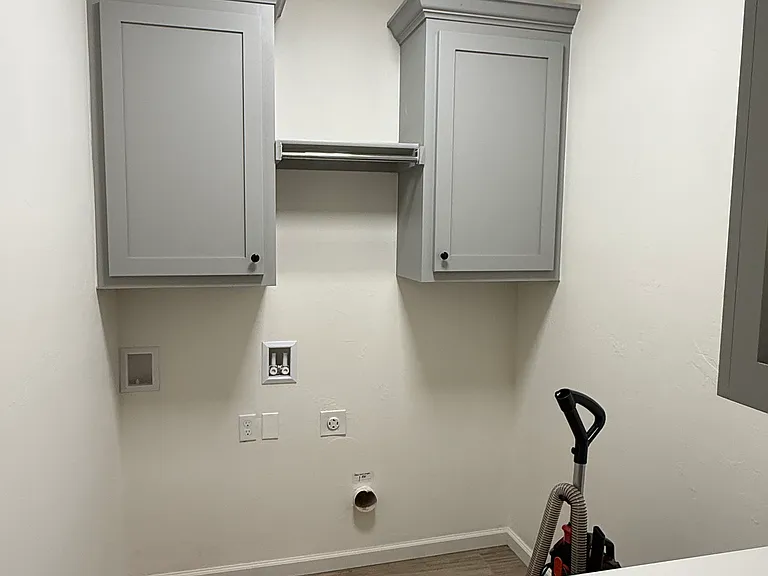
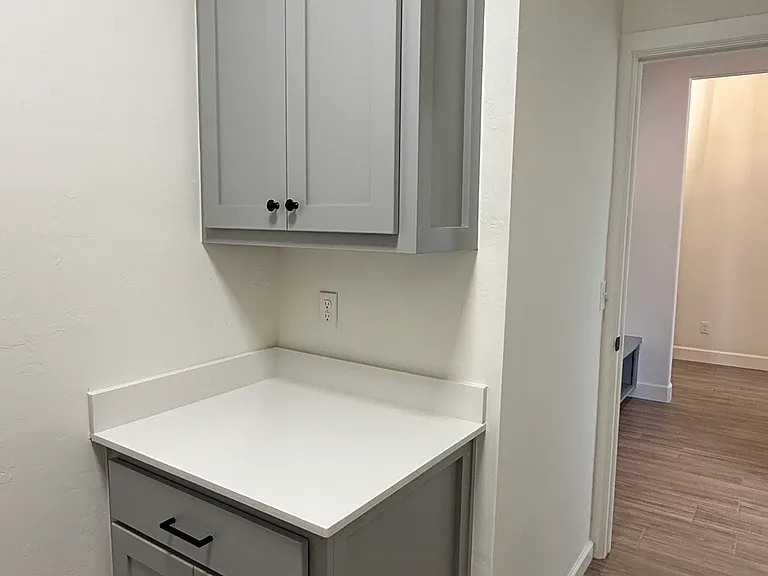
Laundry Room (Washer/Dryer are NOT furnished)
2099 Cash Ct — Photo 21
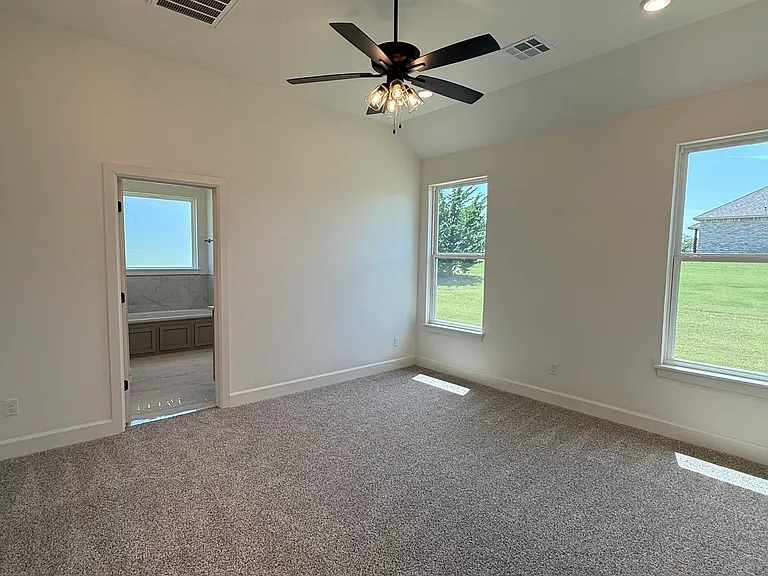
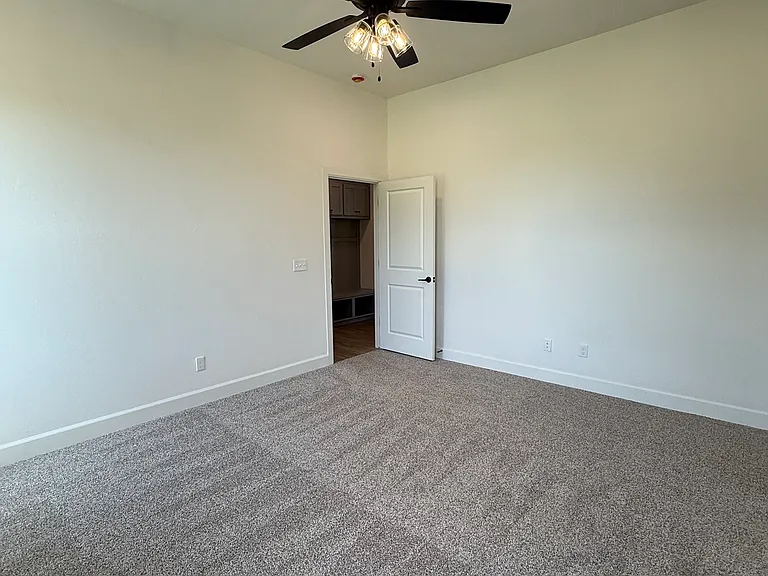
Primary Bedroom (Blinds will be installed)
Primary Bedroom
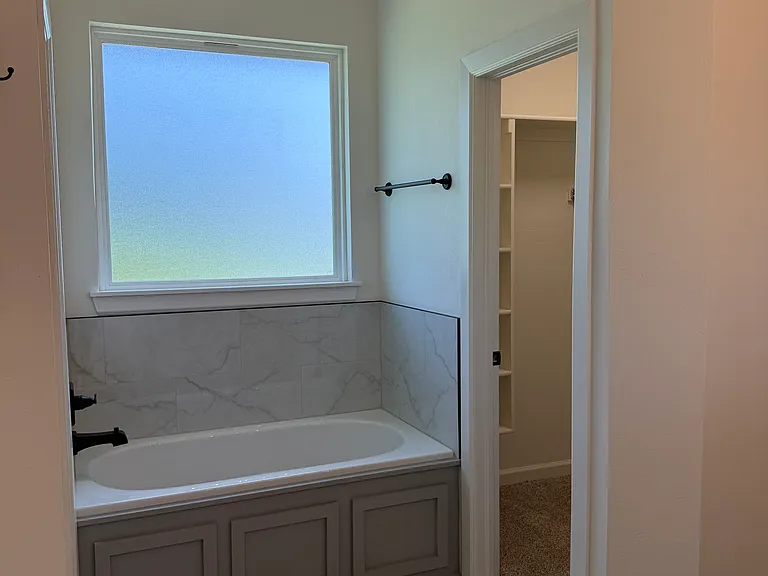
Primary Bathroom
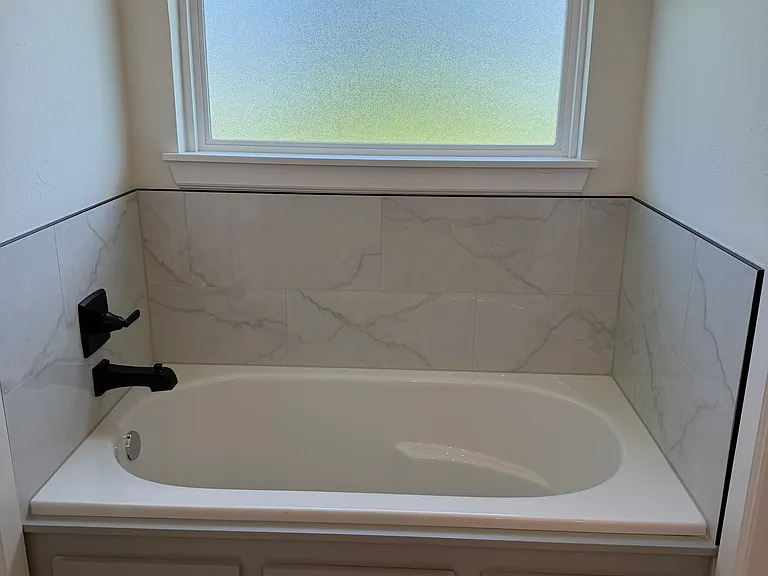
Primary Bathroom Tub
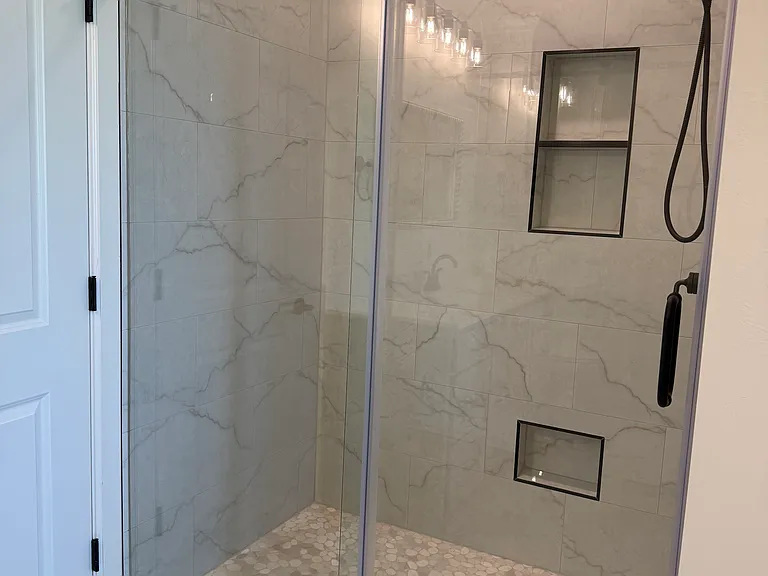
Primary Bathroom Shower
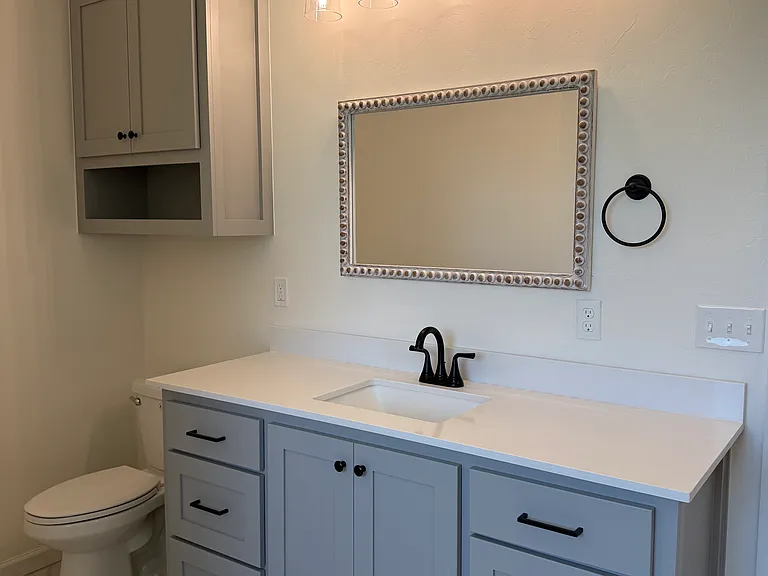
Primary Bathroom Vanity
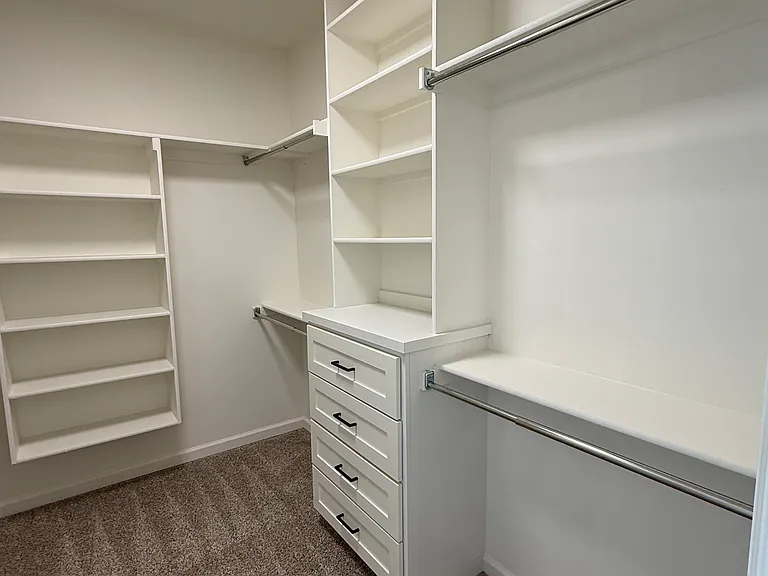
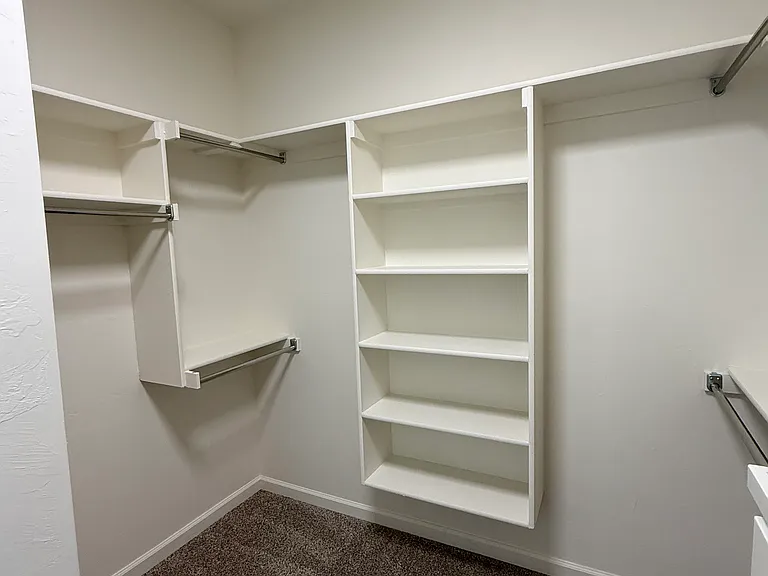
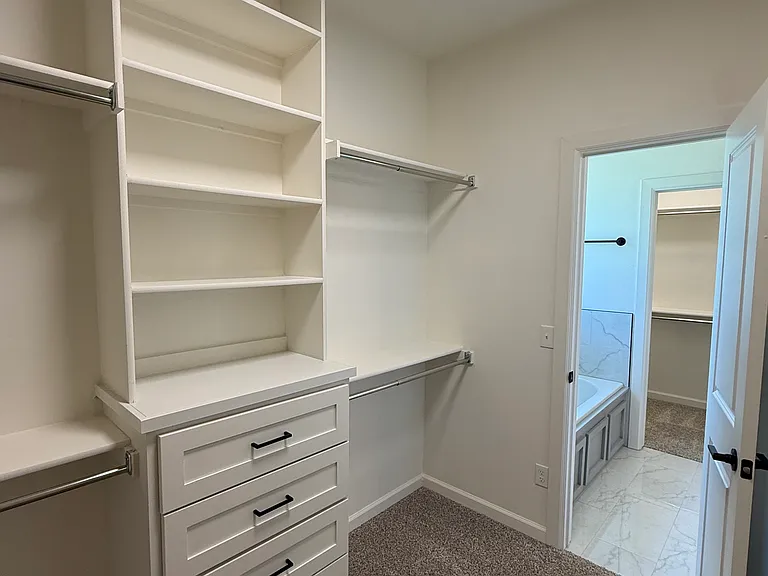
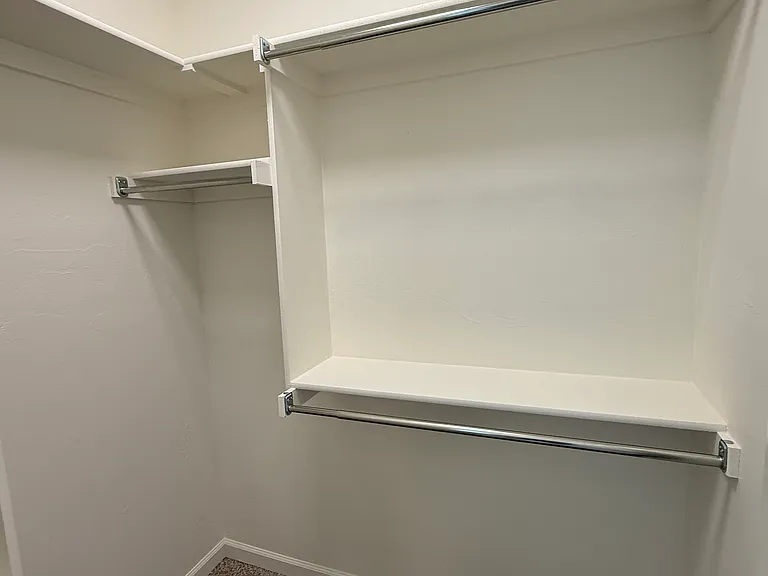
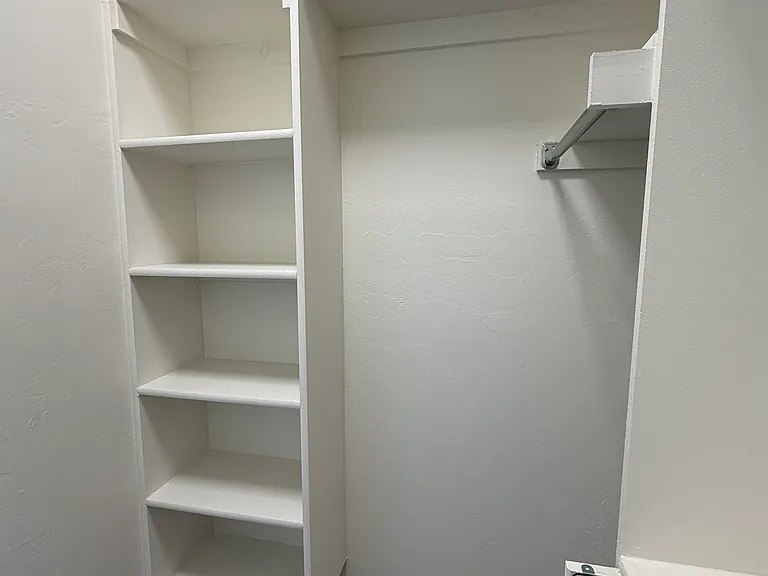
Primary Bedroom Walk in Closet #1
Primary Bedroom Walk in Closet #2
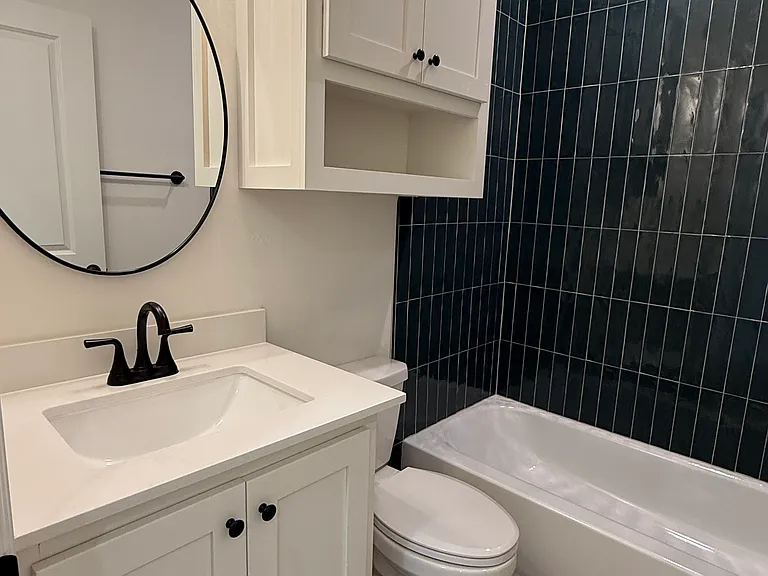
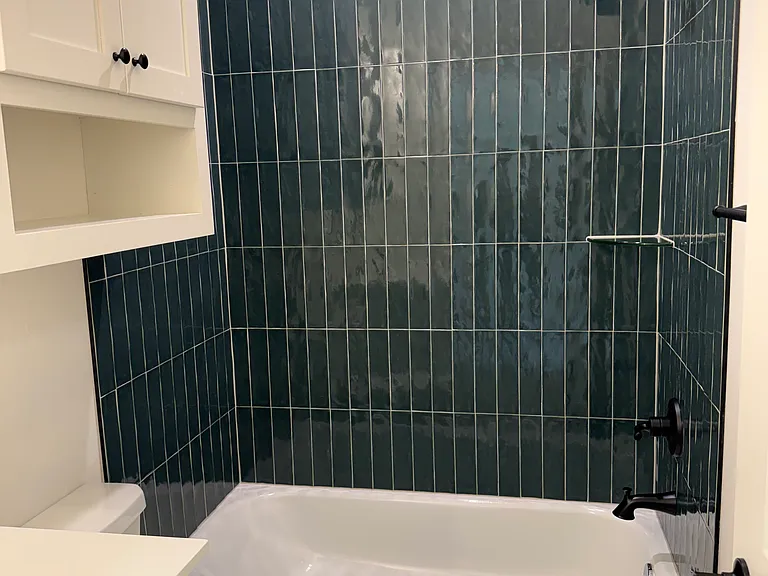
Guest Bathroom
Guest Bathroom with Shower/Tub combo
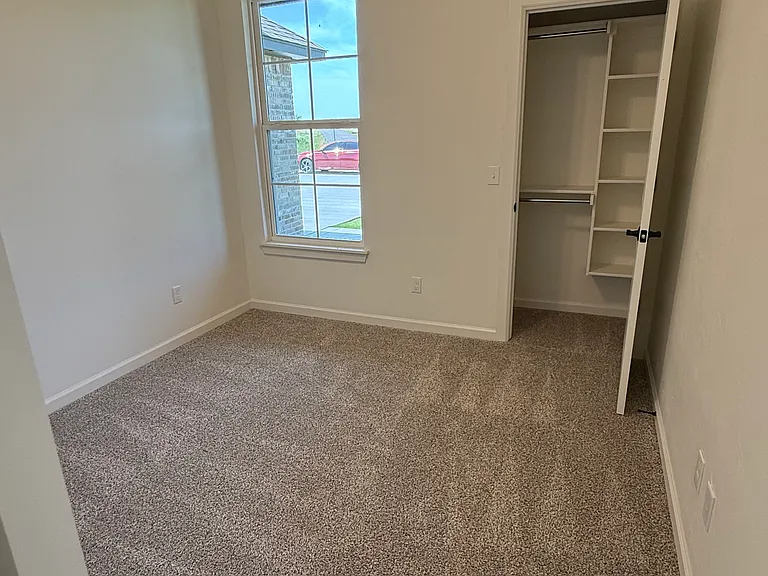
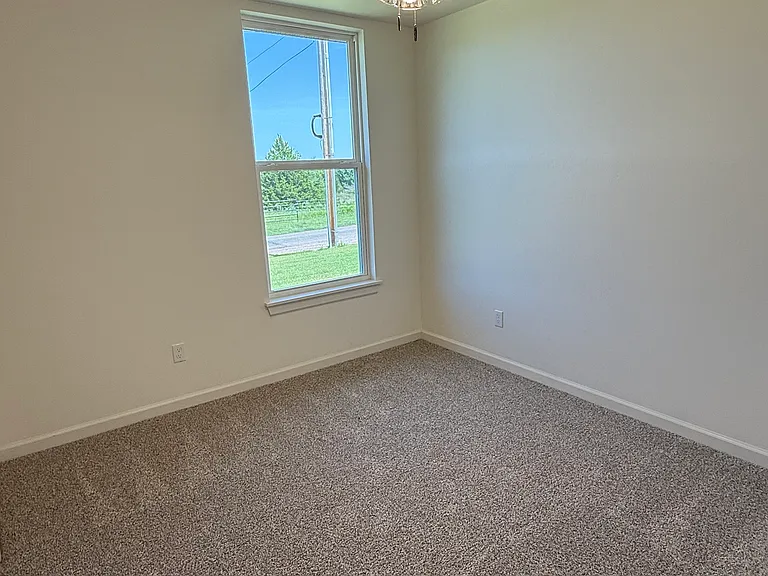
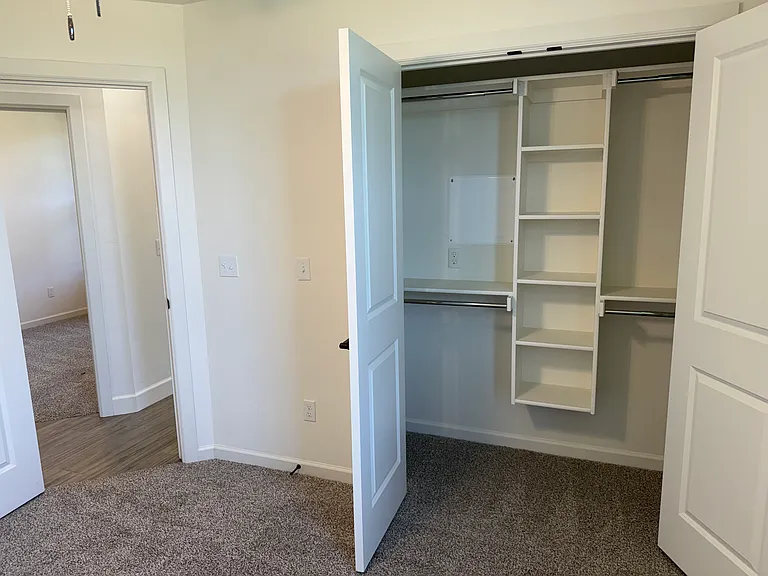
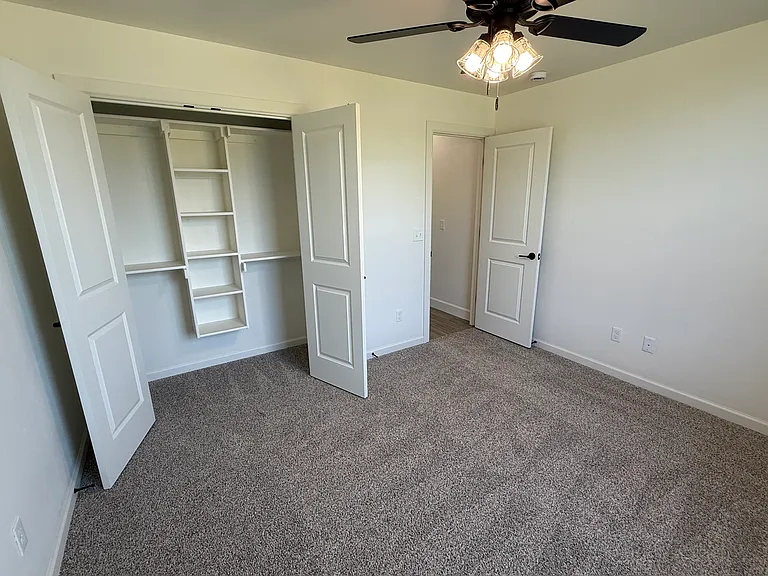
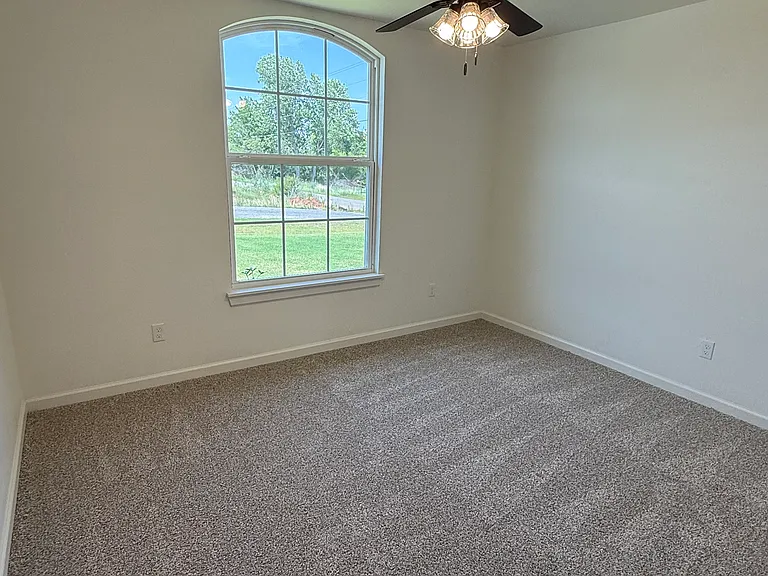
Guest Bedroom #1
Guest Bedroom #2
2099 Cash Ct — Photo 37
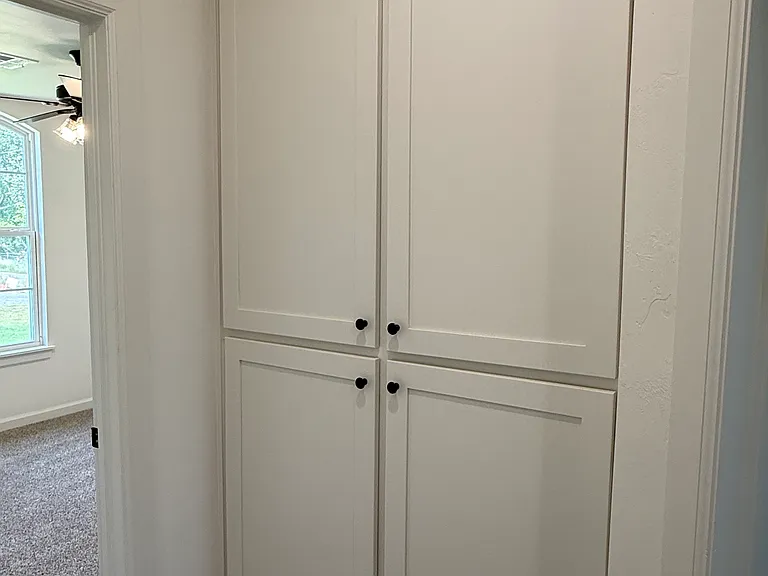
Storage Cabinets between guest bedrooms
Guest Bedroom #3
2099 Cash Ct — Photo 40
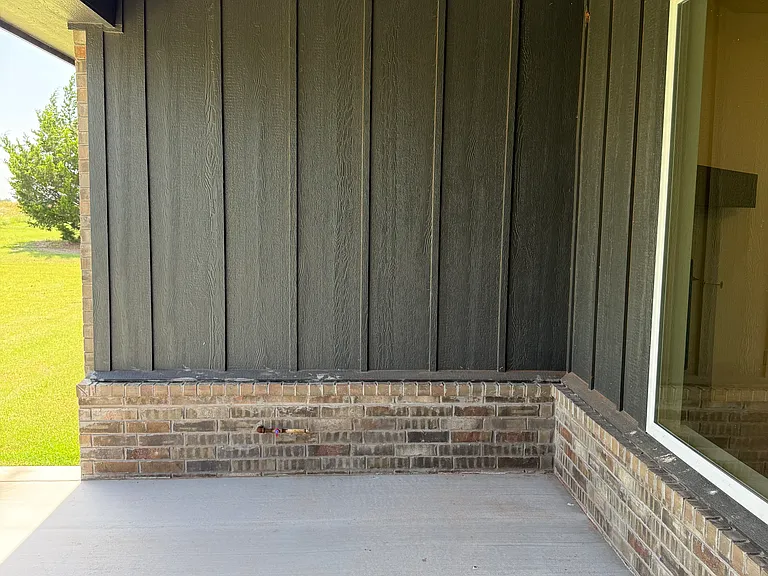
Covered Back porch
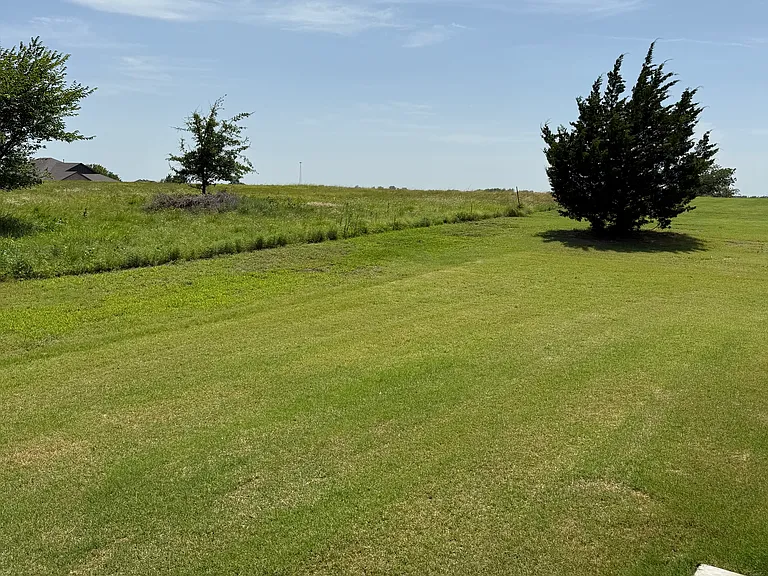
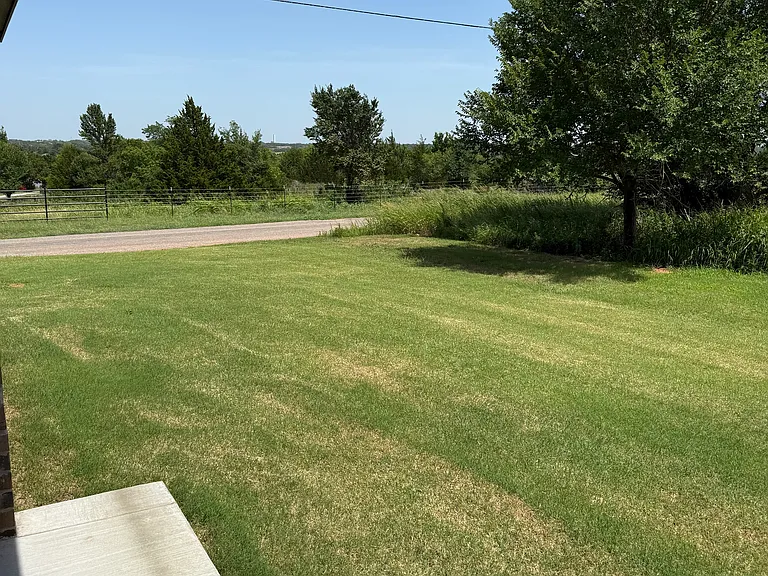
Back Yard (Fence available upon request from an approved applicant)
Back Yard (Fence available upon request of an approved applicant)

$2,250/ mo
Doesn't include deposits and fees
4 beds2 baths1796 sqft house
2099 Cash Ct
Your booked tour

What you get

Pet-friendlyLaundryParkingAir conditioning

Costs, fees, and lease terms

Lease terms

NO SMOKING!! Tenant is responsible for paying all utilities and maintaining the yard/flower beds. There is a nonrefundable pet fee of $500 for the first pet and $300 for the second, with a maximum of two pets. Pets may not exceed 50 pounds. Washer/dryer hookup is available but washer/dryer are NOT furnished. Refrigerator is NOT furnished.

Pricing comparison

At $2,250, this listing is priced similarly to the current market rate for a 4 bedroom home in Middleberg.

Pets

  • Dogs

    Allowed
    Number allowed1
  • Cats

    Allowed
    Number allowed1

The neighborhood

About the building

NEW CONSTRUCTION 4 bedroom, 2 bathroom, 3 car garage home. Open floor plan through the living room, kitchen and dining nook. Gas fireplace in living room. Large master bedroom with bathroom en suite featuring double vanity, jetted bathtub, walk-in shower and large master closet with built in dresser and storage. Lots of room for parking in the 3 car garage and concrete driveway. Tours are available by appointment only. Please contact by email or Zillow, Trulia, or HotPads messenger to set up an appointment.

The property manager

2099 Cash Ct
By contacting this property, you agree to our Terms of Use. Visit our Privacy Portal for more information. When you click “Send message”, we’ll send your inquiry to the property manager so they can reach out and answer your questions.
Find similar homes

Spot something off?Good catch. Flag it and help keep listings legit.