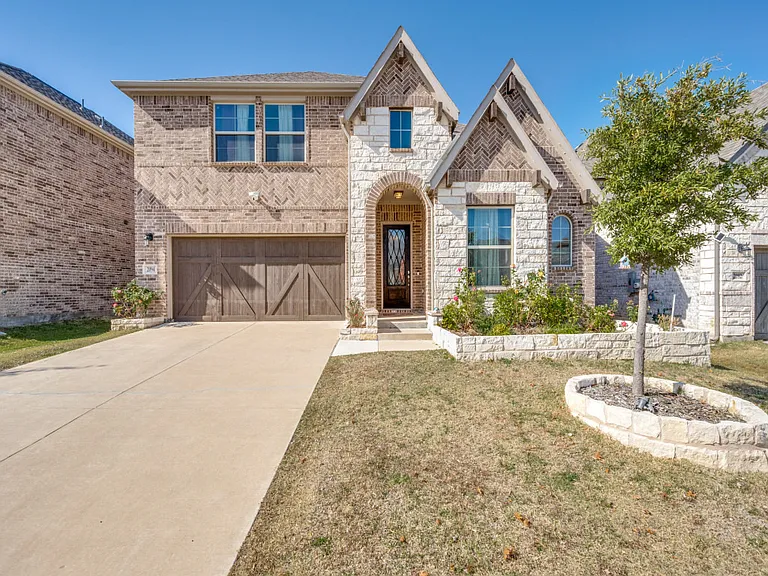
2094 Creekbluff Cir

2094 Creekbluff Cir — Photo 1
2094 Creekbluff Cir — Photo 2
2094 Creekbluff Cir — Photo 3
2094 Creekbluff Cir — Photo 4
2094 Creekbluff Cir — Photo 5
2094 Creekbluff Cir — Photo 6
2094 Creekbluff Cir — Photo 7
2094 Creekbluff Cir — Photo 8
2094 Creekbluff Cir — Photo 9
2094 Creekbluff Cir — Photo 10
2094 Creekbluff Cir — Photo 11
2094 Creekbluff Cir — Photo 12
2094 Creekbluff Cir — Photo 13
2094 Creekbluff Cir — Photo 14
2094 Creekbluff Cir — Photo 15
2094 Creekbluff Cir — Photo 16
2094 Creekbluff Cir — Photo 17
2094 Creekbluff Cir — Photo 18
2094 Creekbluff Cir — Photo 19
2094 Creekbluff Cir — Photo 20
2094 Creekbluff Cir — Photo 21
2094 Creekbluff Cir — Photo 22
2094 Creekbluff Cir — Photo 23
2094 Creekbluff Cir — Photo 24
2094 Creekbluff Cir — Photo 25
2094 Creekbluff Cir — Photo 26
2094 Creekbluff Cir — Photo 27
2094 Creekbluff Cir — Photo 28
2094 Creekbluff Cir — Photo 29
2094 Creekbluff Cir — Photo 30
2094 Creekbluff Cir — Photo 31

$3,600/ mo
Doesn't include deposits and fees
4 beds3 baths3049 sqft house
Available August 1
2094 Creekbluff Cir

Your booked tour

What you get

No petsLaundryParkingAir conditioning

Costs, fees, and lease terms

Lease terms

650+ Credit Score, gross monthly income 3 times the monthly rent

Pricing comparison

$600

At $3,600, this listing is priced $600 more than the current market rate for a 4 bedroom home in Carrollton.

Pets

  • Dogs

    Not allowed
  • Cats

    Not allowed

The neighborhood

About the building

Step into this gorgeous east-facing home in Lewisville and get ready to fall in love! From the moment you walk in, the soaring ceilings and thoughtful upgrades set the stage for a bright, open, and inviting space. The first floor has everything you've been looking for a serene primary suite with a spa-like bathroom featuring an upgraded extended walk-in shower and a generous closet, plus a guest bedroom with its own full bath. The dining room doubles beautifully as a home office or flex space, giving you options to fit your lifestyle. The heart of the home is the spacious living room, complete with a cozy gas log fireplace and an easy flow into the modern kitchen. You'll love the huge walk-in pantry, the charming pet nook under the stairs, and all the sleek finishes throughout. Head upstairs and enjoy the open loft-style game room that overlooks the main living area, a dedicated media room, and two additional bedrooms connected by a Jack-and-Jill bathroom perfect for family or guests. The backyard is ready for relaxing and entertaining with its extended covered patio and plenty of room to play. Additional perks include engineered hardwood floors, a butler's pantry, reverse osmosis water filtration in the kitchen, and a Ring doorbell. The community pool, playground, and walking-distance access to highly rated Memorial STEM Elementary make everyday living a breeze. Plus, you're minutes from endless dining, shopping, and fun at Grandscape and The Shops at Legacy. Schedule your showing today!

The property manager

Nearby schools

Students who live in 2094 Creekbluff Cir attend the following Lewisville Independent School District (Unified School District) public schools:

GreatSchools ratings are based on test scores and additional metrics when available.

2094 Creekbluff Cir

By contacting this property, you agree to our Terms of Use. Visit our Privacy Portal for more information. When you click “Send message”, we’ll send your inquiry to the property manager so they can reach out and answer your questions.

Find similar homes

Spot something off?Good catch. Flag it and help keep listings legit.