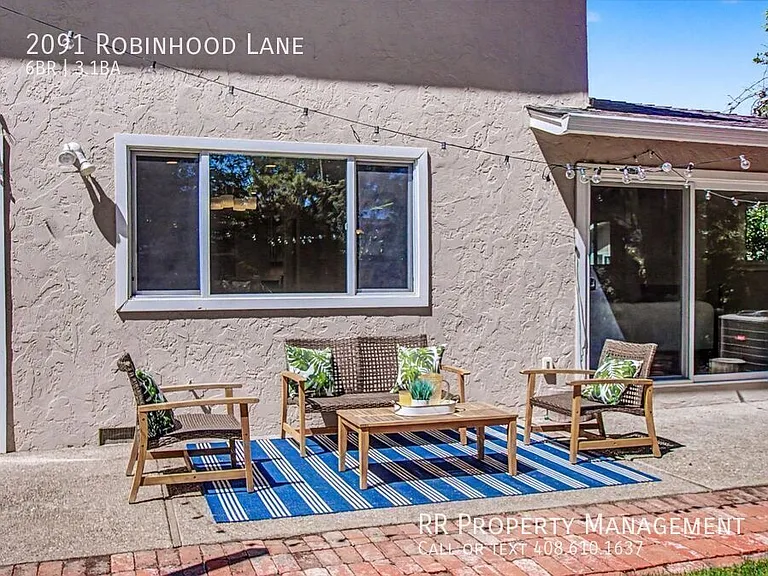
2091 Robinhood Ln

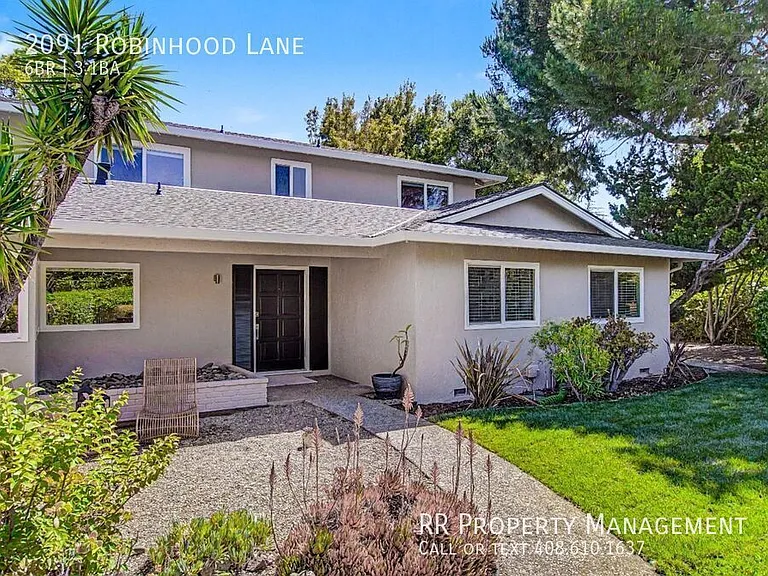
2091 Robinhood Ln — Photo 1
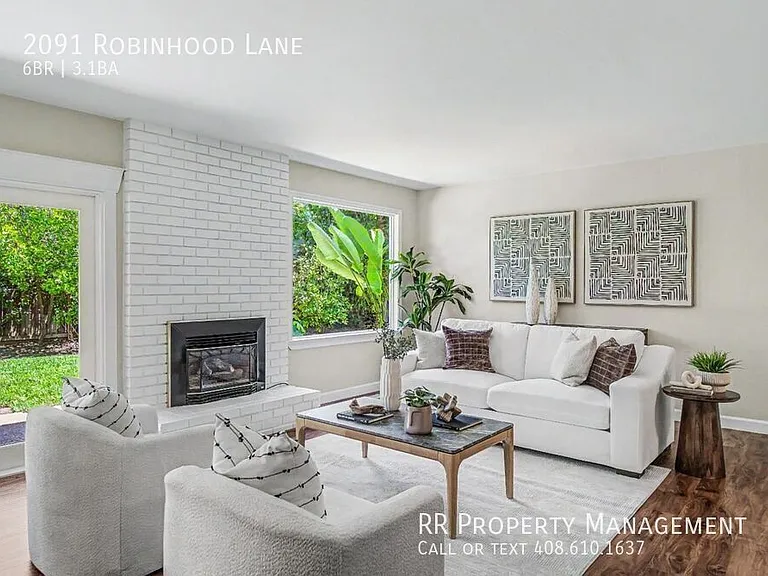
2091 Robinhood Ln — Photo 2
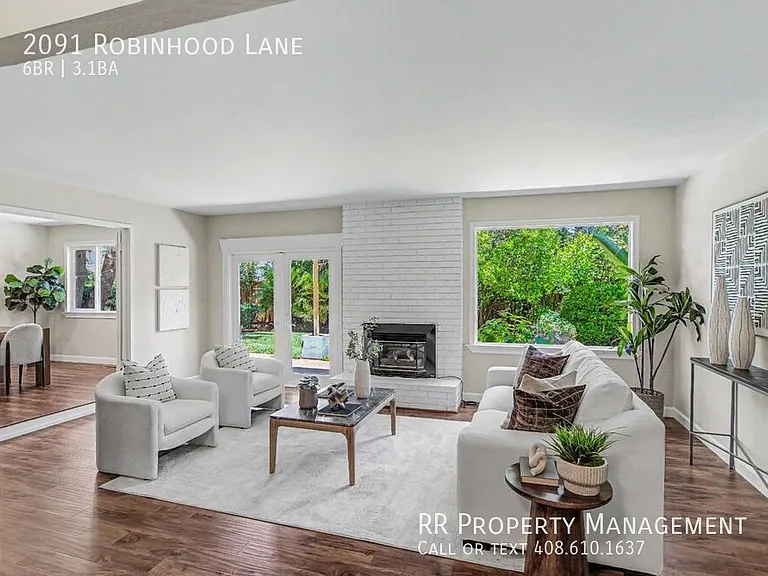
2091 Robinhood Ln — Photo 3
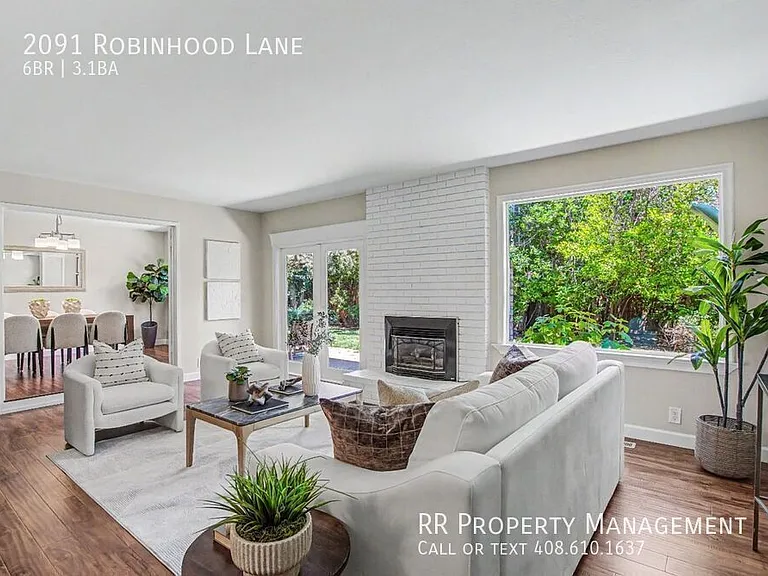
2091 Robinhood Ln — Photo 4
2091 Robinhood Ln — Photo 5
2091 Robinhood Ln — Photo 6
2091 Robinhood Ln — Photo 7
2091 Robinhood Ln — Photo 8
2091 Robinhood Ln — Photo 9
2091 Robinhood Ln — Photo 10
2091 Robinhood Ln — Photo 11
2091 Robinhood Ln — Photo 12
2091 Robinhood Ln — Photo 13
2091 Robinhood Ln — Photo 14
2091 Robinhood Ln — Photo 15
2091 Robinhood Ln — Photo 16
2091 Robinhood Ln — Photo 17
2091 Robinhood Ln — Photo 18
2091 Robinhood Ln — Photo 19
2091 Robinhood Ln — Photo 20
2091 Robinhood Ln — Photo 21
2091 Robinhood Ln — Photo 22
2091 Robinhood Ln — Photo 23
2091 Robinhood Ln — Photo 24
2091 Robinhood Ln — Photo 25
2091 Robinhood Ln — Photo 26
2091 Robinhood Ln — Photo 27
2091 Robinhood Ln — Photo 28
2091 Robinhood Ln — Photo 29
2091 Robinhood Ln — Photo 30
2091 Robinhood Ln — Photo 31
2091 Robinhood Ln — Photo 32
2091 Robinhood Ln — Photo 33
2091 Robinhood Ln — Photo 34
2091 Robinhood Ln — Photo 35
2091 Robinhood Ln — Photo 36
2091 Robinhood Ln — Photo 37
2091 Robinhood Ln — Photo 38
2091 Robinhood Ln — Photo 39
2091 Robinhood Ln — Photo 40
2091 Robinhood Ln — Photo 41
2091 Robinhood Ln — Photo 42
2091 Robinhood Ln — Photo 43
2091 Robinhood Ln — Photo 44
2091 Robinhood Ln — Photo 45
2091 Robinhood Ln — Photo 46
2091 Robinhood Ln — Photo 47
Verified

$11.5k/ mo
Doesn't include deposits and fees
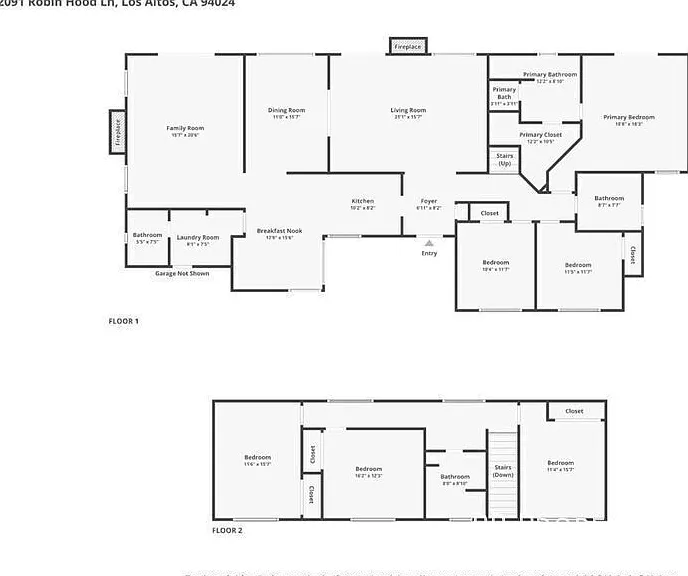
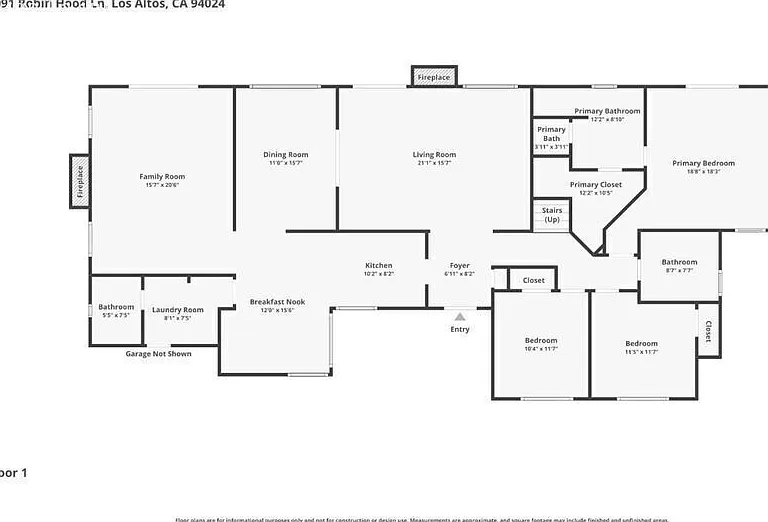
6 beds3.5 baths2963 sqft house
2091 Robinhood Ln
Your booked tour

What you get

No petsAir conditioning

Costs, fees, and lease terms

Pricing comparison

$6469

At $11,500, this listing is priced $6469 cheaper than the current market rate for a 6 bedroom home in Los Altos.

Pets

  • Dogs

    Not allowed
  • Cats

    Not allowed

The neighborhood

About the building

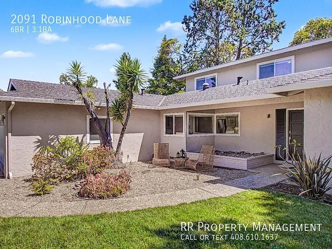
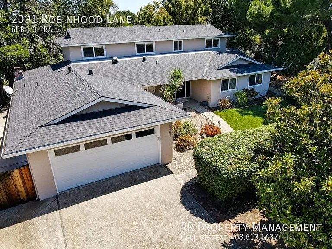
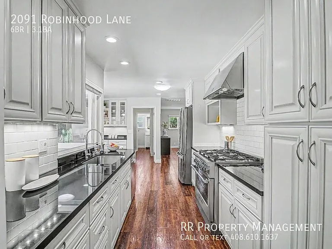
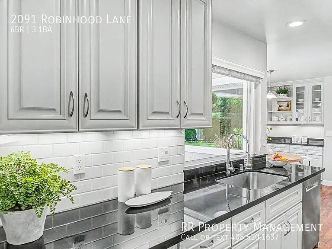
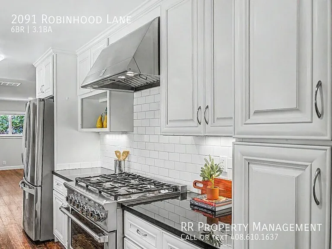
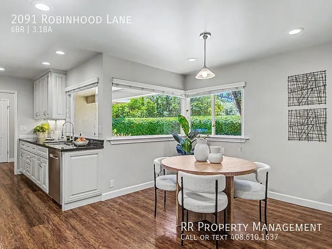
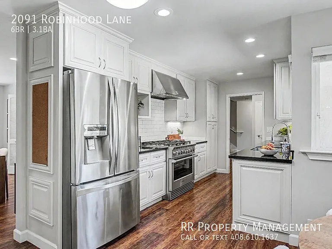
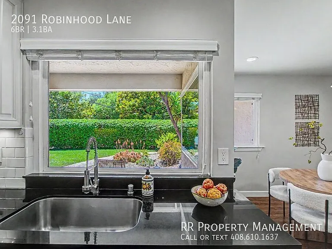
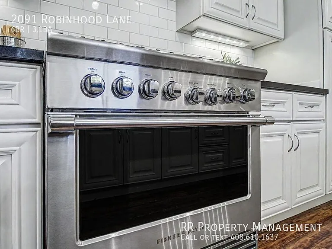
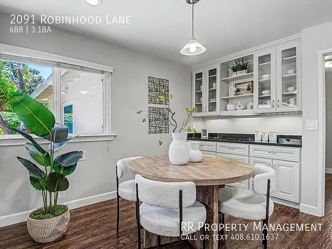
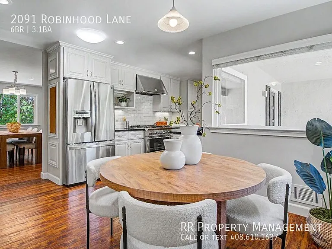
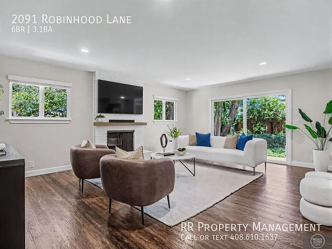
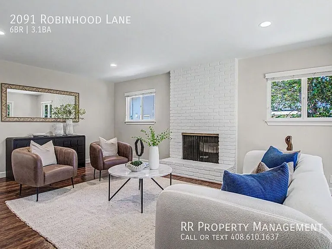
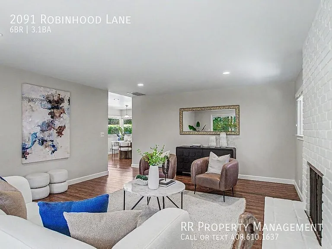
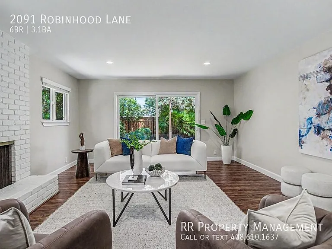
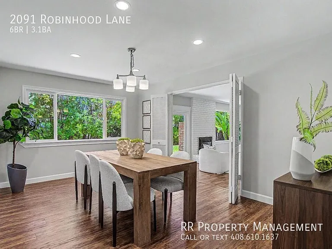
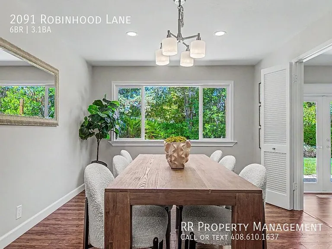
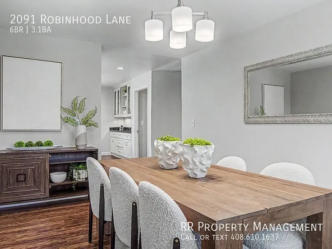
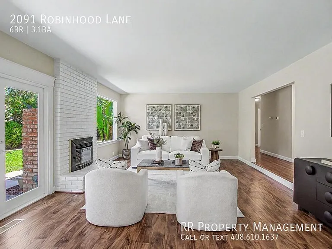
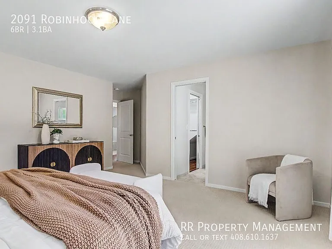
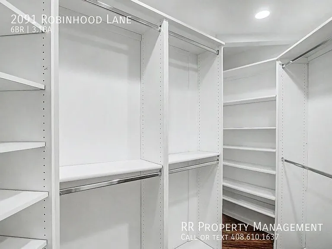
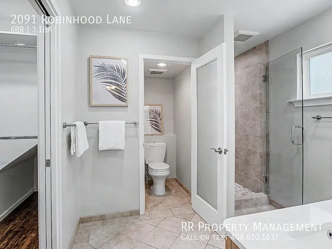
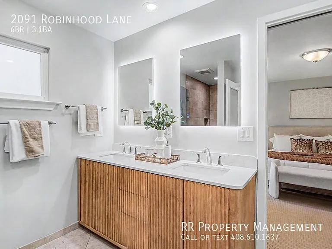
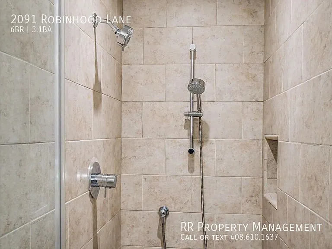
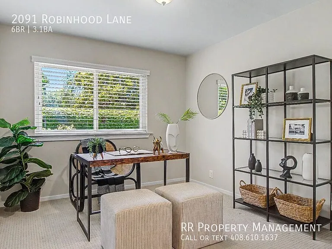
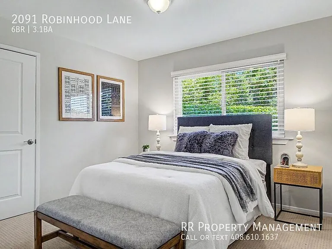
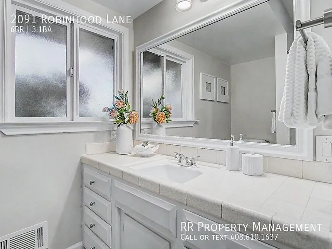
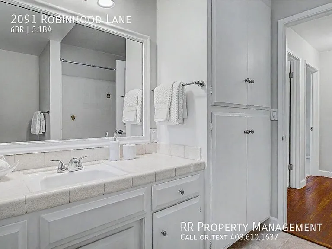
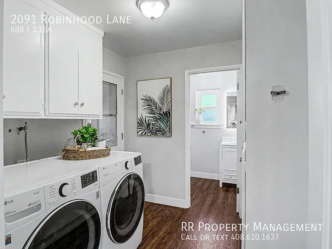
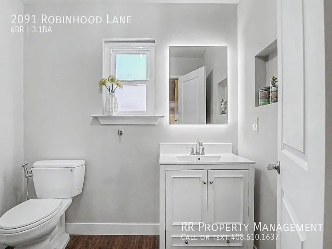
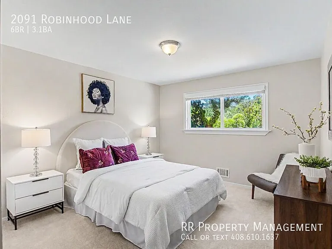
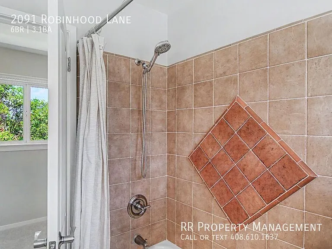
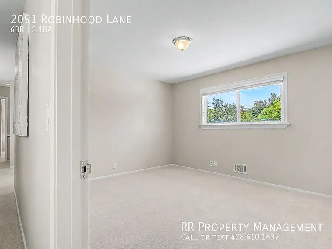
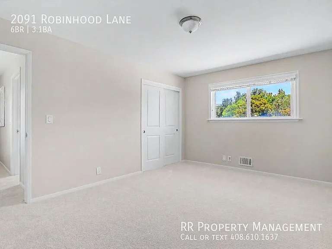
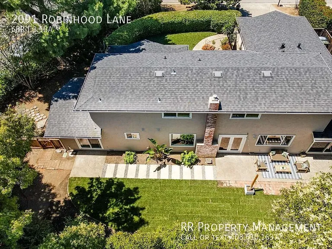
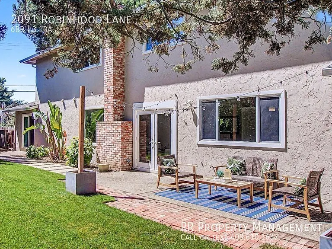
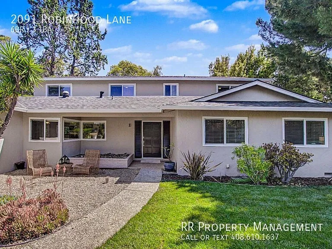
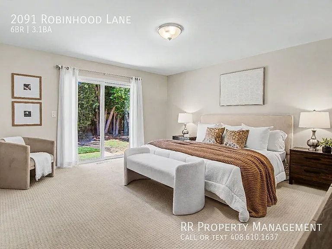
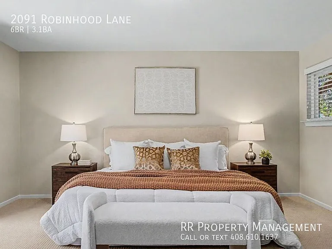
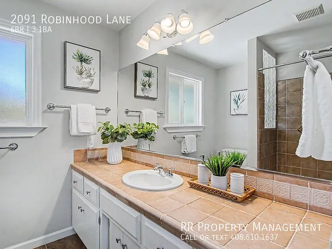
Experience luxury living in this exceptional executive home located in one of South Los Altos' most coveted neighborhoods. Offering nearly 3,000 square feet of thoughtfully designed living space, this beautifully updated residence combines timeless elegance, generous proportions, and an unbeatable Silicon Valley location. Designed for both comfortable everyday living and effortless entertaining, the home features six spacious bedrooms and 3.5 bathrooms, including a private main-level primary suite and multiple additional bedrooms ideal for family, guests, home offices, or fitness space. Rich hardwood flooring, expansive windows, and an abundance of natural light create warm, inviting interiors throughout, while the flexible floor plan offers separate formal and casual living areas to accommodate today's executive lifestyle. The well-appointed kitchen offers abundant cabinetry, quality appliances, generous counter space, and a sunny breakfast area overlooking the beautifully landscaped grounds. Fresh interior paint, new carpeting, updated bathrooms, and professionally designed landscaping make this home completely move-in ready. Outside, enjoy a private backyard retreat surrounded by mature trees and lush landscaping with expansive lawn areas perfect for outdoor dining, entertaining, children's play, or simply relaxing in a peaceful setting. Ideally situated within the highly acclaimed Cupertino School District with Montclaire Elementary just around the corner! The home also offers convenient access to Rancho Shopping Center, downtown Los Altos, vibrant dining and retail destinations, neighborhood parks, and scenic walking trails with direct access into beautiful Rancho San Antonio Open Space Preserve. Commuting is effortless with quick access to Highways 280 and 85 and close proximity to many of Silicon Valley's premier employers, including Apple, Google, NVIDIA, Meta, and Stanford. This is an outstanding opportunity to lease a distinguished Los Altos residence that offers the space, flexibility, privacy, and prestigious location sought by executive professionals and their families. Application fee $25 per applicant. Tenant is responsible for all utilities. 6-month minimum lease term (lease duration negotiable). No pets. No smoking. Available now! Updated Bathroom Updated Kitchen

Nearby schools

Students who live in 2091 Robinhood Ln attend the following Fremont Union High School District (Unified School District) and Cupertino Union School District (Unified School District) public schools:
GreatSchools ratings are based on test scores and additional metrics when available.

2091 Robinhood Ln
Verified listing

By contacting this property, you agree to our Terms of Use. Visit our Privacy Portal for more information. When you click “Send message”, we’ll send your inquiry to the property manager so they can reach out and answer your questions.

Find similar homes

Frequently asked questions

What is this home's pet policy?

There are no pets allowed at 2091 Robinhood Ln. Please contact the property manager for up to date pet policy and fee information.

Is there laundry in the house?

Please contact 2091 Robinhood Ln for information regarding laundry amenities.
Does the home offer parking?

For up to date tenant parking information, please contact 2091 Robinhood Ln.

What Los Altos neighborhood is 2091 Robinhood Ln in?
Your new apartment would be located in the Los Altos neighborhood.

What school district is this home in?

2091 Robinhood Ln is within the Fremont Union High School District. Check out the additional Nearby Schools for more boundary details.
When was this listing last updated?

The property manager updated this rental listing 4 hours, 47 minutes ago.

Spot something off?Good catch. Flag it and help keep listings legit.