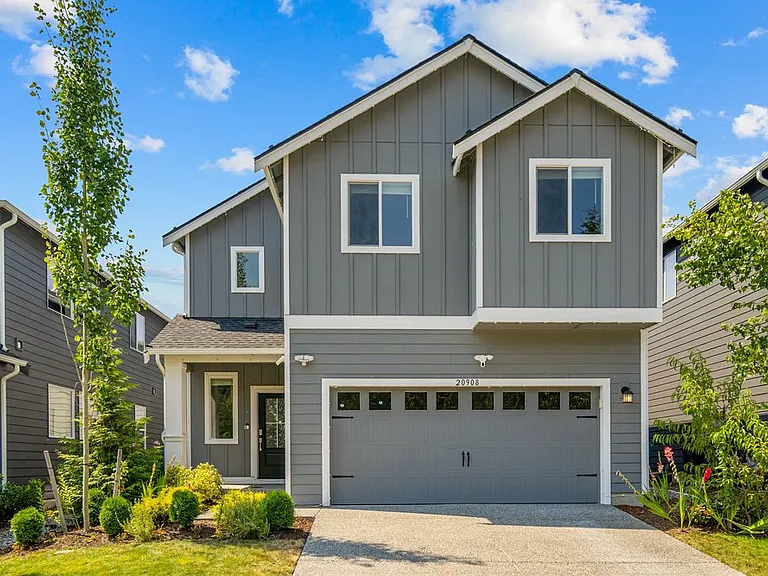
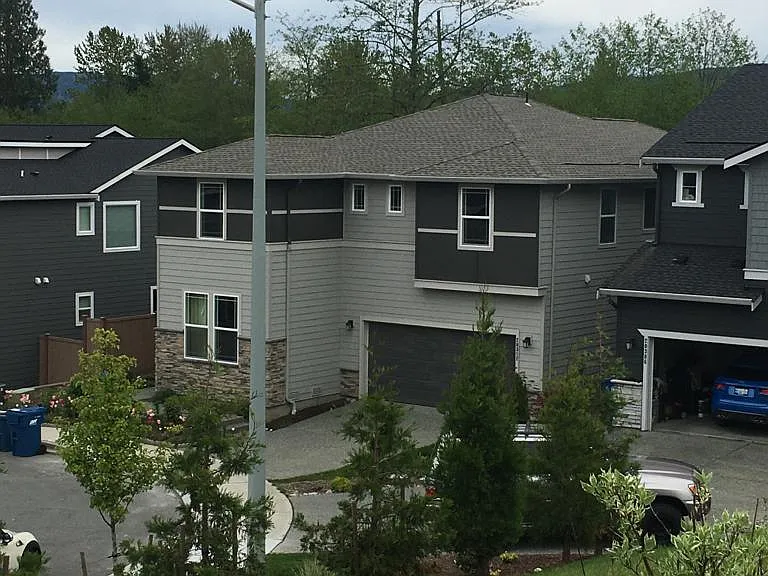
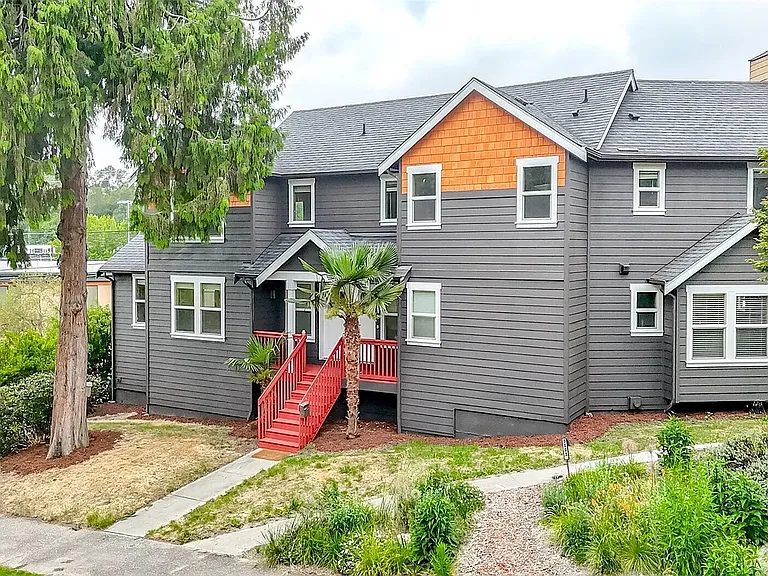
20908 42nd Dr SE

20908 42nd Dr SE — Photo 1
20908 42nd Dr SE — Photo 2
20908 42nd Dr SE — Photo 3
20908 42nd Dr SE — Photo 4
20908 42nd Dr SE — Photo 5
20908 42nd Dr SE — Photo 6
20908 42nd Dr SE — Photo 7
20908 42nd Dr SE — Photo 8
20908 42nd Dr SE — Photo 9
20908 42nd Dr SE — Photo 10
20908 42nd Dr SE — Photo 11
20908 42nd Dr SE — Photo 12
20908 42nd Dr SE — Photo 13
20908 42nd Dr SE — Photo 14
20908 42nd Dr SE — Photo 15
20908 42nd Dr SE — Photo 16
20908 42nd Dr SE — Photo 17
20908 42nd Dr SE — Photo 18
20908 42nd Dr SE — Photo 19
20908 42nd Dr SE — Photo 20
20908 42nd Dr SE — Photo 21
20908 42nd Dr SE — Photo 22
20908 42nd Dr SE — Photo 23

$5,000/ mo
Doesn't include deposits and fees
5 beds3 baths2825 sqft house
20908 42nd Dr SE

Your booked tour

What you get

No petsIn-unit laundryParkingAir conditioning

Costs, fees, and lease terms

Lease terms

Screening required for all occupants 18 and older. Application fee $35.00 per each adult. *Tenant responsible for all utilties: Electricity and internet. *Attatched Garage Parking incuded in rent. *Tenants screening criteria* *Income requirement 2.5 times the rent with verfications *Credit score 740 or above;, with screening verifications; no collection or delinquent payments or bankruptcy record. *Rental history verifications required. *Due upon lease commencement: First month's rent, if protated will require last month prorated. *Deposit -$5500 *Flexible lease terms 12 month lease or longer. *No smoking.

Pricing comparison

$798

At $5,000, this listing is priced $798 more than the current market rate for a 5 bedroom home in Bothell.

Pets

  • Dogs

    Not allowed
  • Cats

    Not allowed

The neighborhood

About the building

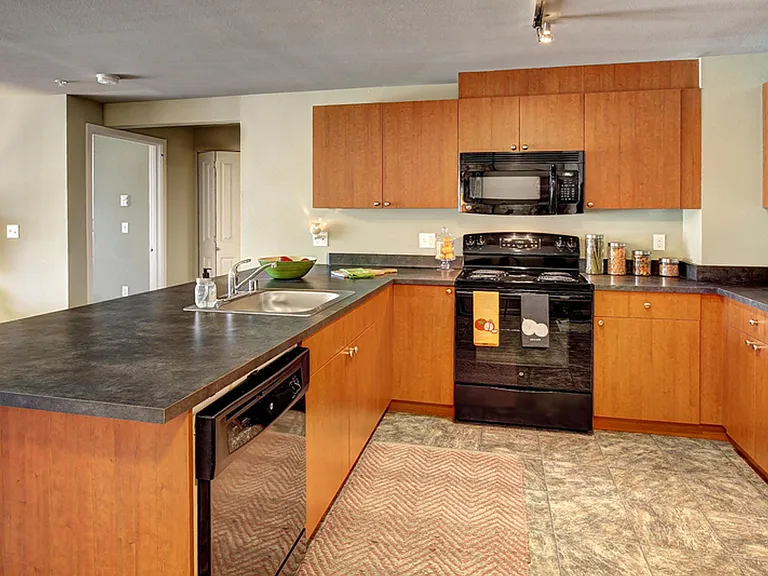
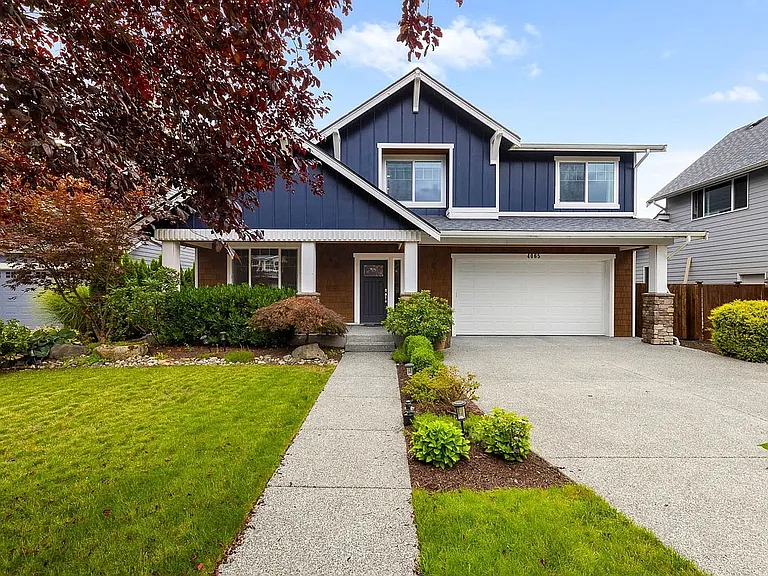
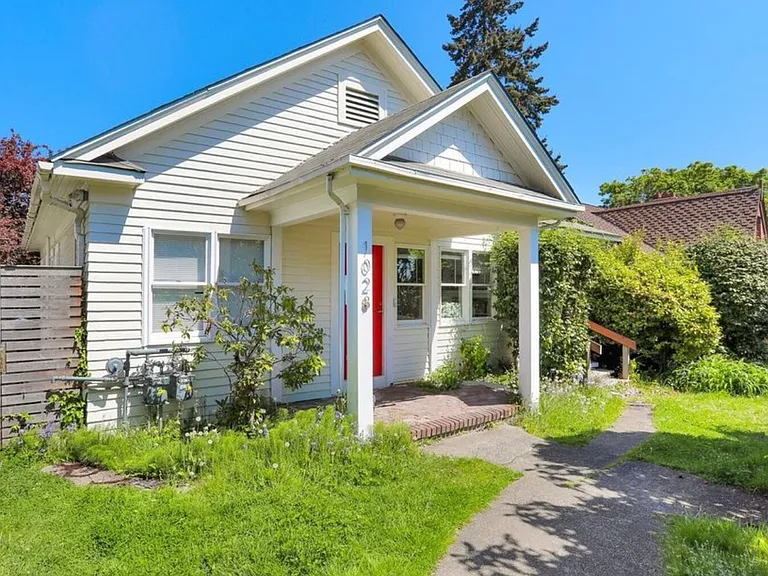
Welcome to 20908 42nd Dr SE in Bothell, a beautifully designed newer home offering approximately 3,000+ square feet of modern living space with 5 bedrooms, 3 bathrooms, and an ideal floor plan for today's lifestyle. The main level features a spacious open-concept design with a gourmet kitchen, oversized center island, stainless steel appliances, abundant cabinetry, walk-in pantry, and an expansive great room that flows seamlessly into the dining area. A main-floor bedroom and full bathroom provide the perfect space for guests, multi-generational living, or a private home office. Upstairs, you'll find a large loft that offers flexible living space for a media room, home office, or play area, along with four additional bedrooms. The luxurious primary suite features a spa-inspired bathroom with dual vanities, a walk-in shower, and an oversized walk-in closet. One upstairs bedroom can also function as a bonus room to fit your lifestyle. Additional features include central air conditioning, window blinds throughout, stainless steel kitchen appliances, a fully fenced backyard, professionally landscaped yard, attached two-car garage, and energy-efficient construction. Located in a desirable Bothell neighborhood within the Northshore School District, this home offers convenient access to Canyon Park, downtown Bothell, Mill Creek Town Center, shopping, restaurants, parks, walking trails, and major commuter routes including I-405, SR-522, and I-5. Highlights: 5 Bedrooms | 3 Bathrooms Approximately 3,000+ Sq. Ft. Main-floor bedroom and full bath Gourmet kitchen with large island Spacious upstairs loft/flex space Spa-inspired primary suite with oversized walk-in closet Central air conditioning Stainless steel appliances included Window blinds throughout Fully fenced backyard Professionally landscaped Attached 2-car garage Excellent commuter location Served by the highly rated Northshore School District This exceptional home combines modern finishes, generous living spaces, and a convenient location close to everything Bothell has to offer. Available for immediate occupancy. Contact us today to schedule your private tour.

The property manager

Nearby schools

Students who live in 20908 42nd Dr SE attend the following Northshore School District (Unified School District) public schools:

GreatSchools ratings are based on test scores and additional metrics when available.

20908 42nd Dr SE

By contacting this property, you agree to our Terms of Use. Visit our Privacy Portal for more information. When you click “Send message”, we’ll send your inquiry to the property manager so they can reach out and answer your questions.

Find similar homes

Spot something off?Good catch. Flag it and help keep listings legit.