2090 Tuweap Dr #14

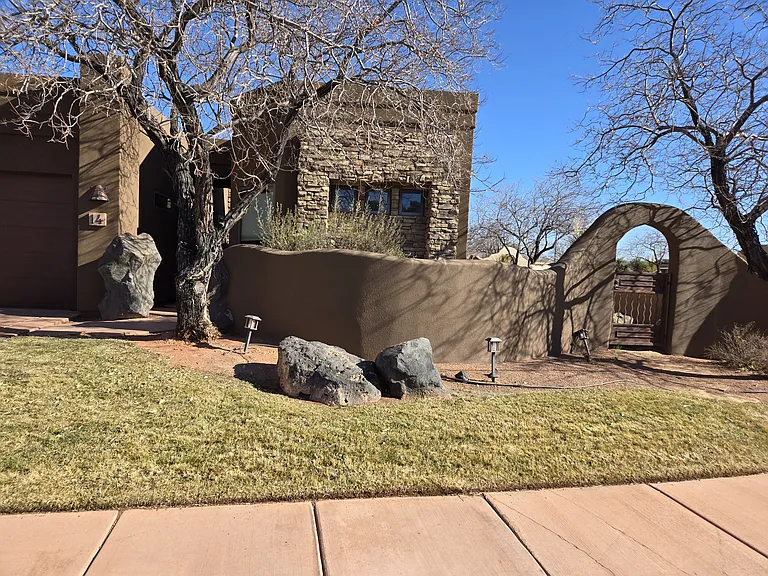
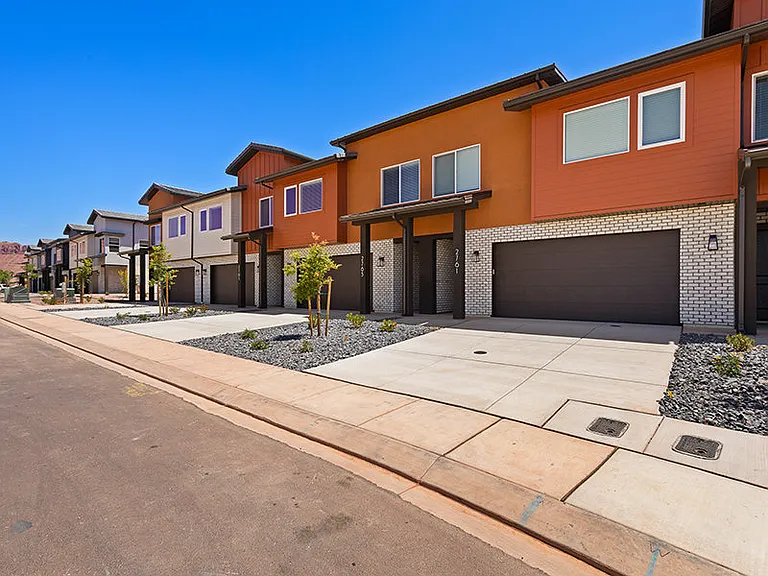
Front view of house and side gate
Front of the house and 2 car garage
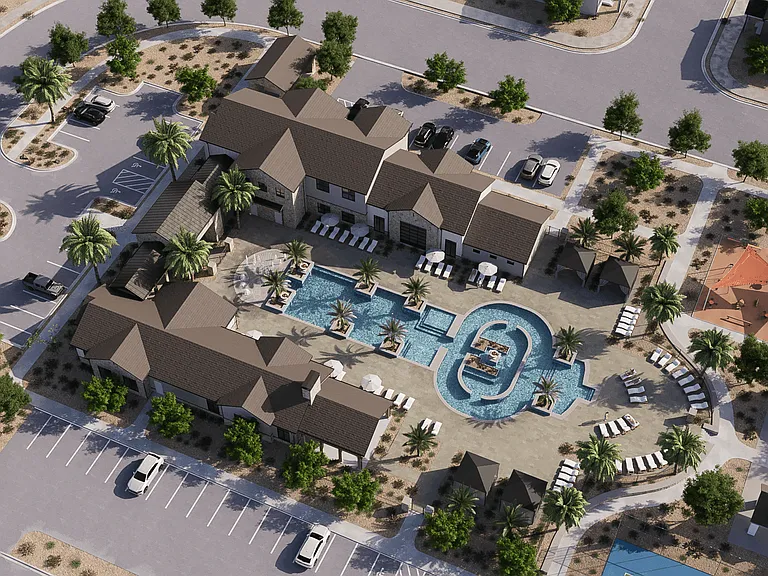
picture of community pool, hot tub and BBQ area
Hallway into the living area
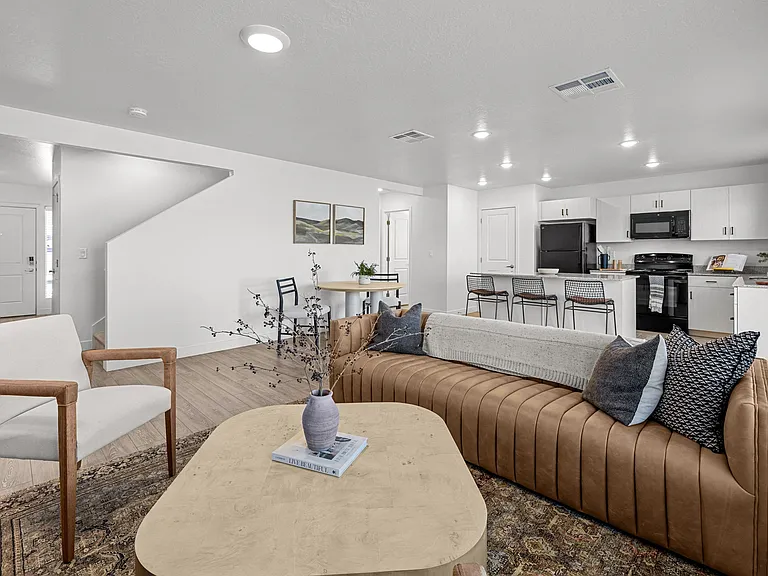
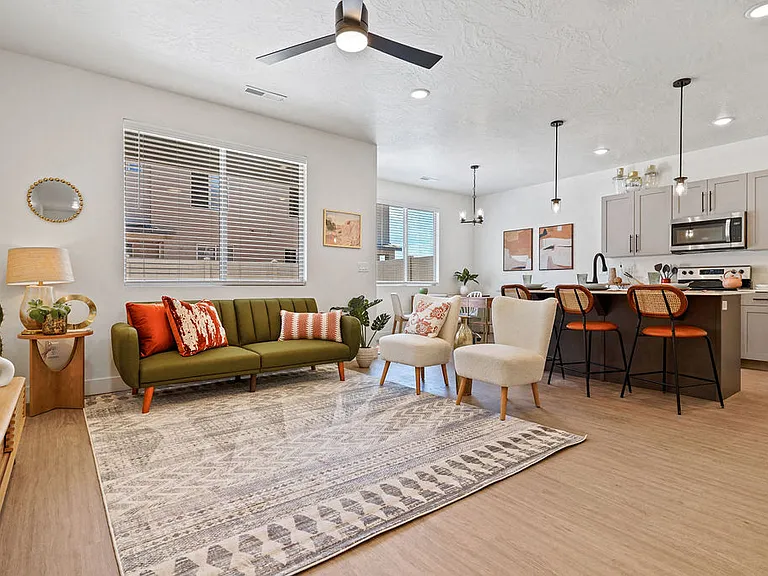
dining area looking out the side windows and kitchen
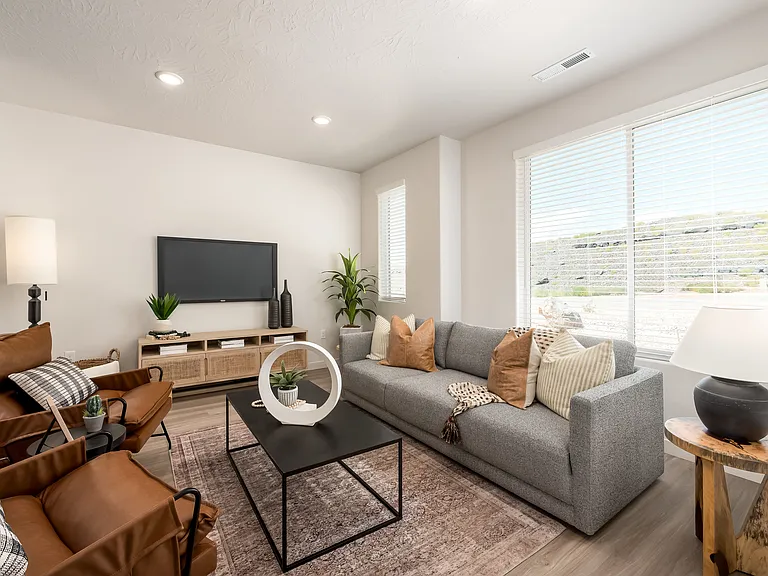
living room with fireplace and lights
fireplace
sliding glass doors from living room to patio
view from dining and living room to kitchen and entry hall way
back patio with waterfall
back yard patio with waterfall
backyard patio and waterfall
kitchen bar with stools
kitchen looking into dining room with wall of windows
refrigerator LG
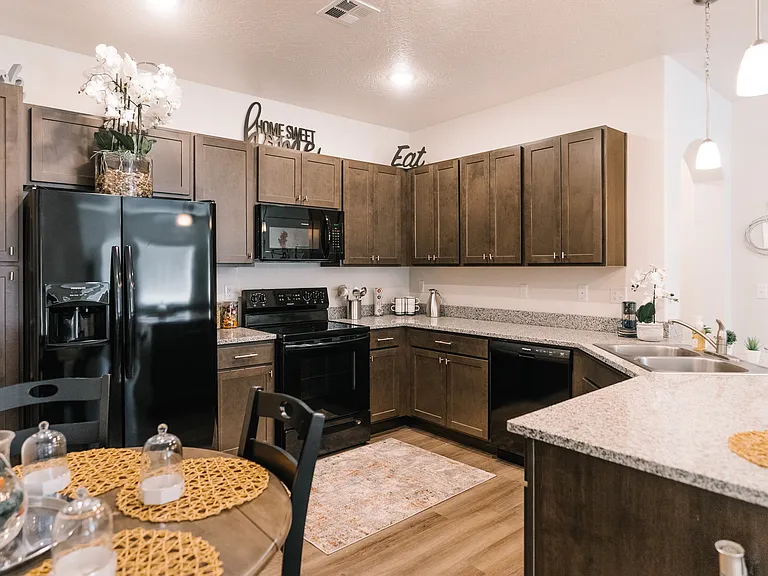
kitchen stove, custom cabinets and overhead metal, custom hood
stove top with 5 burners
kitchen view with stove and custom hood
kitchen counter and farmer's sink plus unique stone circular bar. Dining area to the far left of the picture.
2090 Tuweap Dr #14 — Photo 20
master bedroom
master bath with double vessel sinks and built in cabinets
vessel sink
master bathroom with double sinks. bathtub and snail shower and cabinets.
View from house toward the 2nd patio between house and casita
2090 Tuweap Dr #14 — Photo 26
view from outside patio between the kitchen and the Casita
2nd bathroom
another view of 2nd bathroom
LG Washer and dryer
laundry room with sink
sink in laundry room
Casita view
Casita mini kitchen looking into the room and bathroom
bathroom view from casita

$2,995/ mo
Doesn't include deposits and fees
3 beds3 baths2400 sqft condo
2090 Tuweap Dr #14

Your booked tour

What you get

No petsIn-unit laundryParkingAir conditioning

Costs, fees, and lease terms

Lease terms

Minimum 1 year rental. First and last month required. HOA is included. HOA cuts grass and fertilize yard and pull some weeds. Renter pays all other utilities and cable. Must follow CC&R's. No pets.

Pets

  • Dogs

    Not allowed
  • Cats

    Not allowed

The neighborhood

About the building

This is a single family, one level home off of Snow Canyon with scenic views. The physical address is 2090 North Tuweap Drive house #14. Gated, quite neighborhood with community pool, hot tub and BBQ area. Originally, built as a parade of home with lots of upgrades - farmer's kitchen sink, custom cabinets, metal stove hood, 2 patios, new carpets in bedroom, all appliances (gas stove) plus extra refrigerator in the garage. Lots of windows bringing in lots of light and views of area and red mountain. Bathrooms are upgraded with designer sinks, tub and showers. Travertine through out main living area and slate in casita bathroom. Casita also has mini kitchen with sink, mini frig. Two car garage. Near Tuachan, Snow Canyon, Harmon's, Albertson's and walking distance to Digby's market. baseball fields and fishing pond. Great hiking areas near by. 10 minutes from downtown. No pets. Available immediately.

The property manager

2090 Tuweap Dr #14

Nearby schools

Students who live in 2090 Tuweap Dr #14 attend the following Washington County School District (Unified School District) public schools:

GreatSchools ratings are based on test scores and additional metrics when available.

2090 Tuweap Dr #14

By contacting this property, you agree to our Terms of Use. Visit our Privacy Portal for more information. When you click “Send message”, we’ll send your inquiry to the property manager so they can reach out and answer your questions.

Find similar homes

Similar listings comparison

This listing

2090 Tuweap Dr #14

1 bed$1,399+
2 beds$1,549+$2,150+$1,924+$1,627+
3 beds$2,995$2,424$2,299+$2,327+$2,049+$2,299+$1,799+$2,495$3,150
Total monthly price
Total price
Distance20.9 miles away16.4 miles away11.0 miles away11.6 miles away21.9 miles away14.7 miles away18.3 miles away13.3 miles away
PetsNo Pets AllowedCats and Dogs AllowedCats and Dogs AllowedCats and Dogs AllowedCats and Dogs AllowedCats and Dogs AllowedCats and Dogs AllowedNo Pets Allowed
LaundryIn UnitIn Unit, SharedIn UnitIn UnitIn UnitIn Unit, SharedShared
SecurityControlled Access
A/CYesYesYesYesYesYesYes
DishwasherYesYesYesYesYes
ParkingYesYesYesYesYesYesYesYes
GymYesYes
PoolYesYesYesYes
Spot something off?Good catch. Flag it and help keep listings legit.