209 Canterbury Dr

209 Canterbury Dr — Photo 1
209 Canterbury Dr — Photo 2
209 Canterbury Dr — Photo 3
209 Canterbury Dr — Photo 4
209 Canterbury Dr — Photo 5
209 Canterbury Dr — Photo 6
209 Canterbury Dr — Photo 7
209 Canterbury Dr — Photo 8
209 Canterbury Dr — Photo 9
209 Canterbury Dr — Photo 10
209 Canterbury Dr — Photo 11
209 Canterbury Dr — Photo 12
209 Canterbury Dr — Photo 13
209 Canterbury Dr — Photo 14
209 Canterbury Dr — Photo 15
209 Canterbury Dr — Photo 16
209 Canterbury Dr — Photo 17
209 Canterbury Dr — Photo 18
209 Canterbury Dr — Photo 19
209 Canterbury Dr — Photo 20
209 Canterbury Dr — Photo 21
209 Canterbury Dr — Photo 22
209 Canterbury Dr — Photo 23
209 Canterbury Dr — Photo 24
209 Canterbury Dr — Photo 25
209 Canterbury Dr — Photo 26
209 Canterbury Dr — Photo 27
209 Canterbury Dr — Photo 28
209 Canterbury Dr — Photo 29
209 Canterbury Dr — Photo 30
209 Canterbury Dr — Photo 31
209 Canterbury Dr — Photo 32
209 Canterbury Dr — Photo 33
209 Canterbury Dr — Photo 34
209 Canterbury Dr — Photo 35
209 Canterbury Dr — Photo 36
209 Canterbury Dr — Photo 37
209 Canterbury Dr — Photo 38
209 Canterbury Dr — Photo 39

$3,250/ mo
Doesn't include deposits and fees
3 beds3.5 baths2881 sqft house
209 Canterbury Dr
Your booked tour

What you get

Pet-friendlyLaundryParkingAir conditioningGym

Costs, fees, and lease terms

Lease terms

Negotiable

Pricing comparison

$348

At $3,250, this listing is priced $348 more than the current market rate for a 3 bedroom home in Belterra.

Pets

  • Dogs

    Allowed
  • Cats

    Allowed

The neighborhood

About the building

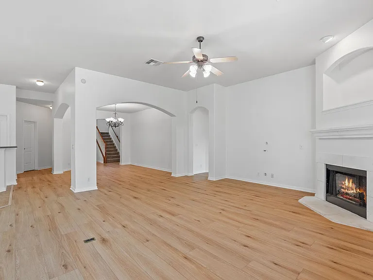
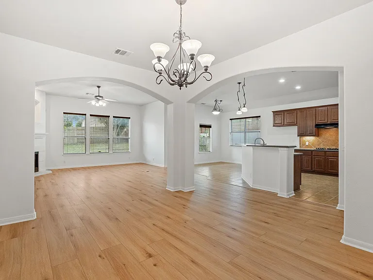
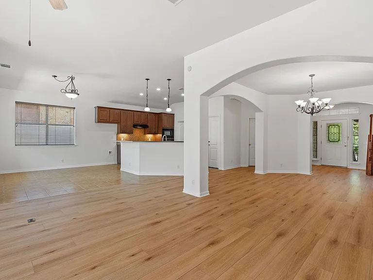
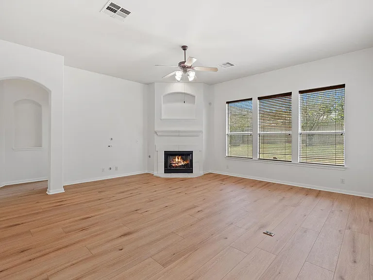
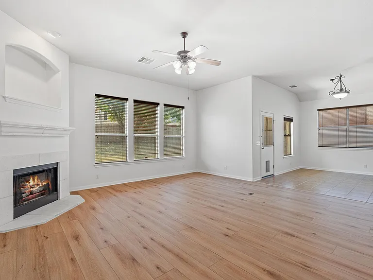
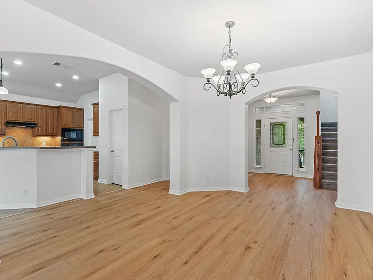
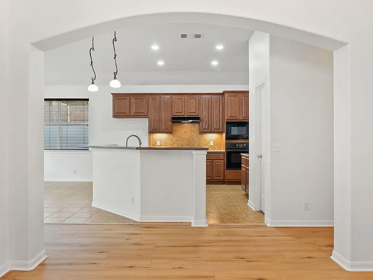
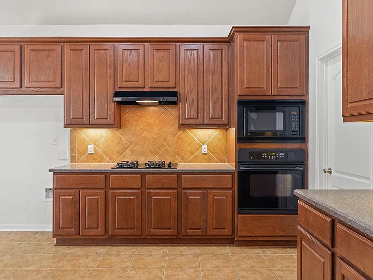
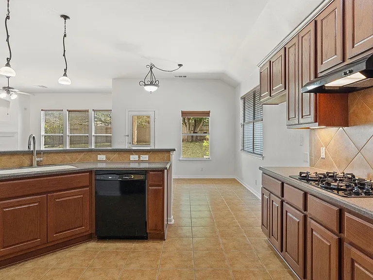
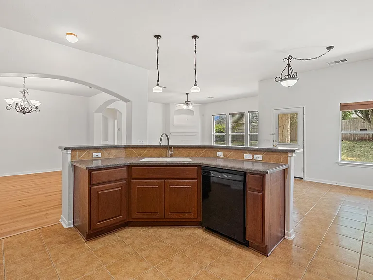
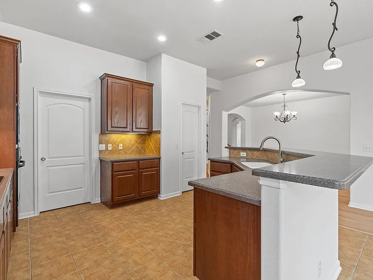
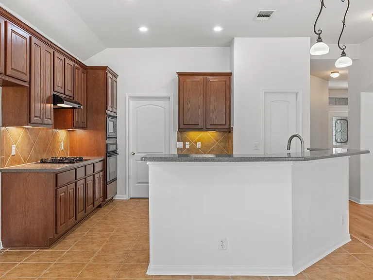
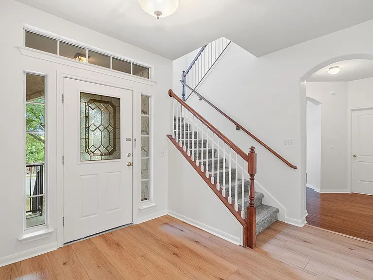
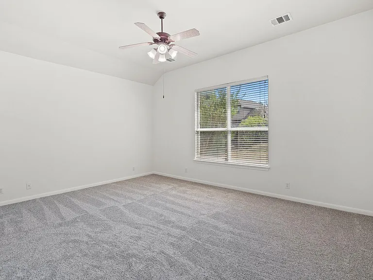
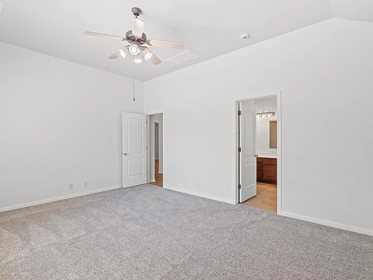
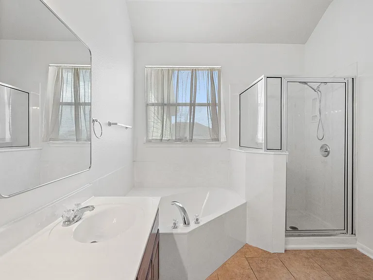
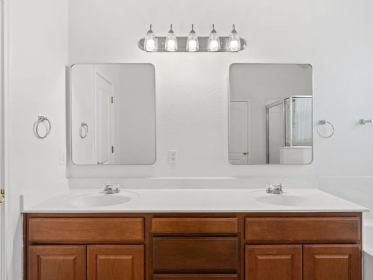
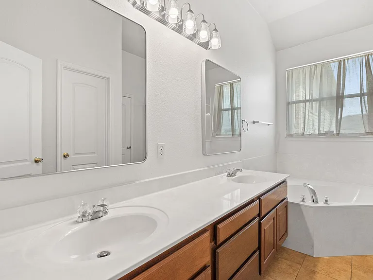
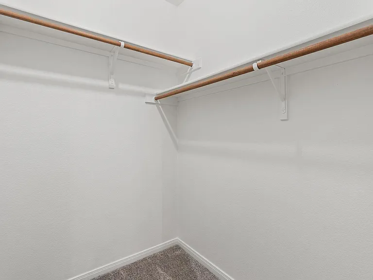
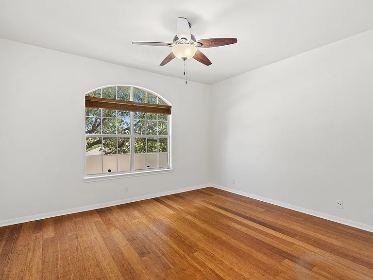
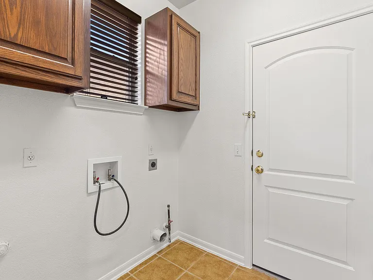
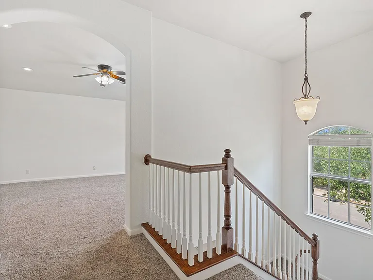
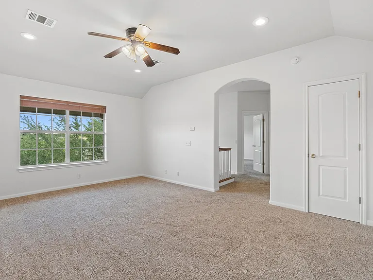
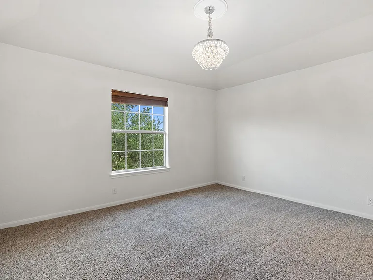
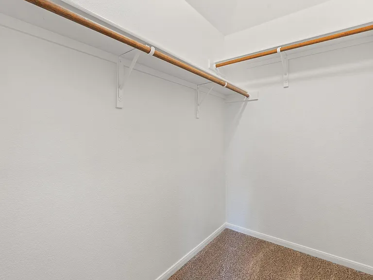
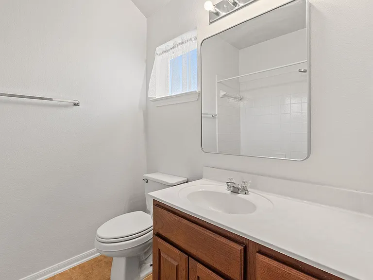
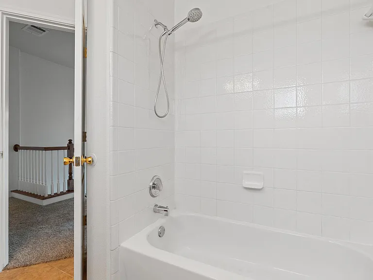
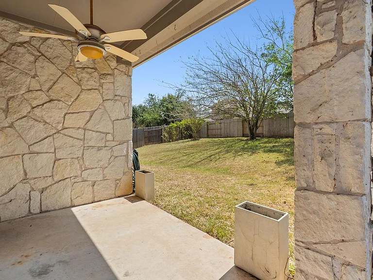
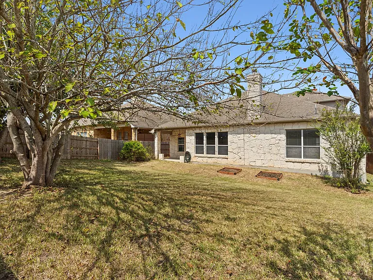
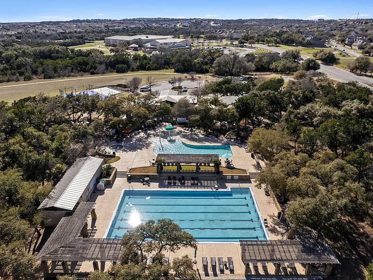
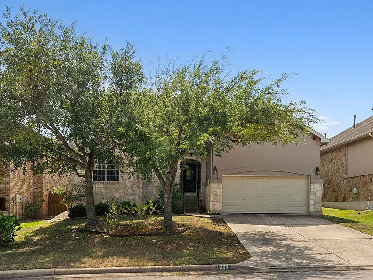
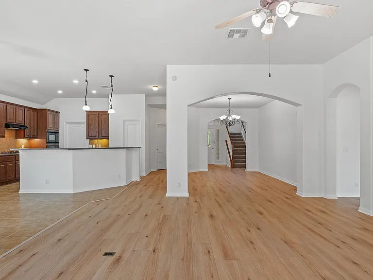
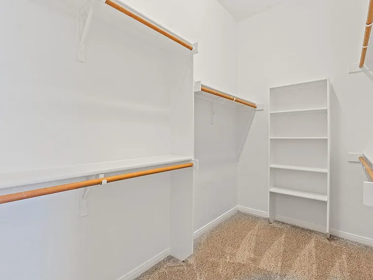
Welcome to 209 Canterbury Drive, an elegant residence located in the award winning Belterra neighborhood! This distinguished home offers a perfect blend of sophistication and comfort, featuring 3 bedrooms, 3.5 bathrooms, a dedicated office and an upstairs game room spread across an impressive, yet manageable 2,881 square feet. Offering two levels of thoughtfully designed living space, this residence offers a versatile layout to suit your needs. Open floor plan, lofted ceilings, fresh interior paint and updated wood vinyl flooring in the living and formal dining areas. Well-appointed kitchen, fully equipped with island, under cabinet lighting and spacious pantry. This home provides a true "mother in law" floor plan with the primary bedroom, a secondary bedroom (with walk in closet) and adjacent office/sitting area downstairs + an additional bedroom, full bathroom and game room upstairs. The upstairs bedroom has it's own walk in closet as well as its own full bathroom. The game room provides ample space for a pool table, TV viewing or a kids playroom. Indulge in outdoor entertainment in your private yard with covered patio! The beautifully master-planned Belterra community provides a unique blend of suburban life (a convenient 30 min drive from downtown Austin); and the peace and serenity of Texas Hill Country living. Located within the highly sought Dripping Springs ISD, the home is zoned to highly ranked schools. Applicants will complete an online lease application procedure, upload supporting documents, and pay their application fee. Please review Tenant Selection Criteria for this property prior to applying. Washer/Dryer provided. A refrigerator can be made available if needed. Loose gutter on left side of the house to be repaired.*

The property manager

Nearby schools

Students who live in 209 Canterbury Dr attend the following Dripping Springs Independent School District (Unified School District) public schools:
GreatSchools ratings are based on test scores and additional metrics when available.

209 Canterbury Dr
By contacting this property, you agree to our Terms of Use. Visit our Privacy Portal for more information. When you click “Send message”, we’ll send your inquiry to the property manager so they can reach out and answer your questions.

Find similar homes

Spot something off?Good catch. Flag it and help keep listings legit.