20875 Cosworth Ter

20875 Cosworth Ter — Photo 1
20875 Cosworth Ter — Photo 2
20875 Cosworth Ter — Photo 3
20875 Cosworth Ter — Photo 4
20875 Cosworth Ter — Photo 5
20875 Cosworth Ter — Photo 6
20875 Cosworth Ter — Photo 7
20875 Cosworth Ter — Photo 8
20875 Cosworth Ter — Photo 9
20875 Cosworth Ter — Photo 10
20875 Cosworth Ter — Photo 11
20875 Cosworth Ter — Photo 12
20875 Cosworth Ter — Photo 13
20875 Cosworth Ter — Photo 14
20875 Cosworth Ter — Photo 15
20875 Cosworth Ter — Photo 16
20875 Cosworth Ter — Photo 17
20875 Cosworth Ter — Photo 18
20875 Cosworth Ter — Photo 19
20875 Cosworth Ter — Photo 20
20875 Cosworth Ter — Photo 21
20875 Cosworth Ter — Photo 22
20875 Cosworth Ter — Photo 23
20875 Cosworth Ter — Photo 24
20875 Cosworth Ter — Photo 25
20875 Cosworth Ter — Photo 26
20875 Cosworth Ter — Photo 27
20875 Cosworth Ter — Photo 28
20875 Cosworth Ter — Photo 29
20875 Cosworth Ter — Photo 30
20875 Cosworth Ter — Photo 31
20875 Cosworth Ter — Photo 32

$3,100/ mo
Doesn't include deposits and fees
3 beds3.5 baths1800 sqft townhouse
20875 Cosworth Ter
Your booked tour

What you get

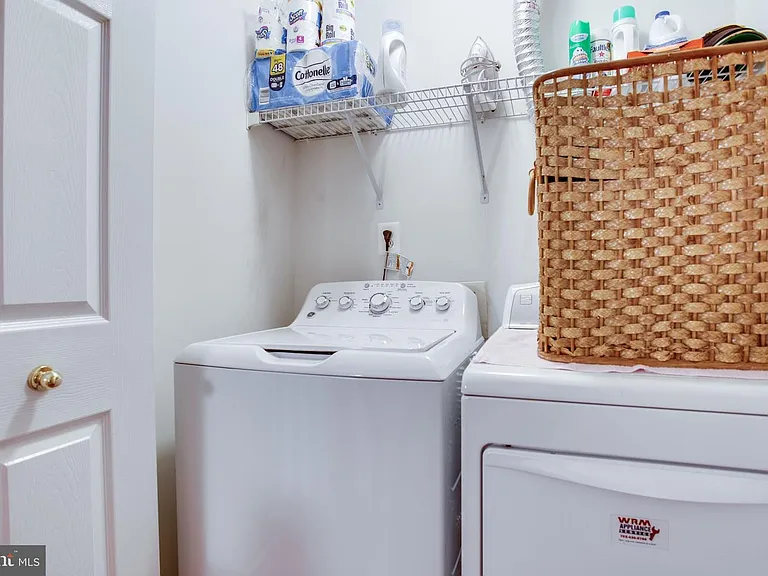
Pet-friendlyIn-unit laundryParkingAir conditioning

Costs, fees, and lease terms

Lease terms

Renter pays for utilities. Owner pays for HOA Fee.

Pricing comparison

$307

At $3,100, this listing is priced $307 cheaper than the current market rate for a 3 bedroom home in Sterling.

Pets

  • Dogs

    Allowed
    Number allowed1
  • Cats

    Allowed
    Number allowed1

The neighborhood

About the building

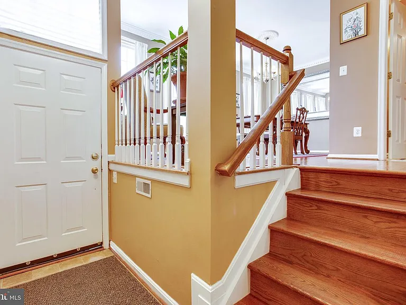
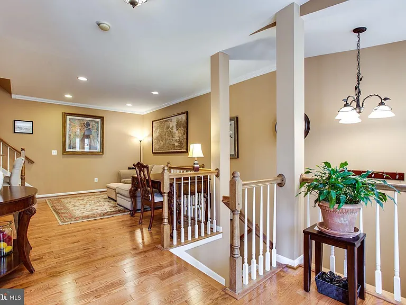
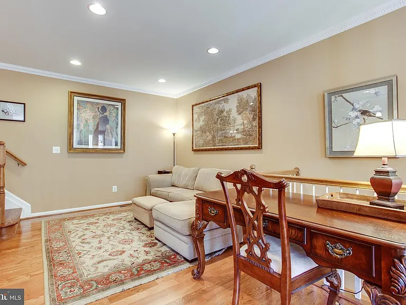
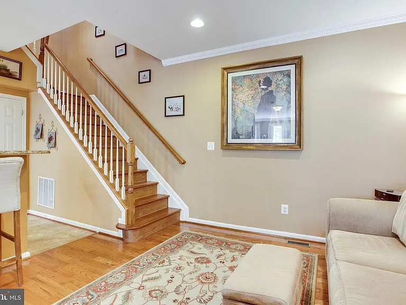
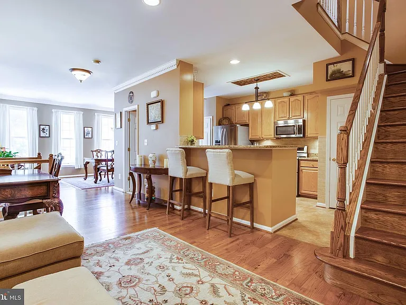
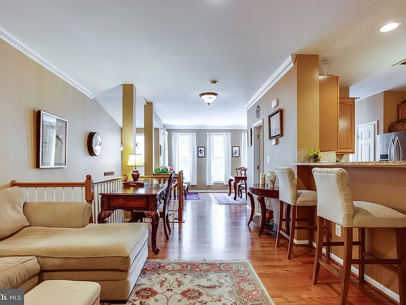
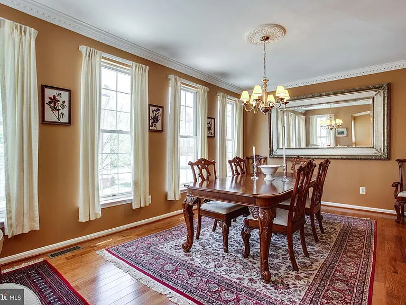
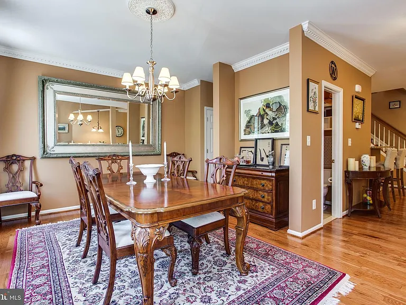
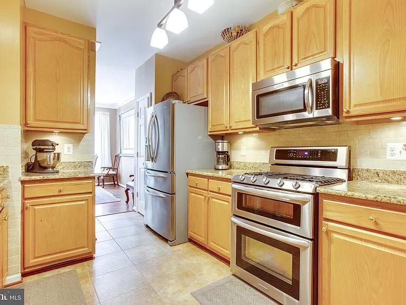
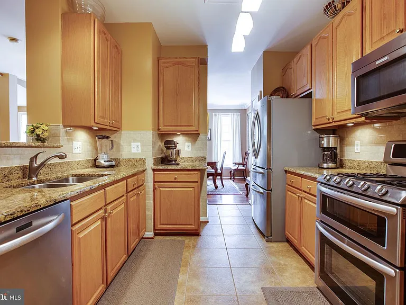
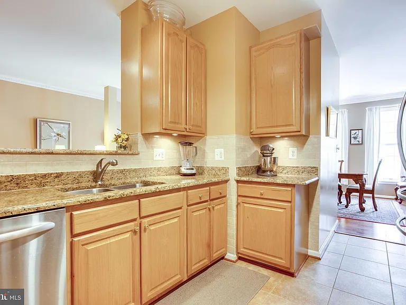
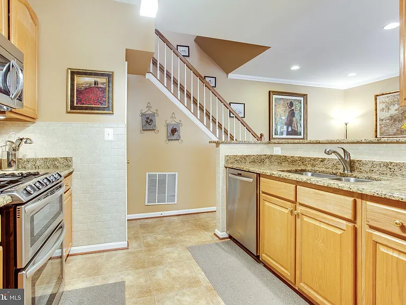
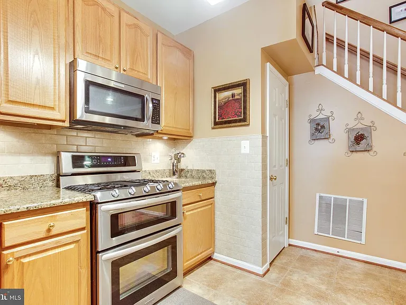
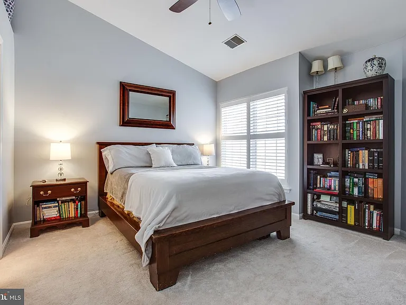
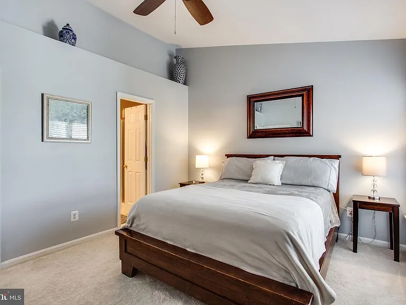
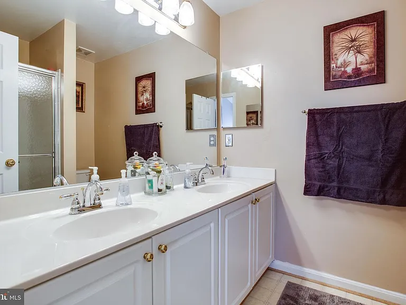
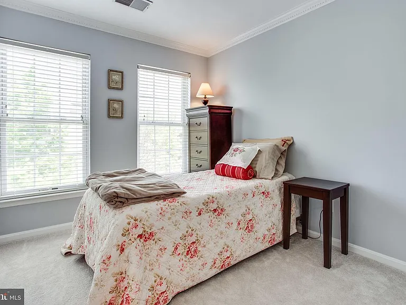
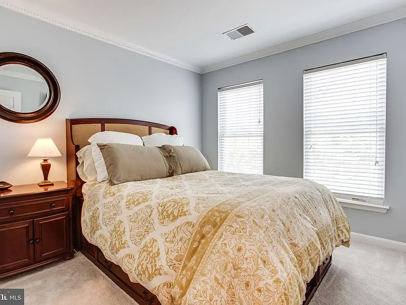
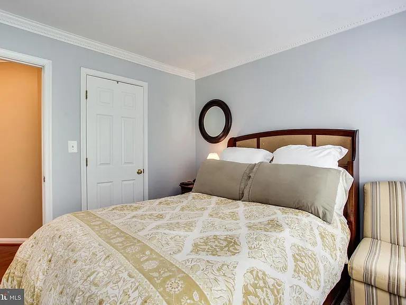
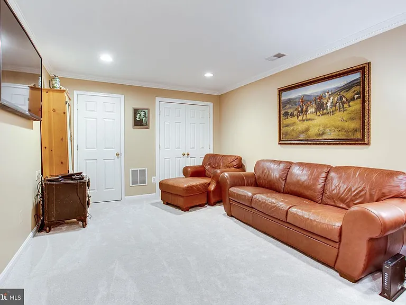
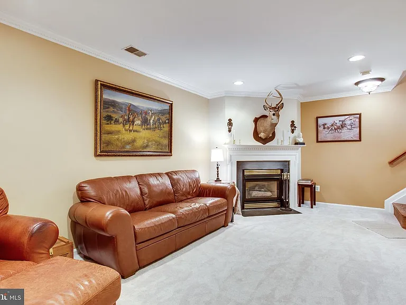
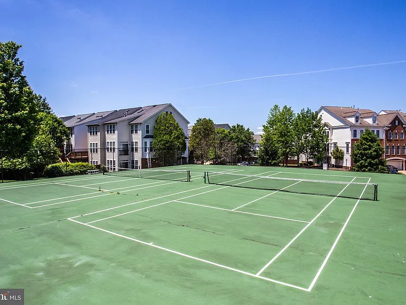
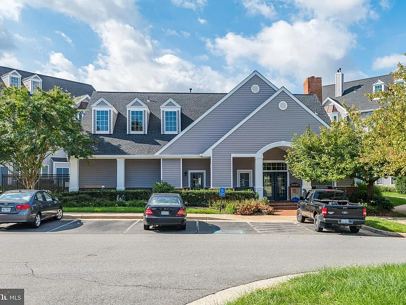
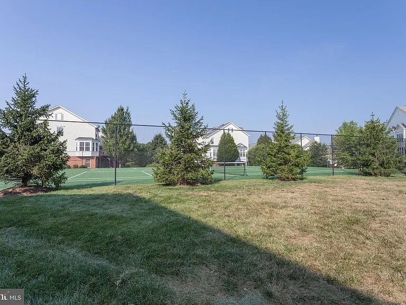
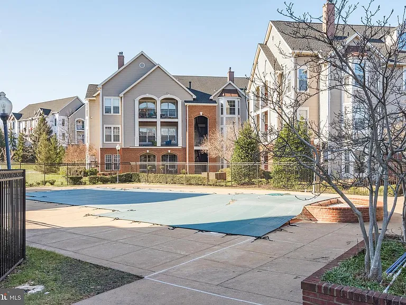
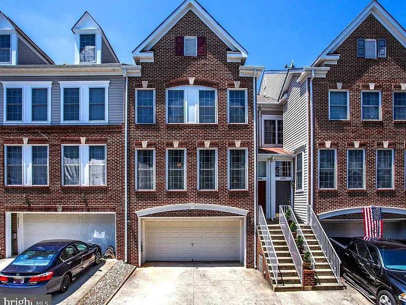
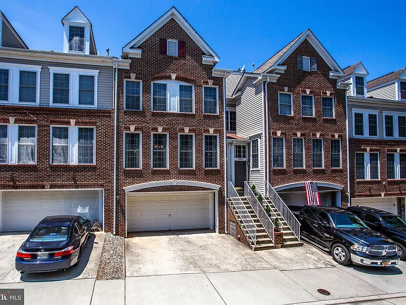
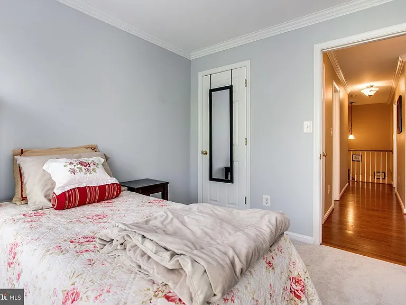
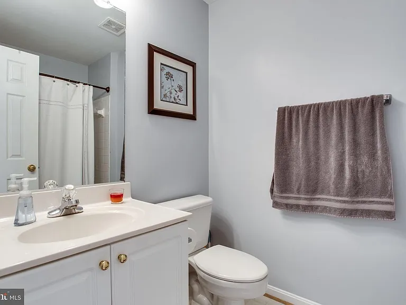
Welcome home to this beautifully maintained brick-front townhome in the highly sought-after Cascades community, where comfort, style, and convenience come together. Featuring an open floor plan with maple hardwood floors, fresh paint, crown molding, recessed lighting, and an upgraded kitchen with granite countertops, tile backsplash, and newer stainless steel appliances, this home is truly move-in ready. Upstairs offers three spacious bedrooms, two full baths, a convenient laundry room, and a serene primary suite with a vaulted ceiling, walk-in closet, plantation shutters, and a private en-suite bath with dual vanities. The finished lower level adds flexible living space with a cozy fireplace, full bath, and direct access to the attached two-car garage. Enjoy resort-style amenities including pools, fitness centers, tennis and sports courts, playgrounds, and over 17 miles of scenic trails, all just minutes from Routes 7 and 28, the Metro Connector, Algonkian Regional Park, shopping, dining, golf, and the Potomac River. This exceptional rental offers the lifestyle you've been looking for schedule your private tour today.

The property manager

Nearby schools

Students who live in 20875 Cosworth Ter attend the following Loudoun County Public Schools (Unified School District) public schools:
GreatSchools ratings are based on test scores and additional metrics when available.

20875 Cosworth Ter
By contacting this property, you agree to our Terms of Use. Visit our Privacy Portal for more information. When you click “Send message”, we’ll send your inquiry to the property manager so they can reach out and answer your questions.

Find similar homes

Spot something off?Good catch. Flag it and help keep listings legit.