2087 SE Silver Springs Rd

2087 SE Silver Springs Rd — Photo 1
2087 SE Silver Springs Rd — Photo 2
2087 SE Silver Springs Rd — Photo 3
2087 SE Silver Springs Rd — Photo 4
2087 SE Silver Springs Rd — Photo 5
2087 SE Silver Springs Rd — Photo 6
2087 SE Silver Springs Rd — Photo 7
2087 SE Silver Springs Rd — Photo 8
2087 SE Silver Springs Rd — Photo 9
2087 SE Silver Springs Rd — Photo 10
2087 SE Silver Springs Rd — Photo 11
2087 SE Silver Springs Rd — Photo 12
2087 SE Silver Springs Rd — Photo 13
2087 SE Silver Springs Rd — Photo 14
2087 SE Silver Springs Rd — Photo 15
2087 SE Silver Springs Rd — Photo 16
2087 SE Silver Springs Rd — Photo 17
2087 SE Silver Springs Rd — Photo 18
2087 SE Silver Springs Rd — Photo 19
2087 SE Silver Springs Rd — Photo 20
2087 SE Silver Springs Rd — Photo 21
2087 SE Silver Springs Rd — Photo 22
Verified

$2,995/ mo
Doesn't include deposits and fees
4 beds2 baths1709 sqft house
2087 SE Silver Springs Rd
Your booked tour

What you get

Pet-friendlyLaundryParkingAir conditioning

Costs, fees, and lease terms

Pricing comparison

$2995

At $2,995, this listing is priced $2995 cheaper than the current market rate for a 4 bedroom home in Oak Grove.

Pets

  • Dogs

    Allowed
  • Cats

    Allowed

The neighborhood

About the building

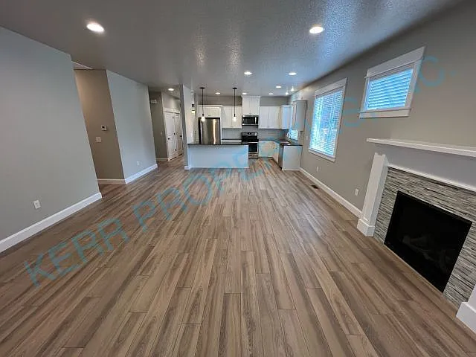
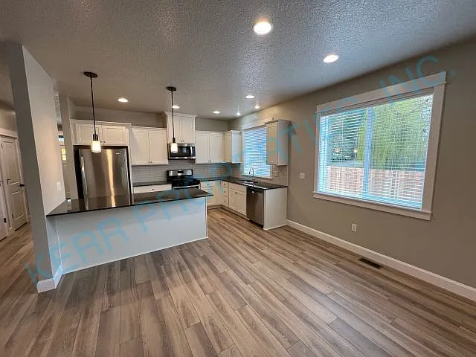
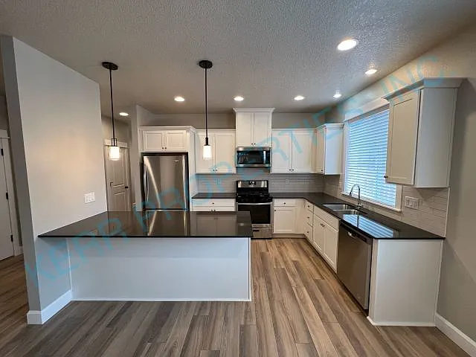
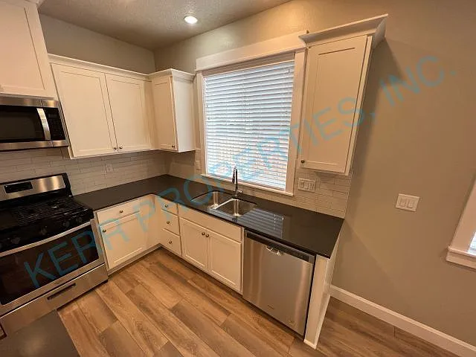
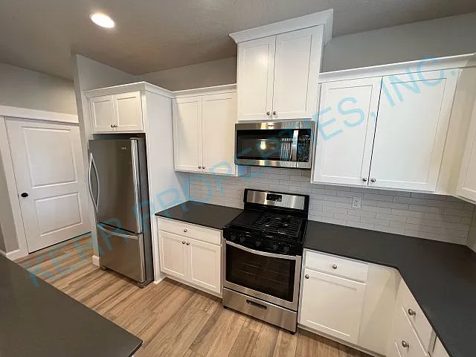
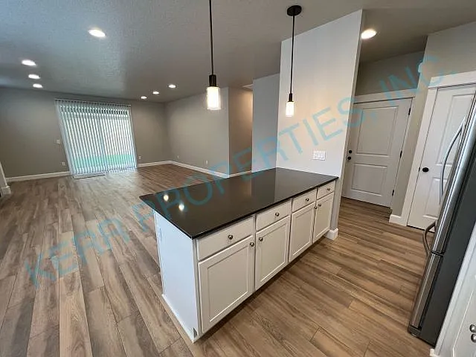
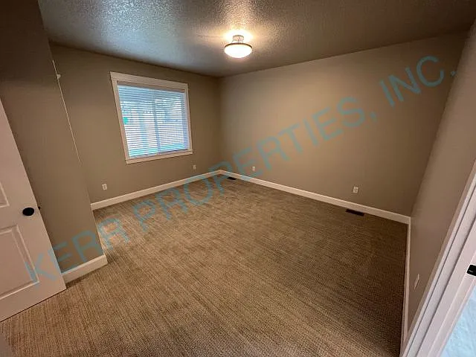
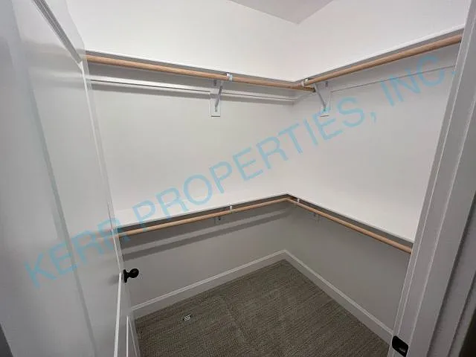
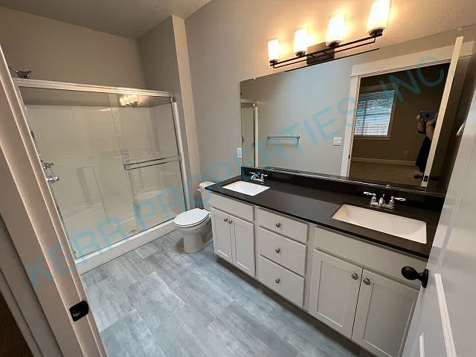
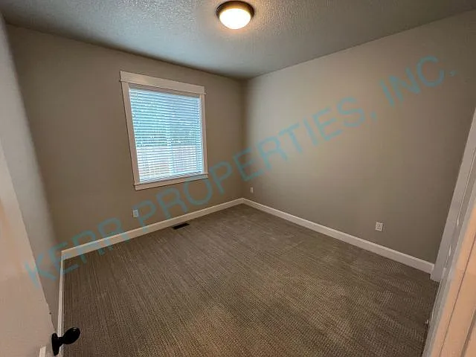
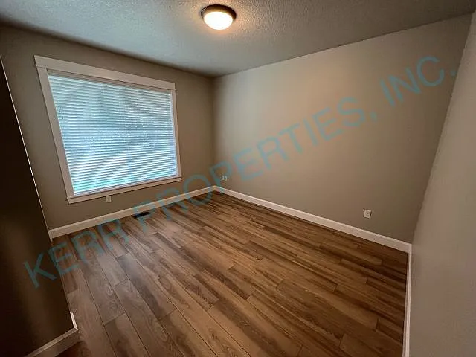
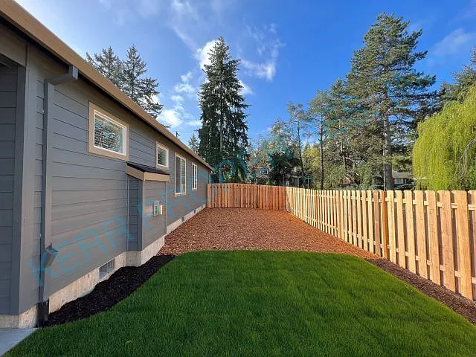
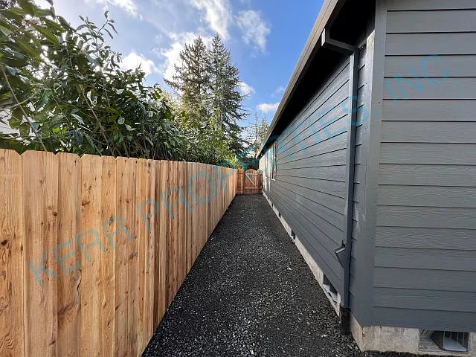
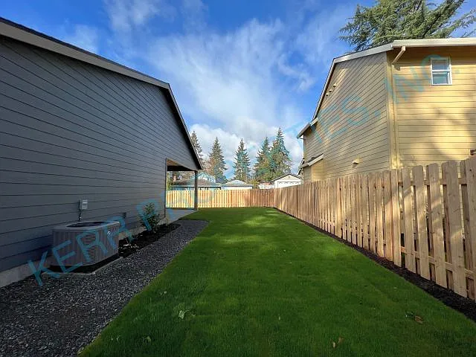
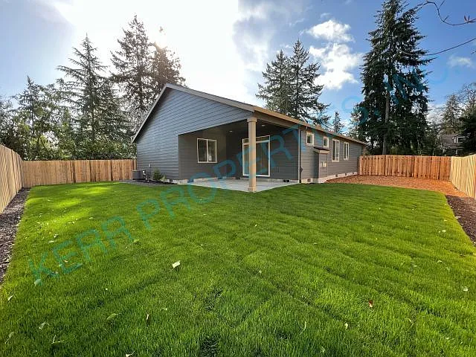
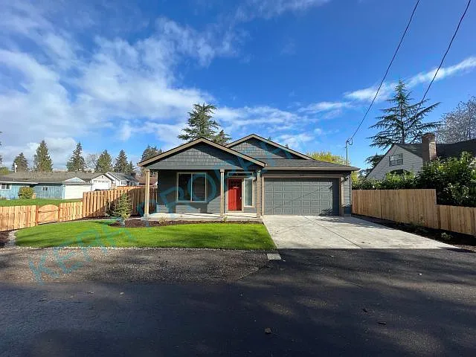
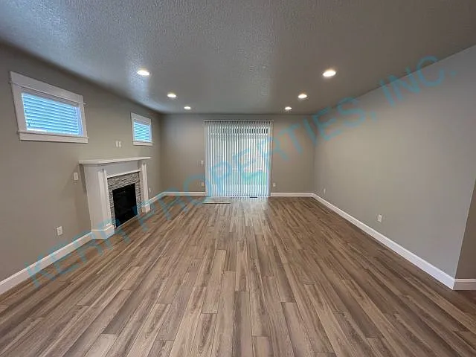
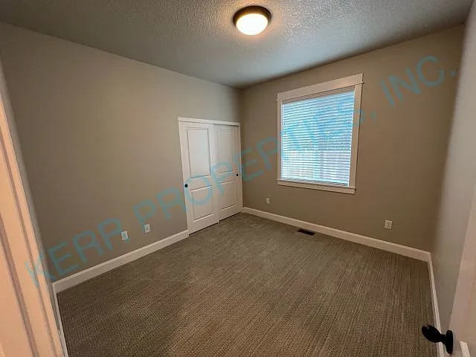
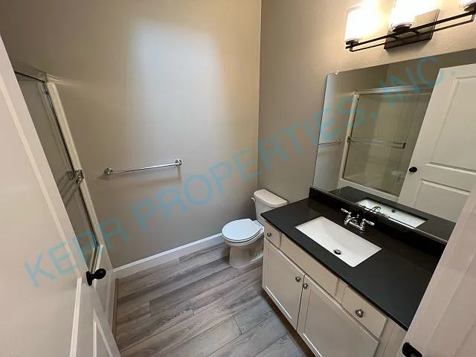
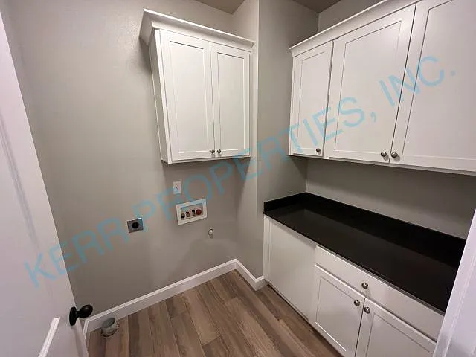
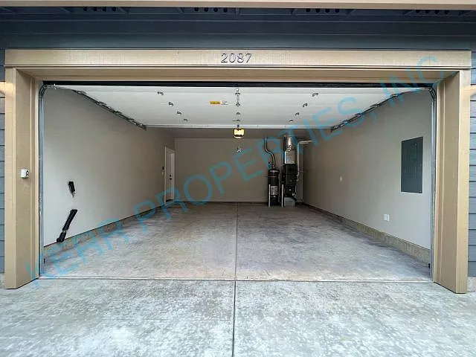
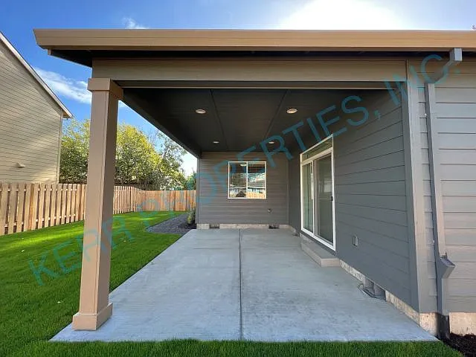
DISCLAIMER: WE DO NOT ADVERTISE OUR LISTINGS ON CRAIGSLIST OR FACEBOOK MARKETPLACE; IF YOU SEE ONE OF OUR LISTINGS ON THOSE SITES PLEASE FLAG IT AS A FALSE AD. COMMUNICATION ABOUT OUR VACANCIES ARE DONE THROUGH SHOWMOJO VIA TEXT OR EMAIL. SHOWMOJO WILL COMMUNICATE ABOUT OUR VACANCIES AFTER BUSINESS HOURS, ON WEEKENDS AND HOLIDAYS. BUSINESS HOURS ARE MONDAYS FROM 9:30 AM UNTIL 5:00 PM AND TUESDAYS THROUGH THURSDAYS FROM 9:00 AM UNTIL 5:00 PM AND FRIDAYS FROM 9:00 AM UNTIL 1:00 PM (1:00 PM UNTIL 5:00 PM BY APPOINTMENT ONLY). Don't miss out on this brand new house! Features include a living room with gas fireplace and LVT flooring, dining area with breakfast bar and LVT flooring and kitchen with LVT flooring, composite quartz counter-tops and stainless steel appliances including a fridge with ice maker, 5-burner gas range, microhood dishwasher and disposal. Three bedrooms are carpeted and the fourth has LVT flooring and the primary bedroom has a walk-in closet. Both bathrooms have skylights, composite quartz counter-tops and the primary bathroom has dual vanities. Other features include a laundry room with hook ups and LVT flooring, central A/C, attached double car garage with door opener, covered porch, partially fenced front yard and a covered patio in the fully fence backyard. Gas heat and gas water heater. NO SMOKING ON PREMISES! ADDITIONAL SECURITY DEPOSIT: $500.00 per pet. Pet rent: $55.00 a month per pet. TENANTS WILL BE CHARGED MONTHLY FOR GARBAGE, COST DEPENDS ON THE LEVEL OF SERVICE REQUESTED. Close to Hwy 99 access, bus line, MAX access, schools, parks, shopping and eateries. PET POLICY: Maximum of two pets. Dog and / or cat has to be at least one year old, spayed / neutered and weigh fifty pounds or less. LEASE TERM: 18 MONTHS Schools: Oak Grove Elementary, Alder Creek Middle, Putnam High Renter's Insurance is Required: $100,000 in liability. Walk Score: 48 - Car-Dependent Transit Score: 46 - Some Transit Bike Score: 75 - Very Bikeable Directions: East of SE River Rd. on the North side of SE Silver Springs Rd. Dwelling unit does not qualify as a ""Type A Unit"" (accessible unit) per Oregon structural building code. NOTE: Application is NOT considered complete until receipt of screening charge per financially responsible person over 18 years of age as well as no missing info on the application. Contact Kerr Properties, Inc. for details. Terms and conditions apply. Applications are processed first come, first served. Tenants will automatically be enrolled in the furnace filter delivery program upon move-in for $10.00 a month if applicable unless proper notification is provided to Kerr Properties, Inc. within three business days from application approval. Information deemed reliable but not guaranteed. www.kerrpropertiesinc.comGas Fireplace Ice Maker Lvt Quartz Countertops

Nearby schools

Students who live in 2087 SE Silver Springs Rd attend the following North Clackamas School District 12 (Unified School District) public schools:
GreatSchools ratings are based on test scores and additional metrics when available.

2087 SE Silver Springs Rd
Verified listing

By contacting this property, you agree to our Terms of Use. Visit our Privacy Portal for more information. When you click “Send message”, we’ll send your inquiry to the property manager so they can reach out and answer your questions.

Find similar homes

Frequently asked questions

What is this home's pet policy?

There are cats and dogs allowed at 2087 SE Silver Springs Rd. Please contact the property manager for up to date pet policy and fee information.

Is there laundry in the house?

This building offers washer/dryer hookups laundry.

Does the home offer parking?

Yes, 2087 SE Silver Springs Rd provides parking.
What Oak Grove neighborhood is 2087 SE Silver Springs Rd in?
Your new apartment would be located in the Oak Grove neighborhood.

What school district is this home in?

2087 SE Silver Springs Rd is within the North Clackamas School District 12. Check out the additional Nearby Schools for more boundary details.
When was this listing last updated?

The property manager updated this rental listing 1 hour, 15 minutes ago.

Spot something off?Good catch. Flag it and help keep listings legit.