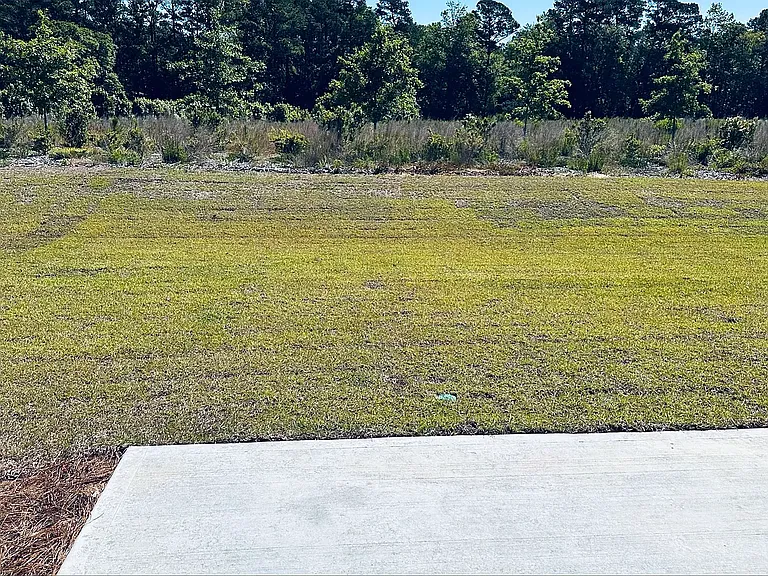
2085 Osprey Isle Ln SW

2085 Osprey Isle Ln SW — Photo 1
2085 Osprey Isle Ln SW — Photo 2
2085 Osprey Isle Ln SW — Photo 3
2085 Osprey Isle Ln SW — Photo 4
2085 Osprey Isle Ln SW — Photo 5
2085 Osprey Isle Ln SW — Photo 6
2085 Osprey Isle Ln SW — Photo 7
2085 Osprey Isle Ln SW — Photo 8
2085 Osprey Isle Ln SW — Photo 9
2085 Osprey Isle Ln SW — Photo 10
2085 Osprey Isle Ln SW — Photo 11
2085 Osprey Isle Ln SW — Photo 12
2085 Osprey Isle Ln SW — Photo 13
2085 Osprey Isle Ln SW — Photo 14
2085 Osprey Isle Ln SW — Photo 15
2085 Osprey Isle Ln SW — Photo 16
2085 Osprey Isle Ln SW — Photo 17
2085 Osprey Isle Ln SW — Photo 18
2085 Osprey Isle Ln SW — Photo 19
2085 Osprey Isle Ln SW — Photo 20
2085 Osprey Isle Ln SW — Photo 21
2085 Osprey Isle Ln SW — Photo 22
2085 Osprey Isle Ln SW — Photo 23
2085 Osprey Isle Ln SW — Photo 24
Verified

$1,800/ mo
Doesn't include deposits and fees
4 beds3 baths1950 sqft townhouse
2085 Osprey Isle Ln SW
Your booked tour

What you get

Dog-friendlyIn-unit laundryParkingAir conditioningPool

Costs, fees, and lease terms

Pets

  • Dogs

    Allowed
    Number allowed1
  • Cats

    Not allowed

The neighborhood

About the building

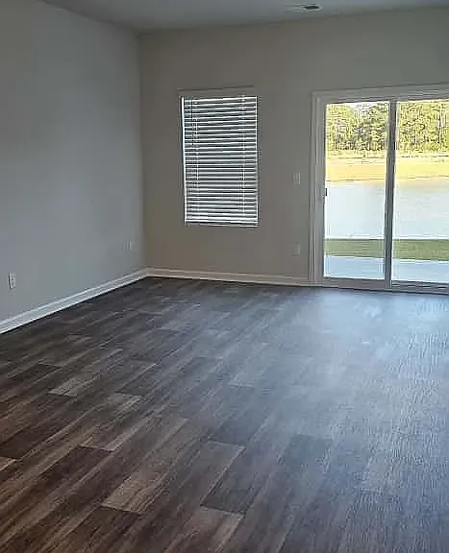
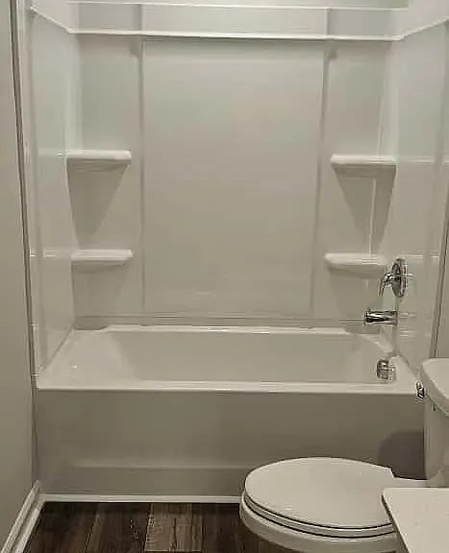
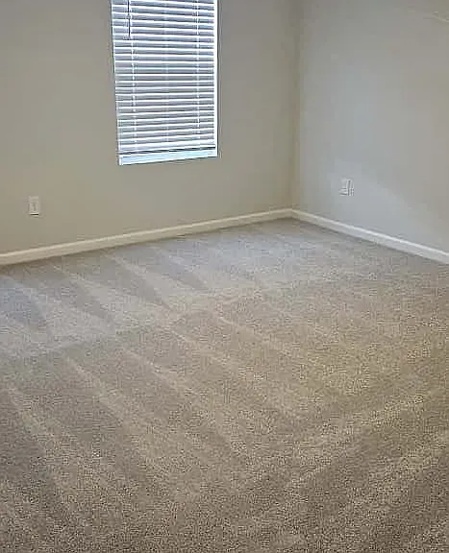
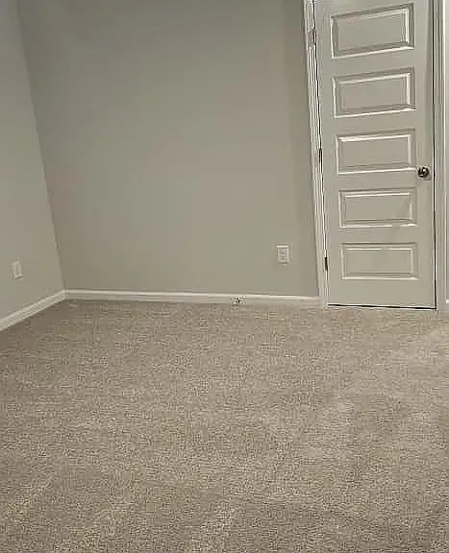
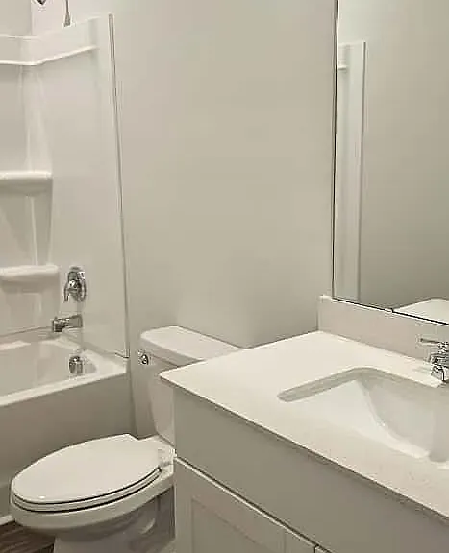
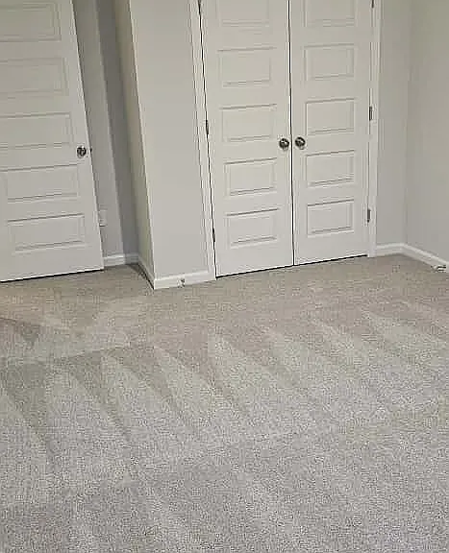
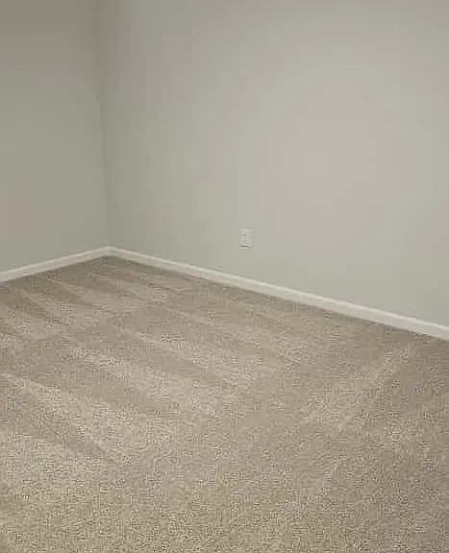
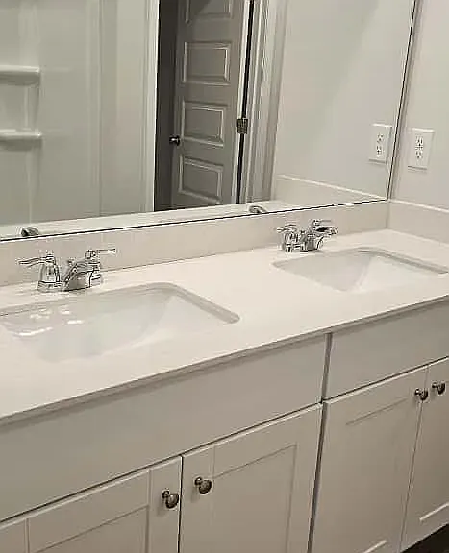
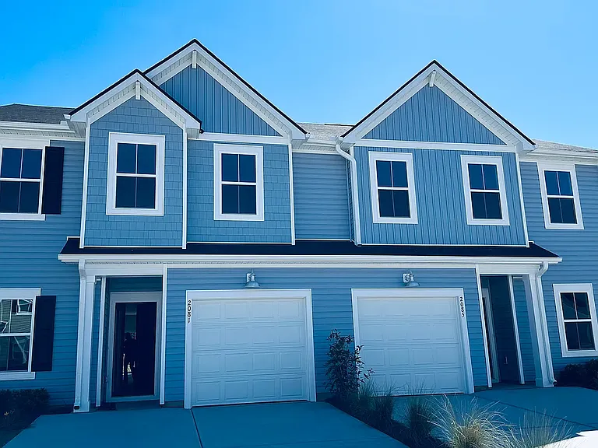
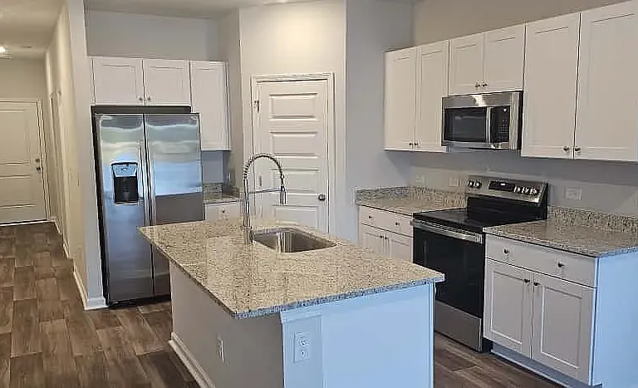
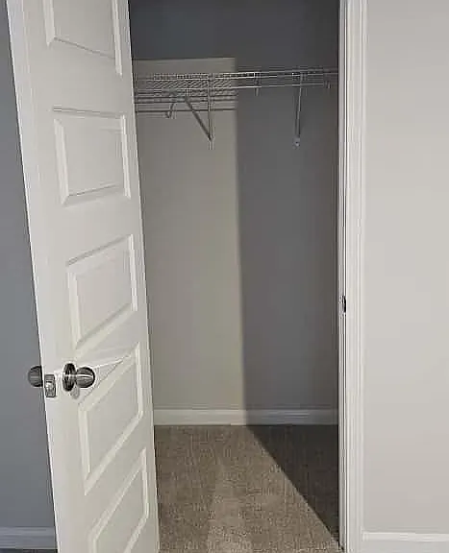
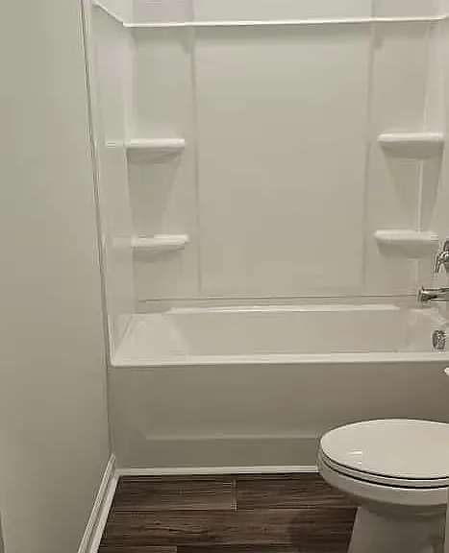
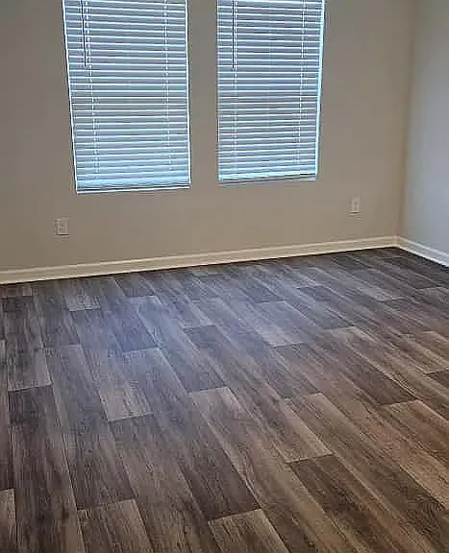
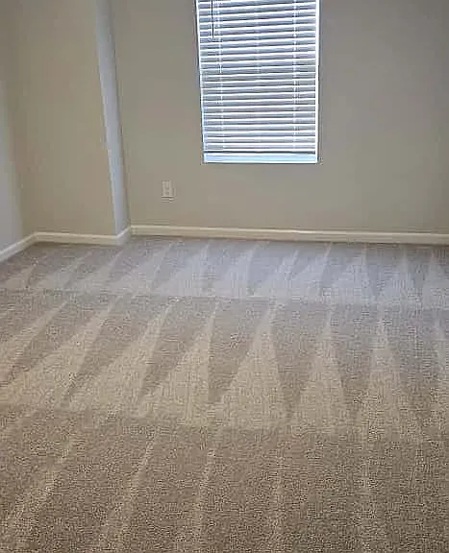
Experience the perfect blend of modern comfort, thoughtful design, and coastal living in this beautifully crafted Lennar-built townhome located in the highly desirable Osprey Isle community. Offering 4 bedrooms, 3 full bathrooms, and approximately 1,950 square feet of thoughtfully designed living space, this home provides the ideal combination of style, functionality, and low-maintenance living just minutes from North Carolina's stunning beaches. Step inside to an inviting open-concept floor plan filled with abundant natural light, contemporary finishes, and spacious living areas designed for both everyday comfort and effortless entertaining. The expansive family room flows seamlessly into the dining area and modern kitchen, creating a welcoming space for gathering with family and friends. The well-appointed kitchen features ample cabinetry, generous counter space, a functional layout, and modern finishes that make meal preparation both convenient and enjoyable. The first-floor owner's suite is privately situated at the rear of the home, offering a peaceful retreat complete with a spacious walk-in closet and a well-appointed en-suite bathroom. An additional first-floor bedroom and full bathroom provide exceptional flexibility for guests, multigenerational living, or a private home office. Upstairs, you'll find two generously sized bedrooms connected by a shared full bathroom, along with a versatile loft that can easily serve as a media room, playroom, home office, fitness area, or second living space to fit your lifestyle. Enjoy the convenience of an attached one-car garage offering secure parking and additional storage. Even better, the owner pays the HOA dues, which include lawn maintenance and landscape irrigation, allowing you to enjoy truly maintenance-free living. Residents of Osprey Isle enjoy outstanding community amenities, including a resort-style swimming pool, playground, picnic pavilion, barbecue grilling areas, sidewalks, and beautifully maintained common spaces designed for relaxation and recreation. Perfectly located just minutes from Ocean Isle Beach and Sunset Beach, this home offers easy access to championship golf courses, waterfront dining, shopping, healthcare facilities, entertainment, and countless coastal attractions. Whether you're looking for a primary residence, vacation getaway, or investment opportunity, this exceptional townhome delivers comfort, convenience, and the best of coastal North Carolina living. Property Highlights Built by Lennar Approximately 1,950 sq. ft. 4 Bedrooms | 3 Full Bathrooms Bright open-concept floor plan First-floor owner's suite with walk-in closet and en-suite bath Additional first-floor bedroom and full bathroom Spacious upstairs loft for flexible living Modern kitchen with ample cabinetry and workspace Open living and dining areas ideal for entertaining Attached one-car garage Owner-paid HOA dues HOA includes lawn mowing and landscape irrigation Resort-style community pool Playground, picnic pavilion, BBQ grills, sidewalks, and green spaces Minutes from Ocean Isle Beach and Sunset Beach Close to golf courses, shopping, restaurants, healthcare, and entertainment.

The property manager

MMVG Triangle Group
Verified listing

Nearby schools

Students who live in 2085 Osprey Isle Ln SW attend the following Brunswick County School District (Unified School District) public schools:
GreatSchools ratings are based on test scores and additional metrics when available.

2085 Osprey Isle Ln SW
Verified listing

By contacting this property, you agree to our Terms of Use. Visit our Privacy Portal for more information. When you click “Send message”, we’ll send your inquiry to the property manager so they can reach out and answer your questions.

Find similar homes

Frequently asked questions

How many apartment units are available and what are their rents?
  • There is 1 four-bedroom apartment available for $1,800
What is the apartment building's pet policy?

There are small dogs allowed at 2085 Osprey Isle Ln SW. Please contact the property manager for up to date pet policy and fee information.

Is there laundry in the building?

This building offers in unit laundry.

Does the building offer parking?

Yes, 2085 Osprey Isle Ln SW provides parking.
What Ocean Isle Beach neighborhood is 2085 Osprey Isle Ln SW in?
Your new apartment would be located in the Ocean Isle Beach neighborhood.

What school district is this building in?

2085 Osprey Isle Ln SW is within the Brunswick County School District. Check out the additional Nearby Schools for more boundary details.
When was this listing last updated?

The property manager updated this rental listing 2 hours, 22 minutes ago.

Spot something off?Good catch. Flag it and help keep listings legit.