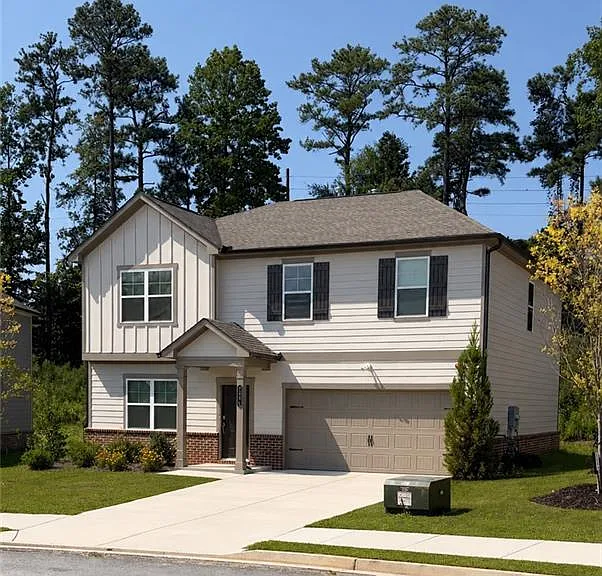
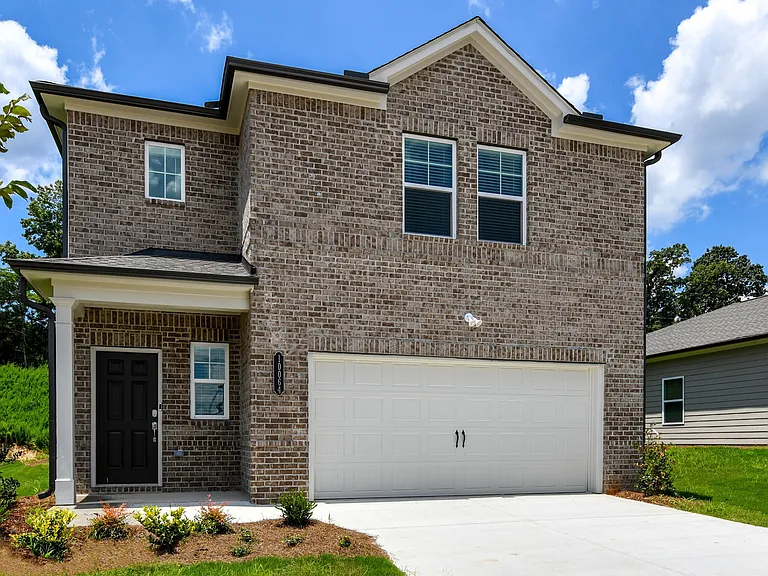
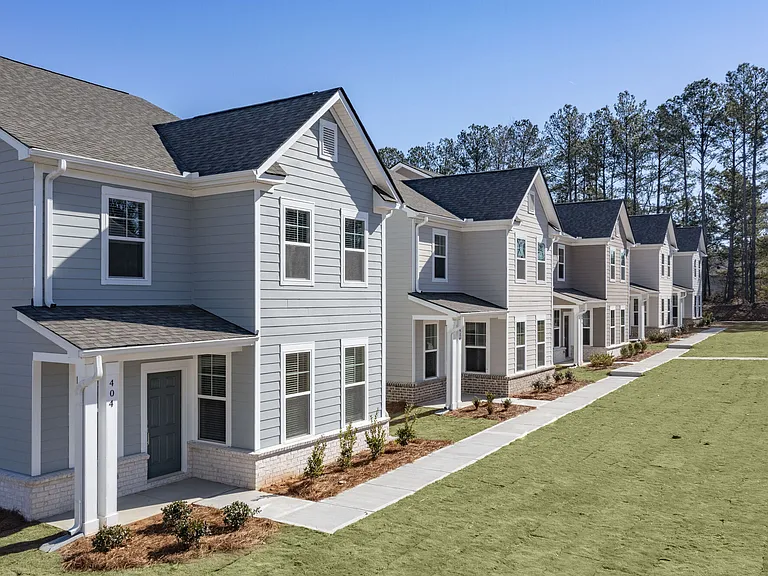
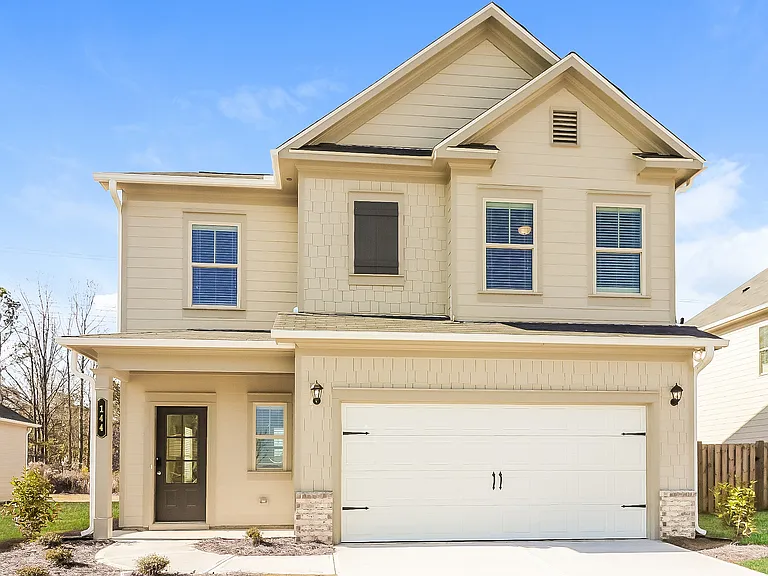
2084 Pecan Dr

2084 Pecan Dr — Photo 1
2084 Pecan Dr — Photo 2
2084 Pecan Dr — Photo 3
2084 Pecan Dr — Photo 4
2084 Pecan Dr — Photo 5
2084 Pecan Dr — Photo 6
2084 Pecan Dr — Photo 7
2084 Pecan Dr — Photo 8
2084 Pecan Dr — Photo 9
2084 Pecan Dr — Photo 10
2084 Pecan Dr — Photo 11
2084 Pecan Dr — Photo 12
2084 Pecan Dr — Photo 13
2084 Pecan Dr — Photo 14
2084 Pecan Dr — Photo 15
2084 Pecan Dr — Photo 16
2084 Pecan Dr — Photo 17
2084 Pecan Dr — Photo 18
2084 Pecan Dr — Photo 19
2084 Pecan Dr — Photo 20
2084 Pecan Dr — Photo 21
2084 Pecan Dr — Photo 22
2084 Pecan Dr — Photo 23
2084 Pecan Dr — Photo 24
2084 Pecan Dr — Photo 25
2084 Pecan Dr — Photo 26
2084 Pecan Dr — Photo 27
2084 Pecan Dr — Photo 28
2084 Pecan Dr — Photo 29
2084 Pecan Dr — Photo 30
2084 Pecan Dr — Photo 31
2084 Pecan Dr — Photo 32
2084 Pecan Dr — Photo 33
2084 Pecan Dr — Photo 34
2084 Pecan Dr — Photo 35
2084 Pecan Dr — Photo 36

$2,880/ mo
Doesn't include deposits and fees
4 beds3.5 baths2522 sqft house
Available October 1
2084 Pecan Dr

Your booked tour

What you get

In-unit laundryParkingAir conditioningGymPool

Costs, fees, and lease terms

Special offer!
Do not send money through Zelle, Cash App, Venmo, wire transfer, gift cards, or to anyone claiming to be a private landlord or property owner.

Lease terms

12 Months

Pricing comparison

$793

At $2,880, this listing is priced $793 more than the current market rate for a 4 bedroom home in Douglasville.

The neighborhood

About the building

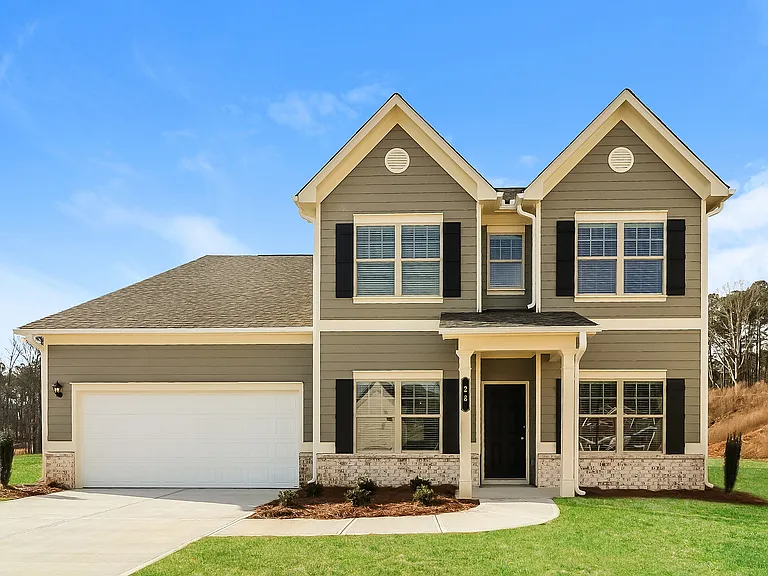
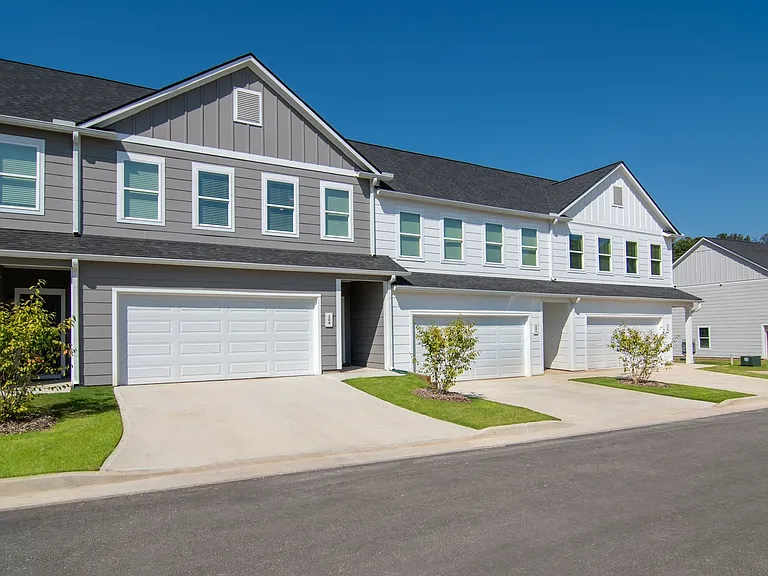
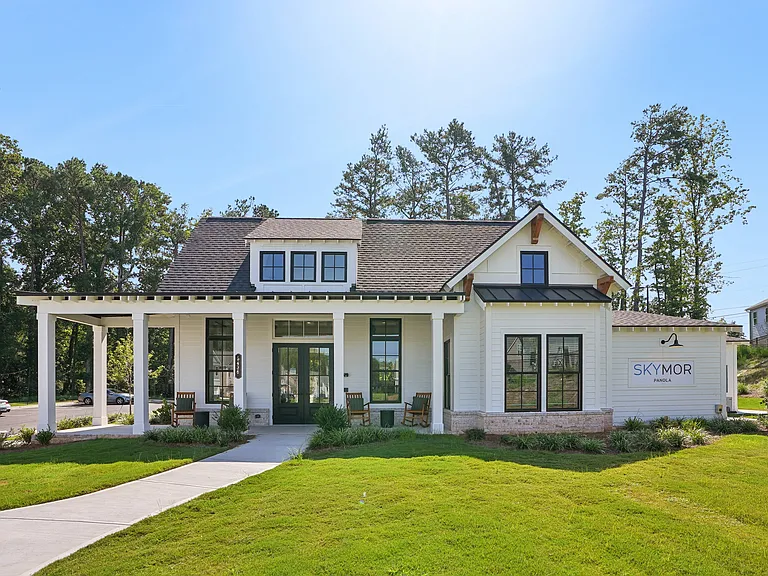
FOR RENT 4-BEDROOM HOME IN TIMBER RIDGE Welcome to this beautiful two-story home featuring four bedrooms, three-and-a-half bathrooms, a versatile loft, flexible bonus space, and a two-car garage. The main level offers a spacious open-concept living and dining area with sliding glass doors leading to the rear patio. A flexible room provides an ideal space for a home office, study, playroom, or occasional guest accommodations. A convenient half bathroom is also located on this level. Upstairs, you'll find four bedrooms, three full bathrooms, a spacious loft, and a dedicated laundry room. The home also features modern smart-home technology and energy-efficient appliances for added comfort and convenience. PROPERTY HIGHLIGHTS 4 bedrooms and 3.5 bathrooms Open-concept living and dining areas Flexible office or bonus room Spacious upstairs loft Dedicated laundry room Smart-home features Energy-efficient appliances Rear patio Two-car garage Driveway parking for up to four additional vehicles Professionally managed property VALUABLE INCLUDED BENEFITS High-speed internet and monthly HOA dues are paid by the landlord an estimated value of approximately $250 per month. COMMUNITY AMENITIES Residents of Timber Ridge can enjoy access to community amenities, including: Swimming pool Clubhouse Pickleball courts ABOUT TIMBER RIDGE Timber Ridge is a Lennar master-planned community in Douglasville, approximately 25 miles from Atlanta. The neighborhood offers convenient access to schools, colleges, hospitals, shopping, restaurants, Hunter Memorial Park, Six Flags Over Georgia, and other recreational attractions. LEASE INFORMATION The tenant is responsible for electricity, water, sewer, trash service, and other applicable utilities. RENTAL FRAUD WARNING This property is exclusively represented and professionally managed by Dharma Realty, LLC. Do not send money through Zelle, Cash App, Venmo, wire transfer, gift cards, or to anyone claiming to be a private landlord or property owner. Scammers may copy this property's photographs and description and advertise it without authorization. Before submitting an application, personal information, or payment, verify the listing and all payment instructions directly with Dharma Realty, LLC. No funds should be sent until the applicant's identity and rental terms have been properly verified.

The property manager

Nearby schools

Students who live in 2084 Pecan Dr attend the following Douglas County School District (Unified School District) public schools:

GreatSchools ratings are based on test scores and additional metrics when available.

2084 Pecan Dr

By contacting this property, you agree to our Terms of Use. Visit our Privacy Portal for more information. When you click “Send message”, we’ll send your inquiry to the property manager so they can reach out and answer your questions.

Find similar homes

Spot something off?Good catch. Flag it and help keep listings legit.