2084 Frogmore Dr

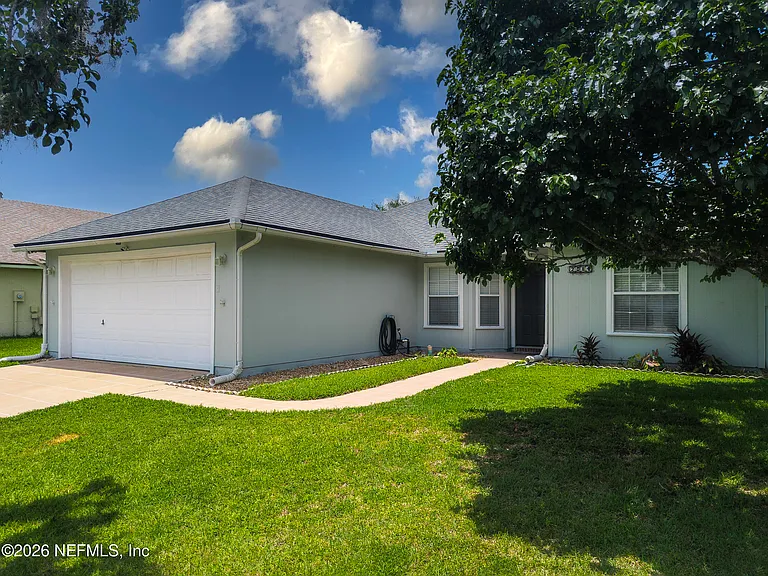
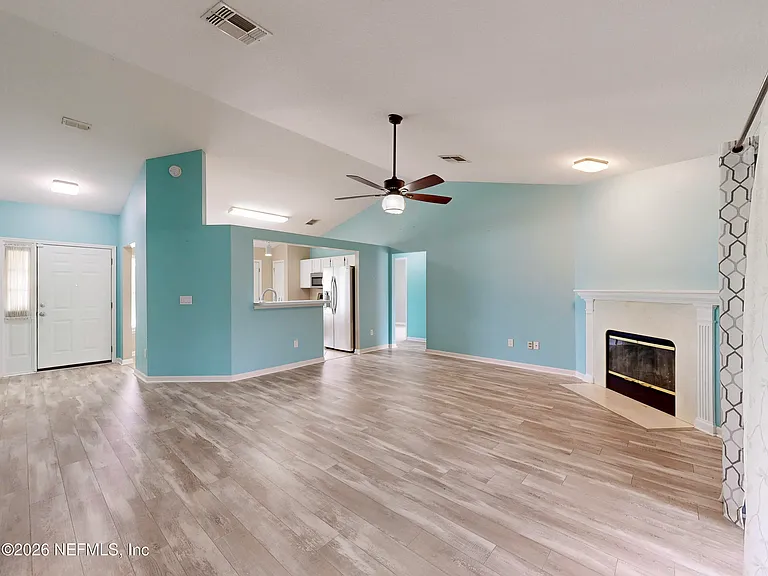
2084 Frogmore Dr — Photo 1
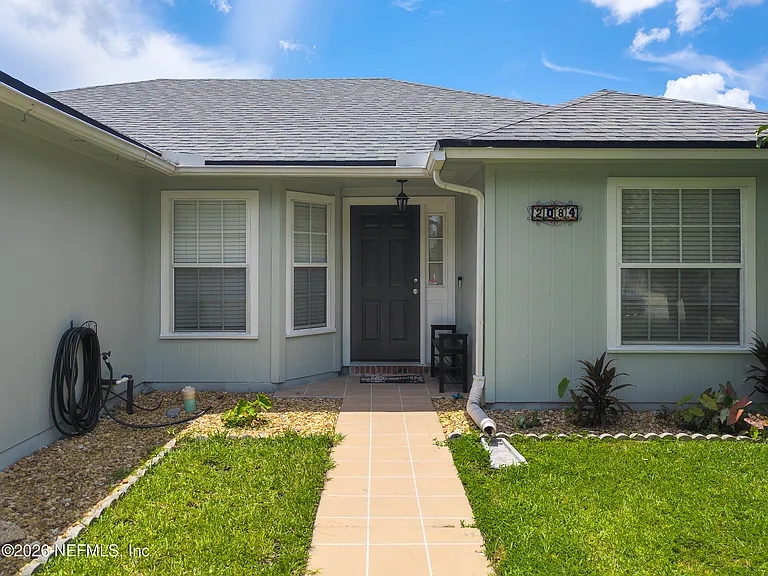
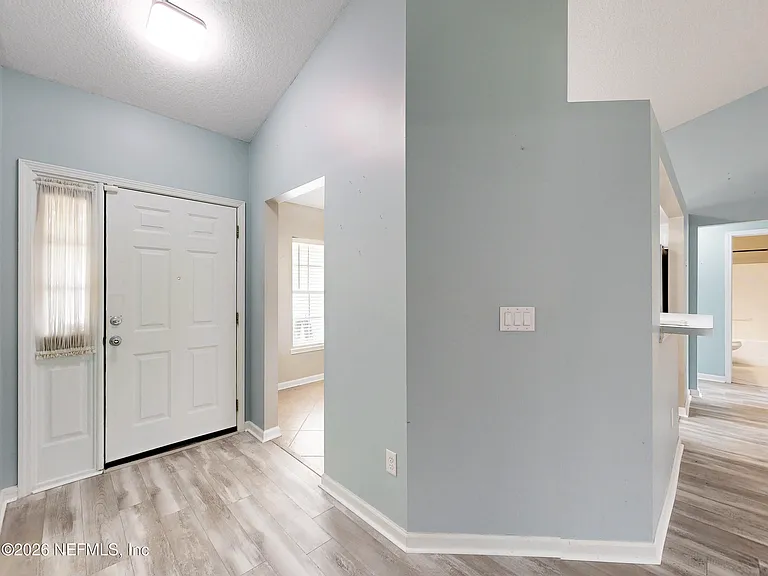
2084 Frogmore Dr — Photo 2
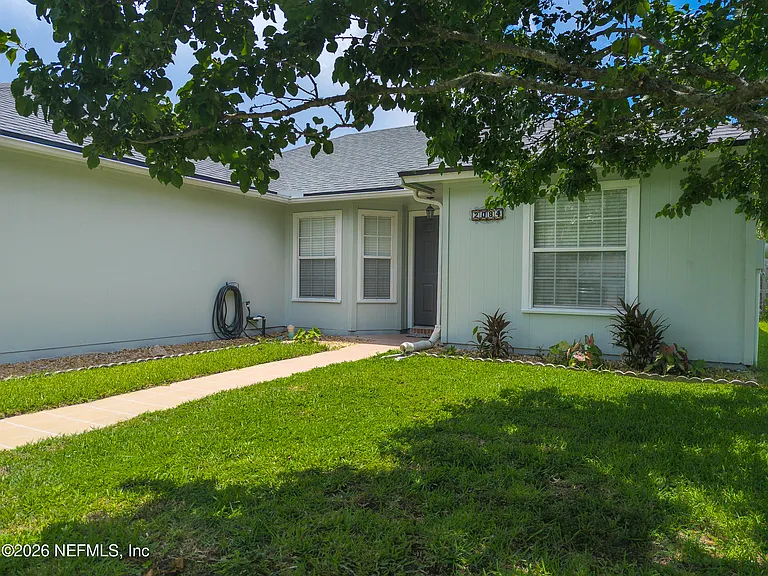
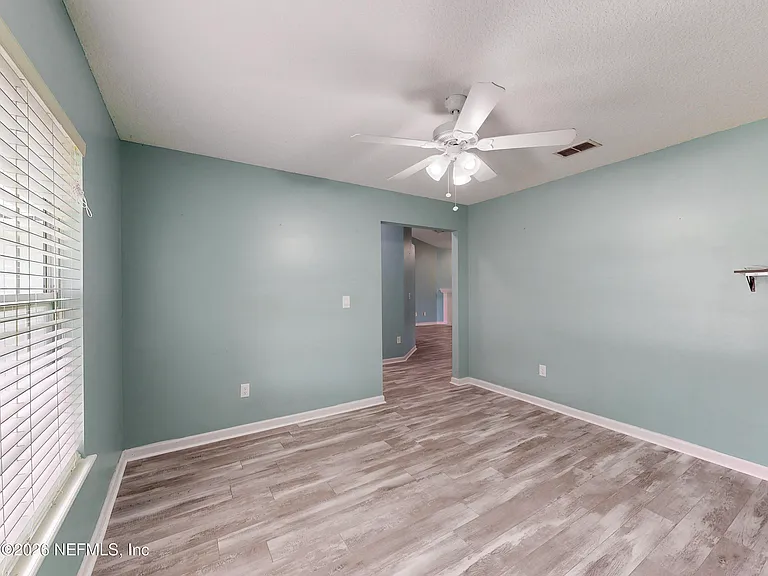
2084 Frogmore Dr — Photo 3
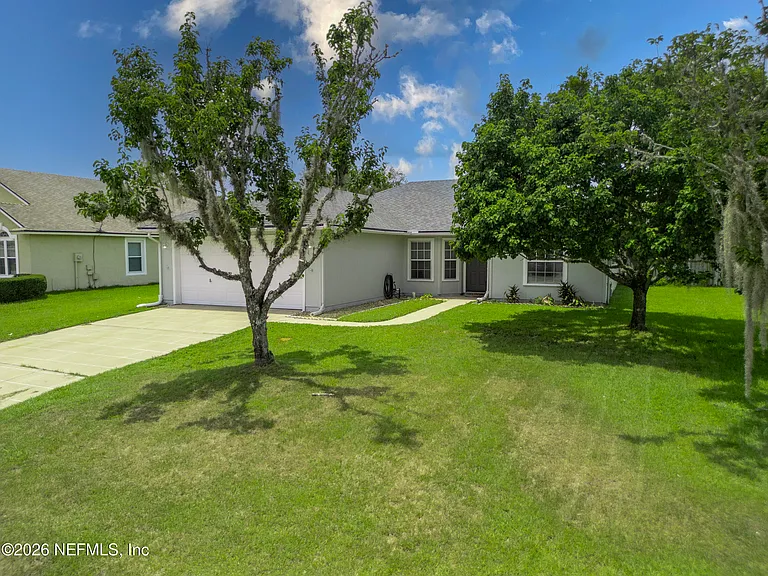
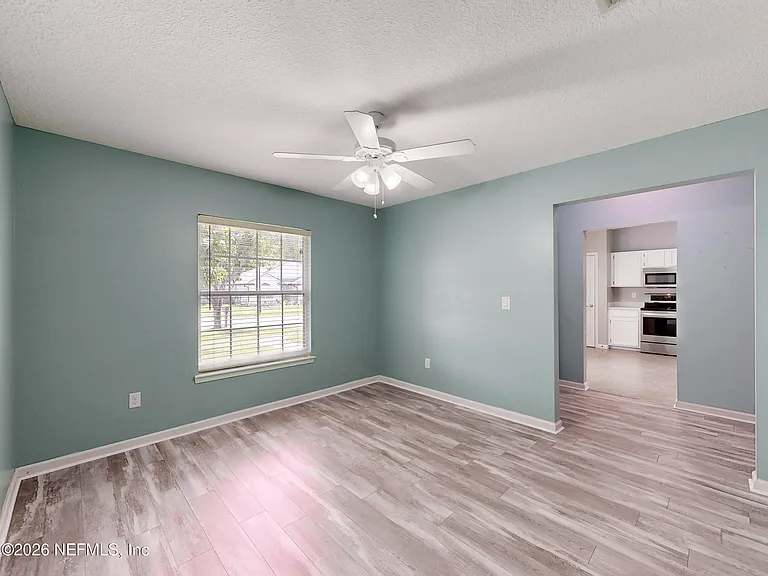
2084 Frogmore Dr — Photo 4
2084 Frogmore Dr — Photo 5
2084 Frogmore Dr — Photo 6
2084 Frogmore Dr — Photo 7
2084 Frogmore Dr — Photo 8
2084 Frogmore Dr — Photo 9
2084 Frogmore Dr — Photo 10
2084 Frogmore Dr — Photo 11
2084 Frogmore Dr — Photo 12
2084 Frogmore Dr — Photo 13
2084 Frogmore Dr — Photo 14
2084 Frogmore Dr — Photo 15
2084 Frogmore Dr — Photo 16
2084 Frogmore Dr — Photo 17
2084 Frogmore Dr — Photo 18
2084 Frogmore Dr — Photo 19
2084 Frogmore Dr — Photo 20
2084 Frogmore Dr — Photo 21
2084 Frogmore Dr — Photo 22
2084 Frogmore Dr — Photo 23
2084 Frogmore Dr — Photo 24
2084 Frogmore Dr — Photo 25
2084 Frogmore Dr — Photo 26
2084 Frogmore Dr — Photo 27
2084 Frogmore Dr — Photo 28
2084 Frogmore Dr — Photo 29
2084 Frogmore Dr — Photo 30
2084 Frogmore Dr — Photo 31
2084 Frogmore Dr — Photo 32
2084 Frogmore Dr — Photo 33
2084 Frogmore Dr — Photo 34
2084 Frogmore Dr — Photo 35
2084 Frogmore Dr — Photo 36
2084 Frogmore Dr — Photo 37
2084 Frogmore Dr — Photo 38

$1,850/ mo
Doesn't include deposits and fees
3 beds2 baths1484 sqft house
2084 Frogmore Dr
Your booked tour

What you get

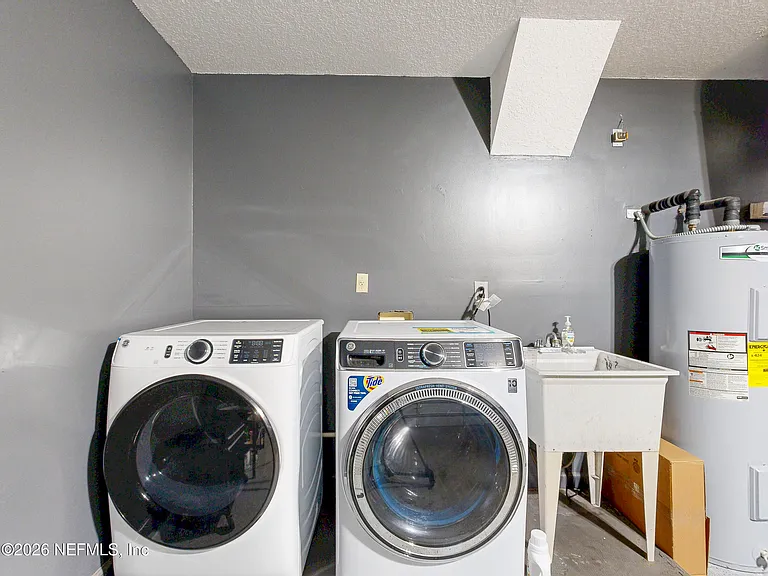
Pet-friendlyIn-unit laundryParkingAir conditioning

Costs, fees, and lease terms

Lease terms

12 Months

Pricing comparison

$352

At $1,850, this listing is priced $352 cheaper than the current market rate for a 3 bedroom home in Middleburg.

Pets

  • Dogs

    Allowed
  • Cats

    Allowed

The neighborhood

About the building

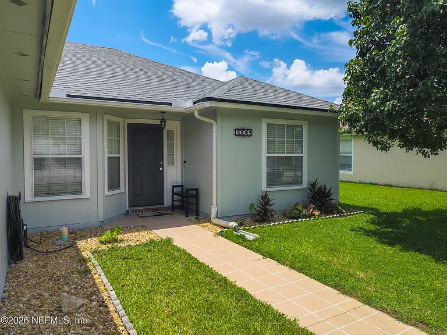
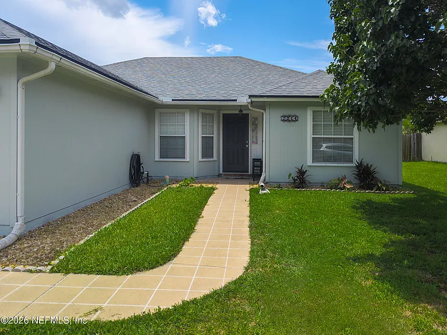
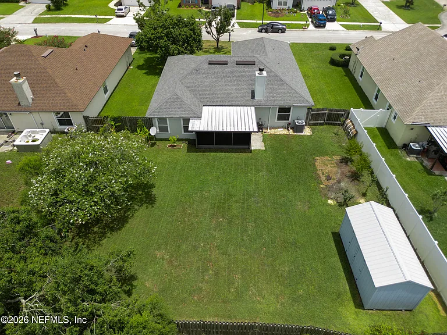
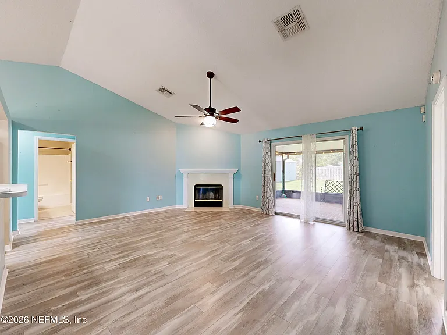
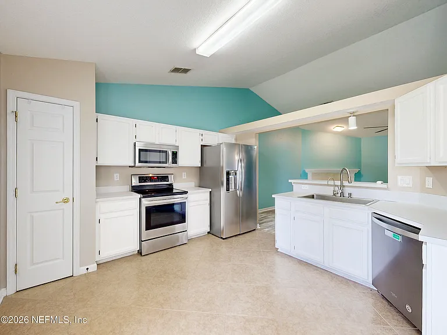
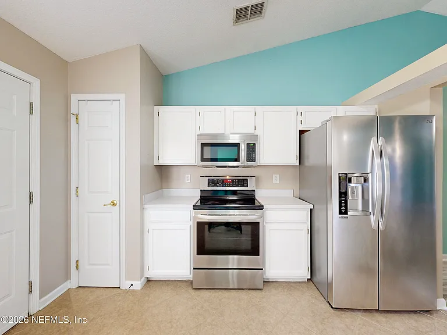
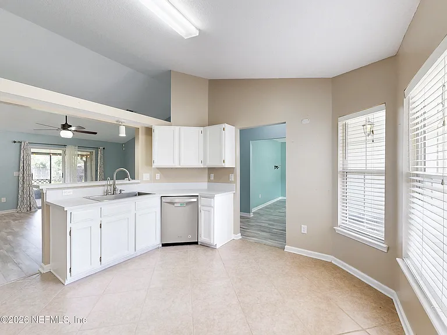
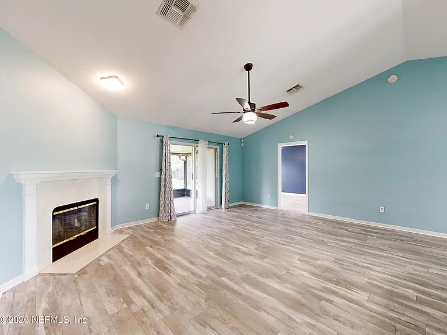
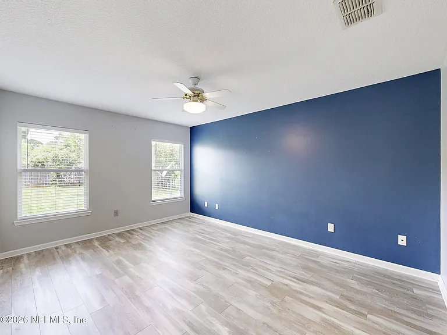
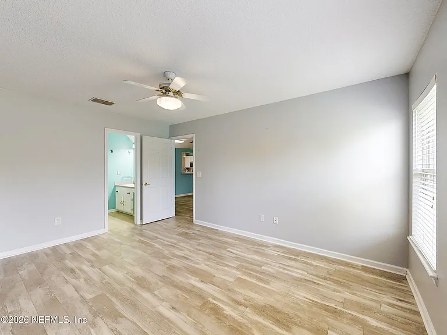
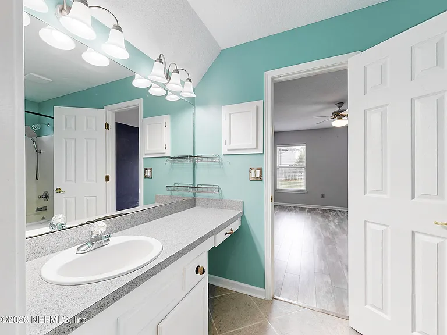
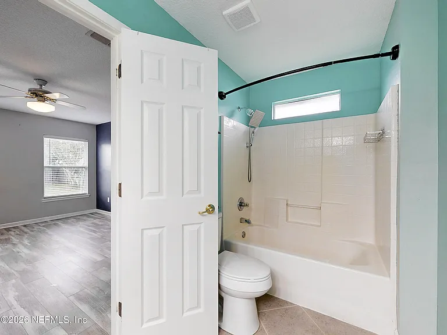
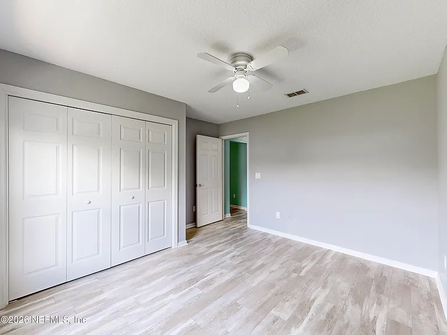
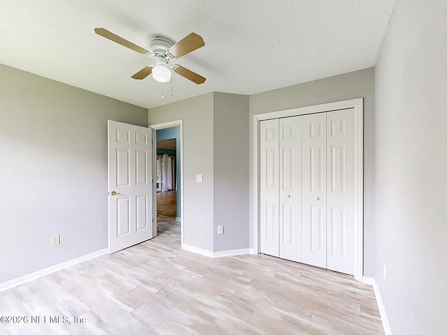
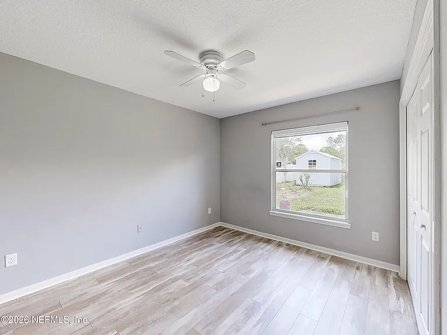
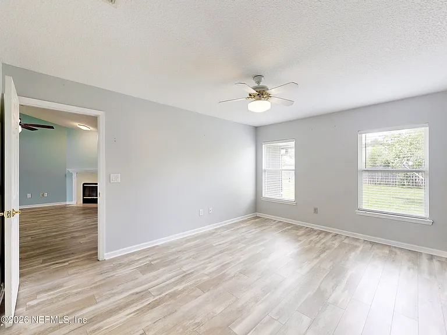
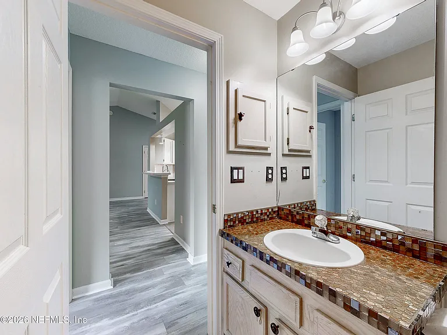
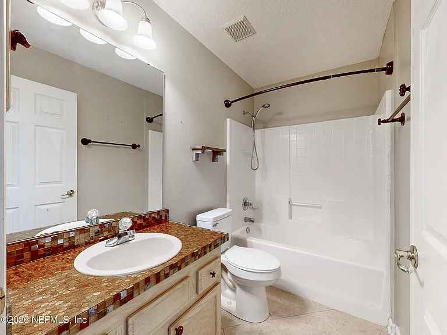
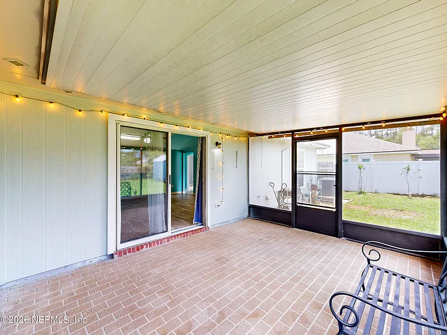
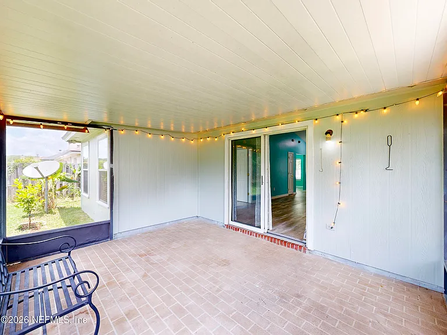
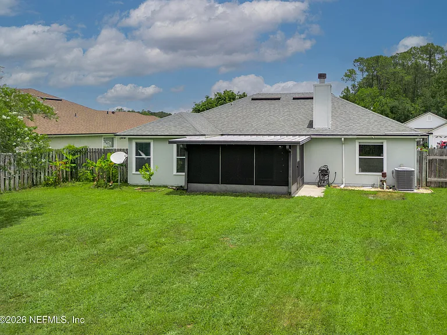
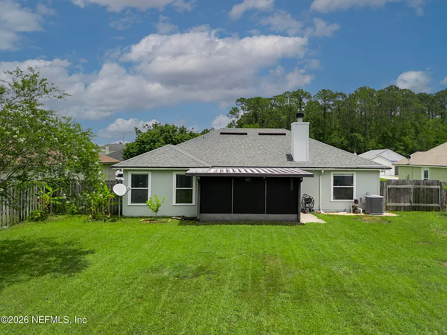
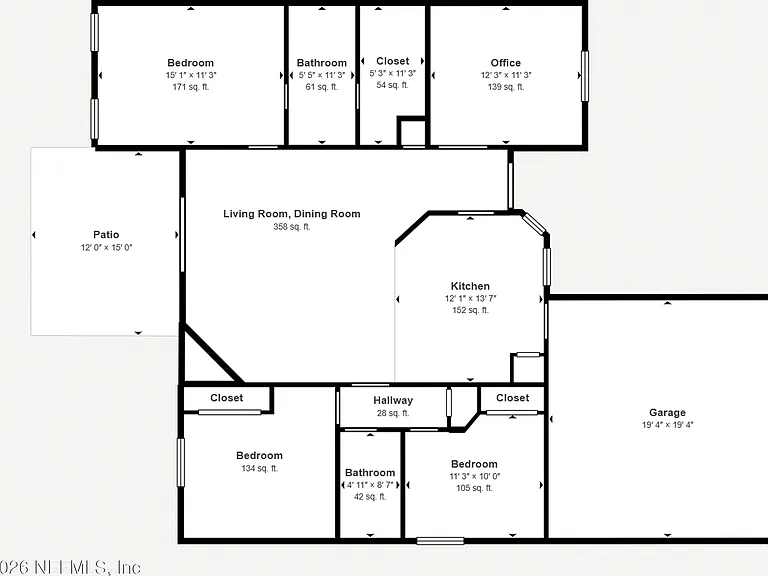
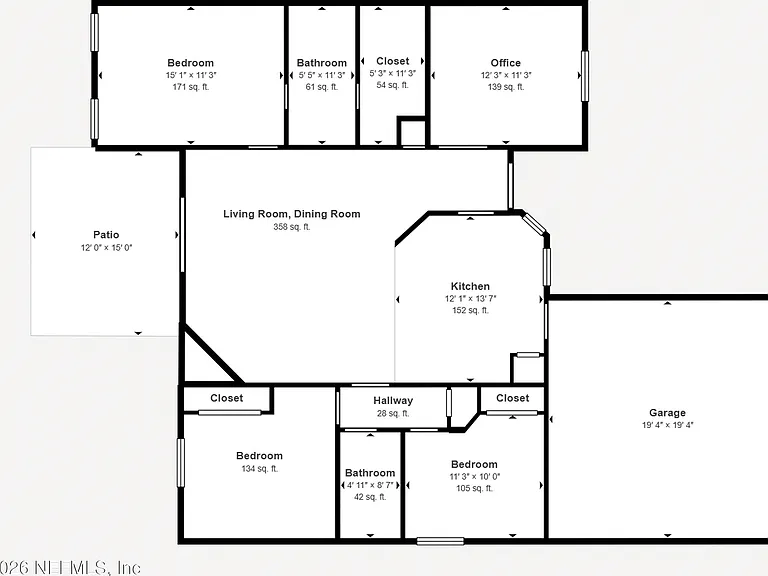
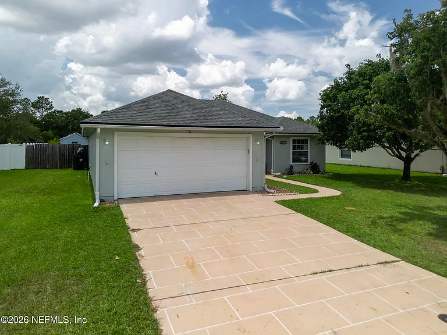
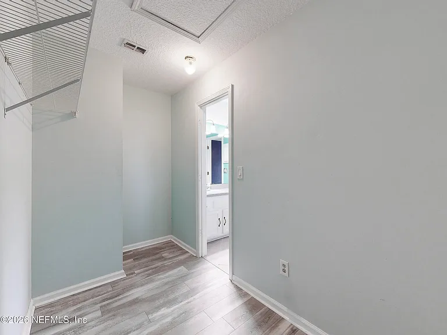
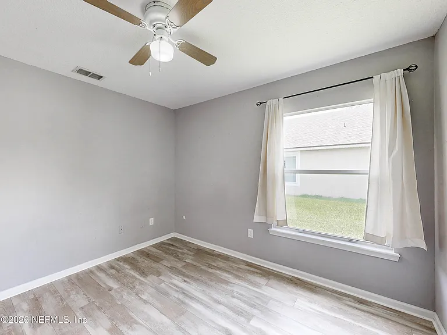
Available for Rent - Pets Friendly Welcome to 2084 Frogmore Dr in the Southampton community of Middleburg! This charming 3-bedroom, 2-bath home offers 1,484 square feet of living space, perfect for comfortable everyday living. Inside, the floor plan offers comfortable living and gathering spaces designed for everyday functionality, including a dining room and a family room with a cozy fireplace. The kitchen features stainless steel appliances, while bedrooms feature new carpet and the kitchen is finished with durable vinyl plank flooring. Laminate flooring extends through the main living areas, creating a cohesive look and easy maintenance. Fresh interior paint adds to the home's move-in-ready appeal. Large closets and ample storage throughout round out the interior. The home has been well maintained with attention to comfort and functionality throughout. Outside, the fully fenced backyard offers privacy and plenty of room for outdoor activities, complemented by a screened lanai/porch that provides a relaxing, bug-free retreat perfect for entertaining or unwinding. The 2-car garage adds valuable storage and parking space. This is the perfect place to enjoy a quiet neighborhood and quality family time, located just minutes from Fleming Island shopping and outstanding Clay County Schools. For renters seeking a well-maintained, pet-friendly home with functional living space and a fenced yard, 2084 Frogmore Dr presents a great opportunity. Contact us today to schedule a tour!
The property manager

Nearby schools

Students who live in 2084 Frogmore Dr attend the following Clay (Unified School District) public schools:
GreatSchools ratings are based on test scores and additional metrics when available.

2084 Frogmore Dr
By contacting this property, you agree to our Terms of Use. Visit our Privacy Portal for more information. When you click “Send message”, we’ll send your inquiry to the property manager so they can reach out and answer your questions.

Find similar homes

Spot something off?Good catch. Flag it and help keep listings legit.