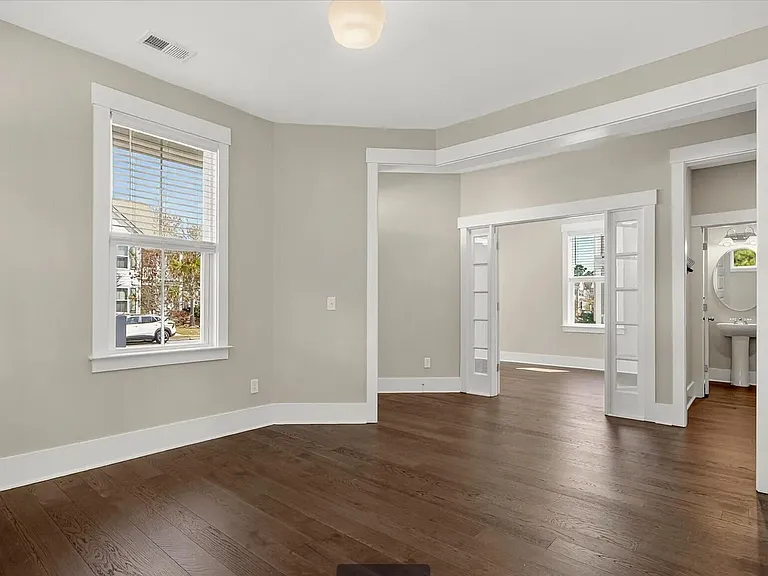
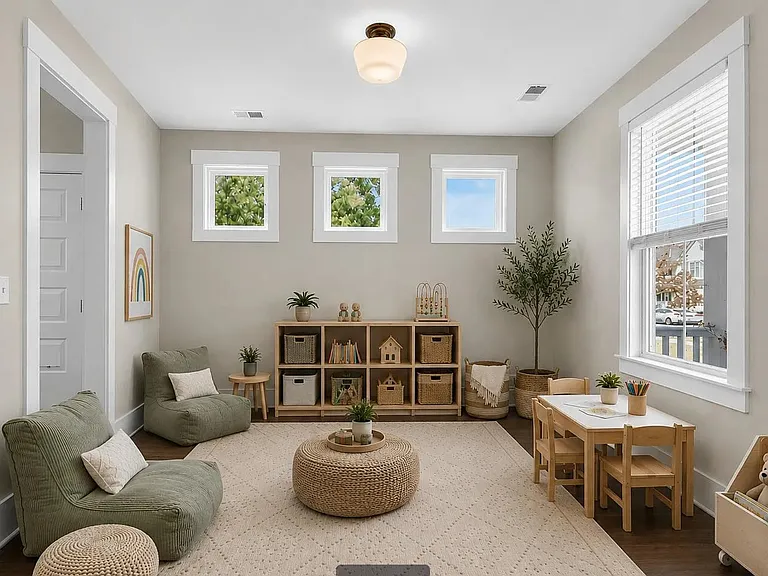
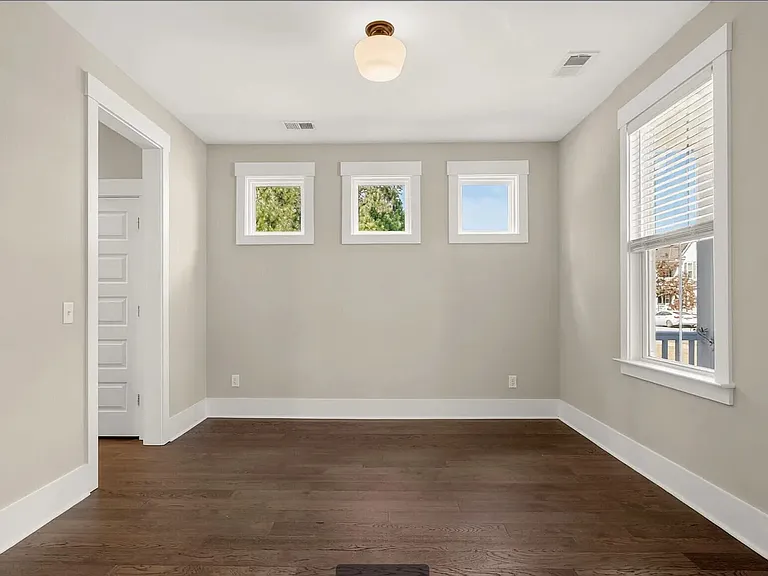
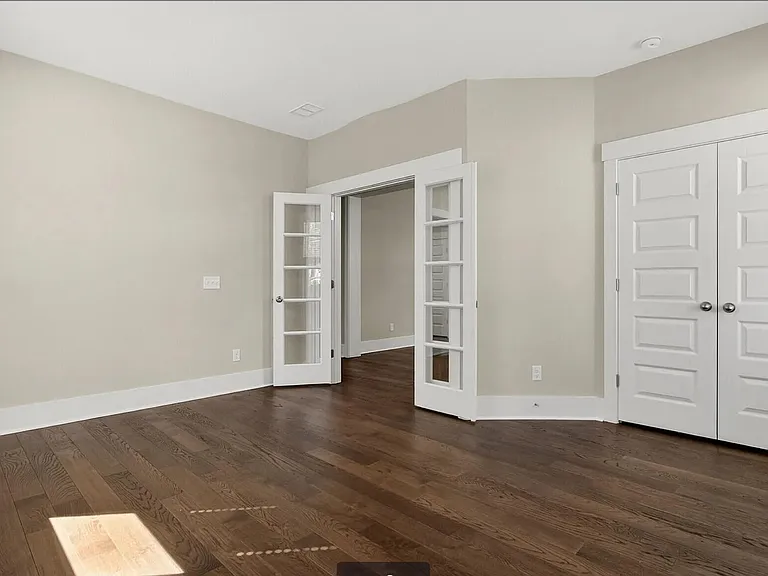
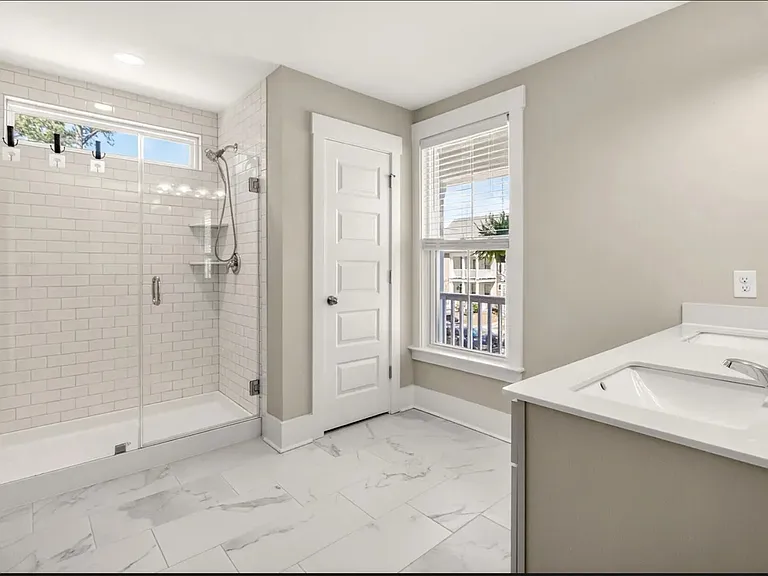
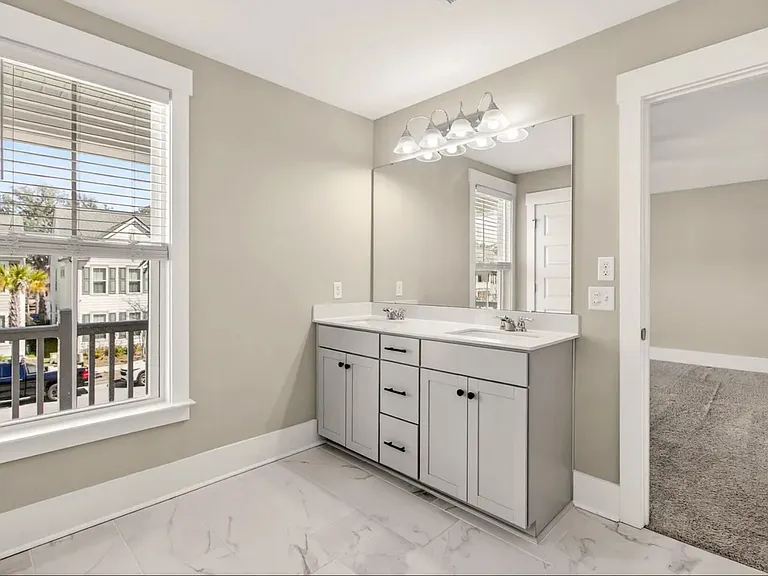
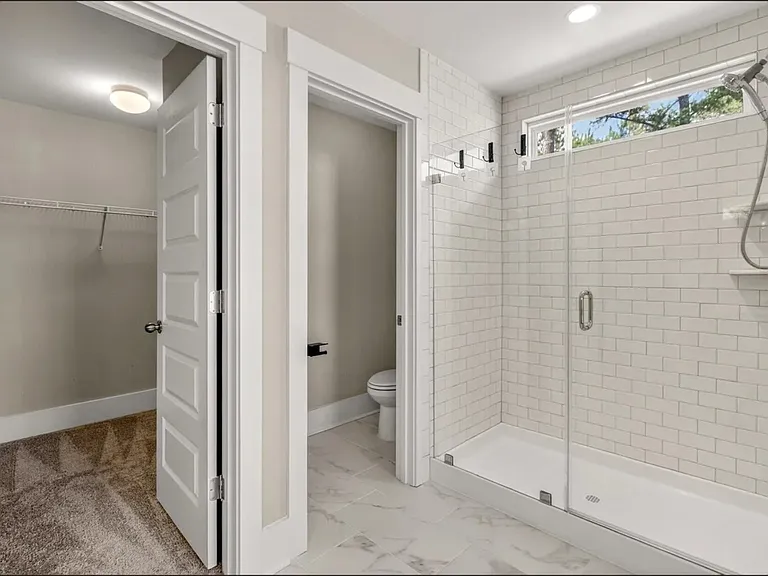
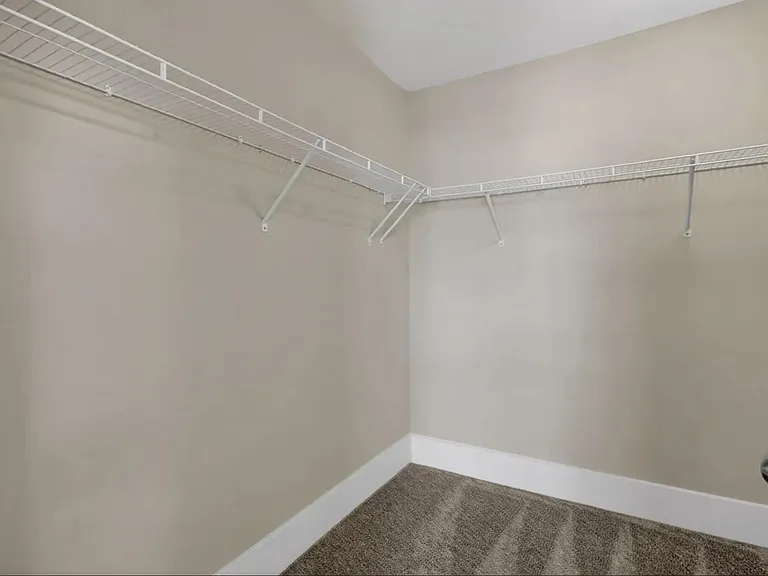
2081 Utsey St

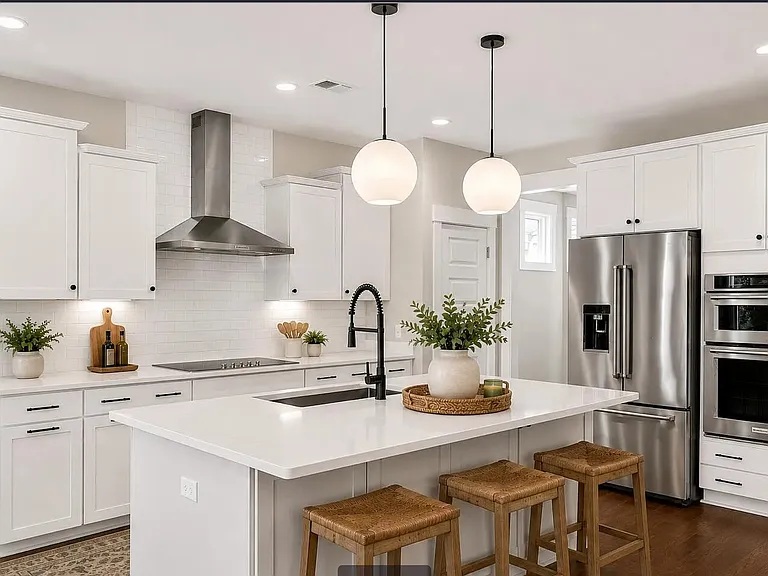
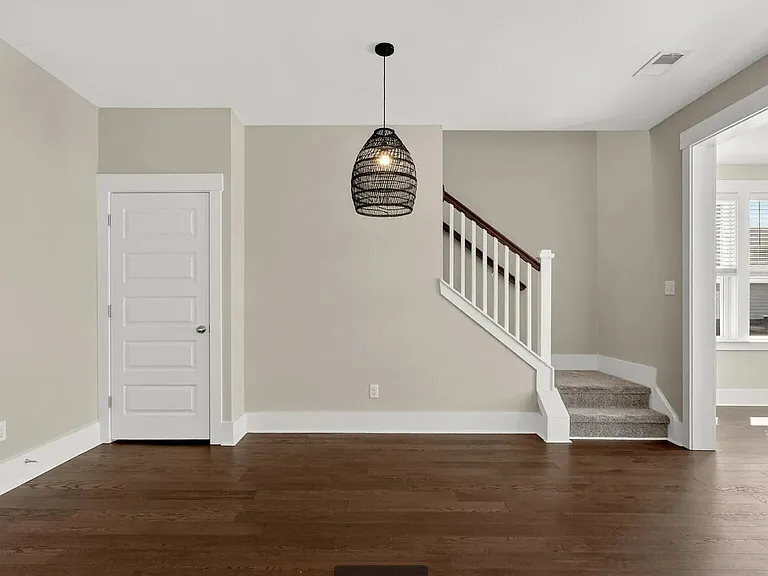
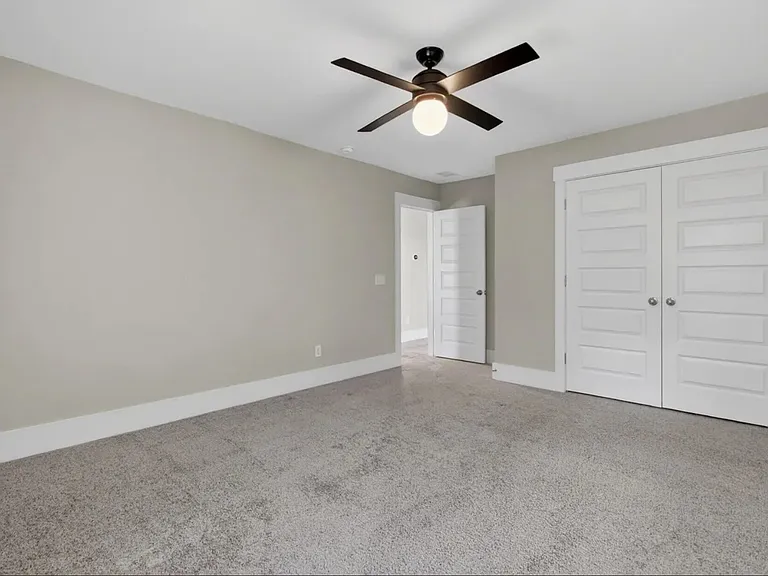
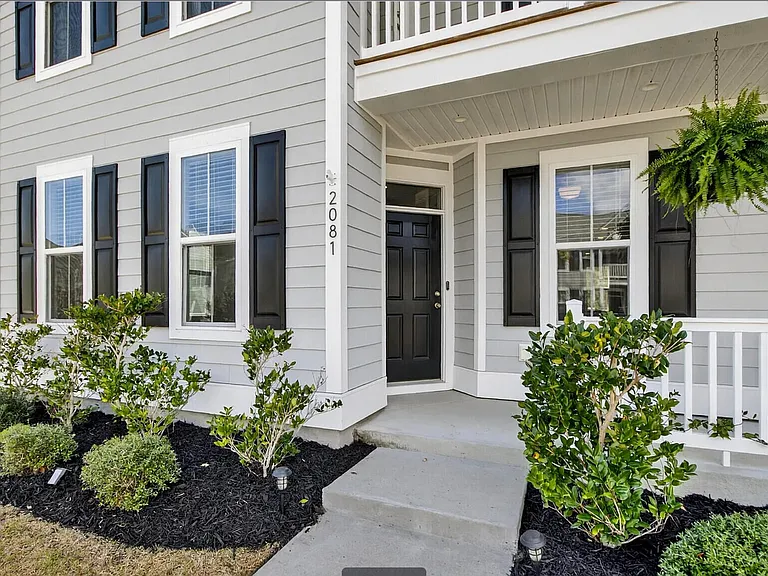
2081 Utsey St — Photo 1
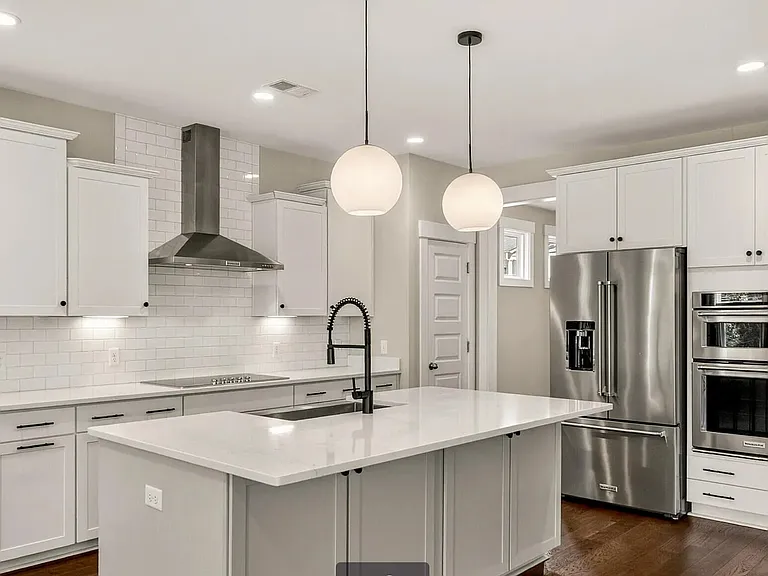
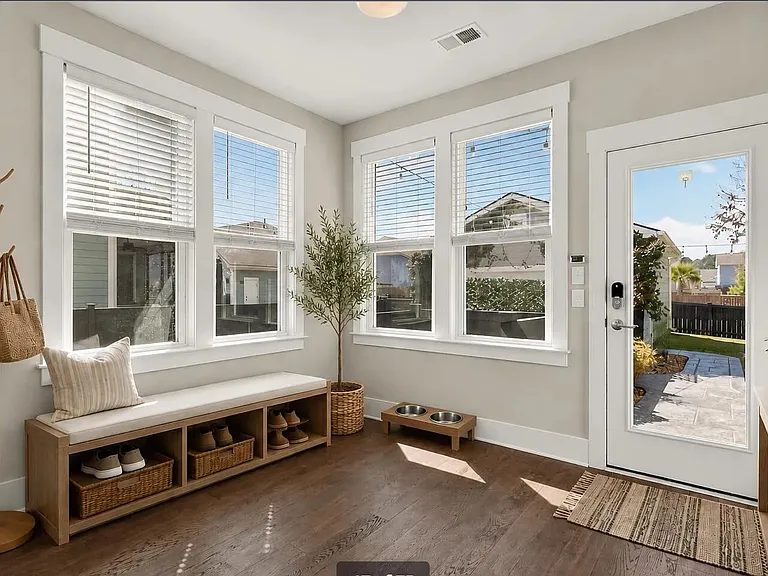
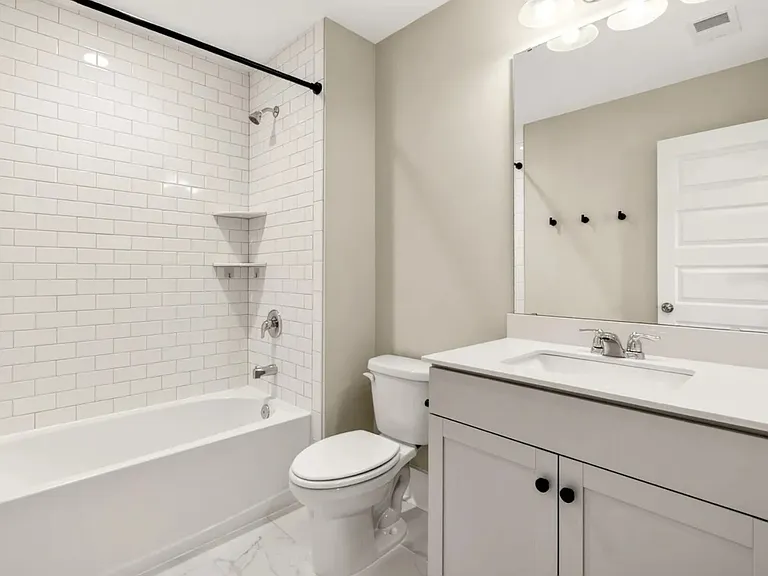
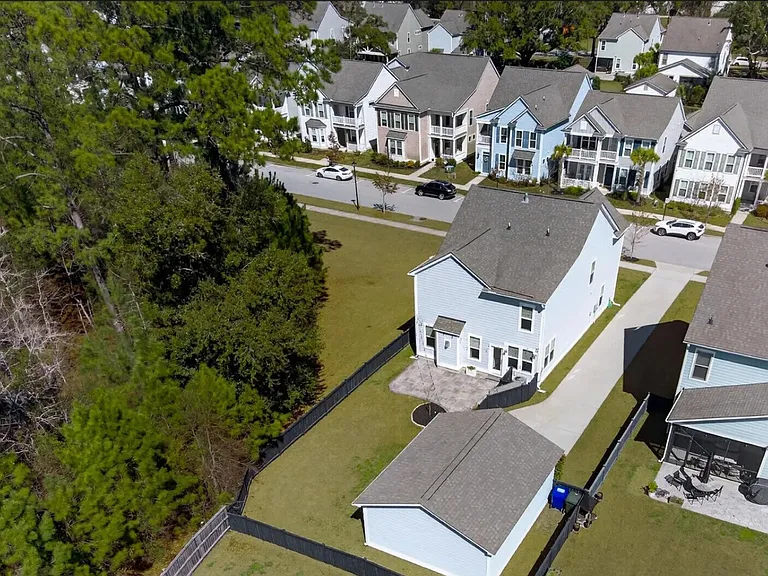
2081 Utsey St — Photo 2
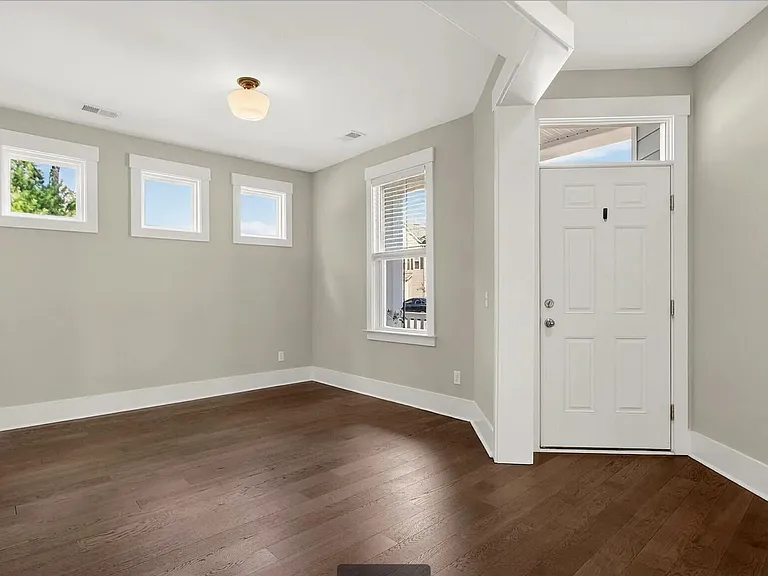
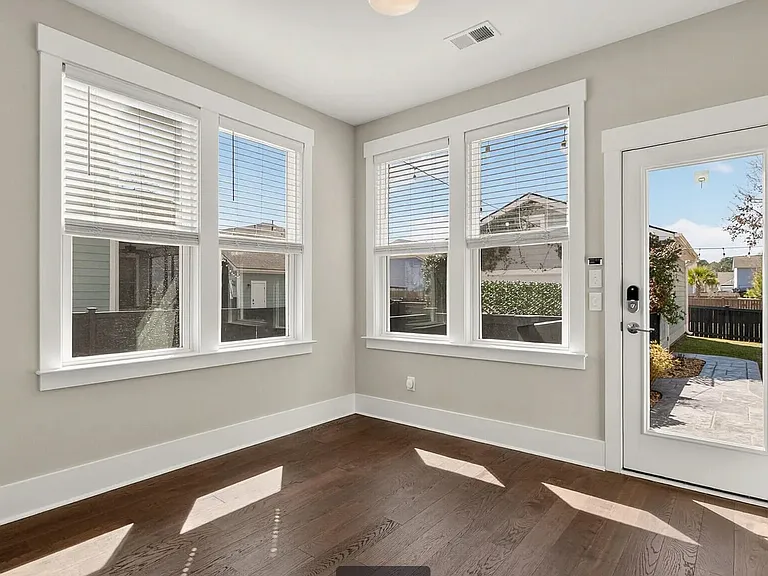
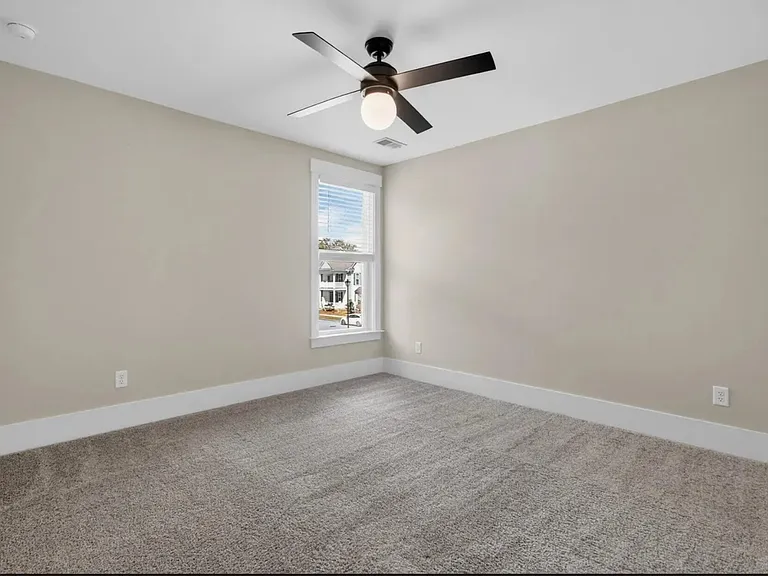
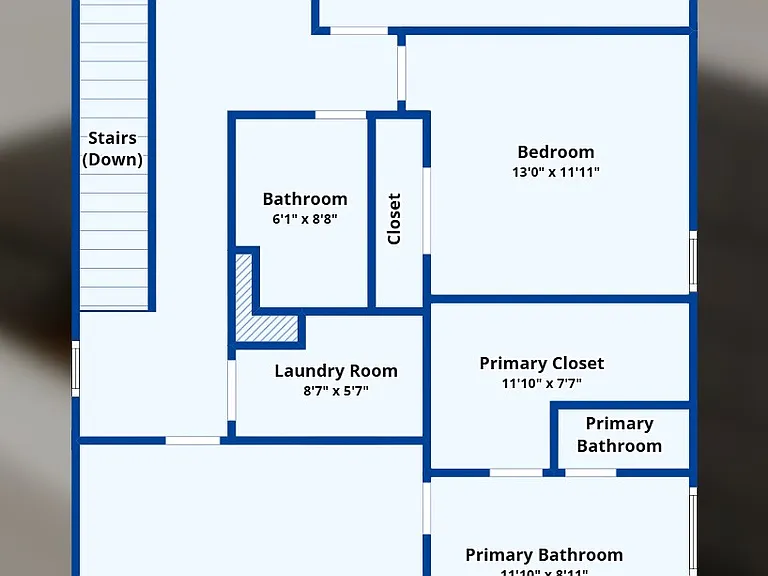
2081 Utsey St — Photo 3
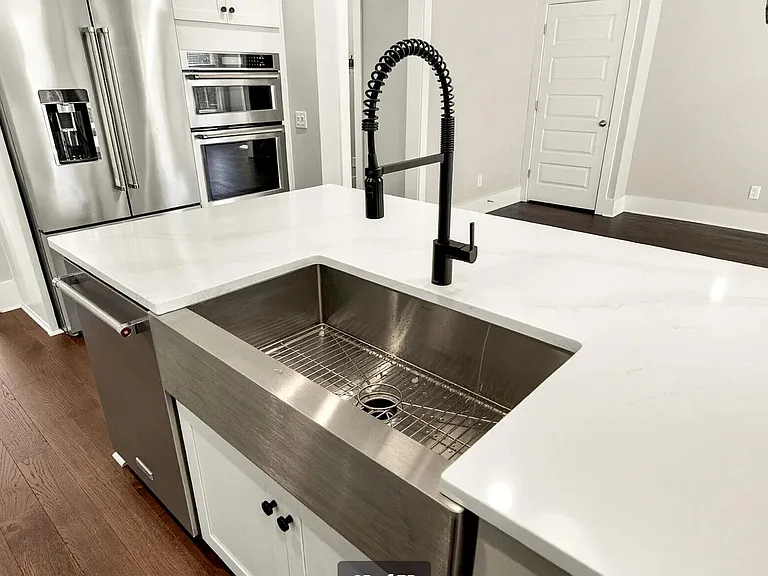
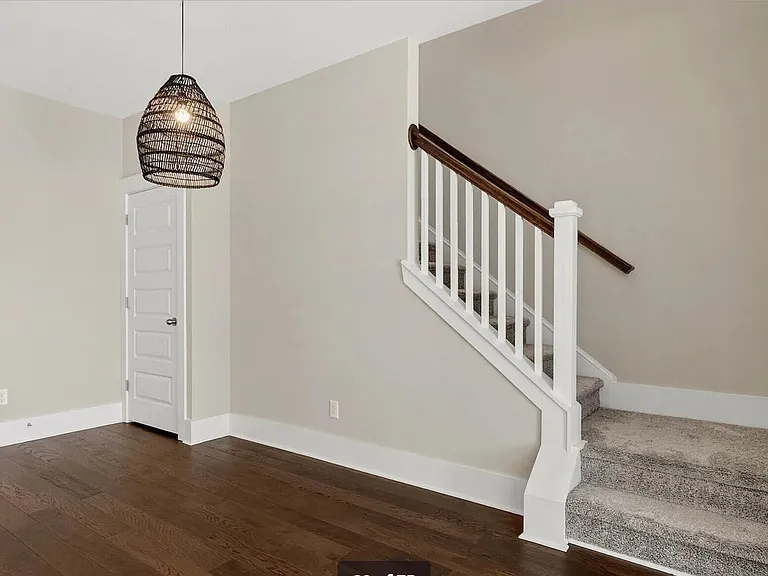
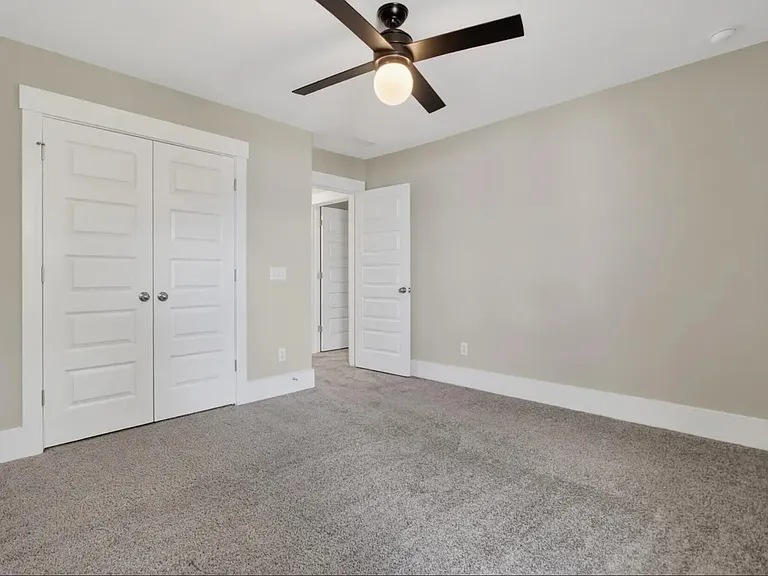
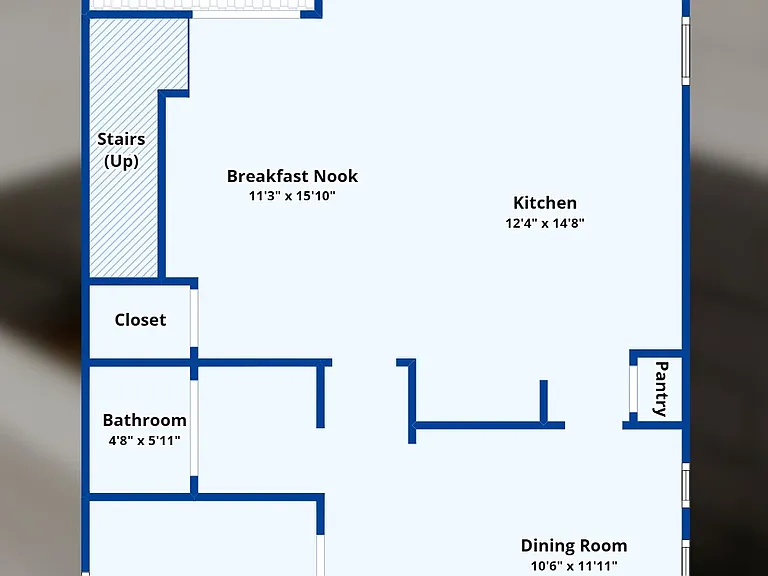
2081 Utsey St — Photo 4
2081 Utsey St — Photo 5
2081 Utsey St — Photo 6
2081 Utsey St — Photo 7
2081 Utsey St — Photo 8
2081 Utsey St — Photo 9
2081 Utsey St — Photo 10
2081 Utsey St — Photo 11
2081 Utsey St — Photo 12
2081 Utsey St — Photo 13
2081 Utsey St — Photo 14
2081 Utsey St — Photo 15
2081 Utsey St — Photo 16
2081 Utsey St — Photo 17
2081 Utsey St — Photo 18
2081 Utsey St — Photo 19
2081 Utsey St — Photo 20
2081 Utsey St — Photo 21
2081 Utsey St — Photo 22
2081 Utsey St — Photo 23
2081 Utsey St — Photo 24
2081 Utsey St — Photo 25
2081 Utsey St — Photo 26
2081 Utsey St — Photo 27
2081 Utsey St — Photo 28
2081 Utsey St — Photo 29
2081 Utsey St — Photo 30
2081 Utsey St — Photo 31
2081 Utsey St — Photo 32
2081 Utsey St — Photo 33
2081 Utsey St — Photo 34
2081 Utsey St — Photo 35
2081 Utsey St — Photo 36
2081 Utsey St — Photo 37
2081 Utsey St — Photo 38
2081 Utsey St — Photo 39
2081 Utsey St — Photo 40
2081 Utsey St — Photo 41
2081 Utsey St — Photo 42
2081 Utsey St — Photo 43
2081 Utsey St — Photo 44
2081 Utsey St — Photo 45
2081 Utsey St — Photo 46
2081 Utsey St — Photo 47
2081 Utsey St — Photo 48
2081 Utsey St — Photo 49
2081 Utsey St — Photo 50
2081 Utsey St — Photo 51
2081 Utsey St — Photo 52
2081 Utsey St — Photo 53
2081 Utsey St — Photo 54
2081 Utsey St — Photo 55
2081 Utsey St — Photo 56
2081 Utsey St — Photo 57
2081 Utsey St — Photo 58
2081 Utsey St — Photo 59
2081 Utsey St — Photo 60
2081 Utsey St — Photo 61
2081 Utsey St — Photo 62
2081 Utsey St — Photo 63
2081 Utsey St — Photo 64
2081 Utsey St — Photo 65
2081 Utsey St — Photo 66
2081 Utsey St — Photo 67
2081 Utsey St — Photo 68
2081 Utsey St — Photo 69
2081 Utsey St — Photo 70
2081 Utsey St — Photo 71
2081 Utsey St — Photo 72
2081 Utsey St — Photo 73
2081 Utsey St — Photo 74
2081 Utsey St — Photo 75
2081 Utsey St — Photo 76

$3,850/ mo
Total price
Now includes required monthly fees in total price
4 beds3 baths2537 sqft house
2081 Utsey St
Your booked tour

What you get

Pet-friendlyIn-unit laundryParkingAir conditioningPool

Costs, fees, and lease terms

Special offer!
1st Application Fee waived!

Lease terms

Owner pays HOA fee. Tenant pays all utilities. The first approved pet is a $500 non-refundable pet fee. There is a one-time $250 move-in set up fee

Pricing comparison

$148

At $3,850, this listing is priced $148 more than the current market rate for a 4 bedroom home in Charleston.

Pets

  • Dogs

    Allowed
    Number allowed1
  • Cats

    Allowed
    Number allowed1

The neighborhood

About the building

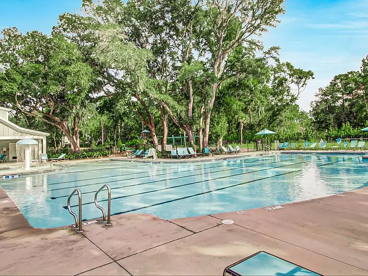
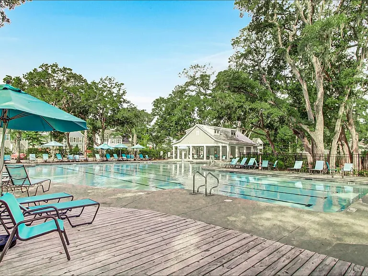
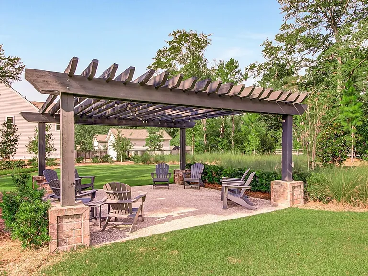
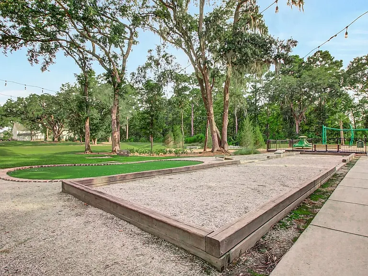
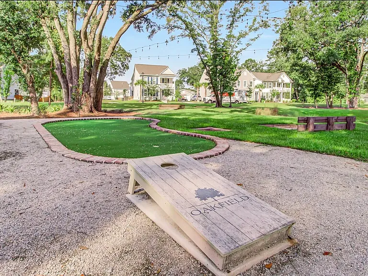

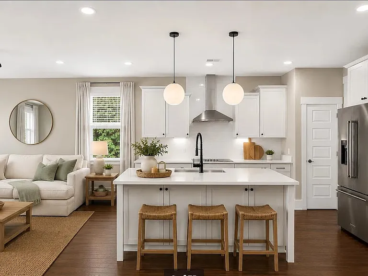
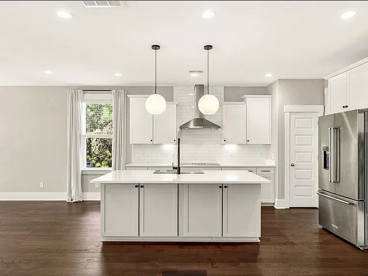
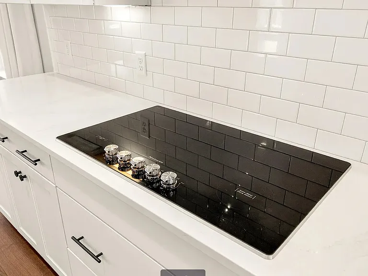
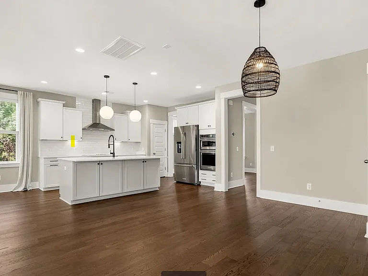
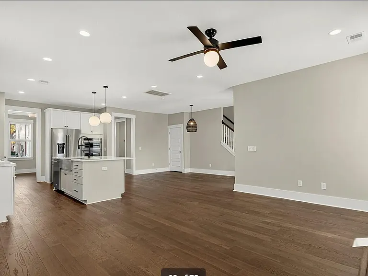
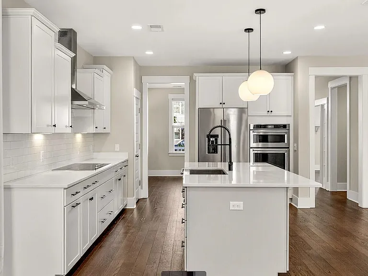
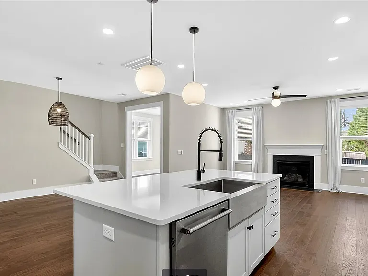
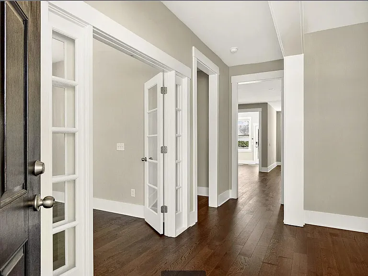
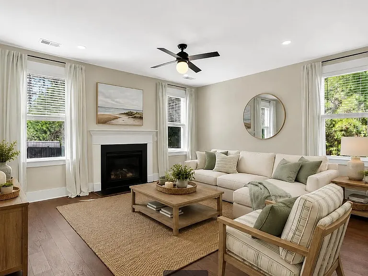
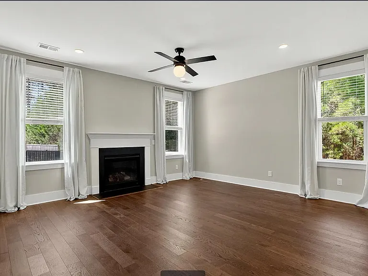
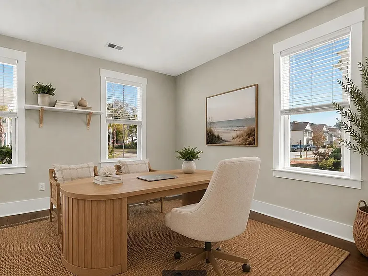
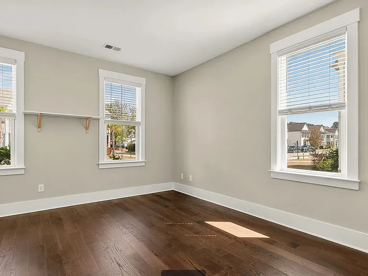
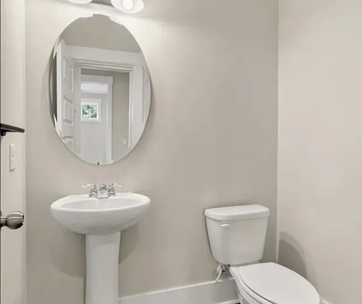
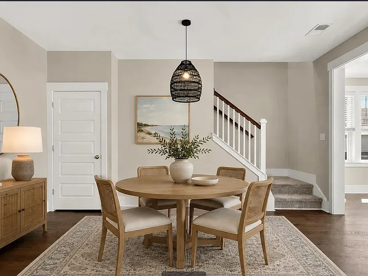
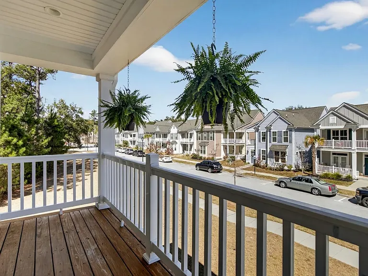
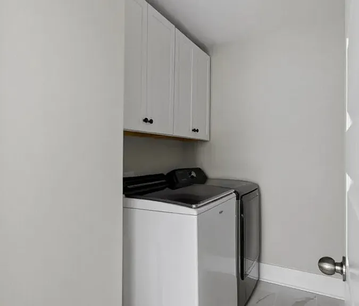
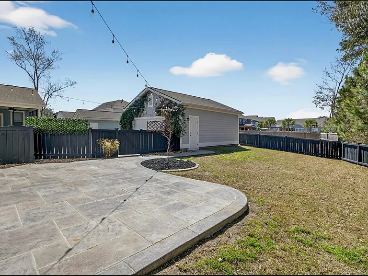
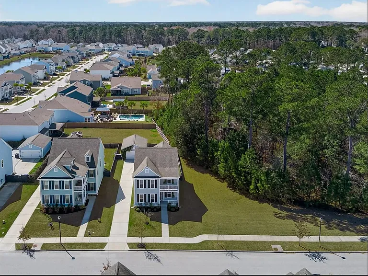
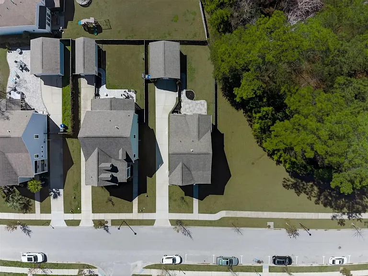
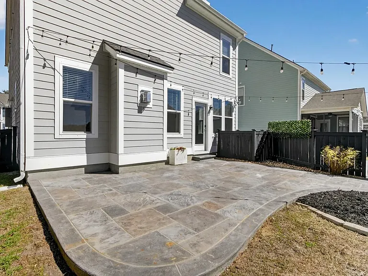
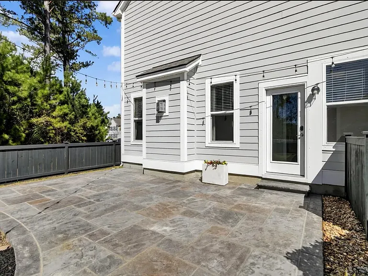
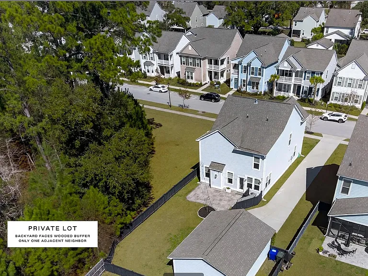
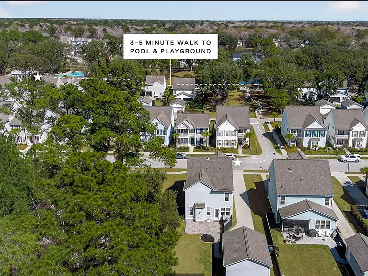
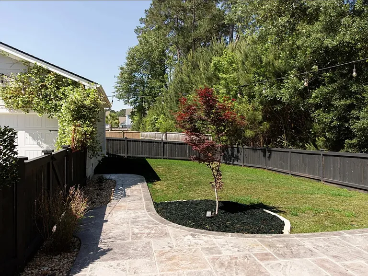
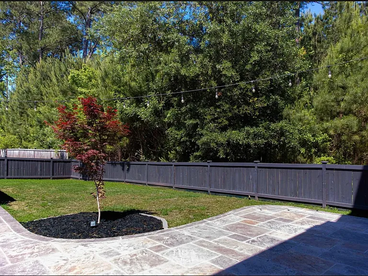
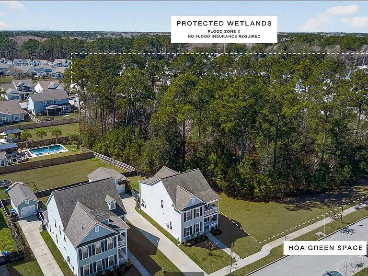
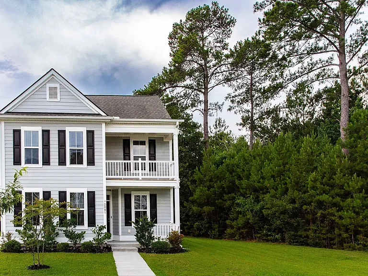
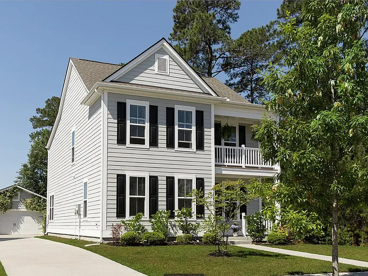
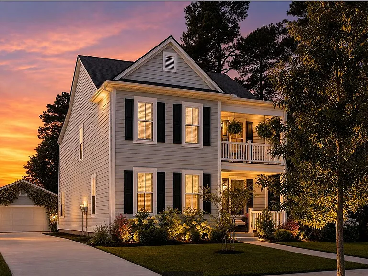
Welcome to 2081 Utsey Street, a beautifully maintained four-bedroom, two-and-a-half-bath home in the highly sought-after Oakfield community on Johns Island, offering the perfect blend of privacy, comfort, and modern living. Built in 2020, this thoughtfully designed home features a bright, open-concept floor plan that's ideal for both everyday living and entertaining. The spacious kitchen is the heart of the home, complete with a large center island, upgraded cabinetry, abundant storage, and seamless flow into the dining and living areas. Large windows fill the space with natural light while showcasing peaceful wooded views. One of this home's most desirable features is its premium homesite, backing up to permanently protected HOA green space and natural wetlands. Enjoy exceptional privacy and a serene natural backdrop that cannot be developed an increasingly rare find in newer communities. Whether you're enjoying your morning coffee or relaxing after a long day, the backyard offers a peaceful retreat surrounded by nature. Located just a short walk to Oakfield's community pool, playground, and neighborhood amenities. Perfectly situated on Johns Island, you'll enjoy easy access to everything the Lowcountry has to offer. The home is just 20 25 minutes from Historic Downtown Charleston, 20 minutes to Kiawah Beach, 30 minutes to Folly Beach, 20 minutes to Bohicket Marina and Freshfields Village, and 35 40 minutes to Charleston International Airport. Nearby parks, golf courses, boating, shopping, dining, and miles of beautiful coastline make this an ideal location for both work and play. Home Features: Four bedrooms, 2.5 bathrooms Built in 2020 Open-concept floor plan with abundant natural light Spacious kitchen with large island, upgraded cabinetry, and ample storage Premium homesite backing to protected HOA green space and natural wetlands Private wooded views with no rear neighbors Located in an X flood zone Walking distance to the community pool, playground, and neighborhood amenities Convenient access to Historic Downtown Charleston, Kiawah Beach, Folly Beach, Bohicket Marina, Freshfields Village, and Charleston International Airport Don't miss the opportunity to lease this exceptional home in Oakfield, where modern comfort, a peaceful natural setting, and an unbeatable Johns Island location come together. Schedule your showing today! Before reaching out, please confirm you meet the minimum income requirements of 3x the gross income $11,550 and have a minimum credit score of 695.

The property manager

Nearby schools

Students who live in 2081 Utsey St attend the following Charleston 01 School District (Unified School District) public schools:
GreatSchools ratings are based on test scores and additional metrics when available.

2081 Utsey St
By contacting this property, you agree to our Terms of Use. Visit our Privacy Portal for more information. When you click “Send message”, we’ll send your inquiry to the property manager so they can reach out and answer your questions.
Find similar homes

Spot something off?Good catch. Flag it and help keep listings legit.