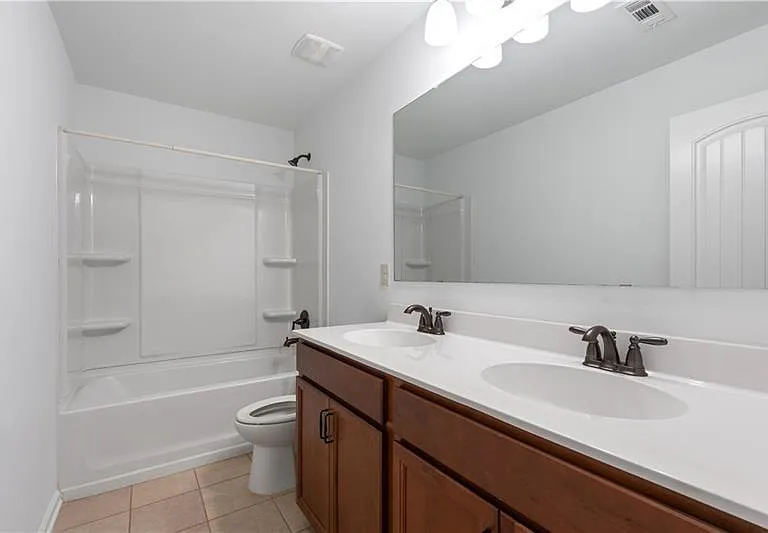
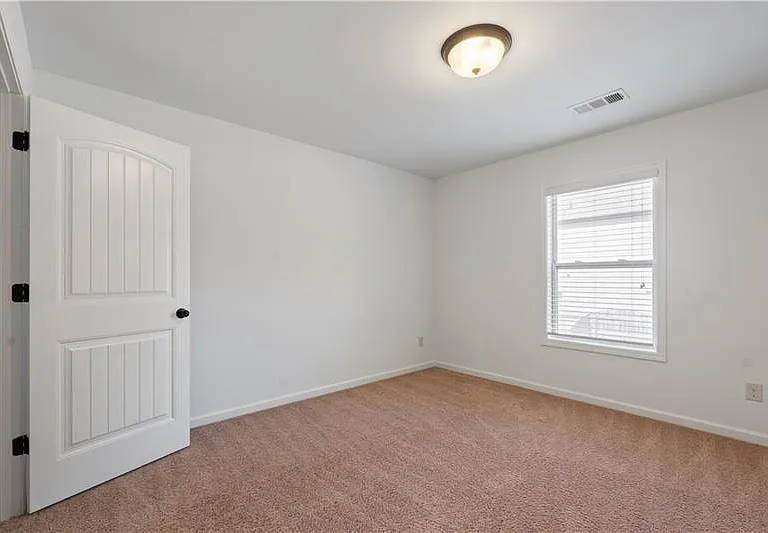
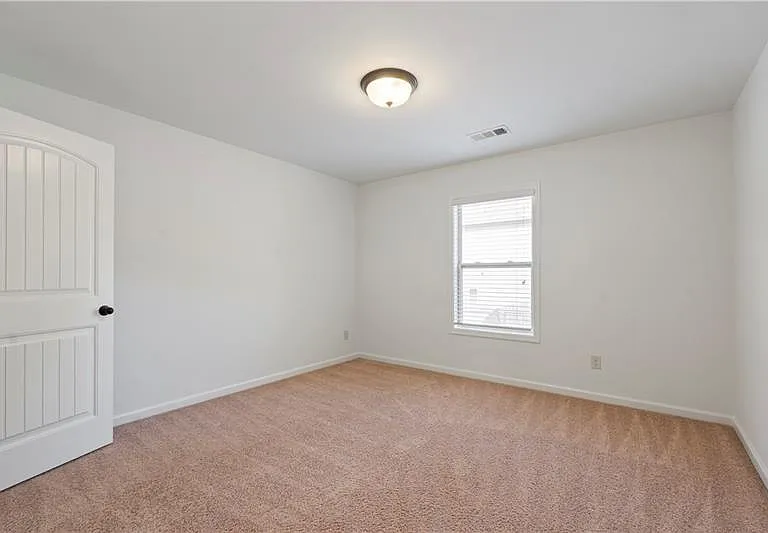
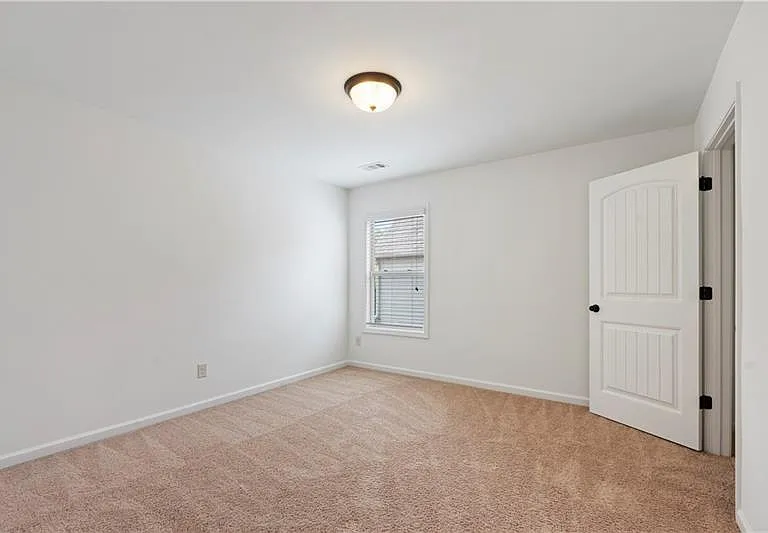
2080 Red Barn Ct

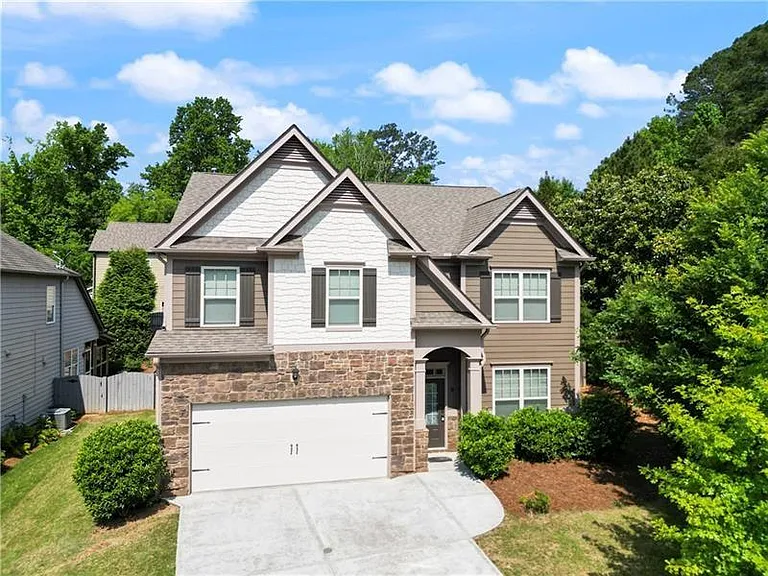
2080 Red Barn Ct — Photo 1
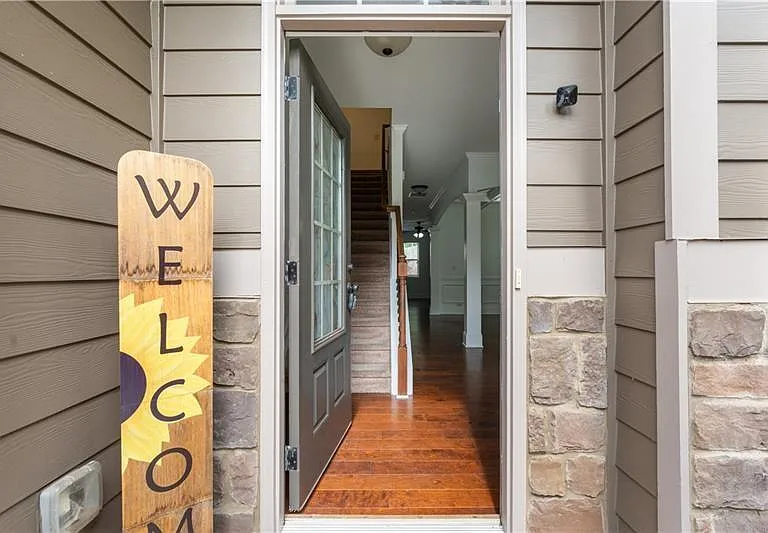
2080 Red Barn Ct — Photo 2
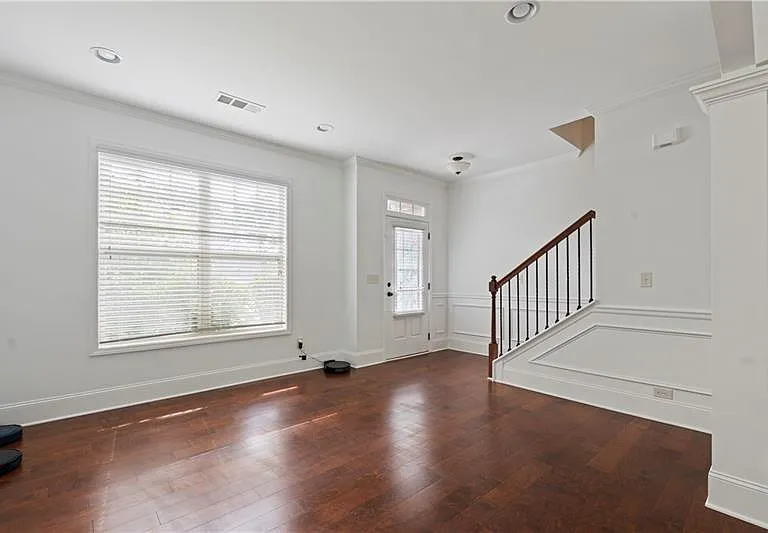
2080 Red Barn Ct — Photo 3
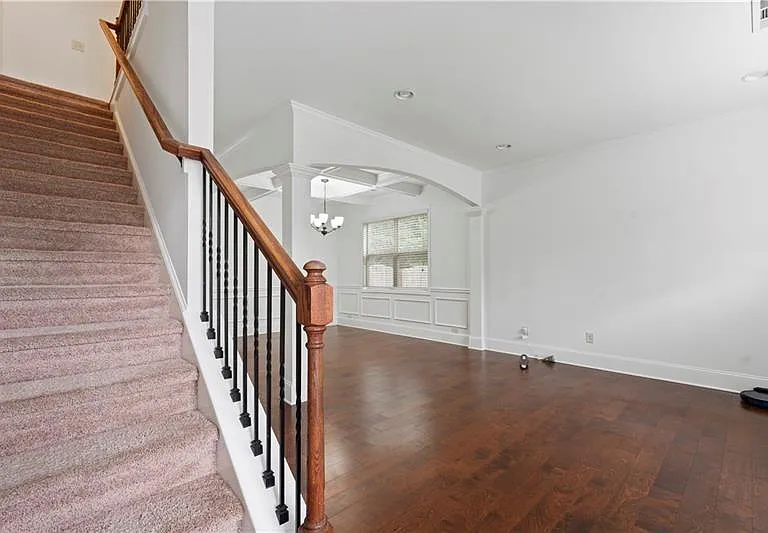
2080 Red Barn Ct — Photo 4
2080 Red Barn Ct — Photo 5
2080 Red Barn Ct — Photo 6
2080 Red Barn Ct — Photo 7
2080 Red Barn Ct — Photo 8
2080 Red Barn Ct — Photo 9
2080 Red Barn Ct — Photo 10
2080 Red Barn Ct — Photo 11
2080 Red Barn Ct — Photo 12
2080 Red Barn Ct — Photo 13
2080 Red Barn Ct — Photo 14
2080 Red Barn Ct — Photo 15
2080 Red Barn Ct — Photo 16
2080 Red Barn Ct — Photo 17
2080 Red Barn Ct — Photo 18
2080 Red Barn Ct — Photo 19
2080 Red Barn Ct — Photo 20
2080 Red Barn Ct — Photo 21
2080 Red Barn Ct — Photo 22
2080 Red Barn Ct — Photo 23
2080 Red Barn Ct — Photo 24
2080 Red Barn Ct — Photo 25
2080 Red Barn Ct — Photo 26
2080 Red Barn Ct — Photo 27
2080 Red Barn Ct — Photo 28
2080 Red Barn Ct — Photo 29
2080 Red Barn Ct — Photo 30
2080 Red Barn Ct — Photo 31
2080 Red Barn Ct — Photo 32
2080 Red Barn Ct — Photo 33
2080 Red Barn Ct — Photo 34
2080 Red Barn Ct — Photo 35
2080 Red Barn Ct — Photo 36
2080 Red Barn Ct — Photo 37
2080 Red Barn Ct — Photo 38
2080 Red Barn Ct — Photo 39

$3,000/ mo
Doesn't include deposits and fees
5 beds3.5 baths3048 sqft house
2080 Red Barn Ct
Your booked tour

What you get

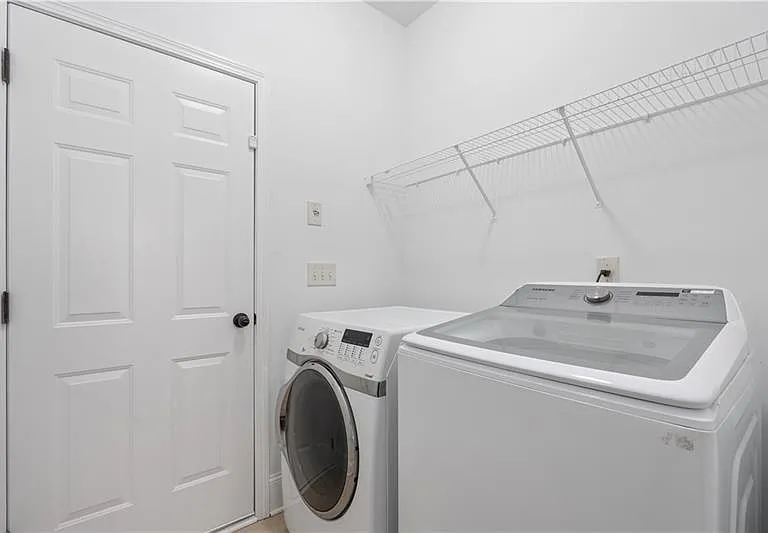
Pet-friendlyIn-unit laundryParkingAir conditioningPool

Costs, fees, and lease terms

Lease terms

12 Months

Pricing comparison

$409

At $3,000, this listing is priced $409 cheaper than the current market rate for a 5 bedroom home in Cumming.

Pets

  • Dogs

    Allowed
  • Cats

    Allowed

The neighborhood

About the building

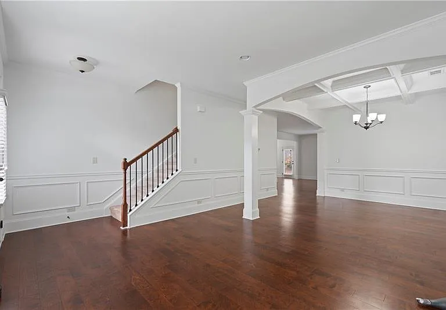
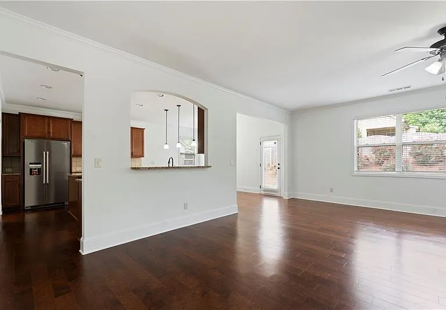
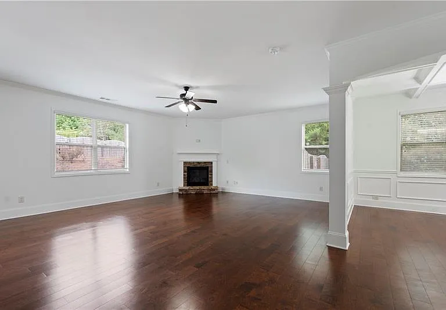
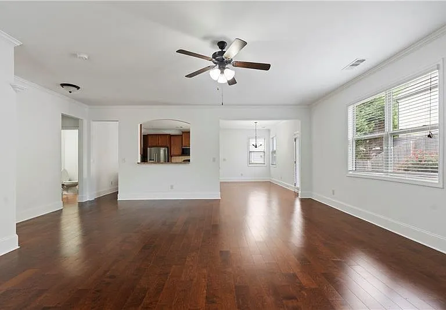
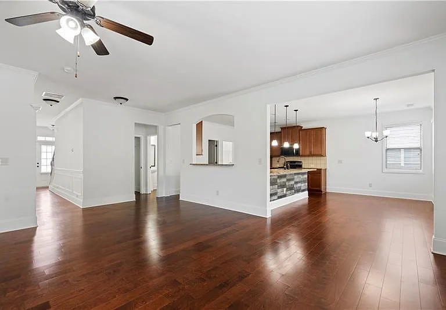
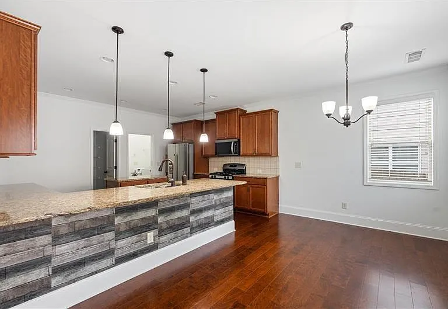
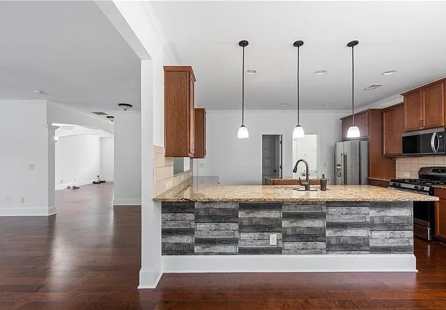
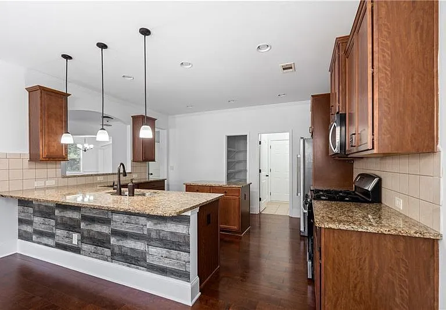
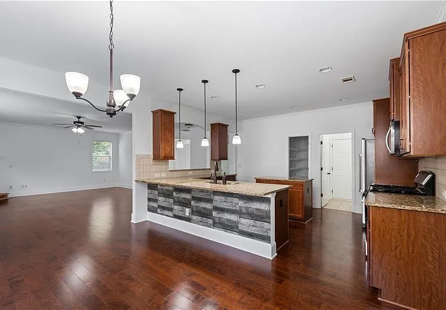
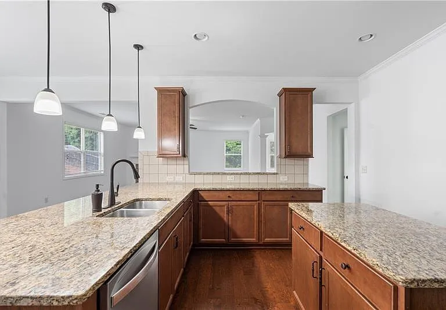
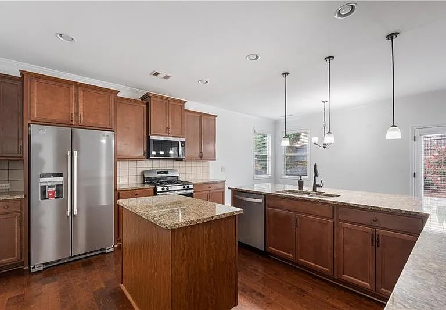
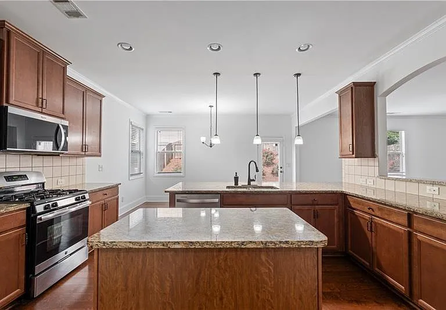
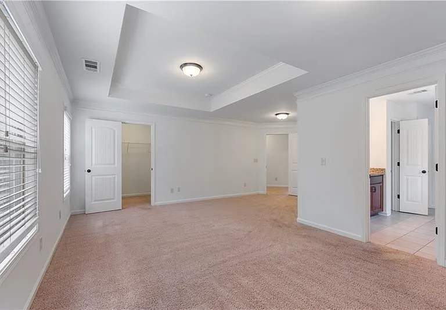
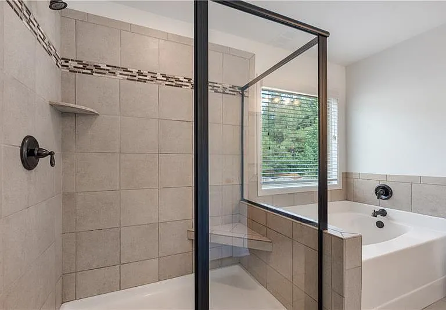
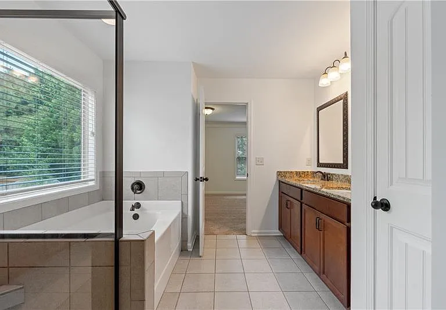
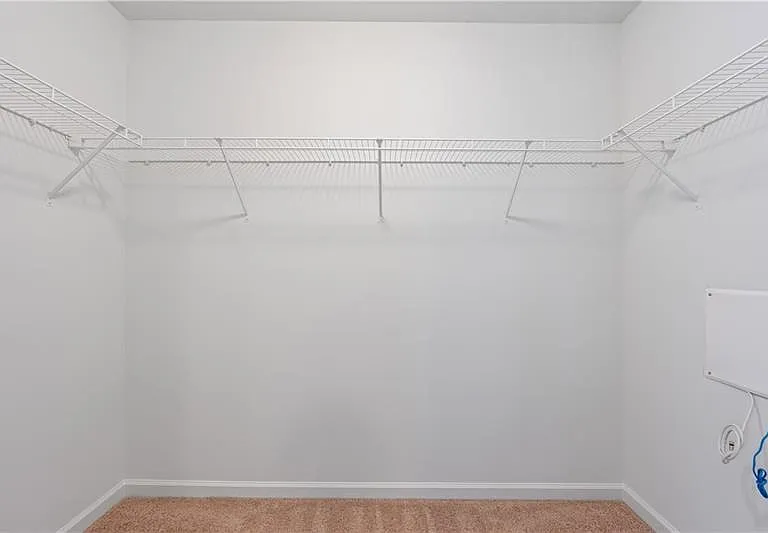
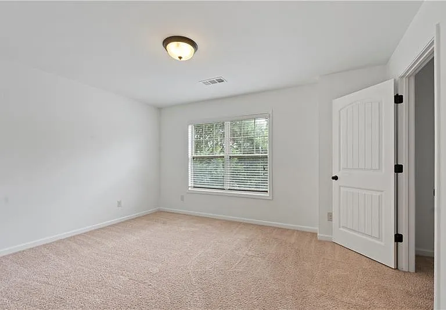
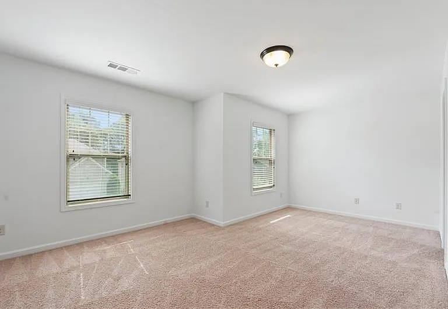
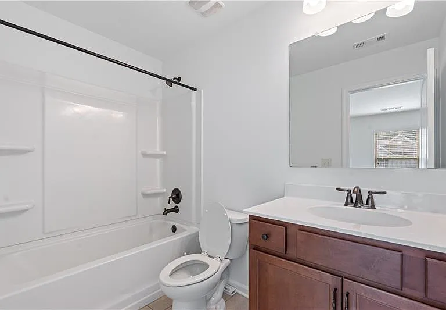
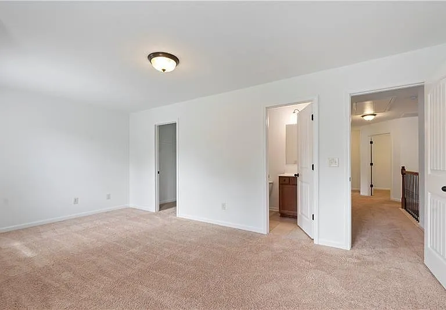
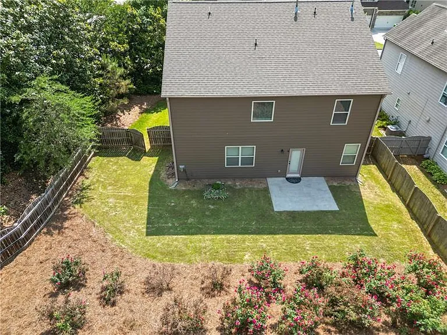
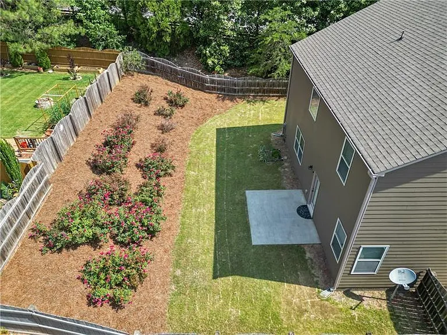
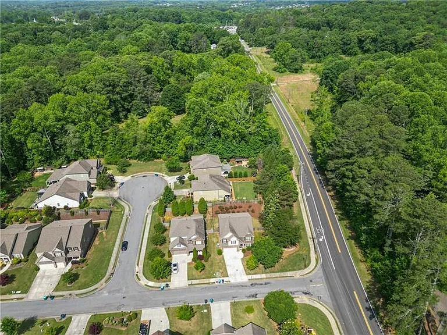
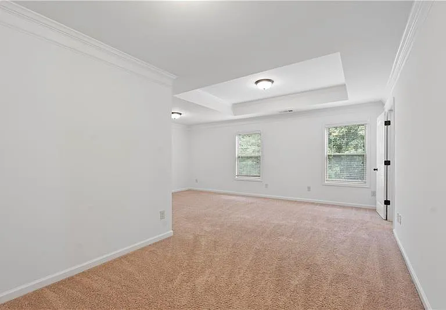
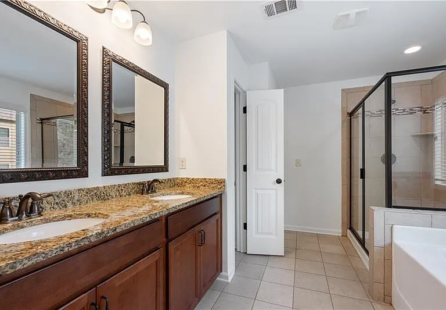
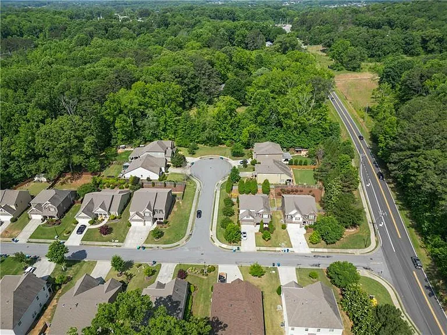
AVAILABLE FOR RENT! READY TO MOVE IN! Single Family Home in the Heart of Cumming, FRESH Interior and Exterior Paint! Discover the perfect blend of modern style and suburban comfort in this stunning, well-maintained home located in the desirable Kellys Walk community. Built in 2016, this expansive property offers over 3,048 square feet of living space, featuring 5 bedrooms and 3.5 bathrooms offering all the room you need for family, guests, and a dedicated home office. Designed with an emphasis on natural light and open living, this home is built to impress! Inviting Open Concept floor plan, The main level boasts a seamless flow between the gourmet kitchen, breakfast area, and a grand two-story family room, perfect for hosting gatherings. Chef-Inspired Kitchen, Features sleek granite countertops, an oversized center island, abundant custom cabinetry, and premium stainless steel appliances. The dedicated dining room provides an elegant space for formal meals. Luxurious Primary Suite, An oversized upstairs sanctuary with a trey ceiling, an expansive walk-in closet, and a spa-like ensuite with a soaking tub, dual vanities, and a separate glass shower. Flexible Living, The 5-bedroom layout includes ample space for a home office, a guest suite, or a creative hobby room. Private Retreat, the home offers a private, level backyard perfect for weekend grilling, gardening, or outdoor play. This home is served by highly-regarded Forsyth County schools: Elementary: Kelly Mill Elementary School Middle: Hendricks Middle School High: Forsyth Central High School Unbeatable Location, Experience the best of Cumming! You are minutes away from the Big Creek Greenway, Fowler Park, and the premier shopping and dining at Halcyon and The Collection at Forsyth. Don't miss this rare opportunity to own an East-facing gem where luxury meets the ultimate location!

The property manager

Nearby schools

Students who live in 2080 Red Barn Ct attend the following Forsyth County School District (Unified School District) public schools:
GreatSchools ratings are based on test scores and additional metrics when available.

2080 Red Barn Ct
By contacting this property, you agree to our Terms of Use. Visit our Privacy Portal for more information. When you click “Send message”, we’ll send your inquiry to the property manager so they can reach out and answer your questions.
Find similar homes

Spot something off?Good catch. Flag it and help keep listings legit.