208 Otter Glen Ct

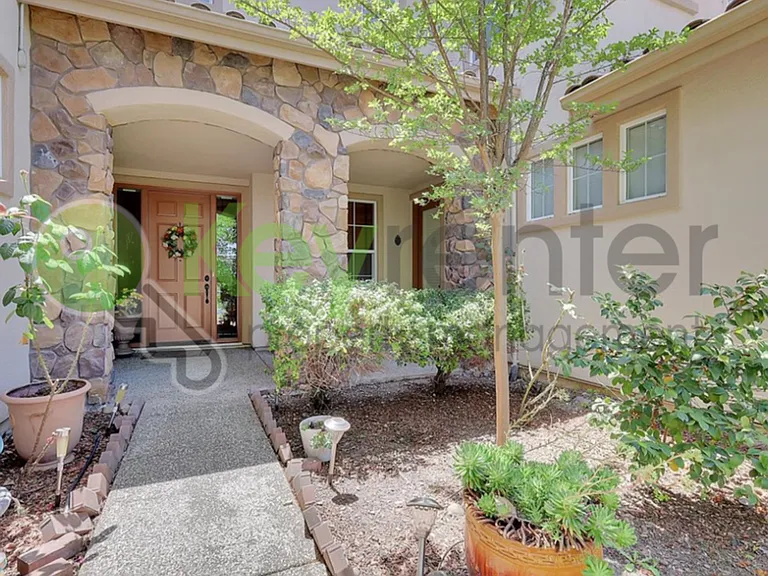
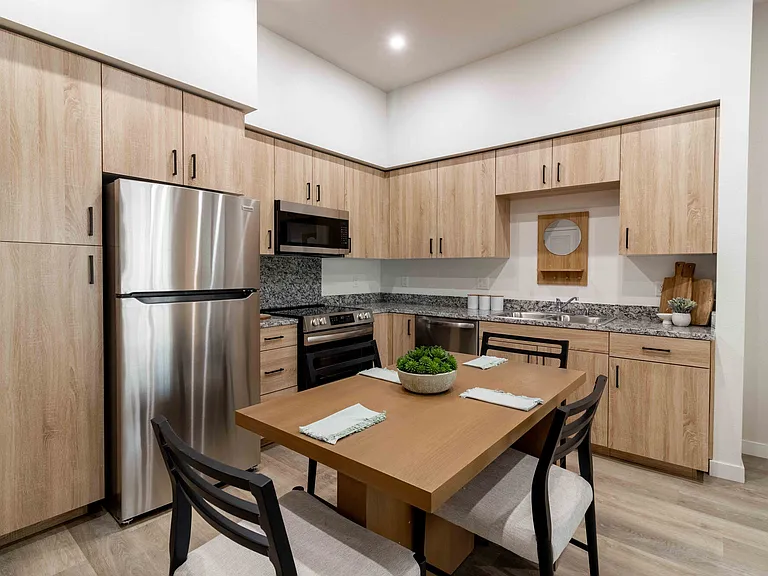
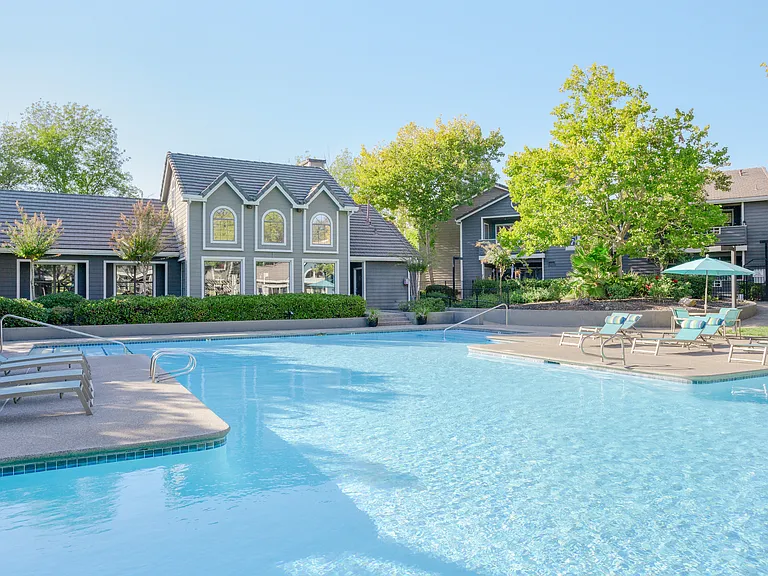
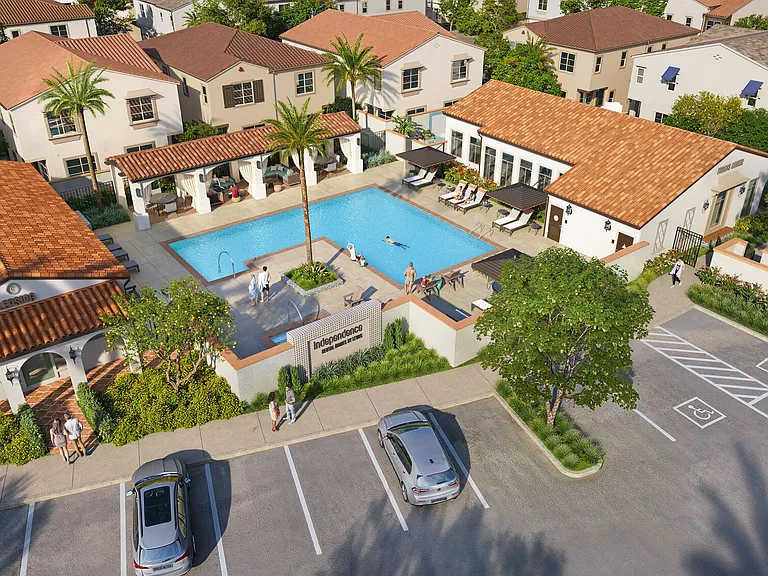
208 Otter Glen Ct — Photo 1
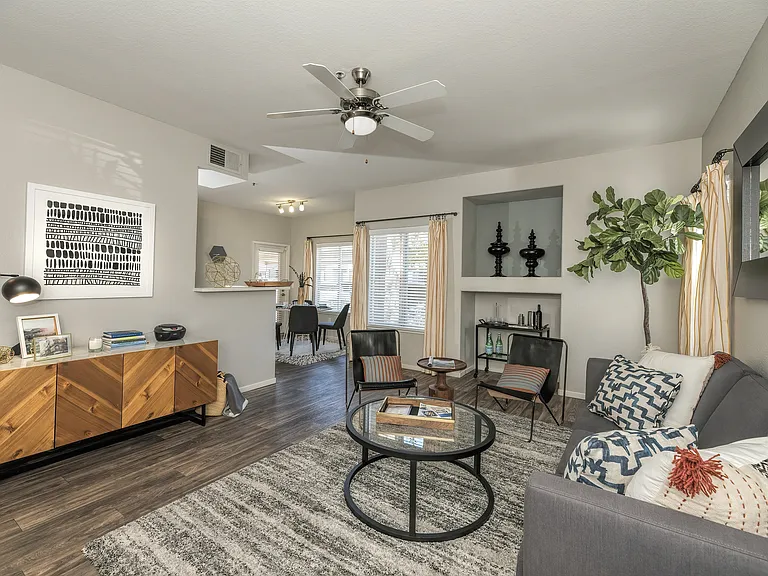
208 Otter Glen Ct — Photo 2
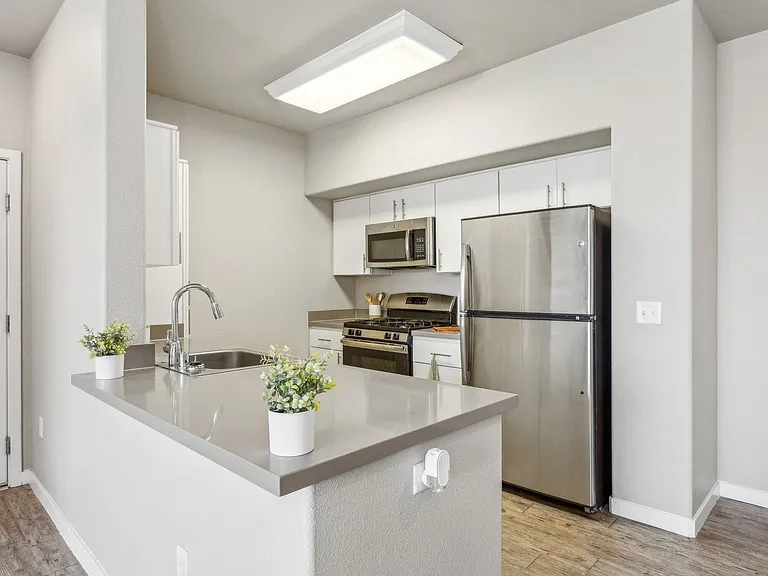
208 Otter Glen Ct — Photo 3
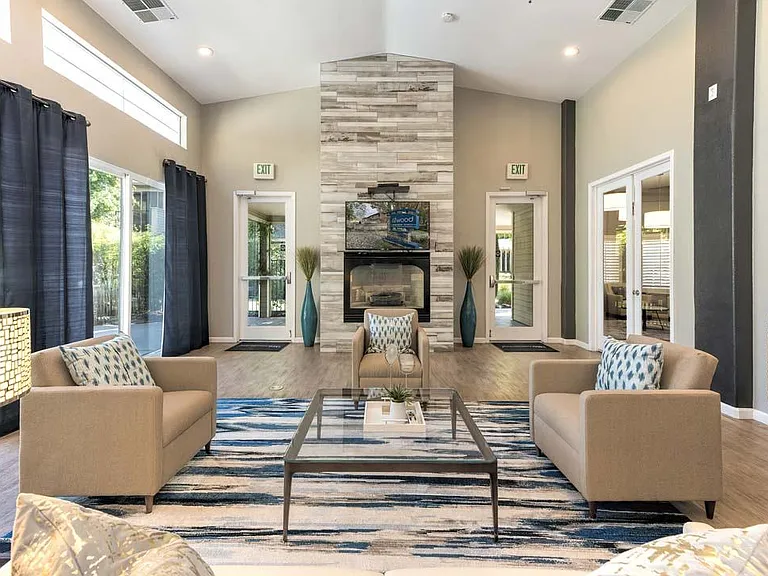
208 Otter Glen Ct — Photo 4
208 Otter Glen Ct — Photo 5
208 Otter Glen Ct — Photo 6
208 Otter Glen Ct — Photo 7
208 Otter Glen Ct — Photo 8
208 Otter Glen Ct — Photo 9
208 Otter Glen Ct — Photo 10
208 Otter Glen Ct — Photo 11
208 Otter Glen Ct — Photo 12
208 Otter Glen Ct — Photo 13
208 Otter Glen Ct — Photo 14
208 Otter Glen Ct — Photo 15
208 Otter Glen Ct — Photo 16
208 Otter Glen Ct — Photo 17
208 Otter Glen Ct — Photo 18
208 Otter Glen Ct — Photo 19
208 Otter Glen Ct — Photo 20
208 Otter Glen Ct — Photo 21
208 Otter Glen Ct — Photo 22
208 Otter Glen Ct — Photo 23
208 Otter Glen Ct — Photo 24
208 Otter Glen Ct — Photo 25
208 Otter Glen Ct — Photo 26
208 Otter Glen Ct — Photo 27
208 Otter Glen Ct — Photo 28
208 Otter Glen Ct — Photo 29
208 Otter Glen Ct — Photo 30
208 Otter Glen Ct — Photo 31
208 Otter Glen Ct — Photo 32
208 Otter Glen Ct — Photo 33
208 Otter Glen Ct — Photo 34
208 Otter Glen Ct — Photo 35
208 Otter Glen Ct — Photo 36
208 Otter Glen Ct — Photo 37
208 Otter Glen Ct — Photo 38
208 Otter Glen Ct — Photo 39
208 Otter Glen Ct — Photo 40
208 Otter Glen Ct — Photo 41
208 Otter Glen Ct — Photo 42
208 Otter Glen Ct — Photo 43
208 Otter Glen Ct — Photo 44
208 Otter Glen Ct — Photo 45
208 Otter Glen Ct — Photo 46
208 Otter Glen Ct — Photo 47
208 Otter Glen Ct — Photo 48
208 Otter Glen Ct — Photo 49
208 Otter Glen Ct — Photo 50
208 Otter Glen Ct — Photo 51
208 Otter Glen Ct — Photo 52

$3,650/ mo
Doesn't include deposits and fees
4 beds2.5 baths3800 sqft house
Available August 10
208 Otter Glen Ct

Your booked tour

What you get

No pets

Costs, fees, and lease terms

Pets

  • Dogs

    Not allowed
  • Cats

    Not allowed

The neighborhood

About the building

* 4BD / 2.5BA / 4,064 SQFT * Open Floor Plan with Large Kitchen * 2 Car Attached Garage * Separate Family & Living Rooms * Dining Room * Breakfast Nook * Bonus Room Upstairs * Large Backyard * Ceiling fans * Two Walk In Closets * Hardwood & Tile Flooring * Inside Laundry Room w/ Lots of Cabinets for Storage * Landscaped Backyard with Basketball Hoop * Forced Heating & Air * Nearby schools, parks, grocery stores and Hospitals! * Next-Gen occupied with separate entrance - only there 3 months a year. (Shared utilities) Equipped with working appliances such as: * Gas Stove/Oven/Microwave/Dishwasher * Washer, Dryer & Refrigerator (provided but no guarantee to replace or repair) IMPORTANT THINGS FOR YOU TO CONSIDER: * Rent: $3,650.00 * Security Deposit: $3,650.00 * Resident Benefit Package: $41.95 (renters' insurance, HVAC filters, credit building, identity protection, and more!) * Application Fee $56.00 * Tenants Require Renter's Insurance * Tenants pay All Utilities * Tenants pay PG&E * Tenant is Responsible for Backyard Maintenance * Tenants Pay their Own Cable & Internet * No Smoking Allowed * No Pets Allowed (ESA must provide valid documentation) Cross-Street: Roseville Parkway RESIDENT BENEFITS KIT: Keyrenter Sacramento residents are enrolled in the Resident Benefits Kit (RBK) for $41.95/month which includes: - Tenant Portal Access 24/7 - Renters Insurance Coverage with belongings for all tenants - HVAC Air filter delivery (for applicable properties) - $1 Million Identity Theft Protection - Utility Concierge Service - Credit building to help boost your credit score with timely rent payments. REQUIREMENTS: Credit History - Positive credit is required. If there are negative credit blemishes, your application may be denied, or you may be required to pay an additional security deposit and/or provide a guarantor. Any bankruptcy proceedings must have been discharged. Guarantor/Co-Signer - If a guarantor is necessary due to lack of Income or Tenancy History, the guarantor must also submit a completed application with a processing fee. The acceptance of a guarantor is not a normal policy and may or may not be acceptable. Tenancy History - must have good rental or mortgage history references for the past 3 years. Any late payments, damage to property, lease violations, collections, or evictions in the past 5 years may be cause for denial. Income - to qualify your combined gross monthly income must be at least (3) times the monthly rental rate, a higher income requirement may be required due to the applicant's current debt-to-income ratio. NOTE: If you receive a government subsidy, these requirements will not apply to you in their entirety, please contact us for more information. DISCLAIMER: Applying is NOT NECESSARY to be considered for any of our rentals, as application fees of $56.00 (USD) are NON-REFUNDABLE under any circumstance. A telephone interview and a physical showing of the rental are essential BEFORE applying. Keyrenter Sacramento DRE #02018254

The property manager

Nearby schools

Students who live in 208 Otter Glen Ct attend the following Roseville Joint Union High School District (Unified School District) and Roseville City Elementary School District (Unified School District) public schools:

GreatSchools ratings are based on test scores and additional metrics when available.

208 Otter Glen Ct

By contacting this property, you agree to our Terms of Use. Visit our Privacy Portal for more information. When you click “Send message”, we’ll send your inquiry to the property manager so they can reach out and answer your questions.

Find similar homes

Spot something off?Good catch. Flag it and help keep listings legit.