208 Barrett St

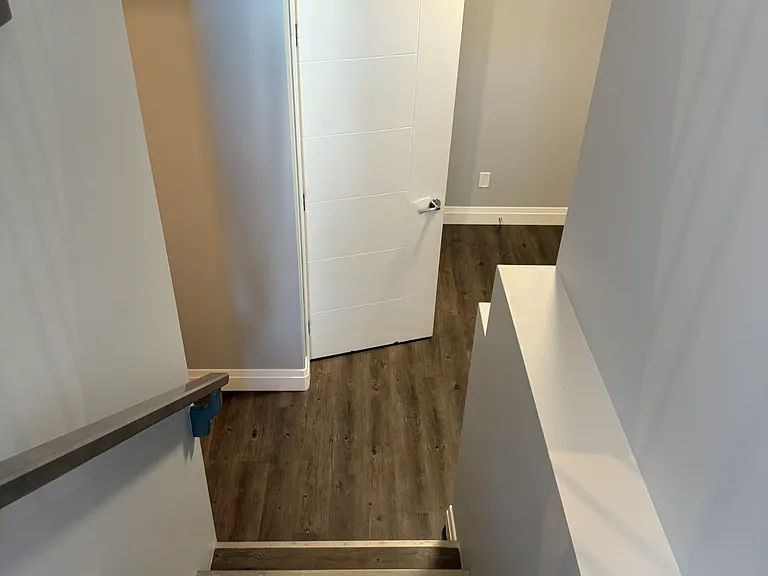
208 Barrett St — Photo 1
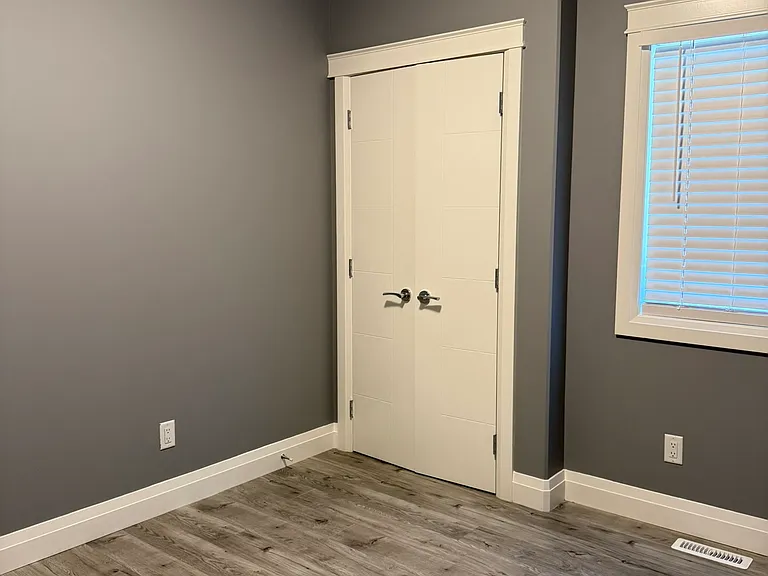
208 Barrett St — Photo 2
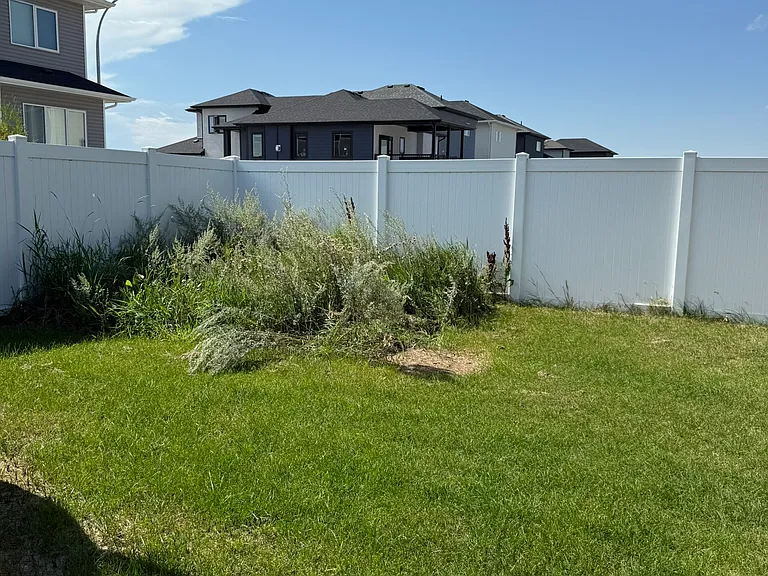
208 Barrett St — Photo 3
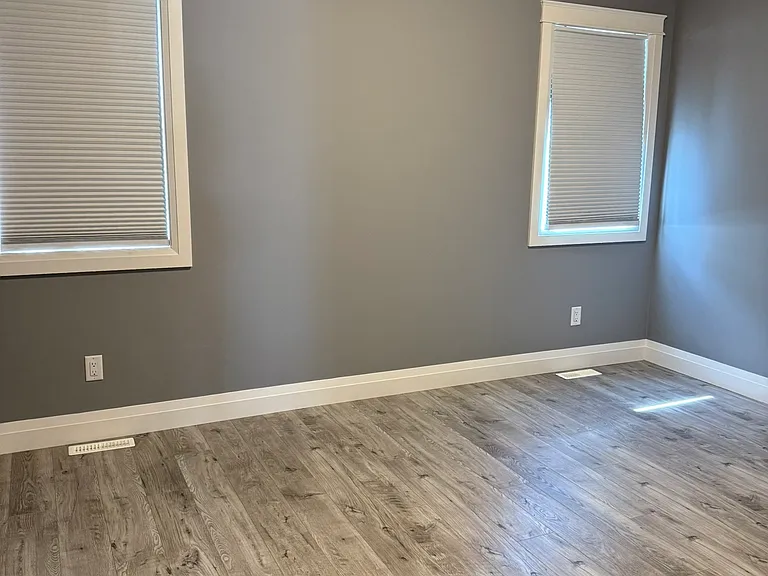
208 Barrett St — Photo 4
208 Barrett St — Photo 5
208 Barrett St — Photo 6
208 Barrett St — Photo 7
208 Barrett St — Photo 8
208 Barrett St — Photo 9
208 Barrett St — Photo 10
208 Barrett St — Photo 11
208 Barrett St — Photo 12
208 Barrett St — Photo 13
208 Barrett St — Photo 14
208 Barrett St — Photo 15
208 Barrett St — Photo 16
208 Barrett St — Photo 17
208 Barrett St — Photo 18
208 Barrett St — Photo 19
208 Barrett St — Photo 20
208 Barrett St — Photo 21
208 Barrett St — Photo 22
208 Barrett St — Photo 23
208 Barrett St — Photo 24
208 Barrett St — Photo 25
208 Barrett St — Photo 26
208 Barrett St — Photo 27
208 Barrett St — Photo 28
208 Barrett St — Photo 29
208 Barrett St — Photo 30
208 Barrett St — Photo 31
208 Barrett St — Photo 32
208 Barrett St — Photo 33

$2,800/ mo
Doesn't include deposits and fees
4 beds3 bathshouse
Available September 15
208 Barrett St
Your booked tour

What you get

Dog-friendly

Costs, fees, and lease terms

Pricing comparison

$771

At $2,800, this listing is priced $771 more than the current market rate for a 4 bedroom home in Saskatoon.

Pets

  • Dogs

    Allowed

The neighborhood

About the building

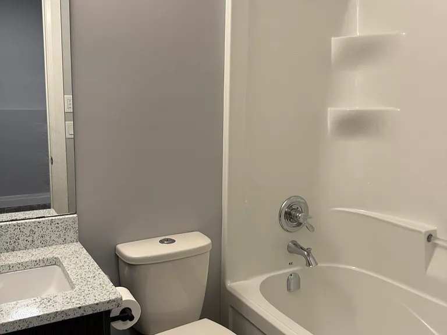
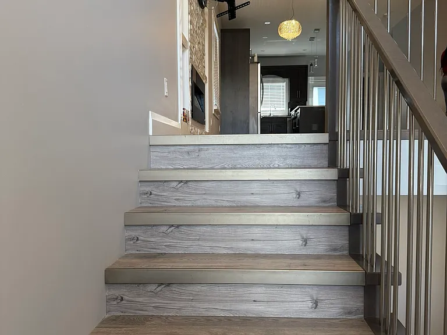
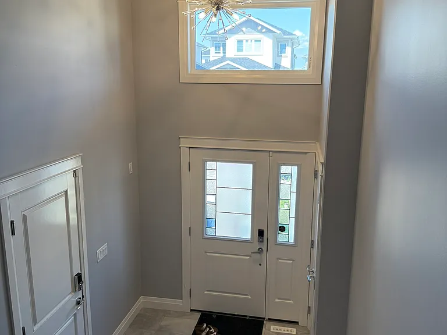
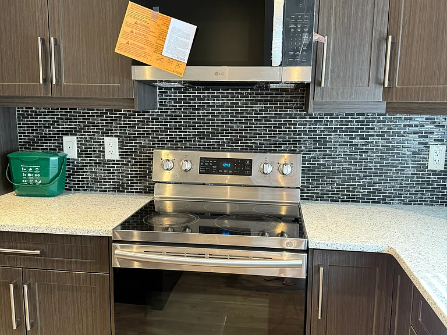
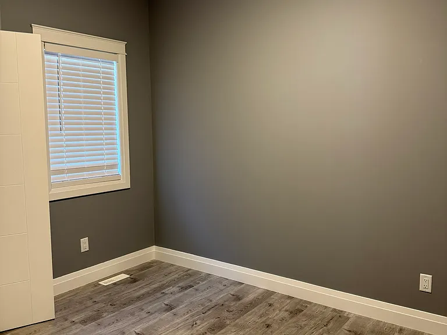
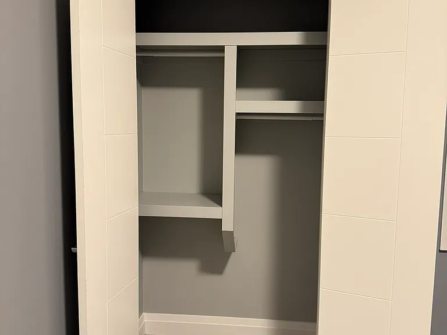
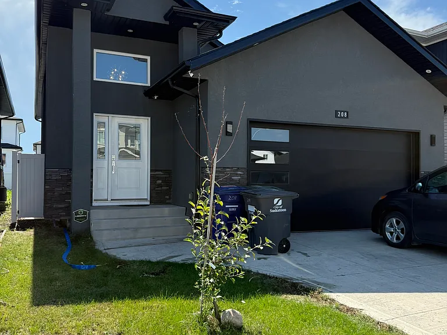
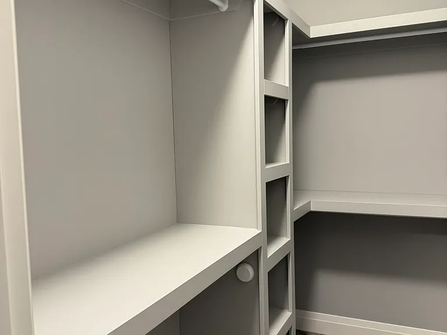
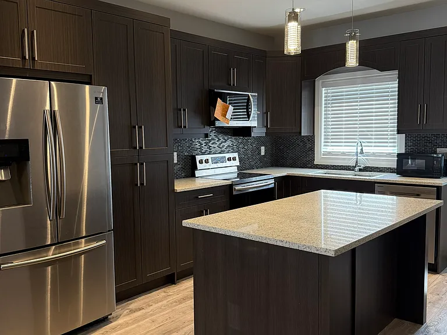
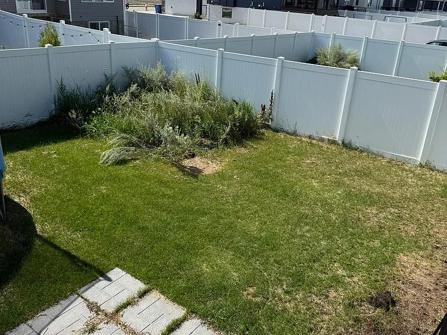
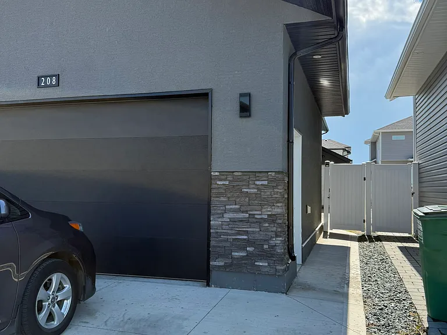
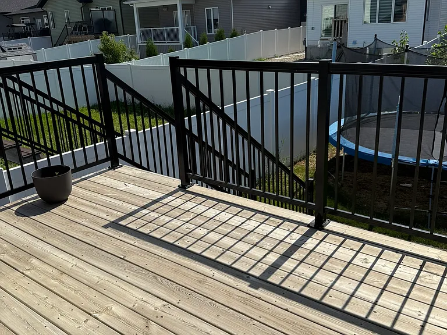
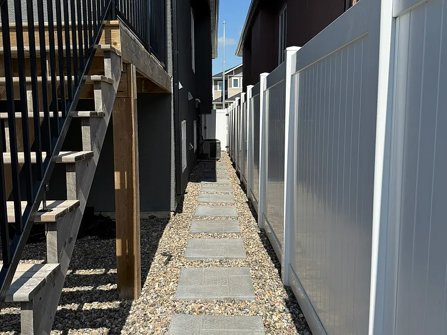
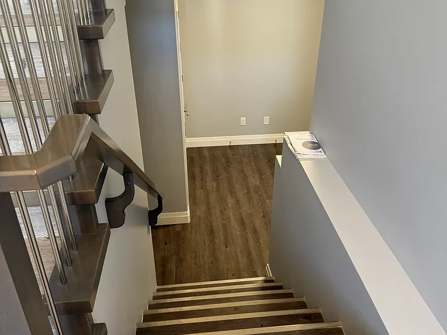
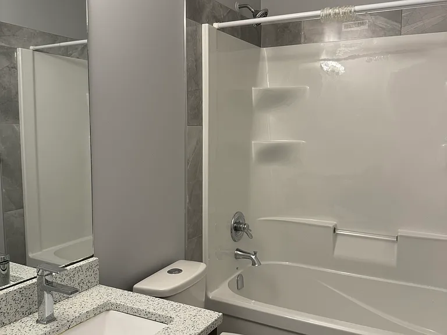
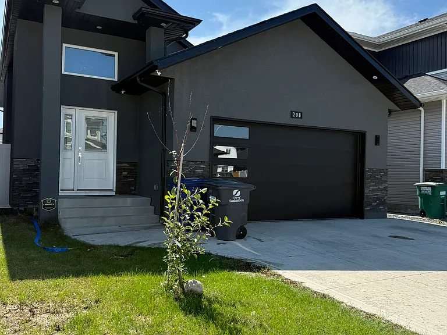
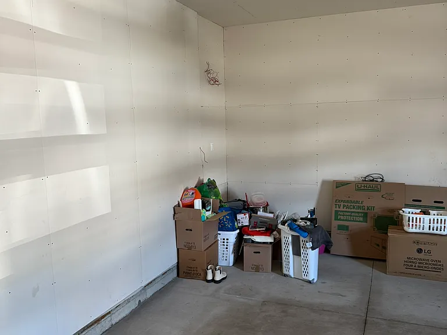
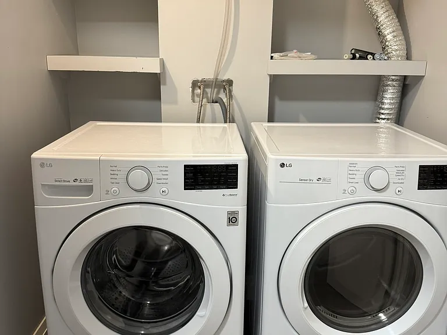
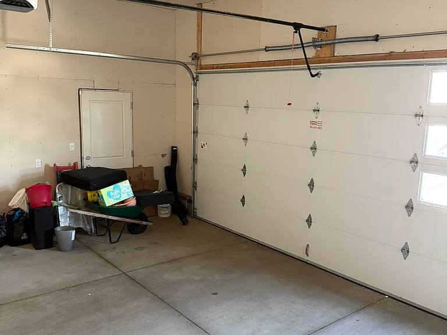
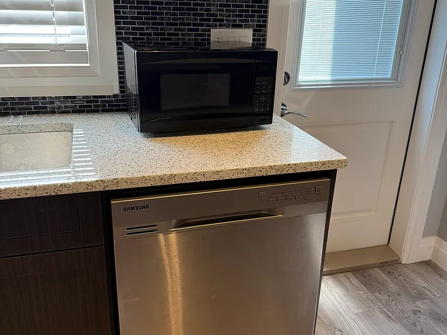
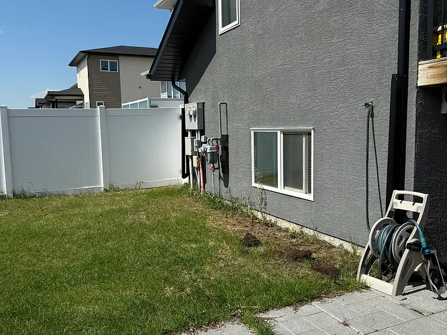
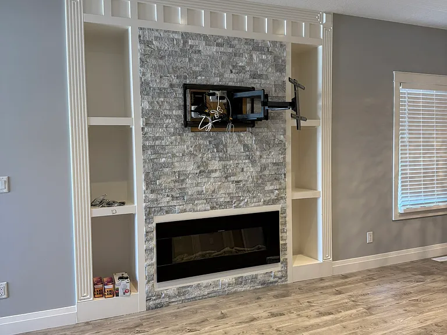
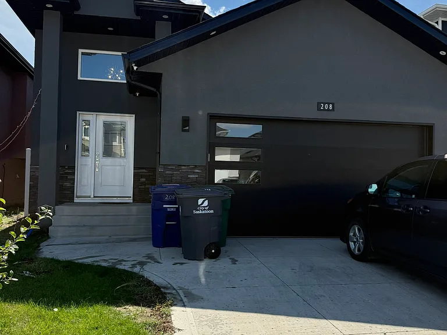
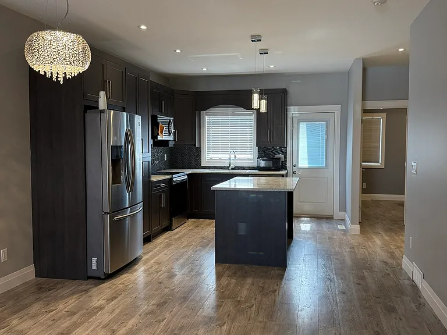
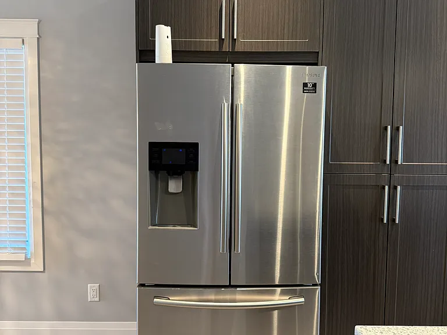
Life at 208 Barrett Street Imagine your mornings starting in a sunlit, open-concept main living area, preparing breakfast in a kitchen before stepping out for a refreshing walk along the nearby nature trails. For the busy family or professional seeking ample space, 208A Barrett Street offers you a highly desirable, family-friendly community of Aspen Ridge. After a demanding week, step outside to your beautifully landscaped yard to unwind on the private deck, or retreat to your generous primary suite to recharge. Here, premium living meets effortless stability, providing the perfect sanctuary to focus on your career and family without compromising on quality, space, or convenience. Property Highlights: - A bright, modern open-concept layout featuring large windows that flood the home with exceptional natural light. - A kitchen boasting upgraded finishes and abundant storage, perfectly complementing the spacious primary suite. - A beautifully landscaped yard featuring a deck and patio, plus a double attached garage for secure parking and extra storage. Unit Information: - Bedrooms: 4 spacious bedrooms, including a primary suite complete with a walk-in closet and private ensuite bath. - Bathrooms: 3 beautiful bathrooms, featuring modern fixtures to effortlessly streamline your family's daily routines. - Living Space: A welcoming, open-concept main living area designed for both relaxing family evenings. - Kitchen & Dining: A fully equipped kitchen and plenty of storage space. - Laundry: Dedicated in-suite laundry thoughtfully placed to easily support a busy family lifestyle. - Parking/Garage: A double attached garage keeping your vehicles secure and protected, with additional driveway and street parking available. Utilities: The resident is responsible for power, gas and 70% of water Neighbourhood Amenities: - Surrounded by the beautiful nature trails, parks, and playgrounds of the thriving Aspen Ridge community. - Just a 3-minute drive to the brand-new YWCA daycare, with excellent proximity to local schools. - Quick, convenient access to nearby grocery stores, dining, fitness facilities, and recreational centers. Interested in this property? We're committed to a seamless process. Get started on the pre-approval process by clicking the link below and submitting your application through the "APPLY" button: [ Why Rent with Envision Real Estate Services? At Envision Real Estate Services, we're more than just a property management companywe're committed to delivering an exceptional rental experience. We provide stability and guidance to make every rental feel like home, while supporting future transitions. Our core values are rooted in Ambassadorship, Excellence, Innovation, Community & Collaboration, Customer-Centricity, and Forward Vision. We're passionate about creating inclusive, welcoming communities where every resident feels at home. As a resident, you'll enjoy 24/7 access to your personalized tenant portal, where you can: - Submit maintenance requests - View your account details - Track work orders - Access payment history and important documents Envision your Future - Seamless rental and property management solutions for residents and investors, rooted in trust, transparency, and forward vision. We simplify your move and enhance your new neighbourhood experience.

The property manager

Nearby schools

208 Barrett St
By contacting this property, you agree to our Terms of Use. Visit our Privacy Portal for more information. When you click “Send message”, we’ll send your inquiry to the property manager so they can reach out and answer your questions.

Find similar homes

Spot something off?Good catch. Flag it and help keep listings legit.