Back to search
Contact
Tour

2075 Silver Oak Dr #6

2075 Silver Oak Dr #6 — Photo 1
2075 Silver Oak Dr #6 — Photo 2
2075 Silver Oak Dr #6 — Photo 3
2075 Silver Oak Dr #6 — Photo 4
2075 Silver Oak Dr #6 — Photo 5
2075 Silver Oak Dr #6 — Photo 6
2075 Silver Oak Dr #6 — Photo 7
2075 Silver Oak Dr #6 — Photo 8
2075 Silver Oak Dr #6 — Photo 9
2075 Silver Oak Dr #6 — Photo 10
2075 Silver Oak Dr #6 — Photo 11
2075 Silver Oak Dr #6 — Photo 12
2075 Silver Oak Dr #6 — Photo 13
2075 Silver Oak Dr #6 — Photo 14
2075 Silver Oak Dr #6 — Photo 15
2075 Silver Oak Dr #6 — Photo 16
2075 Silver Oak Dr #6 — Photo 17
2075 Silver Oak Dr #6 — Photo 18
2075 Silver Oak Dr #6 — Photo 19
2075 Silver Oak Dr #6 — Photo 20
2075 Silver Oak Dr #6 — Photo 21
2075 Silver Oak Dr #6 — Photo 22
2075 Silver Oak Dr #6 — Photo 23
2075 Silver Oak Dr #6 — Photo 24
2075 Silver Oak Dr #6 — Photo 25
2075 Silver Oak Dr #6 — Photo 26
2075 Silver Oak Dr #6 — Photo 27
2075 Silver Oak Dr #6 — Photo 28
2075 Silver Oak Dr #6 — Photo 29
2075 Silver Oak Dr #6 — Photo 30
2075 Silver Oak Dr #6 — Photo 31
2075 Silver Oak Dr #6 — Photo 32
2075 Silver Oak Dr #6 — Photo 33
2075 Silver Oak Dr #6 — Photo 34
2075 Silver Oak Dr #6 — Photo 35
2075 Silver Oak Dr #6 — Photo 36
2075 Silver Oak Dr #6 — Photo 37
Verified

$1,775/ mo
Doesn't include deposits and fees
3 beds2.5 baths1317 sqft condo
2075 Silver Oak Dr #6

Your booked tour

What you get

Pet-friendlyLaundryParkingAir conditioning

Costs, fees, and lease terms

Pricing comparison

$258

At $1,775, this listing is priced $258 more than the current market rate for a 3 bedroom home in Castle Hills.

Pets

  • Dogs

    Allowed
  • Cats

    Allowed

The neighborhood

About the building

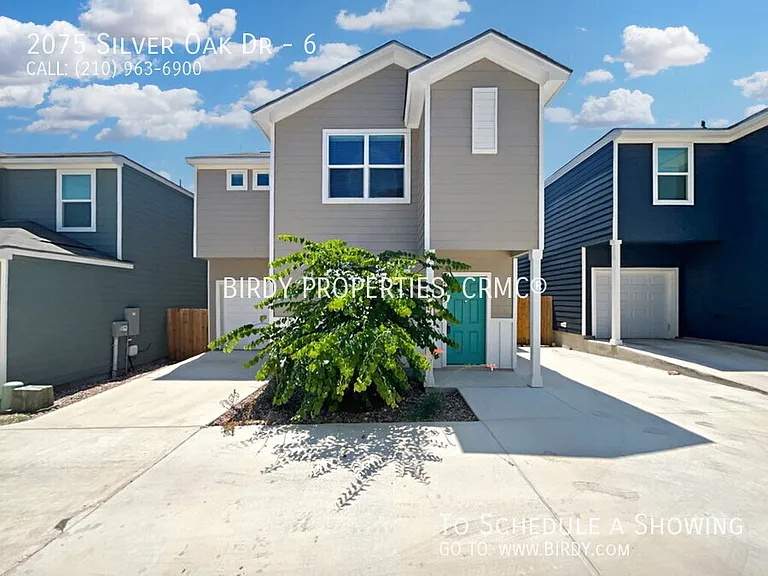
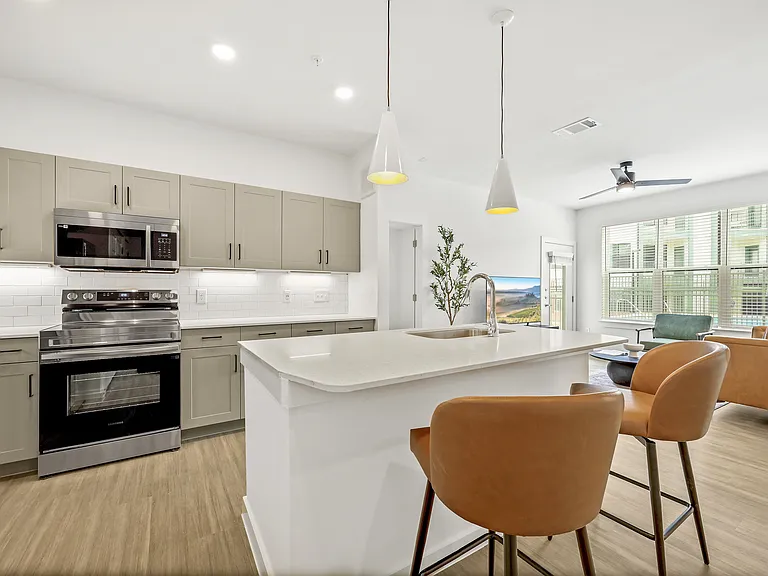
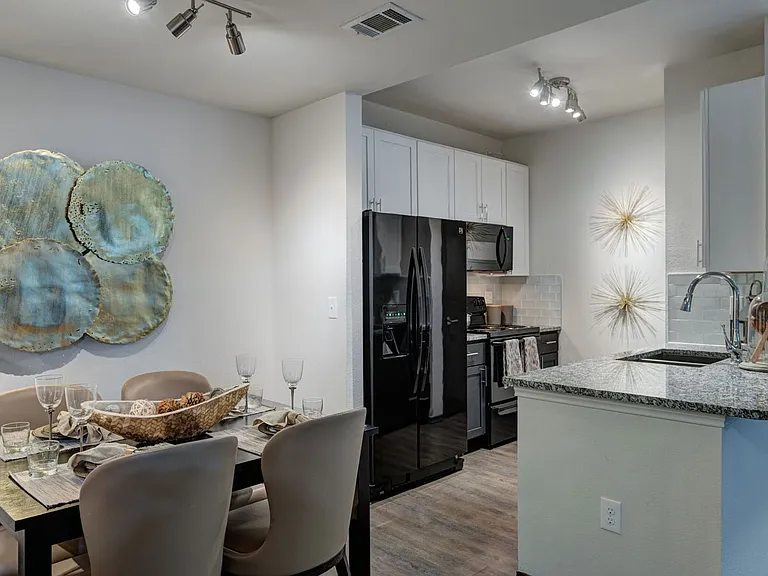
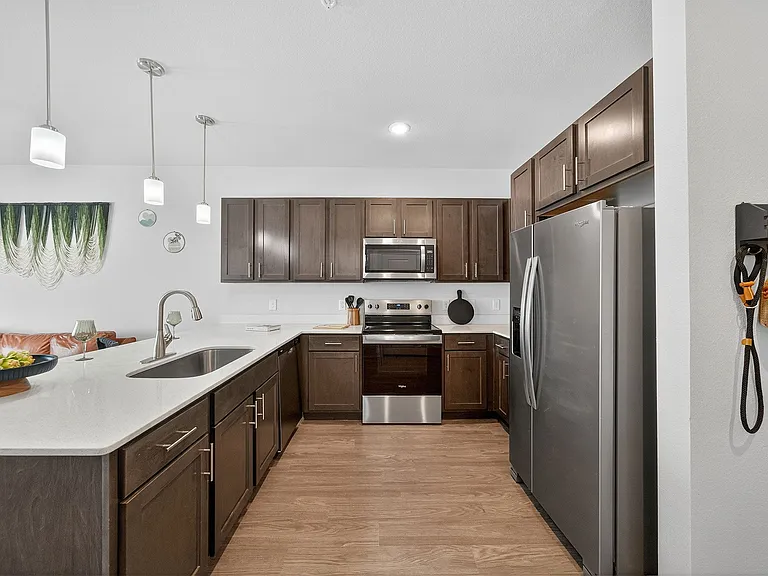
**NO AGGRESSIVE BREEDS Welcome to this inviting 3-bedroom, 2.5-bath home designed for comfortable everyday living. With all bedrooms located upstairs, this well-maintained residence offers a functional layout and a warm, welcoming atmosphere. The main level features a spacious living room, a convenient half bath and a blend of carpet, ceramic tile and vinyl flooring throughout. The kitchen is thoughtfully equipped with solid countertops, a pantry, dishwasher, electric stove, microwave, refrigerator and a cozy eat-in dining area, perfect for casual meals and entertaining. Upstairs, the primary suite provides a peaceful retreat with a walk-in closet and a private ensuite bath featuring a walk-in shower and single vanity. A laundry closet with washer and dryer hookups is also located upstairs for added convenience. Step outside to enjoy the private, fenced backyard with a patio, ideal for relaxing or dining outdoors. Situated on a cul-de-sac, the home also includes plumbing for a water softener, a programmable thermostat and a one-car garage with an automatic door opener. Conveniently located near shopping, this home offers a great combination of comfort, privacy and accessibility. "Resident Benefits Package: *Our award winning Resident Benefits Package (RBP) required program includes Liability Insurance, OnDemand Pest Control, Monthly Air Filter Delivery, Move-in Concierge (utilities/cable/internet), Credit Building, Resident Rewards, Identity Fraud Protection and more for only $65/mo. *If you provide your own insurance policy, the RBP cost will be reduced. Optional Premium Upgrades Available as well, More details in application. Petscreening: All information in this marketing material is deemed reliable but is not guaranteed. Prospective tenants are advised to independently verify all information, including property features, availability, and lease terms, to their satisfaction. *some marketing photos may be virtually staged images* Tenant Agent Compensation: $300"All Bedrooms Upstairs Chandelier Cul De Sac Double Pane Windows Electric Water Heater Garage Door Opener Gently Rolling Glass Cooktop Half Bath High Speed Internet Ice Maker Connection Kitchen Laundry Room In Closet Laundry Room Upstairs Near Shopping Plumbing For Water Softener Privacy Fence Programmable Thermostat Smoke Alarm(s) Solid Countertops Stove/Range Vent Fan Vinyl Walk In Shower

The property manager

2075 Silver Oak Dr #6
PMI Birdy Properties
Verified listing

Nearby schools

Students who live in 2075 Silver Oak Dr #6 attend the following North East Independent School District (Unified School District) public schools:

GreatSchools ratings are based on test scores and additional metrics when available.

2075 Silver Oak Dr #6

Verified listing

By contacting this property, you agree to our Terms of Use. Visit our Privacy Portal for more information. When you click “Send message”, we’ll send your inquiry to the property manager so they can reach out and answer your questions.

Find similar homes

Similar listings comparison

This listing

2075 Silver Oak Dr #6

1 bed$1,120+$1,003+$853+$1,124+$848+$899+
2 beds$1,516+$1,203+$1,247+$1,350+$1,043+$1,316+$1,114+$1,289
3 beds$1,775$1,982+$1,618+$1,533+$1,675$1,695+$1,768+$1,456$1,699
Total monthly price
Total price
Distance6.1 miles away4.6 miles away6.4 miles away4.4 miles away3.6 miles away6.2 miles away2.4 miles away3.5 miles away
PetsCats and Dogs AllowedCats and Dogs AllowedCats and Dogs AllowedCats and Dogs AllowedCats and Dogs AllowedCats and Dogs AllowedCats and Dogs Allowed
LaundryWasher/Dryer HookupsWasher/Dryer HookupsWasher/Dryer HookupsWasher/Dryer HookupsIn Unit, Shared
SecurityControlled AccessGated EntryNight PatrolGated EntryGated EntryControlled Access
A/CYesYesYesYesYesYes
DishwasherYesYesYes
ParkingYesYesYesYesYesYes
GymYesYesYesYesYesYes
PoolYesYesYesYesYes

Frequently asked questions

How many apartment units are available and what are their rents?
  • There is 1 three-bedroom apartment available for $1,775
What is the apartment building's pet policy?

There are cats and dogs allowed at 2075 Silver Oak Dr #6. Please contact the property manager for up to date pet policy and fee information.

Is there laundry in the building?

This building offers washer/dryer hookups laundry.

Does the building offer parking?

Yes, 2075 Silver Oak Dr #6 provides parking.

What San Antonio neighborhood is 2075 Silver Oak Dr #6 in?

Your new apartment would be located in the Castle Hills neighborhood.

What school district is this building in?

2075 Silver Oak Dr #6 is within the North East Independent School District. Check out the additional Nearby Schools for more boundary details.

When was this listing last updated?

The property manager updated this rental listing 2 days, 1 hour ago.

Spot something off?Good catch. Flag it and help keep listings legit.