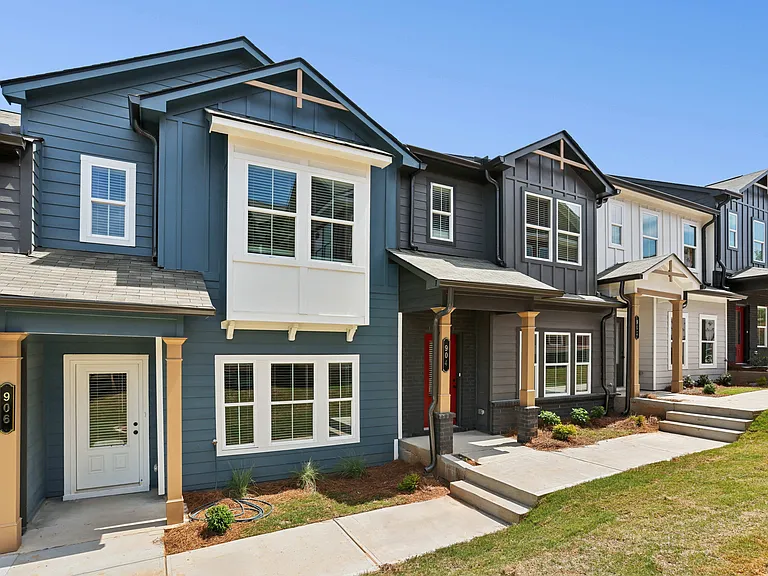
2075 Pine Tree Dr #B3

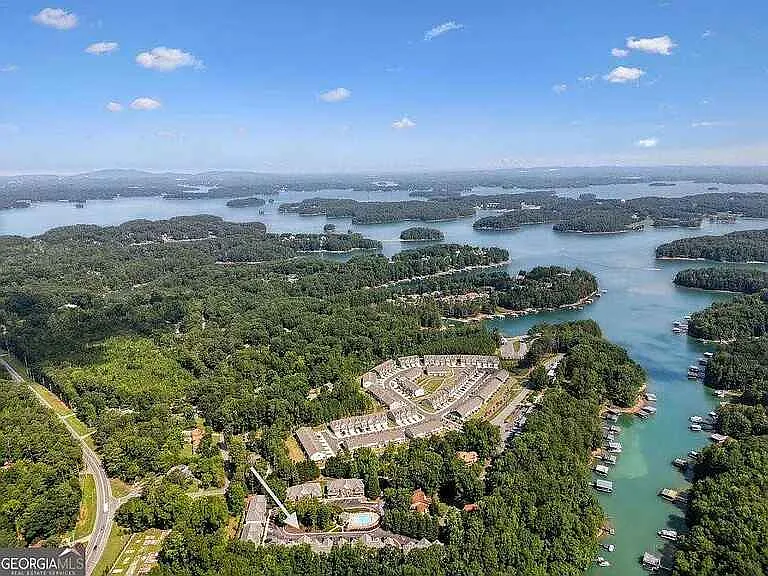
Lake Lanier has approx. 655 miles of shoreline.
Arrow near Bottom left indicates neighborhood location - A cozy 28 unit Townhome community on the shore of Lake Lanier. Approx. 655 miles of shoreline.
Lanier Pointe community dock - Renewed in 2024
Pool for Residents and invited guests only - Professionally maintained.
Skyview of pool & rental property - the 2 story at right garage door.
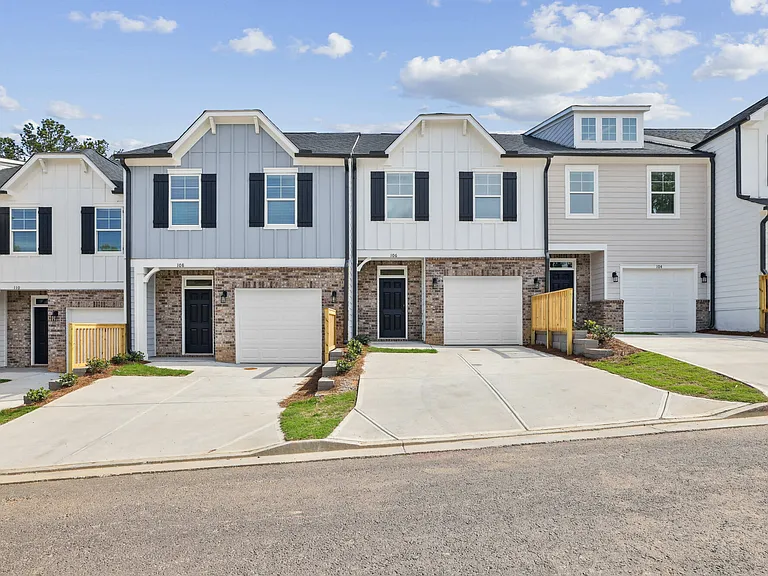
Front entrance of B3
 the 2 story at right garage door.
Entry foyer
2 story Great Room with gas fireplace.
View from entry foyer.
2 Story Great Room - showing upper reading alcove and entry foyer.
Reading alcove on Upper sleeping level.
Great room as seen from Upper sleeping level alcove.
Gas Fireplace wall
Dining Room
Dining Room exits to 12 x 24 cedar deck
Kitchen featuring granite counter tops
Stainless steel Refrigerator
Stainless appliances
Stainless appliances and granite counter tops
SS Dish Washer and Dining room and double doors to 12 x24 cedar deck
SS Dish washer
Backup Pantry/Laundry room combo - Rear and left storage walls
Backup Pantry/Laundry room combo - Rear wall
Backup Pantry/Laundry room combo - Rear and right storage wall
Office Window overlooking Community Pool - Office could possibly be converted to a 4th bedroom
Mahogany Irish Pub - lower entertainment level
Mahogany Irish Pub - Wine Rack & Hidden Refrigerator w/ice maker - lower entertainment level
Bartenders View of Lounging area
lower entertainment level
Custom built mahogany entertainment center - lower entertainment level
Custom built mahogany trophy case
lower entertainment level
Lounging area - lower entertainment level
Custom built Mahogany High Top table -with swiveling TV (approx. 270 degrees) - lower entertainment level
High Top Table and TV that swivels approx. 270 degrees for viewing from Lounge, bar, or pool table areas.
lower entertainment level.
Access Door to storage area beneath stairs - lower entertainment level
View from lounging area across High Top Bar Table with 100 year old Antique Brunswick Pool Table in background - lower entertainment level
100+ year old Brunswick Pool Table - Simonis premium tournament cloth.
lower entertainment level.
Shower in Lower Level Full Bath - lower entertainment level.
Lower Level Full Bathroom - lower entertainment level.
Lower Level Full Bathroom - 
lower entertainment level.
Upper sleeping level Master BR featuring ceiling Fan and Tray ceiling
Master Bath - 
Upper sleeping level.
Master Bath - his and her vanity sinks - 
Upper sleeping level.
Master Bath - Stand up Shower & Jacuzzi Tub - 
Upper sleeping level.
Neighborhood Entry sign
2075 Pine Tree Dr #B3 — Photo 49
2075 Pine Tree Dr #B3 — Photo 50
2075 Pine Tree Dr #B3 — Photo 51
2075 Pine Tree Dr #B3 — Photo 52
2075 Pine Tree Dr #B3 — Photo 53
2075 Pine Tree Dr #B3 — Photo 54
2075 Pine Tree Dr #B3 — Photo 55
2075 Pine Tree Dr #B3 — Photo 56
2075 Pine Tree Dr #B3 — Photo 57

$3,350/ mo
Doesn't include deposits and fees
3 beds3.5 baths3750 sqft townhouse
Available September 1
2075 Pine Tree Dr #B3

Your booked tour

What you get

Dog-friendlyIn-unit laundryParkingAir conditioningPool

Costs, fees, and lease terms

Lease terms

1.) Lease is for a minimum term of 12 months. A new lease must be executed at least 30 days prior to current lease expiration. Lease payments are due on the first day of each month. A deposit of one months rent is due at lease signing. 2.) Water, sewer, trash pickup and monthly association dues are included in rental fees. Renter pays for other utilities. Gas, electric, cable TV, internet, etc. 3.) Owner will supply Renter with keys to Community Pool and Restrooms located at the pool house. 4.) Renter is responsible for complying with all community rules, regulations, and policies. Owner will supply Renter with a copy of the neighborhood Covenants, Conditions, Restrictions & Easements (CCRE's), and a copy of the Community By Laws. 5.) NO SMOKING. 6.) NO CATS, inside or outside. 7.) Maximum of to (2) dogs up to 75 pounds each. 8.) No Pot-bellied pigs, Pit Bull dogs, snakes, or other dangerous animals (as determined by the BOD) allowed at any time anywhere in the community. 9.) Maximum number of full time Vehicles is two (2) per household. 10.) Renter may not sublease the unit, or any portion thereof, nor have a room mate. All occupants must be on the lease. 11.) HOA requires that ONLY Georgia Board of Realtors lease document be used.

Pricing comparison

$691

At $3,350, this listing is priced $691 more than the current market rate for a 3 bedroom home in Buford.

Pets

  • Dogs

    Allowed
    Number allowed2
  • Cats

    Not allowed

The neighborhood

About the building

IT'S LIKE LIVING AT A RESORT!! AN ENTERTAINERS DREAM HOME - or possibly for CORPORATE ENTERTAINMENT BUFORD CITY SCHOOLS - Best education in the state! HOA provides Exterior Maintenance so you can relax and enjoy the lifestyle. PERFECT for Lock and Leave! Available for SALE or LEASE You're gonna absolutely love living on Lake Lanier in this 3,750 sq ft LAKE LANIER TOWNHOME with community dock on Lake Lanier and a community residents only SWIMMING POOL. Plus the Lake Lanier BOAT LAUNCH ramp/Buford City community PARK, is a mere 90 seconds away. Everything you need or desire is so convenient, allowing you to thoroughly enjoy the Lake Lanier Lifestyle. BOAT & RV STORAGE facilities are only 1 mile away. DINING is conveniently nearby: Lanier Islands, Downtown Buford, Mall of Georgia, Sugar Hill, Flowery Branch, PLUS all the Marina restaurants scattered around the lake, and the Sugar Hill American Legion Post 127 is only 4 miles away, and always open to the public. SHOPPING surrounds you: Publix and Kroger - 5 miles Mall of Gorgia, Buford, Sugar Hill, Suwanee, Cumming, Alpharetta, Johns Creek, Flowery Branch, Hoschton, Braselton, Gainesville, and more. NEARBY ROADS & HIGHWAYS: Lanier Islands Parkway, I-985, I-85, GA-400, Peachtree Industrial Boulevard, McEver Rd., Friendship Rd., Buford Highway, Peachtree Parkway, GA 20, Buford Dam Rd, NEARBY GOLF COURSES: Lanier Islands, Sugar Hill, Bears Best, Chateau Elan, Windermere, Olde Atlanta, River Club, St Marlo, Polo G&CC, Chicopee Woods, Royal Lakes, Hampton Golf Village, Country Land, Apalachee, and so many others. MAIN LEVEL Features a 2 story GREAT ROOM with hardwood floors and bricked gas fireplace. The Formal DINING Area features double exterior doors opening to a huge (12x24) cedar deck overlooking a wooded Lake Lanier cove - perfect for private outdoor entertaining. The Eat-in KITCHEN features hardwood flooring, granite counter tops, double sink with disposal, Frigidaire stainless steel smudge resistant appliances, a discreet/hidden bar, a double wide pantry with floor to ceiling shelving. The Kitchen also opens to the LAUNDRY ROOM featuring a newer Whirlpool washer and dryer and this room also has shelving from floor to ceiling that can also be utilized as a BACKUP PANTRY. There is also an OFFICE overlooking the residents only gated COMMUNITY POOL (this Office could potentially become a 4th bedroom). The FOYER has a 1/2 BATH for guest, a coat CLOSET, a doorway to the attached GARAGE, a carpeted stairwell to the UPPER SLEEPING LEVEL and also a 15 pane glass doorway opening to the carpeted stairwell leading down to the LOWER ENTERTAINMENT LEVEL. UPPER SLEEPING LEVEL 3 BEDROOMS - MASTER BEDROOM features a tray ceiling and ceiling fan and opens to the MASTER BATH with his and her sinks, Jacuzzi TUB, AND a LARGE STAND UP SHOWER. The other 2 bedrooms with ceiling fans share a JACK AND JILL BATH. One of these BEDROOMS features a TRAY CEILING. There is a cozy Reading Alcove overlooking the Main Level GREAT ROOM below, PLUS there is also a BONUS COAT CLOSET in this upper hallway. There are also pull down stairs to access the FLOORED ATTIC ABOVE for storing those seldom used items. LOWER ENTERTAINMENT LEVEL The centerpiece is a CUSTOM BUILT MAHOGANY IRISH PUB complete with a concealed full size REFRIGERATOR w/ICE MAKER, built in WINE RACK, a full size DISH WASHER, a stainless steel WET SINK w/DISPOSAL. The BACK BAR is lighted overhead and backed by CUSTOM MIRRORS and GLASS SHELVING. The MAIN BAR features overhead lighting and overhead HANGING WINE GLASSES. Entertaining at its finest. All the bar lights are dimmable so you can select the perfect atmosphere. In front of the bar is a LOUNGING/RELAXATION/CONVERSATION/READING or TV WATCHING AREA. On the opposite side of the lower level is a vintage 100+ year old Brunswick antique mahogany pool table complete with stained glass OVERHEAD POOL TABLE LIGHT. The walls are adorned with all the necessary pool table accessories and GOLFING pictures that do not stay. There are also 2 matching spectator high chairs and a custom BUILT mahogany high top round table. THE LOWER HALLWAY is home to 2 more custom built mahogany wood works. DISPLAY SHELVING near the bar, and the ENTERTAINMENT CENTER SHELVING with pull out storage drawers concealed behind double swing out doors are on the far wall. THE LOWER HALLWAY also leads to the FULL BATH and HVAC MECHANICAL ROOM housing the DEHUMIDIFIER system and the CENTRAL VACCUUM SYSTEM which is discreetly piped throughout upper levels of this magnificent townhome allowing every inch to be fully serviced. Adjacent to the Full Bath, is a WORKSHOP/TOOL STORAGE ROOM featuring 2 Peg Board walls and a Cedar Panel wall. The Workshop could be easily converted to a 5th bedroom if desired. THE LOWER HALLWAY also accesses a CEDAR CLOSET beneath the stairwell through a full size door and also has a half size door opening into the pool room to facilitate full use of all the area beneath the stairwell. On the back exterior wall, there is an outside exit door and exterior glass storm door leading to the exterior lower level CONCRETE PATIO.

The property manager

2075 Pine Tree Dr #B3

Nearby schools

Students who live in 2075 Pine Tree Dr #B3 attend the following Buford City School District (Unified School District) public schools:

Showing 3 of 5 schools.

GreatSchools ratings are based on test scores and additional metrics when available.

2075 Pine Tree Dr #B3

By contacting this property, you agree to our Terms of Use. Visit our Privacy Portal for more information. When you click “Send message”, we’ll send your inquiry to the property manager so they can reach out and answer your questions.

Find similar homes

Spot something off?Good catch. Flag it and help keep listings legit.