2075 Ascot Dr #219

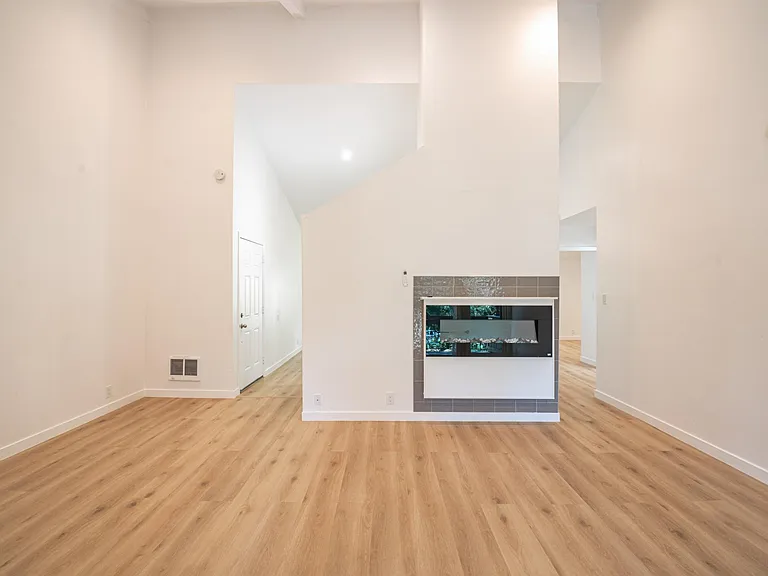
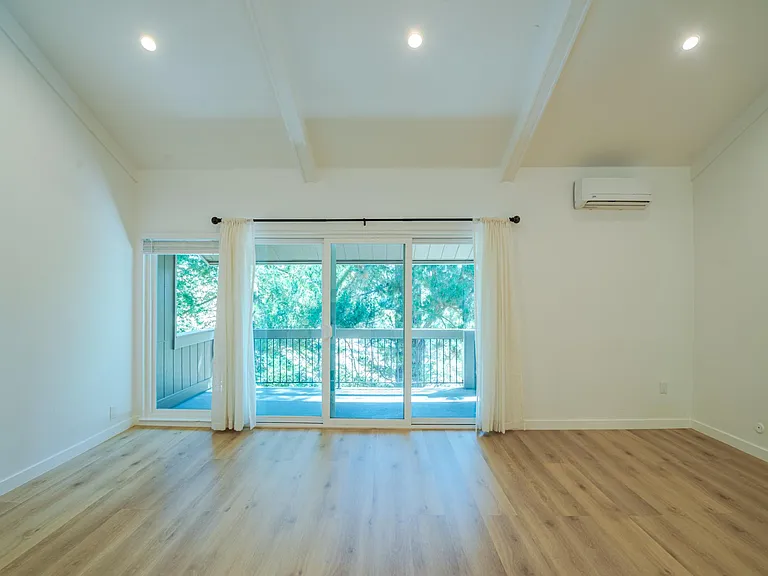
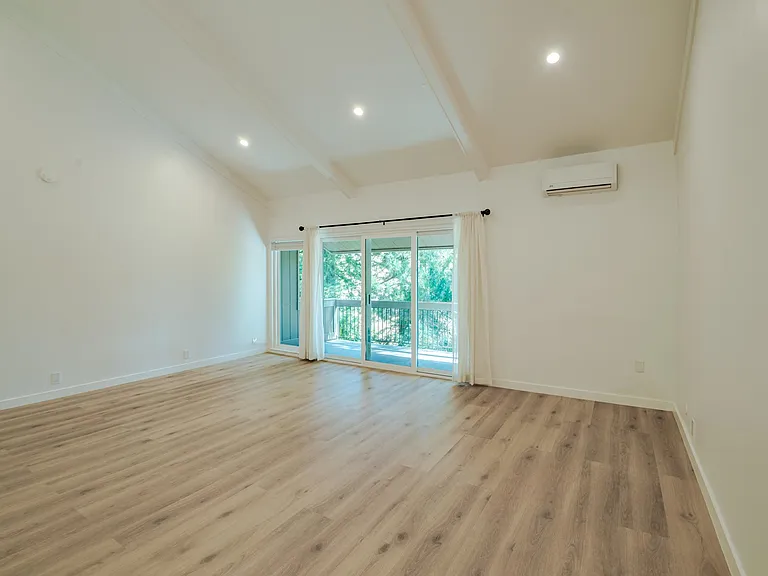
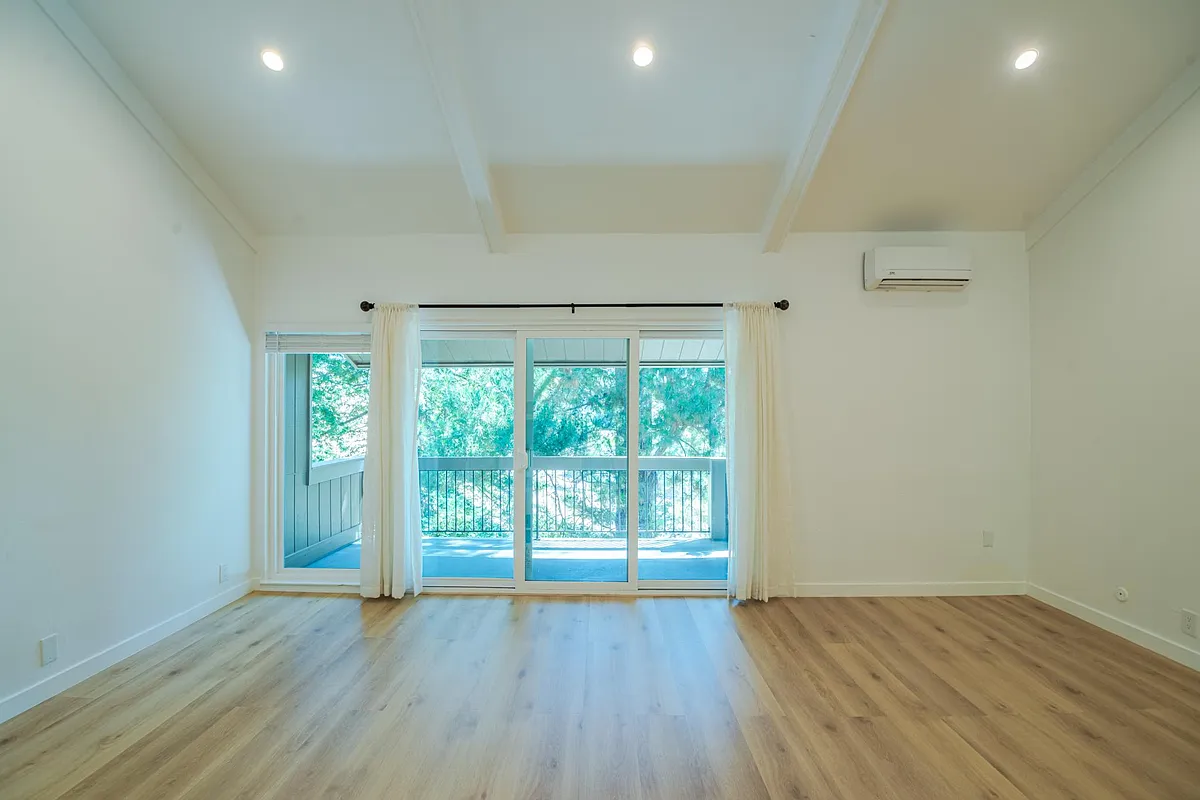
View of large living room from the fireplace wall looking out toward the balcony and tree tops. New HVAC split unit with remote control can be seen top left corner.
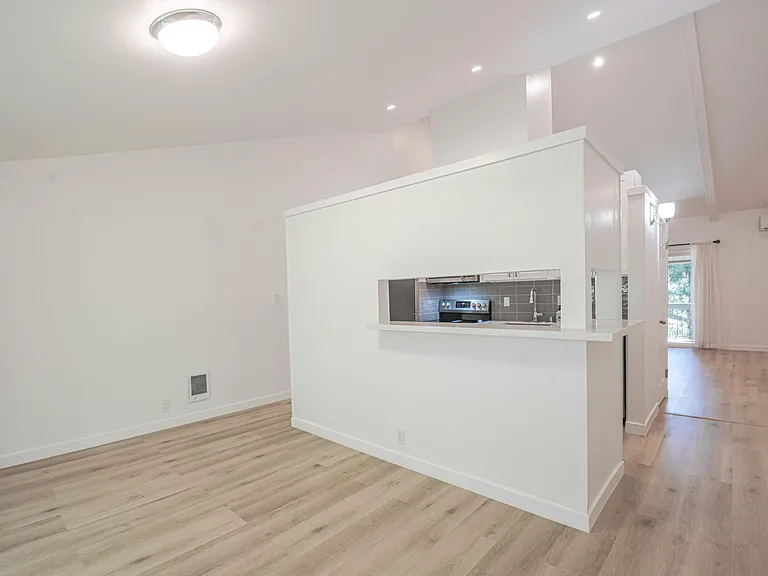
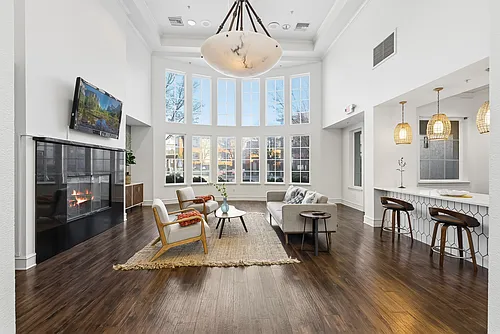
Extra large living room with cathedral ceilings, dimmable recessed lights. 

This view is from the front hallway looking into the living room out toward the long and expansive balcony that adds additional indoor/outdoor space, great for relaxation too!
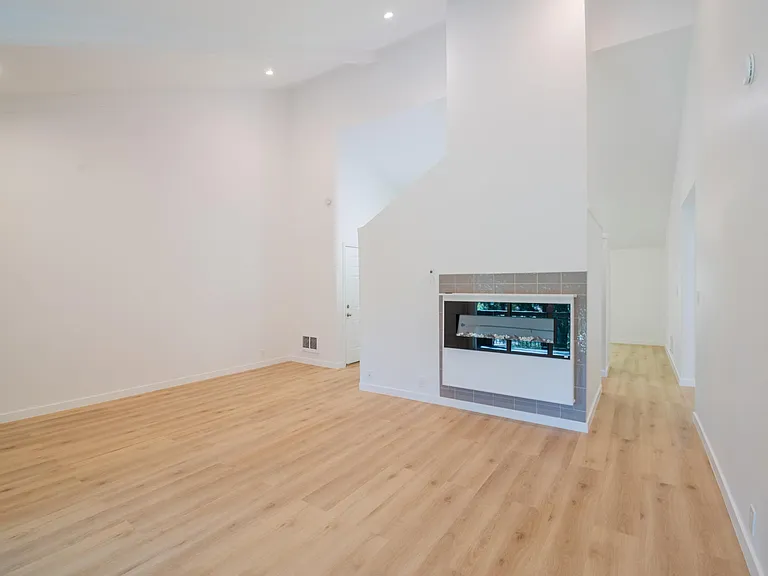
Another view of large living room showing the new electric fireplace with remote control. 

You can get a sense of the how large this living room is where one could create two spaces in one: a home office on one side and a true living good sized living ro
Another angle showing the large expanse of the living room with the cathedral ceilings.
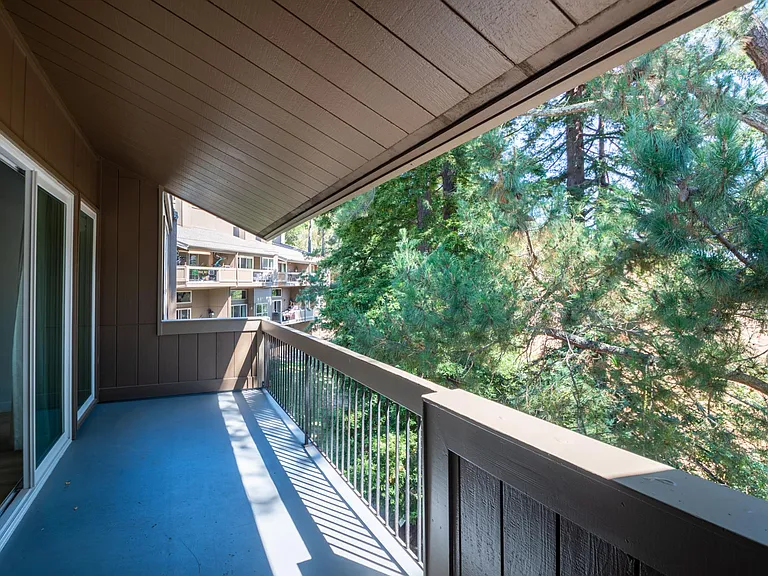
Large tree top balcony with room to create lovely indoor/outdoor living space.
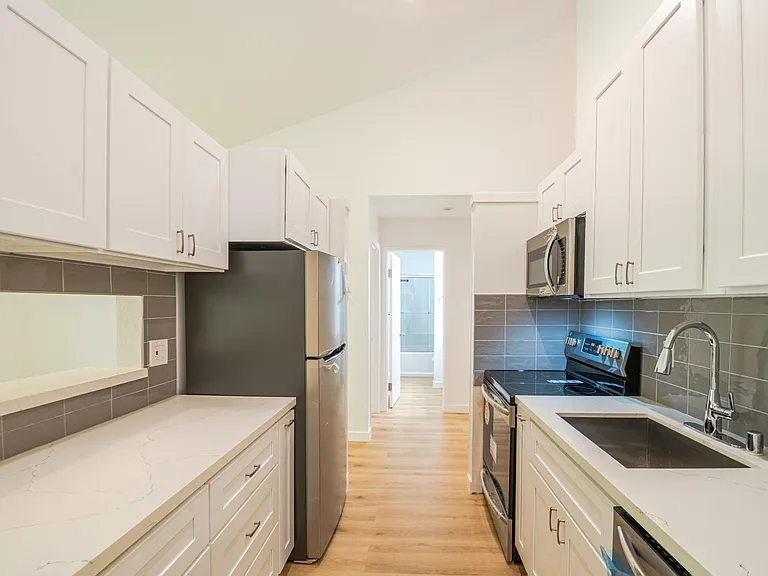
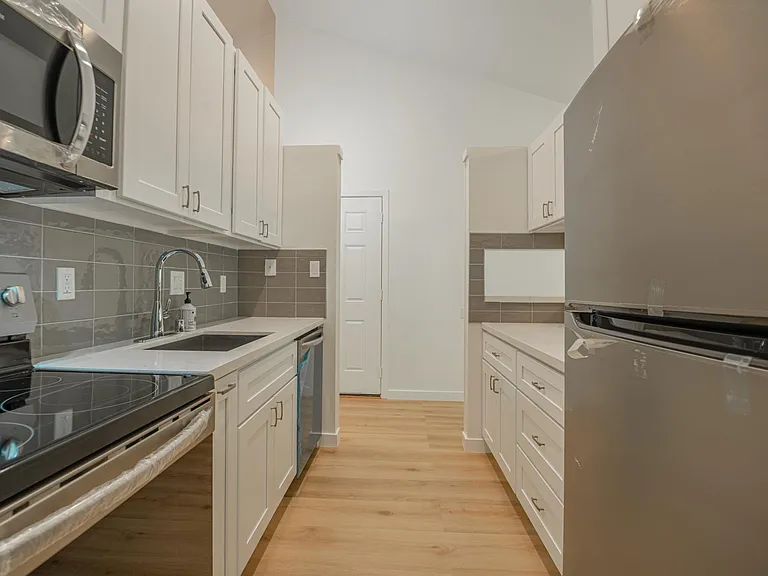
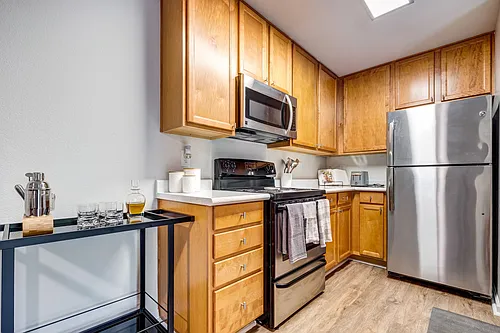
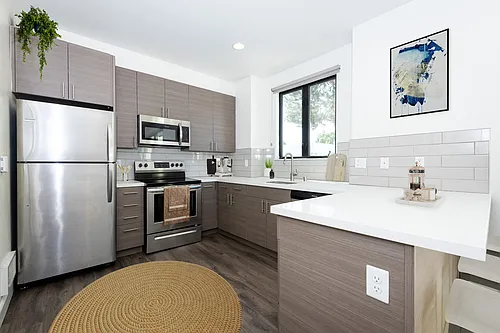
Your view of the renovated galley Kitchen from the front entrance and hallway
View of your galley Kitchen with all new appliance, new cupboards and kitchen tops taken from the back hallway looking out towards the front door and front hallway.
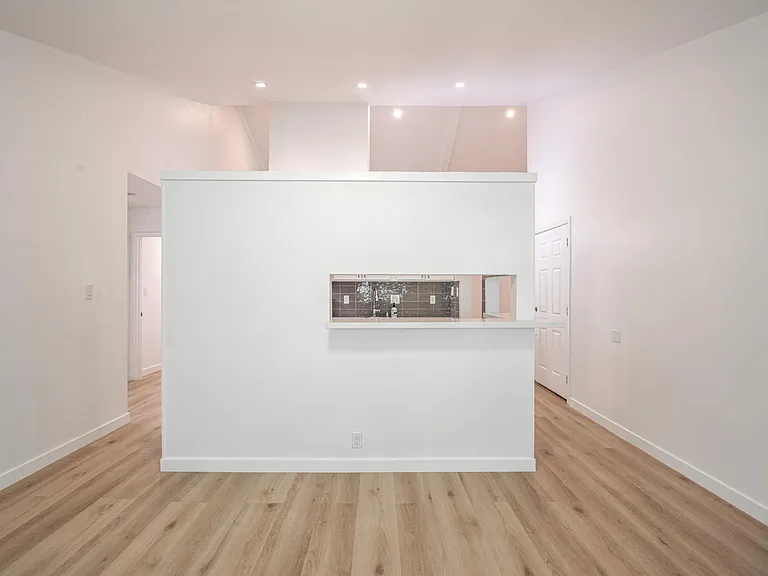
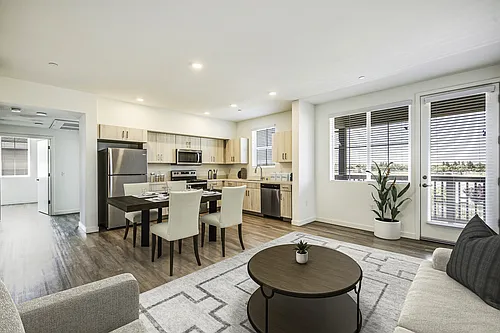

Corner view of the dining room and kitchen pass through that doubles as eat-at- bar top
View from dining room windows showing the back side of the galley kitchen and open concept shared living space
View from back hallway showing spacious light filled dining room with new double pane windows and screens!
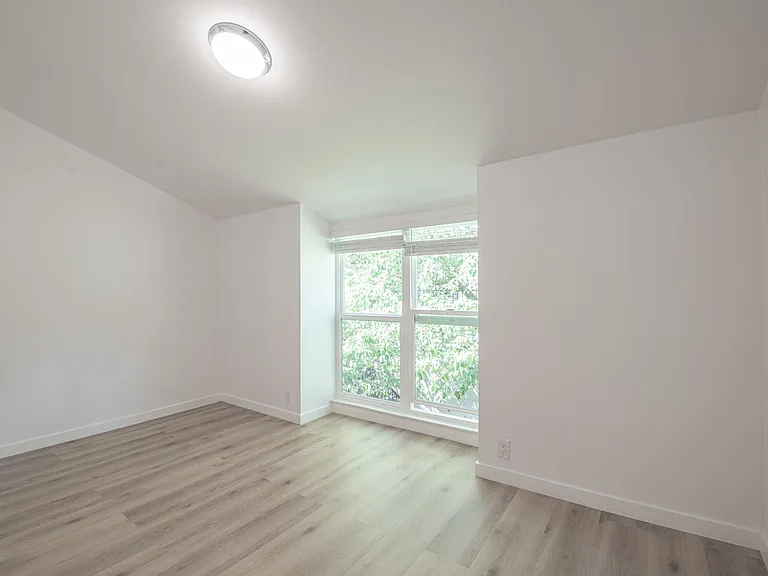
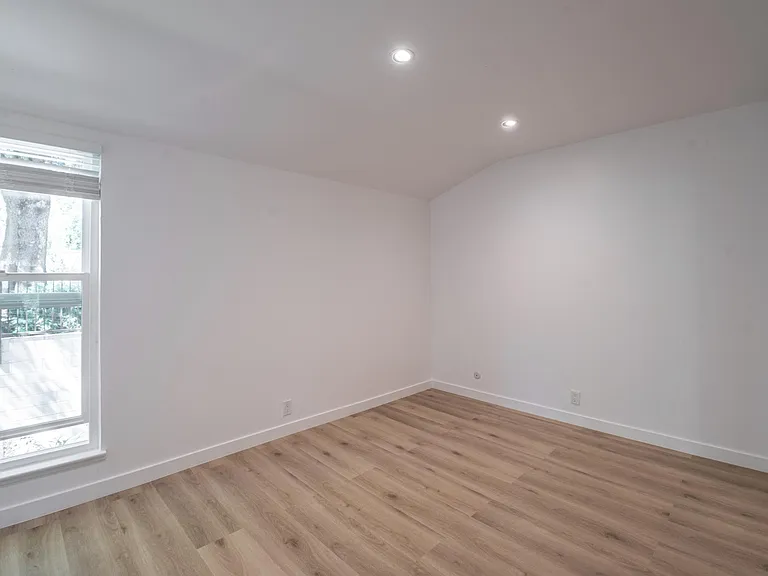
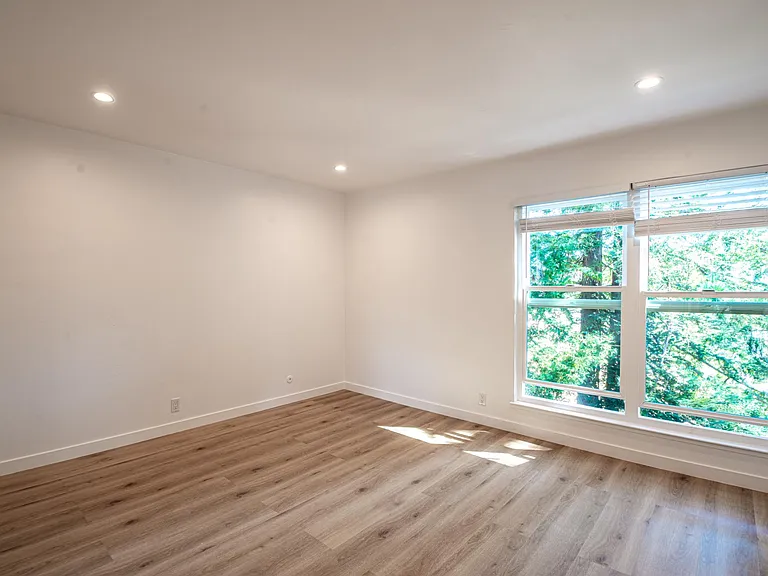
Good sized front bedroom - back corner of the the unit and complex, top floor.

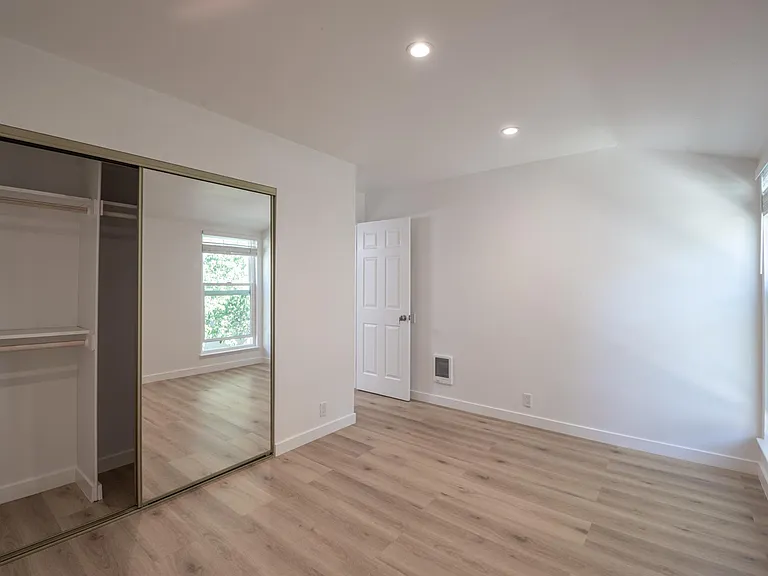
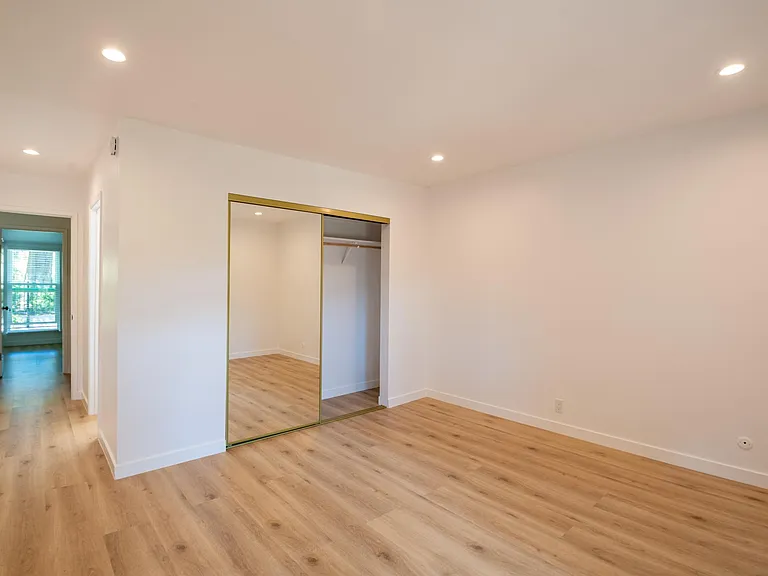
New double glazed windows with screens, dimmable recessed lights, and large closets with sliding doors and plenty of storage!
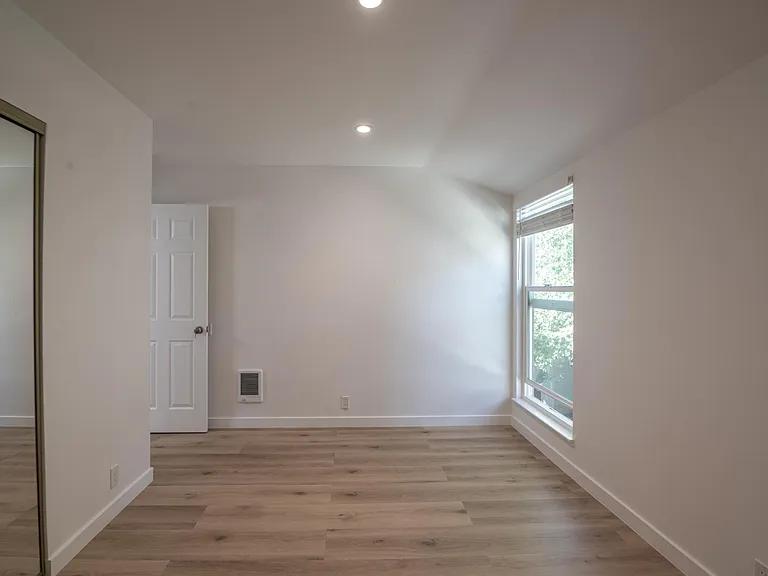
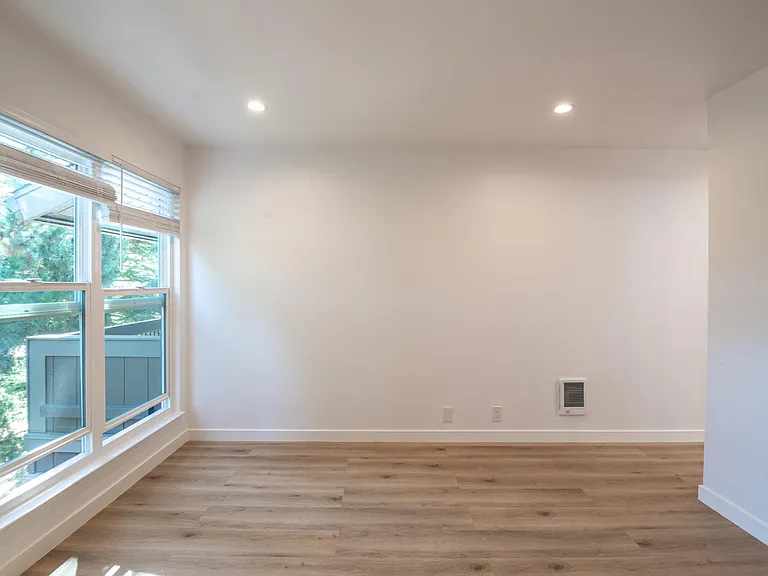
Another view of front bedroom showing the large closet with all new sliding mirrored doors, recessed dimmable lights, double pane windows and efficient electric wall heater.
Front bedroom - center of the back wall view.
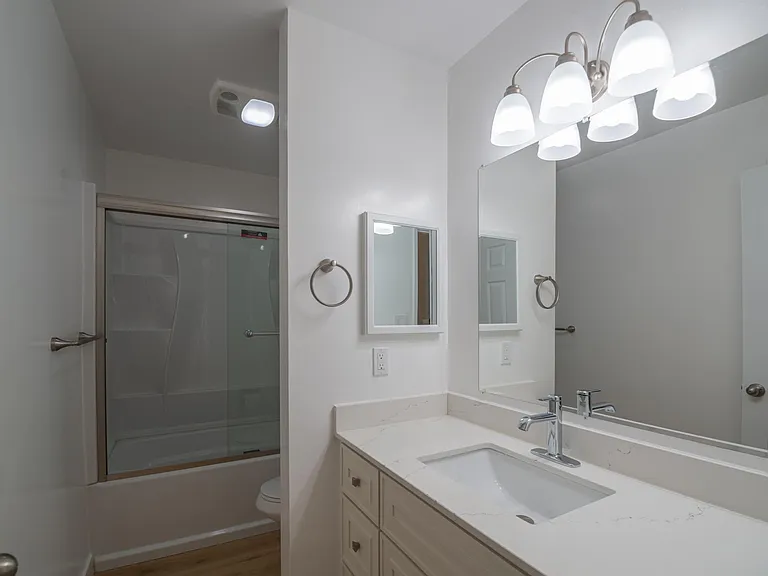
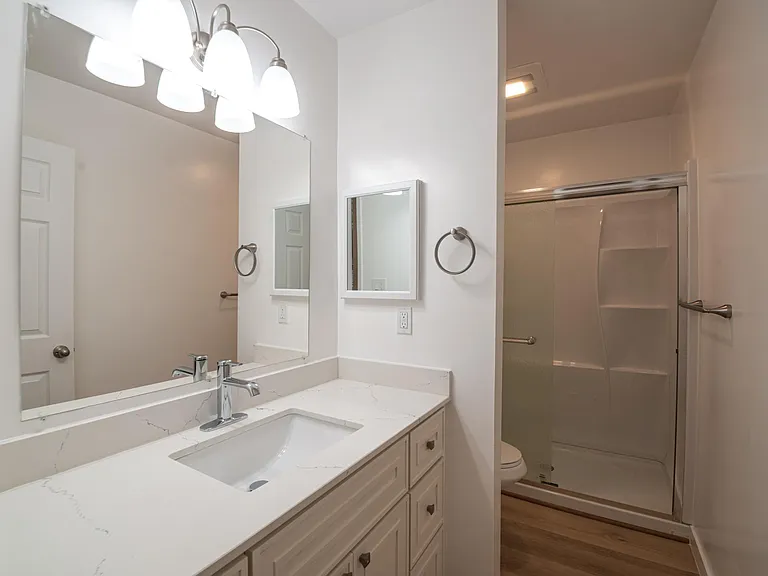
Front bedroom's bathroom w/linen closet and all new vanity, shower insert and tub, sliding glass doors, toilet, fixtures, etc
Primary bedroom - view from your private hallway and entrance into your bedroom portion of your suite showcasing the double large windows w/screens and lovely tree tops at the other end of the unit.

Super quiet and serene.
Corner view of the primary bedroom suite showing its private hallway and entrance, full wall closet, and en suite bathroom to left of entrance.
Primary bedroom back wall view showing the double large windows and natural light that filters through the tree tops.
Primary en suite bathroom with all new vanity, toilet, set-in shower with new sliding glass door system, lighting, fixtures, etc.
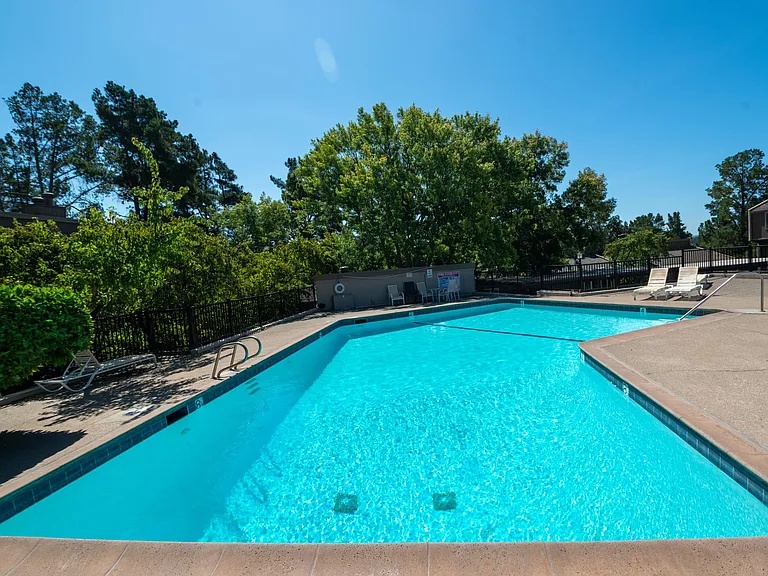

Complex pool step away - clean, well maintained, and quiet!

$3,300/ mo
Doesn't include deposits and fees
2 beds2 baths1153 sqft condo
2075 Ascot Dr #219
Your booked tour

What you get

No petsShared laundryParkingAir conditioningPool

Costs, fees, and lease terms

Lease terms

*Initial term: 1 year lease minimum *Renewal: subject to renewal by mutually agreement *Initial Monthly rent $3,300. per month *Rent is due on the 1st of each month via ACH or Zelle. Deposits: $4,000. Security Deposit + $400. Non Refundable Cleaning Fee Total Move In: Deposit + 1st Month's rent + cleaning fee = $7,700. Application fee: Zillow's fee for background/credit check per applicant and/or guarantor(s) *All applicant(s) are screened for income (min 3x the rent per month) **Requirements for guarantor(s) are 5x the rent per month **Rental History: no late payments & no evictions! Credit Score minimums: Equifax/Experian credit score of 680+ per applicant ++Equifax/Experian credit score of 720 or higher per guarantor

Pricing comparison

$660

At $3,300, this listing is priced $660 more than the current market rate for a 2 bedroom home in Moraga.

Pets

  • Dogs

    Not allowed
  • Cats

    Not allowed

The neighborhood

About the building

Available July 20,2026 Monthly rent: $3,300.. Security deposits: $4,000. Security deposit plus $400 nonrefundable cleaning fee Application fee: $30 for Zillow background/credit check Second floor, top floor corner unit, condo on Ascot Drive in Moraga close to shopping area, schools, and Saint Mary's College! App. 1,200 sq. ft., 2Br, 2Ba, large living room with cathedral ceiling, large dining room, and expansive balcony. Total renovation completed in September 2022 and just repainted New everything from top to bottom: * New windows * New appliances (refrigerator, electric range, microwave oven/hood vent, dishwasher) * New kitchen cabinets, quartz countertops, sink and garbage disposal * New bathrooms cabinets, quartz countertop, vanities, and shower/tub * New recessed dimmable lighting system in all rooms * New electric heaters in all rooms plus a split AC/Heater unit in the living room * New Luxury Vinyl Tile (LVT) wide plank flooring with cork underlayment beneath * Large closets in bedrooms * One assigned covered parking spot, additional parking available on premise * On premise laundry facilities * Swimming pool Included with your Rent: cold/hot water and garbage * No pets * No smoking of any kind (vaping included) One year lease minimum subject to renewal by mutual agreement *Minimum income of 3x monthly rent and credit score of 680+ are required - cosigners accepted ** $100K renter's insurance naming the landlord as loss payee in first position to the policy for the duration of your rental agreement and any extensions

The property manager

2075 Ascot Dr #219

Nearby schools

Students who live in 2075 Ascot Dr #219 attend the following Moraga Elementary School District (Unified School District) and Acalanes Union High School District (Unified School District) public schools:

GreatSchools ratings are based on test scores and additional metrics when available.

2075 Ascot Dr #219

By contacting this property, you agree to our Terms of Use. Visit our Privacy Portal for more information. When you click “Send message”, we’ll send your inquiry to the property manager so they can reach out and answer your questions.
Find similar homes

Similar listings comparison

This listing

2075 Ascot Dr #219

Studio$2,433+
1 bed$2,449+$2,477+$2,376+Available$2,401+$2,768+
2 beds$3,300$2,739+$2,960+$2,582+$2,714+$2,921+$3,345$3,695$3,464+
3 beds$3,366+
Total monthly price
Total price
Total price
Total price
Distance18.1 miles away12.9 miles away13.5 miles away12.2 miles away22.2 miles away8.4 miles away6.9 miles away8.5 miles away
PetsNo Pets AllowedCats and Dogs AllowedCats and Dogs AllowedCats and Dogs AllowedCats and Dogs AllowedCats and Dogs AllowedCats and Dogs Allowed
LaundrySharedIn UnitSharedIn Unit, Shared
SecurityControlled AccessGated EntryControlled AccessIntercomGated Entry
A/CYesYes
DishwasherYesYesYesYesYes
ParkingYesYesYesYesYesYes
GymYesYesYes
PoolYesYesYesYes
Spot something off?Good catch. Flag it and help keep listings legit.