207 Shearwater Ct W #44

207 Shearwater Ct W #44 — Photo 1
207 Shearwater Ct W #44 — Photo 2
207 Shearwater Ct W #44 — Photo 3
207 Shearwater Ct W #44 — Photo 4
207 Shearwater Ct W #44 — Photo 5
207 Shearwater Ct W #44 — Photo 6
207 Shearwater Ct W #44 — Photo 7
207 Shearwater Ct W #44 — Photo 8
207 Shearwater Ct W #44 — Photo 9
207 Shearwater Ct W #44 — Photo 10
207 Shearwater Ct W #44 — Photo 11
207 Shearwater Ct W #44 — Photo 12
207 Shearwater Ct W #44 — Photo 13
207 Shearwater Ct W #44 — Photo 14
207 Shearwater Ct W #44 — Photo 15
207 Shearwater Ct W #44 — Photo 16
207 Shearwater Ct W #44 — Photo 17
207 Shearwater Ct W #44 — Photo 18
207 Shearwater Ct W #44 — Photo 19
207 Shearwater Ct W #44 — Photo 20
207 Shearwater Ct W #44 — Photo 21
207 Shearwater Ct W #44 — Photo 22
207 Shearwater Ct W #44 — Photo 23
207 Shearwater Ct W #44 — Photo 24
207 Shearwater Ct W #44 — Photo 25
207 Shearwater Ct W #44 — Photo 26
207 Shearwater Ct W #44 — Photo 27
207 Shearwater Ct W #44 — Photo 28
207 Shearwater Ct W #44 — Photo 29
207 Shearwater Ct W #44 — Photo 30
207 Shearwater Ct W #44 — Photo 31
207 Shearwater Ct W #44 — Photo 32
207 Shearwater Ct W #44 — Photo 33
207 Shearwater Ct W #44 — Photo 34

$3,900/ mo
Doesn't include deposits and fees
2 beds2 baths1350 sqft condo
207 Shearwater Ct W #44

Your booked tour

What you get

No petsIn-unit laundryParkingAir conditioningGym

Costs, fees, and lease terms

Pets

  • Dogs

    Not allowed
  • Cats

    Not allowed

The neighborhood

About the building

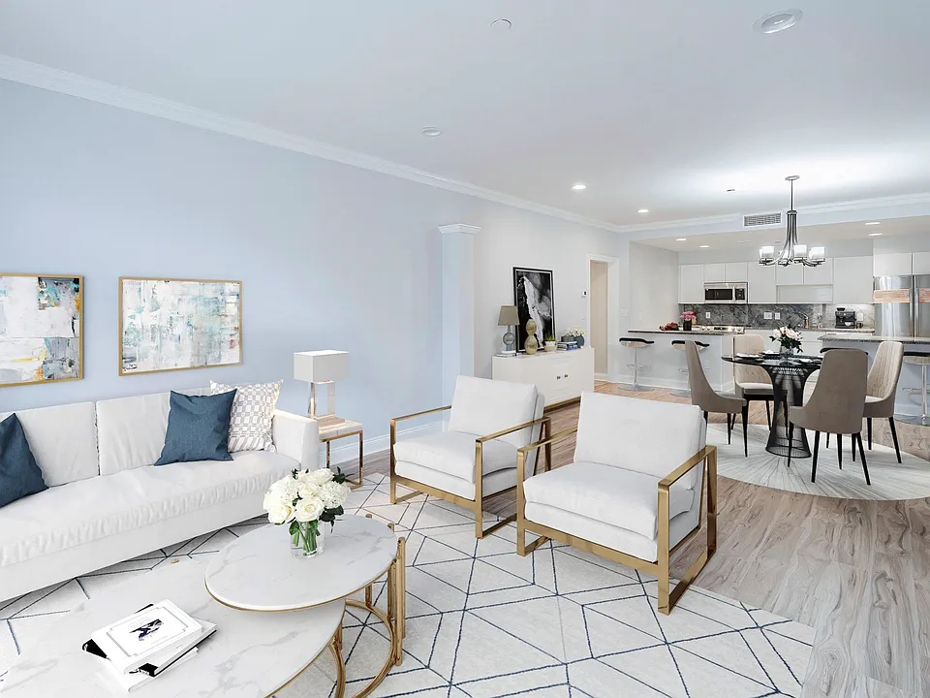
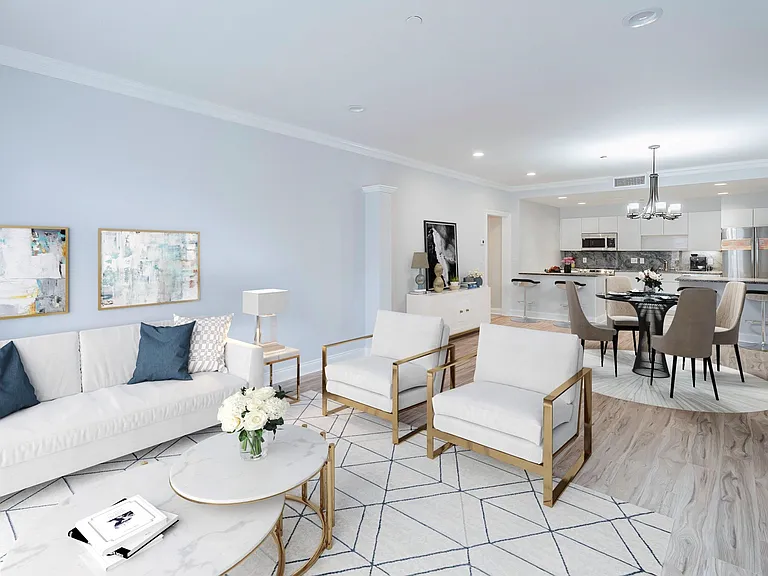
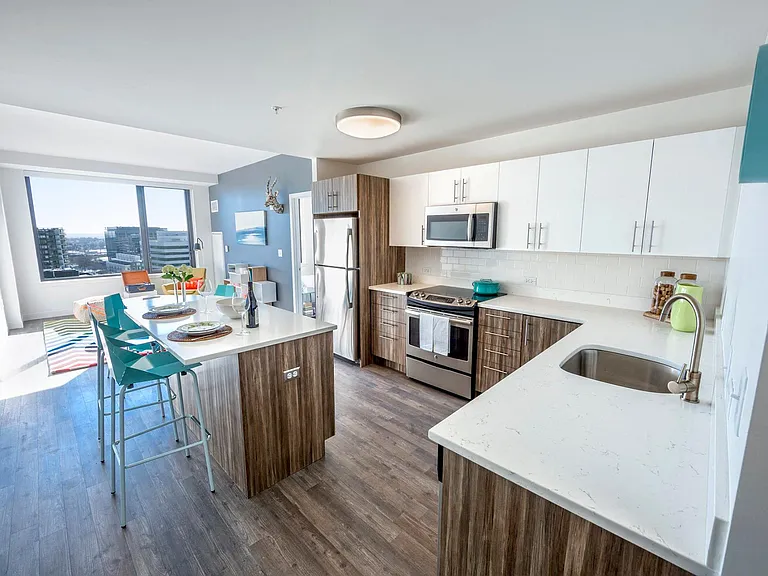
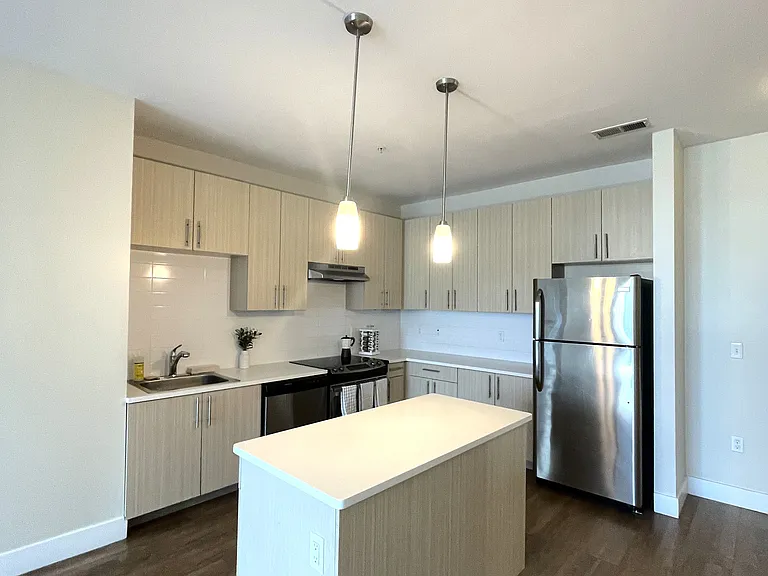
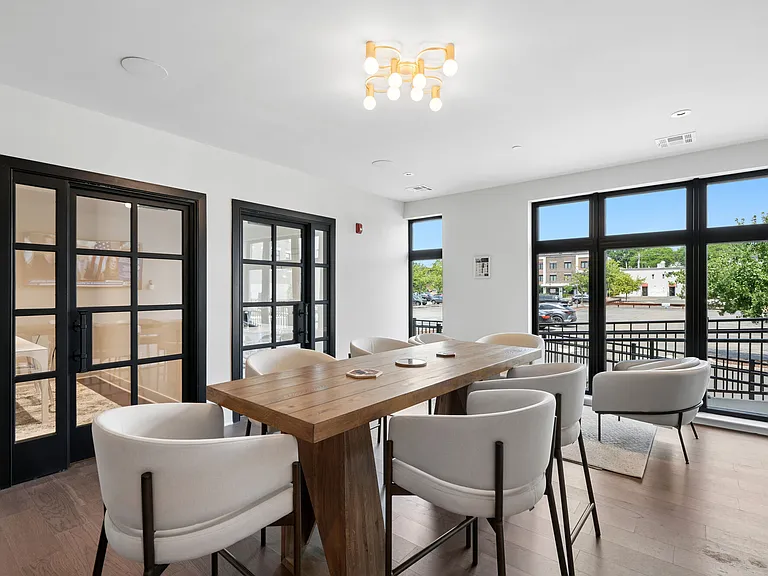
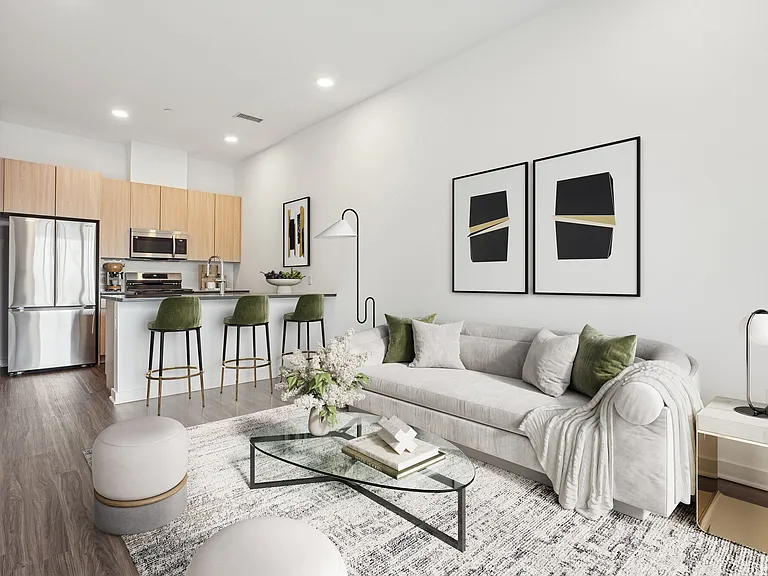
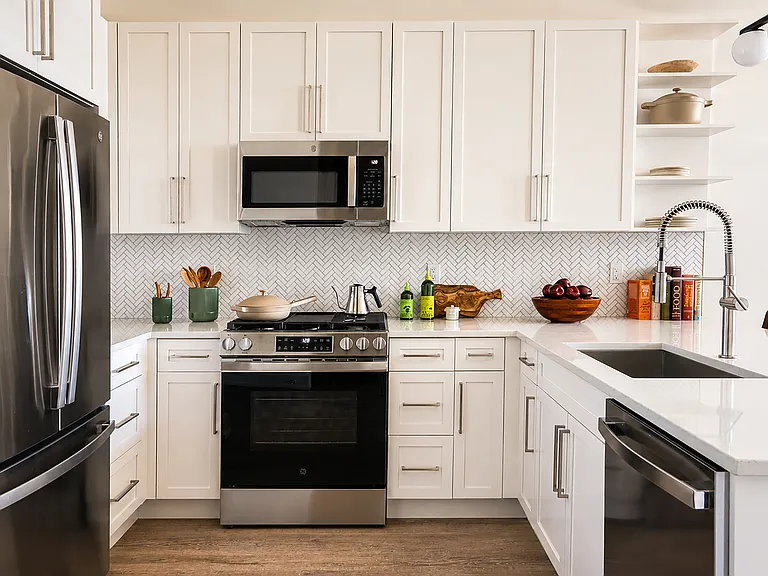
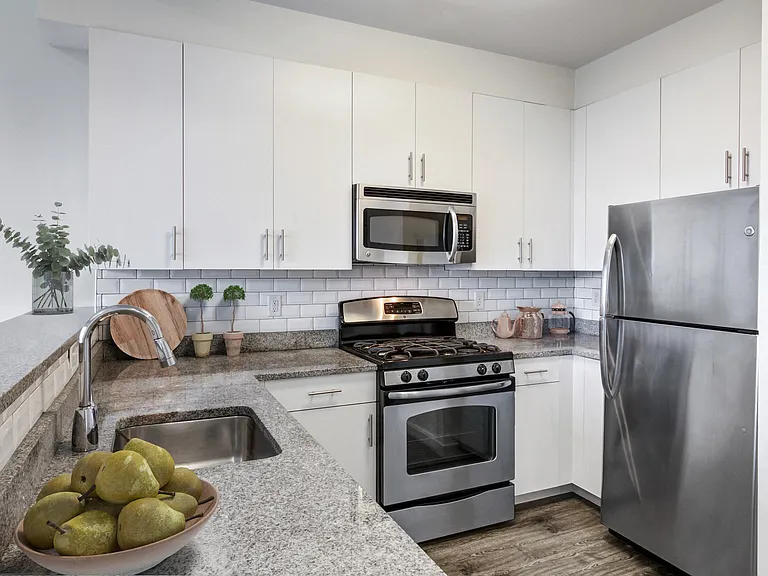
FOR RENT Brand new renovation! Customized floorplan offers optimal space and livability in this 2 bedroom, 2 bath home! High-end stylish kitchen has been completely redesigned and no detail has been overlooked. Open granite workspaces with counter height seating is smart and practical. All stainless appliances to include a 2 door/1 drawer refrigerator in all finger-print resistant stainless. Extra deep sink with designer faucet is surrounded by mosaic marble and metal inset wall design. Contemporary white cabinetry contrasts beautifully against the dark gray backsplash. The newly installed flooring is throughout the home- No carpet here! Open social area with recessed lighting leads to your first of two balconies. The living room and dining space is spacious and inviting, both with the masterfully planned kitchen in view. The guest bedroom has its' own custom walk-in closet and the hallway bath offers a modern and elegant simple design with all white quartz walls and floors. The primary bedroom suite has its' very own balcony with side walls for privacy. The primary bath is appointed with Carrera marble tile, new quartz topped vanity, barn style sliding glass doors and contemporary mirror with internal lighting. Wonderful living space in a tree-lined gate community. Photos with furniture have been virtually staged. Additionally, the home comes with an in condo washer/dryer and central air. Rent includes: heat, garage parking and the use of all of the luxurious amenities the community has to offer. These amenities include: two pools, professional gym, tennis/basketball courts, tot lot and 24 hour gated security. Easy NYC commute via on site shuttle to the Grove St. PATH Station or Ferry terminal to Downtown NYC is also located on-site. Available September 15th or October 1st

The property manager

207 Shearwater Ct W #44
CENTURY 21 VIEWPOINT REALTY

Nearby schools

Students who live in 207 Shearwater Ct W #44 attend the following Jersey City Public School District (Unified School District) public schools:

GreatSchools ratings are based on test scores and additional metrics when available.

207 Shearwater Ct W #44

By contacting this property, you agree to our Terms of Use. Visit our Privacy Portal for more information. When you click “Send message”, we’ll send your inquiry to the property manager so they can reach out and answer your questions.

Find similar homes

Similar listings comparison

This listing

207 Shearwater Ct W #44

Studio$2,278+$2,235+$2,215+$2,670+$2,150+
1 bed$3,573$2,540+$2,500+$2,535+$3,020+$2,252+
2 beds$3,900$3,225$4,245+$4,200+$3,280+$3,475$3,230+$3,400+$3,125+
3 beds$5,995+$4,270+
4+ beds$5,570
Distance2.8 miles away3.1 miles away3.4 miles away1.6 miles away1.8 miles away2.4 miles away3.2 miles away2.7 miles away
PetsNo Pets AllowedCats and Small Dogs AllowedCats and Small Dogs AllowedCats and Dogs AllowedCats and Small Dogs AllowedCats and Dogs AllowedCats and Dogs AllowedCats and Dogs Allowed
LaundryIn UnitIn UnitIn Unit, SharedIn UnitIn Unit, Shared
SecurityControlled Access, IntercomDoorman, Controlled Access, IntercomGated EntryControlled Access, IntercomDoorman, Night Patrol, Gated EntryGated Entry
A/CYesYesYesYesYesYesYesYes
DishwasherYesYesYesYesYesYesYes
ParkingYesYesYesYesYesYesYes
GymYesYesYesYesYesYesYes
PoolYesYesYesYes
Spot something off?Good catch. Flag it and help keep listings legit.