Back to search
Contact
Tour

2068 Kentucky Rd

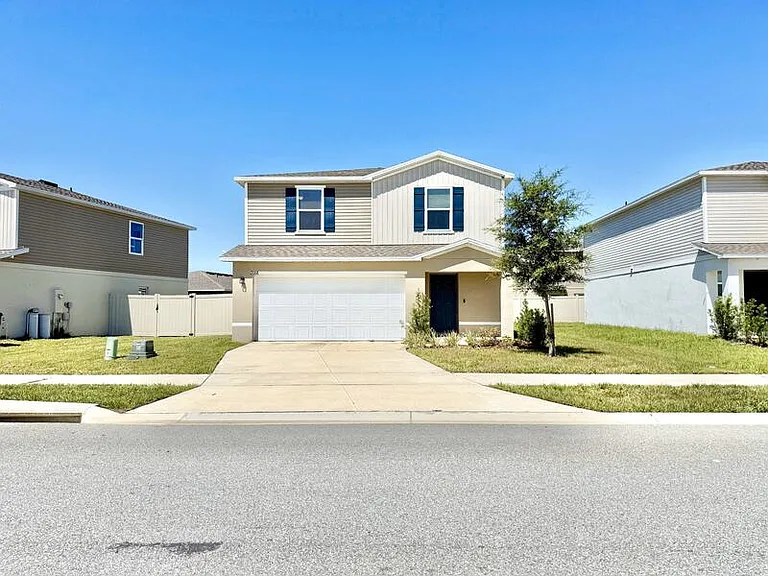
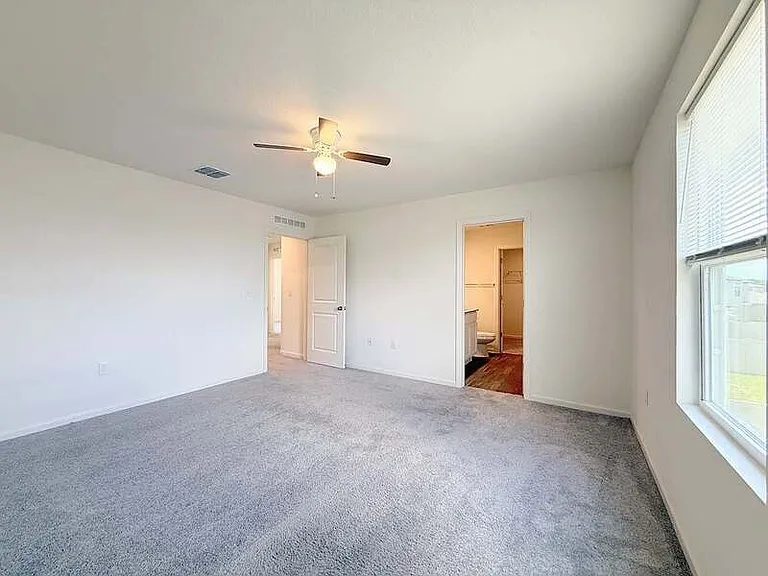
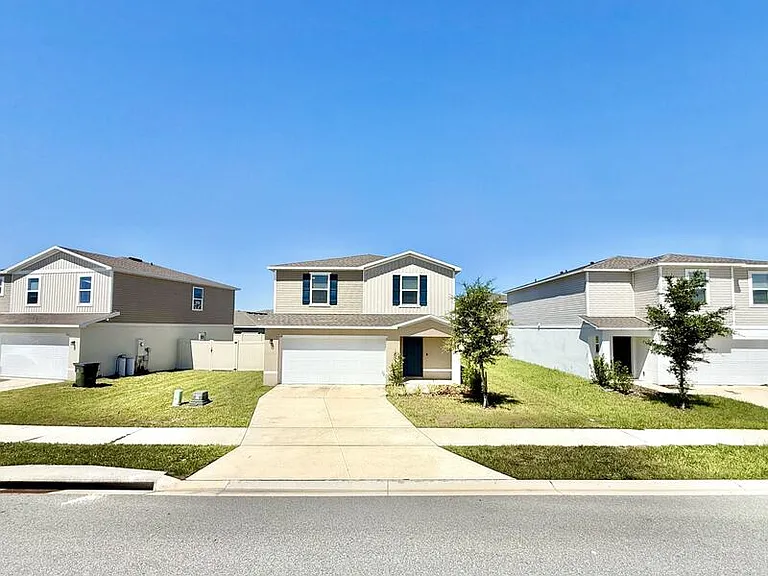
2068 Kentucky Rd — Photo 1
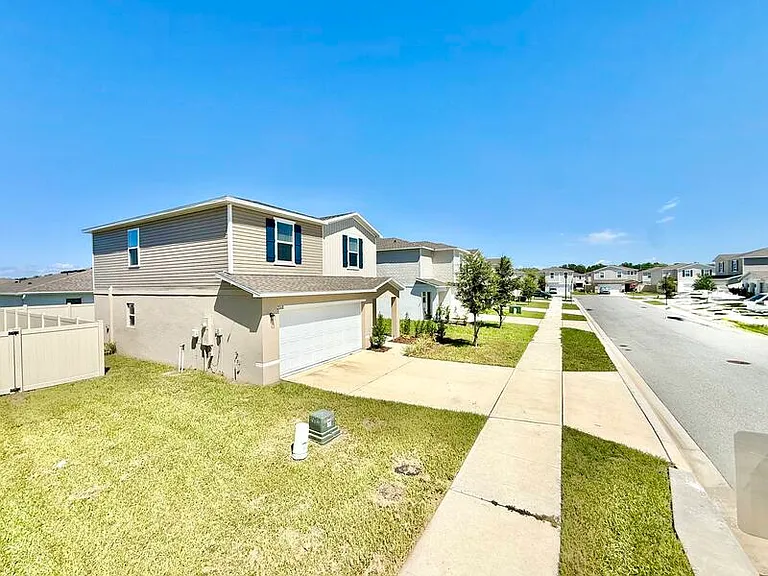
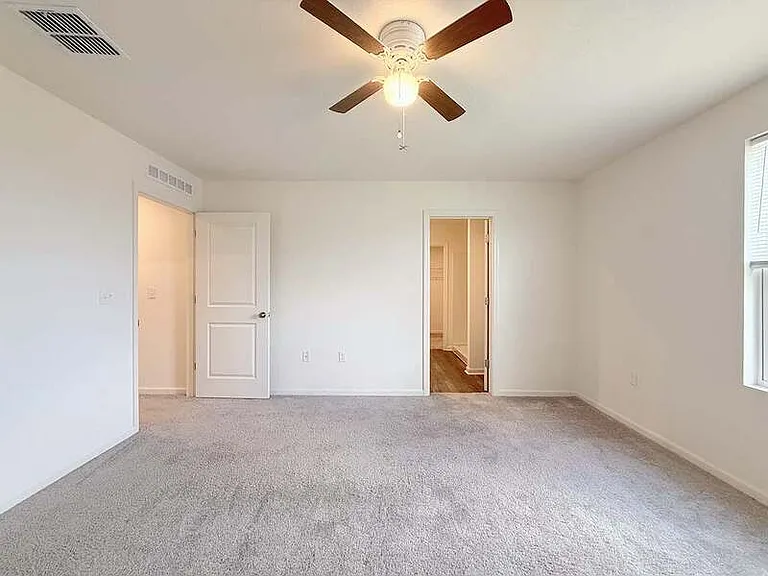
2068 Kentucky Rd — Photo 2
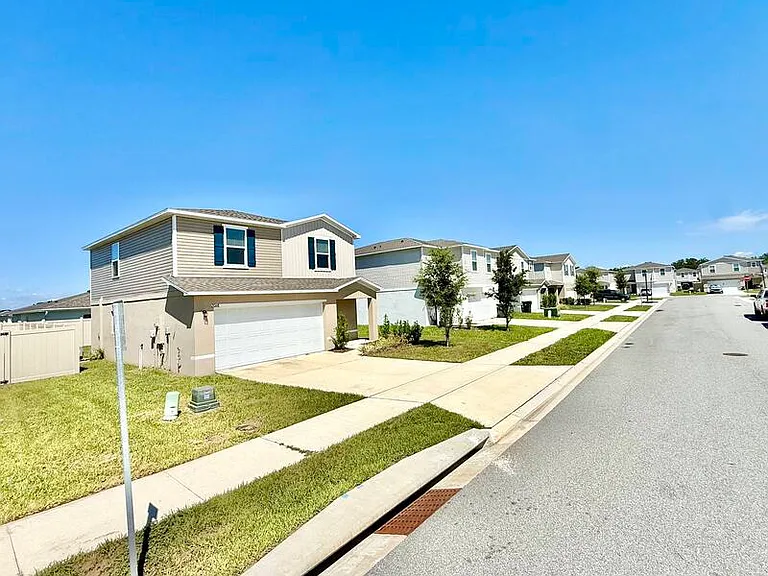
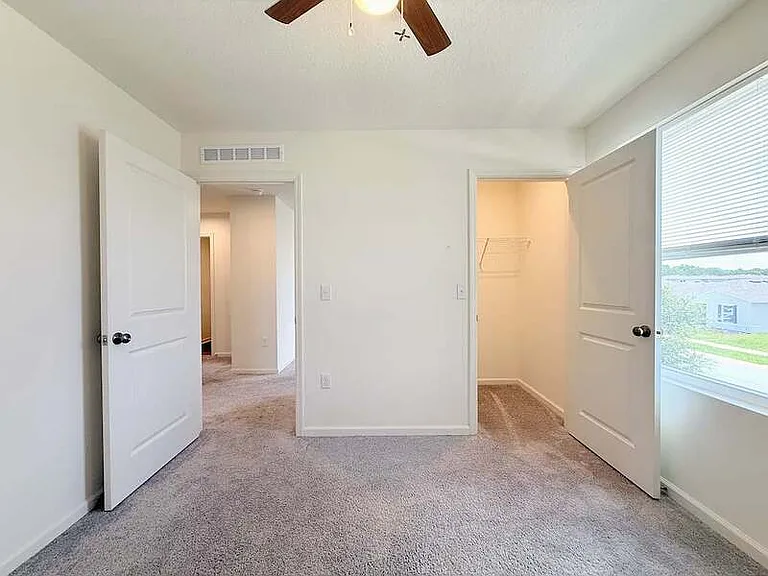
2068 Kentucky Rd — Photo 3
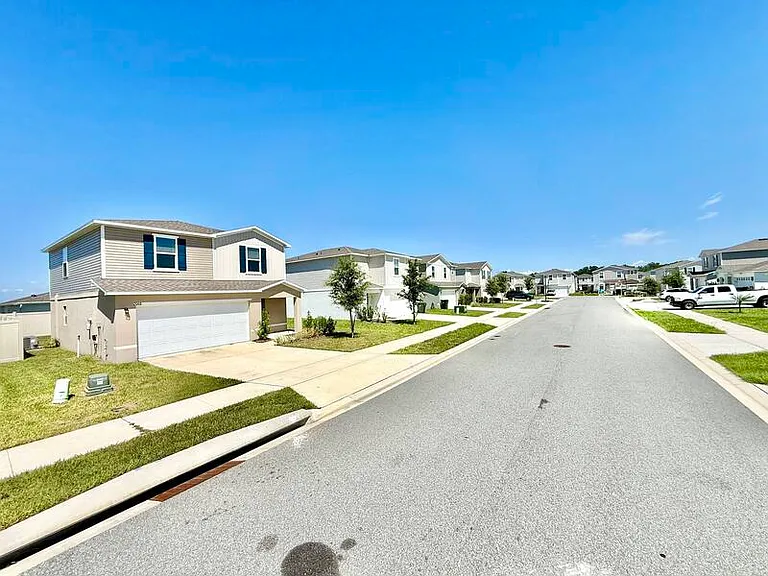
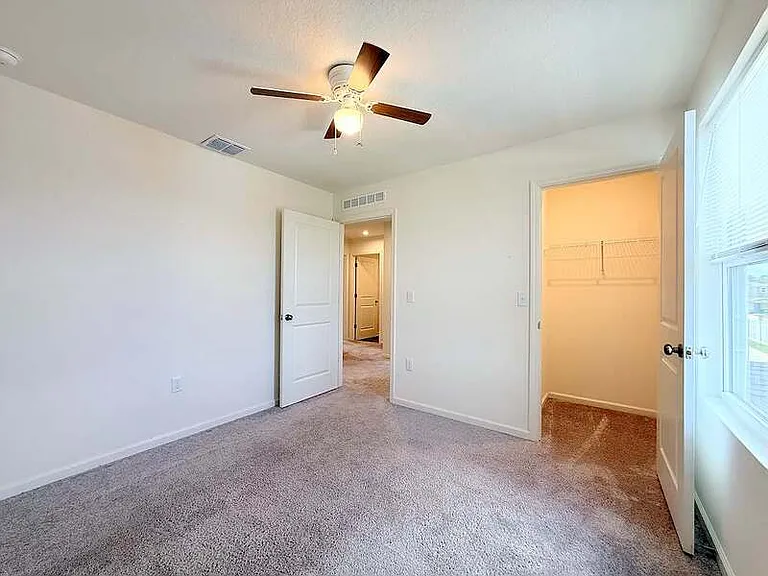
2068 Kentucky Rd — Photo 4
2068 Kentucky Rd — Photo 5
2068 Kentucky Rd — Photo 6
2068 Kentucky Rd — Photo 7
2068 Kentucky Rd — Photo 8
2068 Kentucky Rd — Photo 9
2068 Kentucky Rd — Photo 10
2068 Kentucky Rd — Photo 11
2068 Kentucky Rd — Photo 12
2068 Kentucky Rd — Photo 13
2068 Kentucky Rd — Photo 14
2068 Kentucky Rd — Photo 15
2068 Kentucky Rd — Photo 16
2068 Kentucky Rd — Photo 17
2068 Kentucky Rd — Photo 18
2068 Kentucky Rd — Photo 19
2068 Kentucky Rd — Photo 20
2068 Kentucky Rd — Photo 21
2068 Kentucky Rd — Photo 22
2068 Kentucky Rd — Photo 23
2068 Kentucky Rd — Photo 24
2068 Kentucky Rd — Photo 25
2068 Kentucky Rd — Photo 26
2068 Kentucky Rd — Photo 27
2068 Kentucky Rd — Photo 28
2068 Kentucky Rd — Photo 29
2068 Kentucky Rd — Photo 30
2068 Kentucky Rd — Photo 31
2068 Kentucky Rd — Photo 32
2068 Kentucky Rd — Photo 33
2068 Kentucky Rd — Photo 34
2068 Kentucky Rd — Photo 35
2068 Kentucky Rd — Photo 36
2068 Kentucky Rd — Photo 37
2068 Kentucky Rd — Photo 38
2068 Kentucky Rd — Photo 39
2068 Kentucky Rd — Photo 40
2068 Kentucky Rd — Photo 41
2068 Kentucky Rd — Photo 42
2068 Kentucky Rd — Photo 43
2068 Kentucky Rd — Photo 44
2068 Kentucky Rd — Photo 45
2068 Kentucky Rd — Photo 46
2068 Kentucky Rd — Photo 47
2068 Kentucky Rd — Photo 48
2068 Kentucky Rd — Photo 49
2068 Kentucky Rd — Photo 50
2068 Kentucky Rd — Photo 51
2068 Kentucky Rd — Photo 52
2068 Kentucky Rd — Photo 53
2068 Kentucky Rd — Photo 54
2068 Kentucky Rd — Photo 55
2068 Kentucky Rd — Photo 56
2068 Kentucky Rd — Photo 57
2068 Kentucky Rd — Photo 58
2068 Kentucky Rd — Photo 59
2068 Kentucky Rd — Photo 60
2068 Kentucky Rd — Photo 61
2068 Kentucky Rd — Photo 62
2068 Kentucky Rd — Photo 63
2068 Kentucky Rd — Photo 64
2068 Kentucky Rd — Photo 65
2068 Kentucky Rd — Photo 66
2068 Kentucky Rd — Photo 67
2068 Kentucky Rd — Photo 68
2068 Kentucky Rd — Photo 69
2068 Kentucky Rd — Photo 70
2068 Kentucky Rd — Photo 71
2068 Kentucky Rd — Photo 72
2068 Kentucky Rd — Photo 73
2068 Kentucky Rd — Photo 74
2068 Kentucky Rd — Photo 75
2068 Kentucky Rd — Photo 76
2068 Kentucky Rd — Photo 77
2068 Kentucky Rd — Photo 78
2068 Kentucky Rd — Photo 79
2068 Kentucky Rd — Photo 80
2068 Kentucky Rd — Photo 81
2068 Kentucky Rd — Photo 82
2068 Kentucky Rd — Photo 83
2068 Kentucky Rd — Photo 84
2068 Kentucky Rd — Photo 85
2068 Kentucky Rd — Photo 86
2068 Kentucky Rd — Photo 87
2068 Kentucky Rd — Photo 88
2068 Kentucky Rd — Photo 89

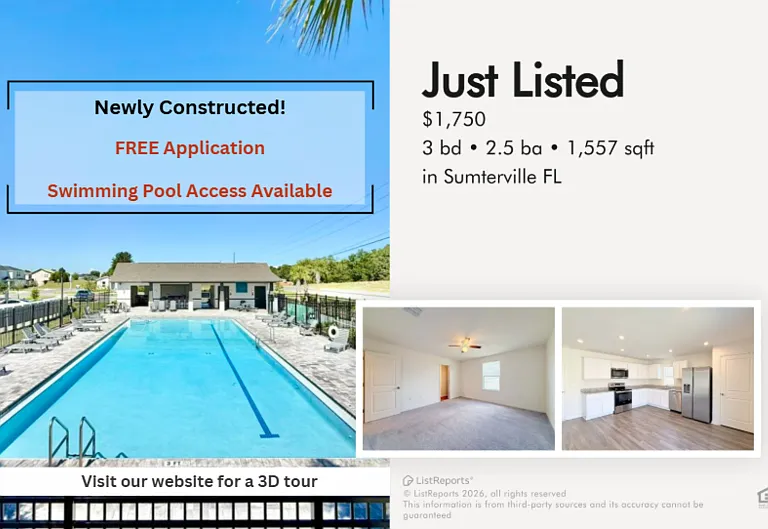
$1,750/ mo
Doesn't include deposits and fees
3 beds2.5 baths1557 sqft house
2068 Kentucky Rd
Your booked tour

What you get

No petsIn-unit laundryParkingAir conditioningPool

Costs, fees, and lease terms

Special offer!
FREE APPLICATION

Pricing comparison

$54

At $1,750, this listing is priced $54 cheaper than the current market rate for a 3 bedroom home in Center Hill.

Pets

  • Dogs

    Not allowed
  • Cats

    Not allowed

The neighborhood

About the building

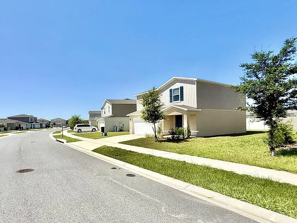
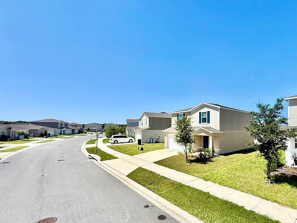
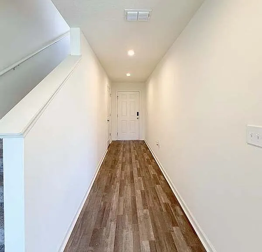
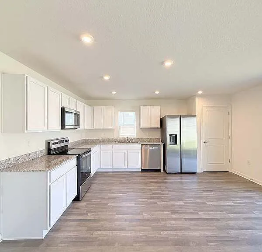
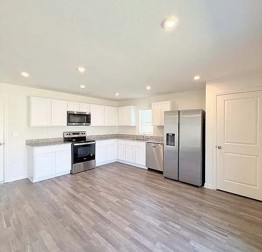
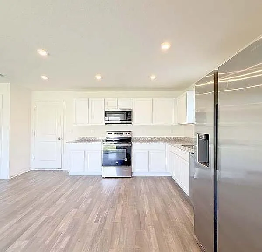
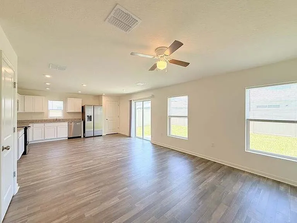
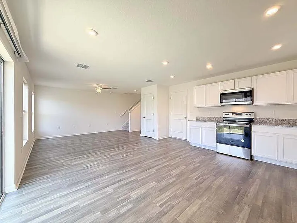
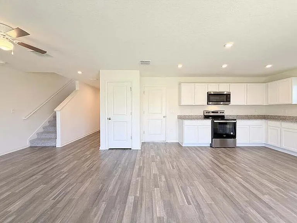
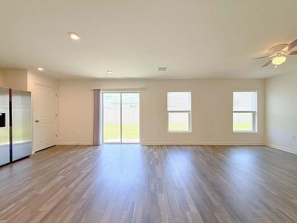
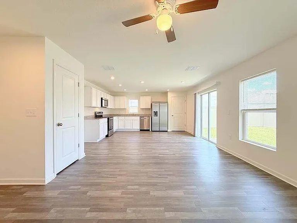
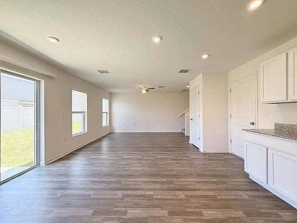
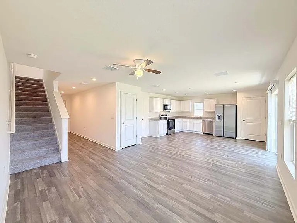
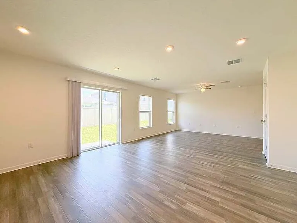
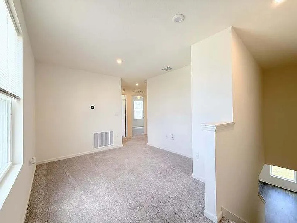
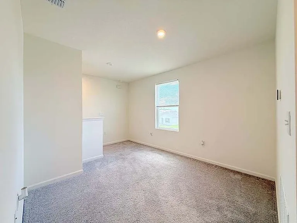
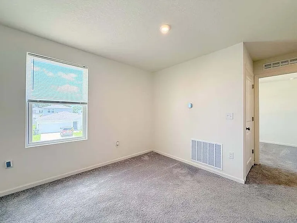
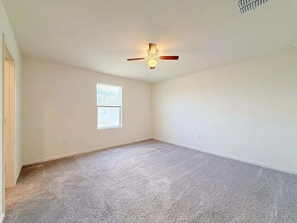
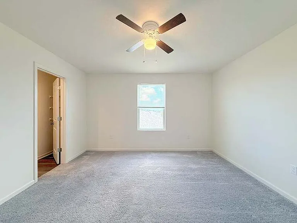
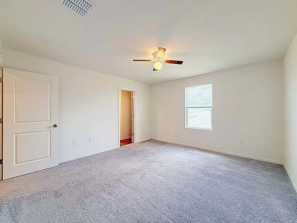
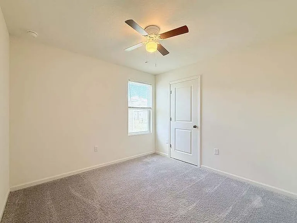
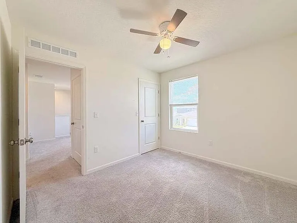
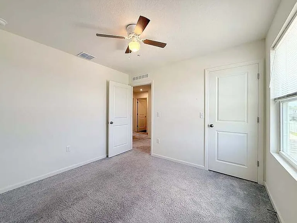
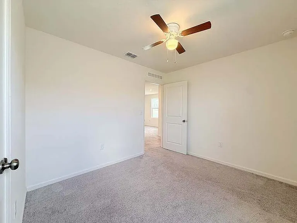
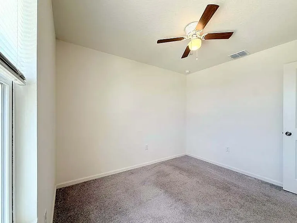
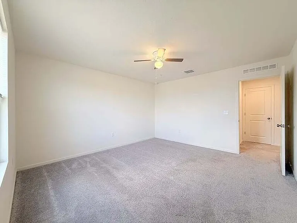
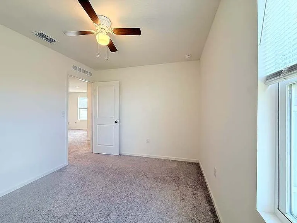
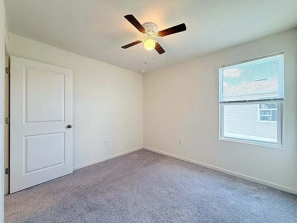
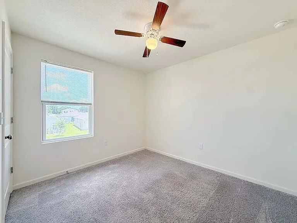
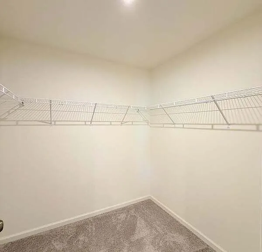
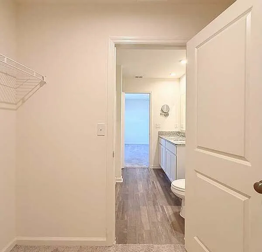
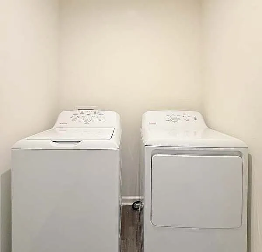
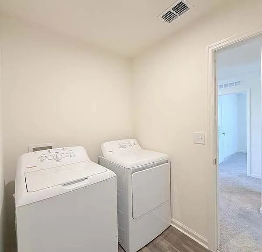
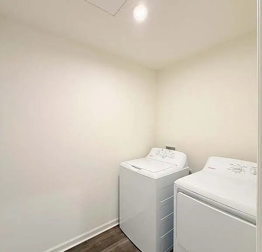
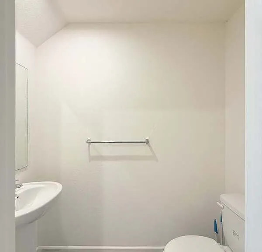
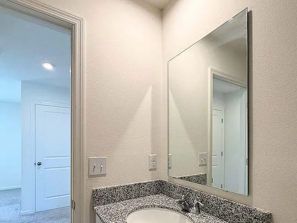
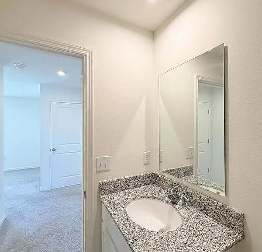
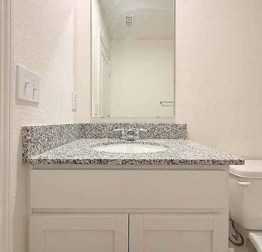
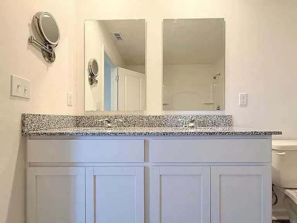
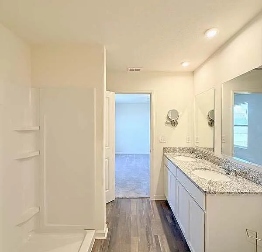
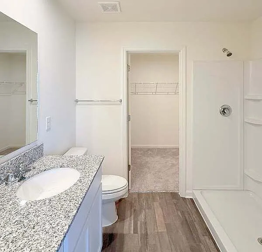
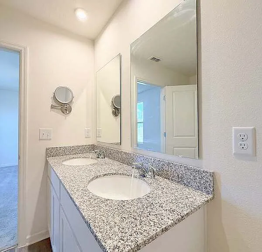
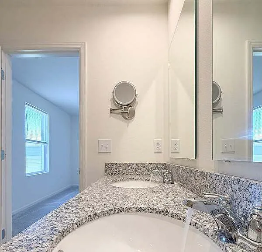
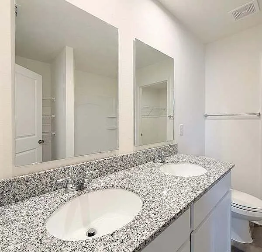
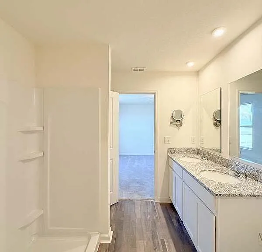
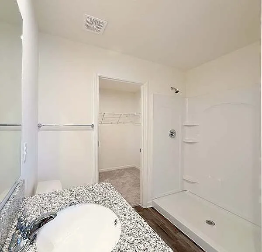
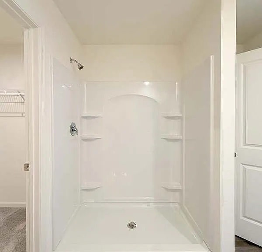
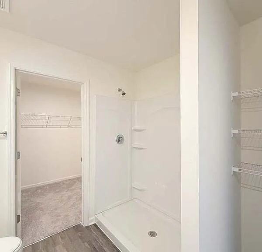
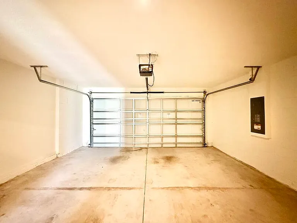
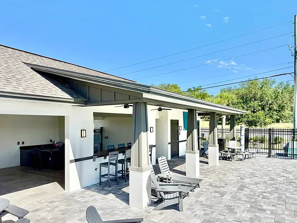
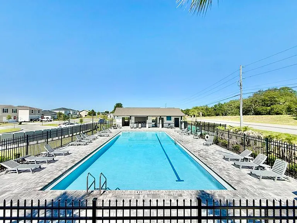
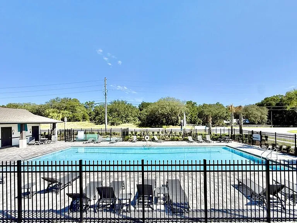
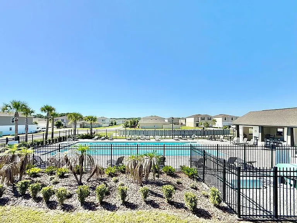
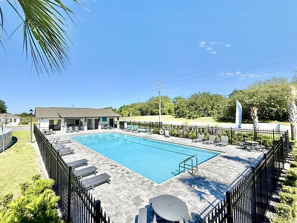
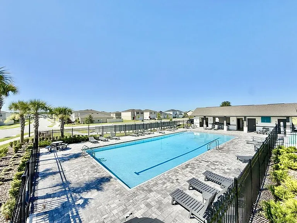
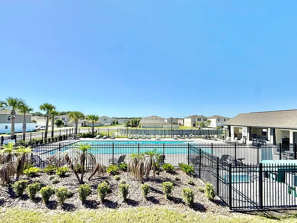
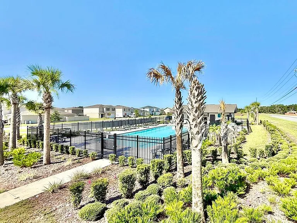
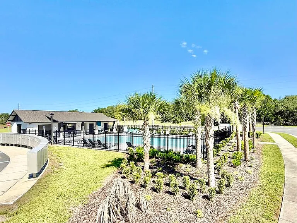
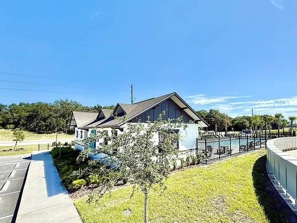
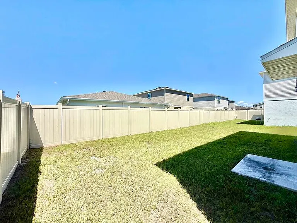
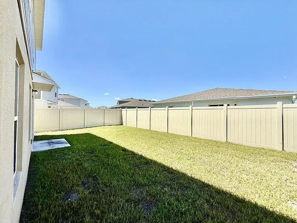
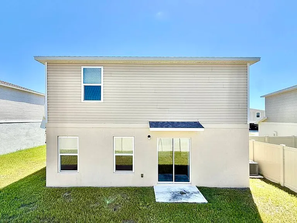
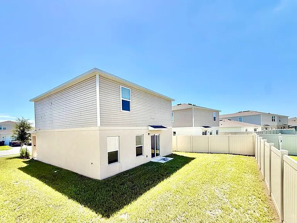
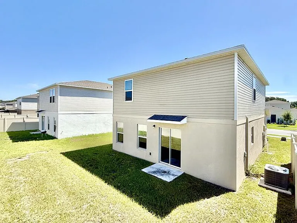
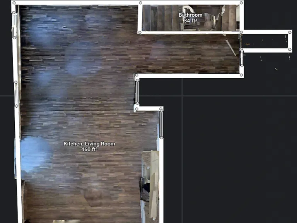
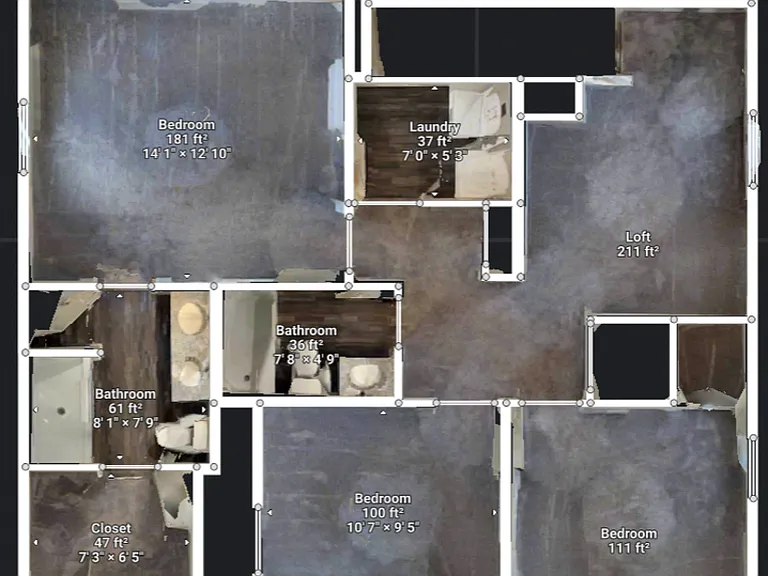
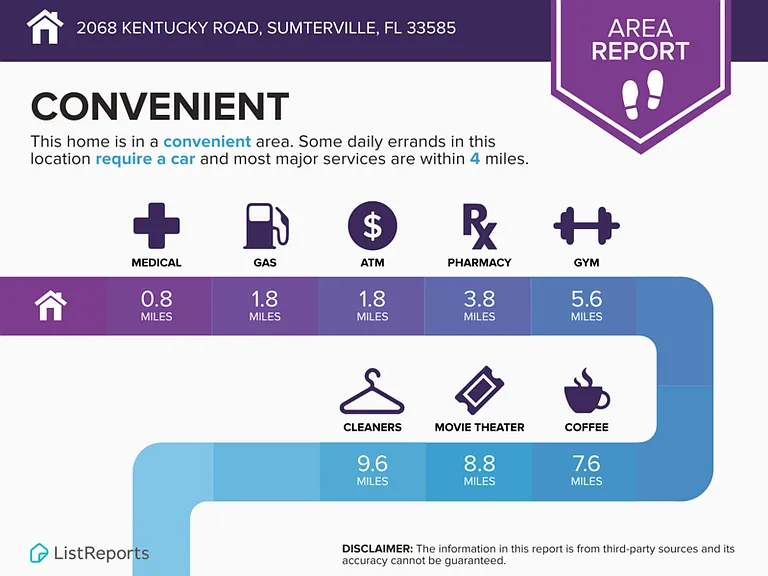
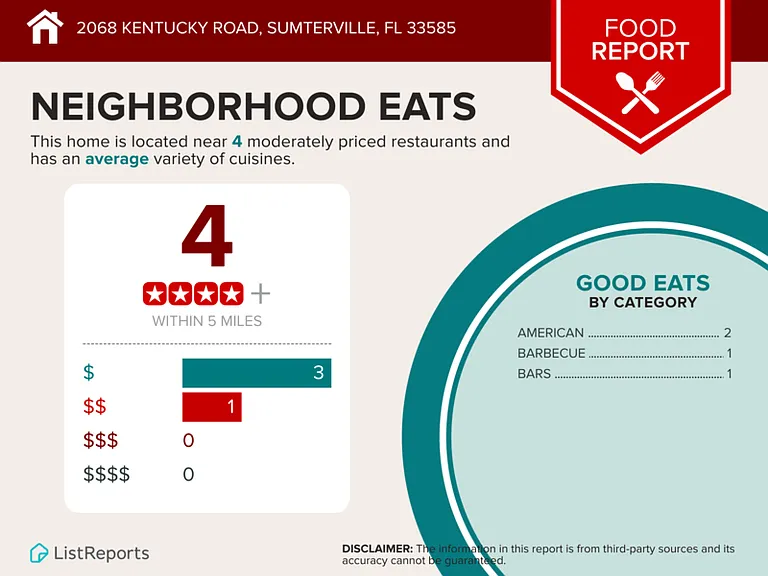
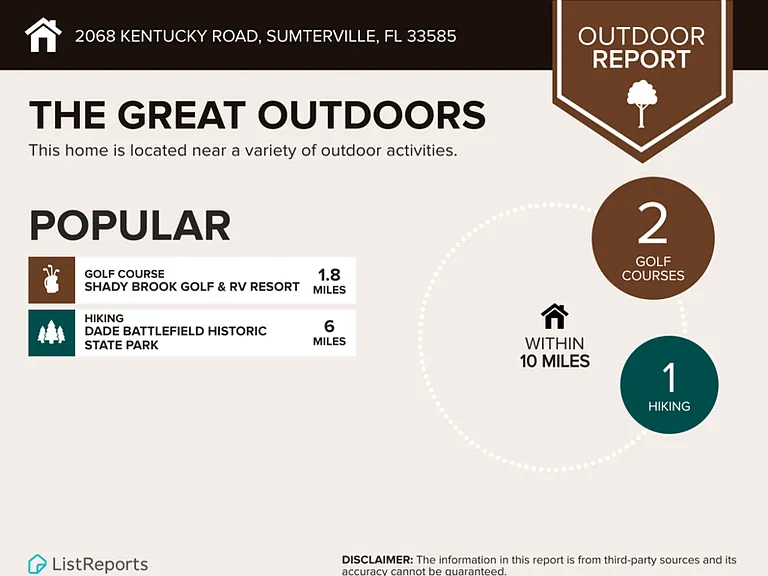
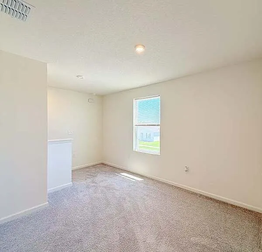
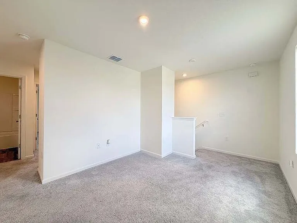
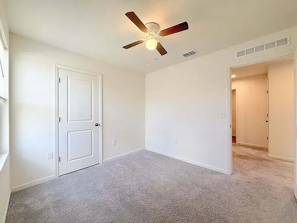
FREE APPLICATION Beautiful 3 beds 2.5 baths Single-family home is available for lease in Sumterville, FL. with 10 Stars Property Management Enjoy peaceful Central Florida living at 2068 Kentucky Road in Sumterville, a rental home surrounded by small-town charm while still offering convenient access to nearby shopping, dining, schools, and major roadways. This location places you close to The Villages, Wildwood, Bushnell, Lake Panasoffkee, local parks, fishing, boating, nature trails, and outdoor recreation, with easy access to I-75 and the Florida Turnpike for commuting throughout Sumter County and beyond. With a quiet setting, nearby country scenery, and plenty of Central Florida conveniences just a short drive away, this home is a great opportunity to enjoy comfort, space, and a relaxed Florida lifestyle. 3D Virtual Tour: Click Here to Explore: Features: - Application fee will be credited back on the 1st month of rent if approved - New construction offering modern design and the comfort of a brand-new home - Charming two-story home for comfortable everyday living - Covered front porch area perfect for a clean and inviting entrance - Durable hardwood flooring for a stylish, low-maintenance finish - Carpeted bedrooms offering comfort underfoot and a homey touch - All-new appliances offering modern convenience and reliable everyday performance - Convenient dishwasher for hassle free cleanup after meals - Refreshing ceiling fans for year-round comfort and airflow - Window coverings for added privacy and light control - Versatile loft space perfect for a home office, playroom, or additional lounge area - Master bathroom with walk in closet for ample storage and organization - Dual sink vanity for added convenience during busy mornings - Laundry room with washer and dryer included for ultimate convenience - Bathtub for luxurious soaking and relaxation options - Walk-in shower offering a clean, modern, and convenient bathroom feature - Attached 2-car garage for convenient parking and added storage - Partially fenced yard for added privacy - Access to community pool for leisure and enjoyment - Part of HOA Community; no fees and approval per HOA - Tenant is responsible for paying all utilities and lawn care services No pets allowed. Does not apply to medically/emotional support prescribed and/or service animals. Every applicant 18 years of age or older is required to complete a separate application. Each application is a $65 non refundable fee. A credit and background check will be conducted for all applicants, and management approval is required prior to signing the lease. Renter's insurance required prior to move-in. You may obtain coverage through our third-party provider, Beagle, for $12/month, which includes $100,000 liability coverage and $5,000 in personal property coverage. At 10 Stars, we offer multiple services to make your stay with us easy and comfortable. We have a same-day application approval and a quick move-in for no additional cost. Our team is professionally trained and will be able to assist with any leasing, billing, or maintenance issues our tenants have. We also offer an emergency line available 24/7 for any urgent cases. Tenants have access to an online portal where they can make rent payments, communicate with our team and get updates on their payments and maintenance requests at all times.

The property manager

Nearby schools

Students who live in 2068 Kentucky Rd attend the following Sumter (Unified School District) public schools:
GreatSchools ratings are based on test scores and additional metrics when available.

2068 Kentucky Rd
By contacting this property, you agree to our Terms of Use. Visit our Privacy Portal for more information. When you click “Send message”, we’ll send your inquiry to the property manager so they can reach out and answer your questions.
Find similar homes

Spot something off?Good catch. Flag it and help keep listings legit.