2065 Compass Pointe Dr

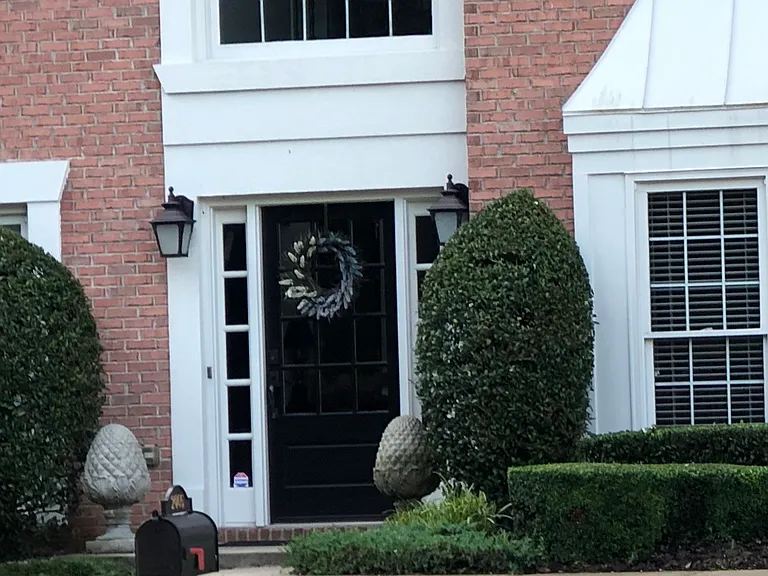
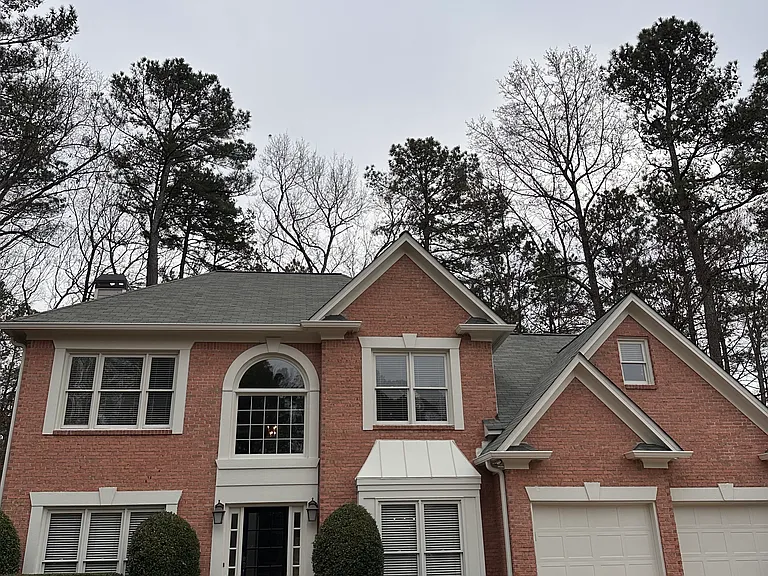
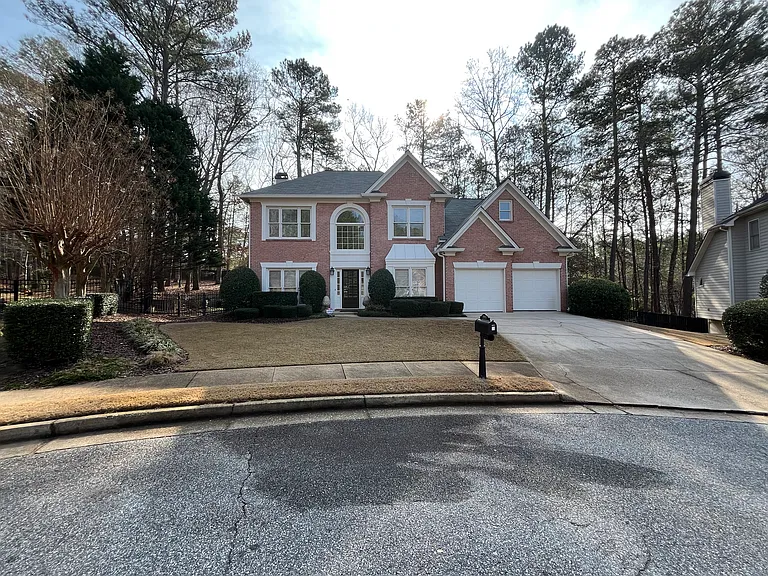
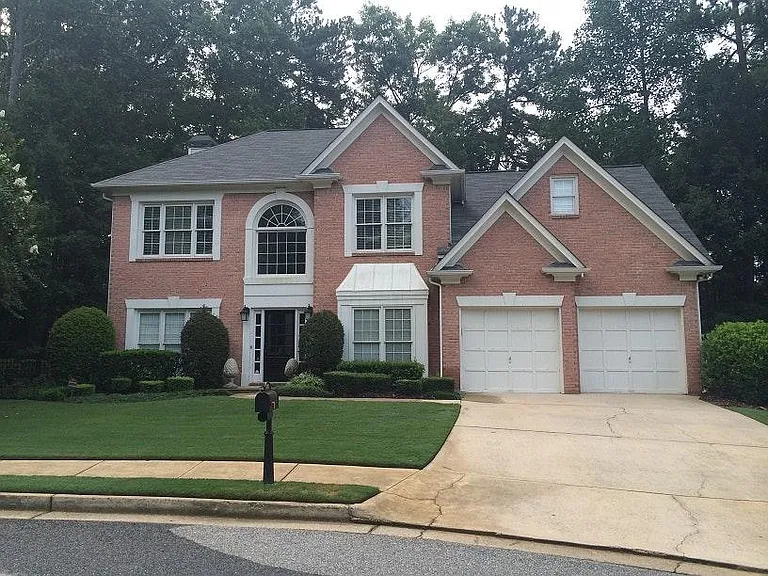
Front of Home on large cul-de-sac wooded private lot.
Beautiful Lawn and Private Large Lot
Front Door / Welcome Home
Foyer Hall with Living Room on Left, Dining Room on Right and Family Room in the Back Left.
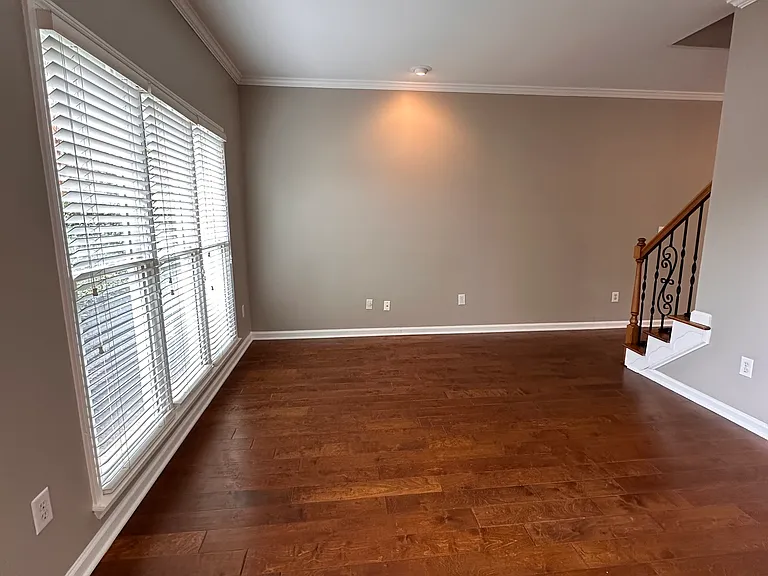
Living Room as you walk in, to your left
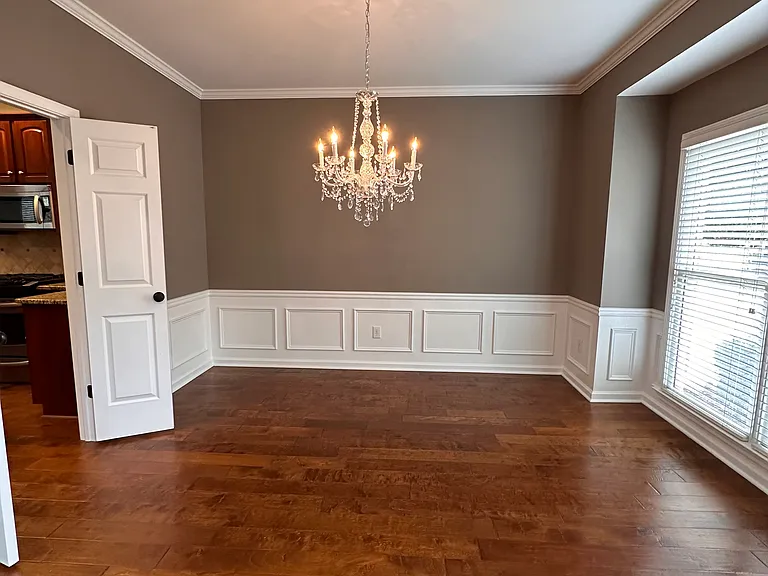
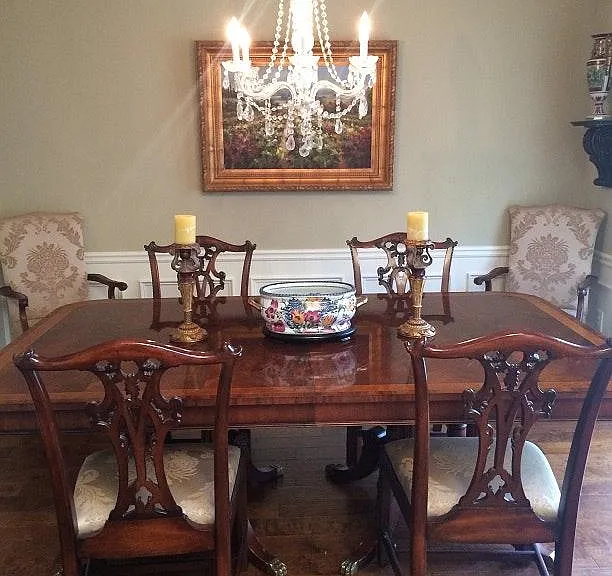
Beautiful Dining Room on your right as you walk in.
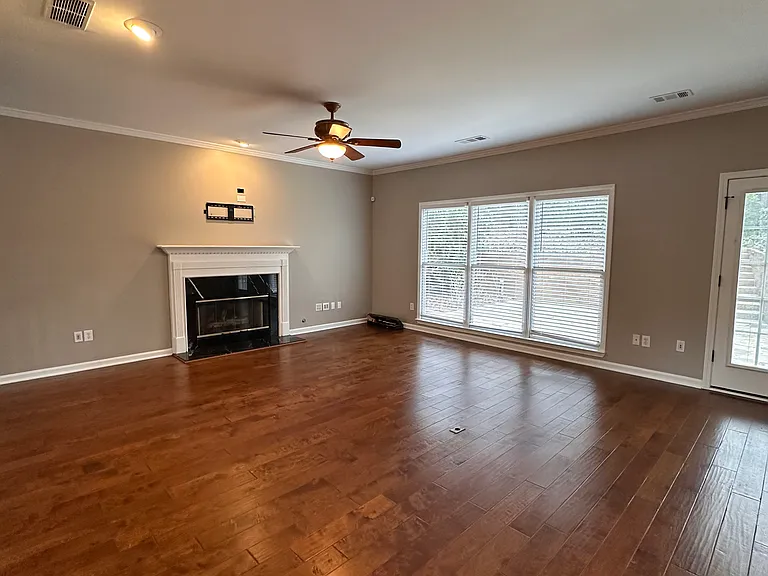
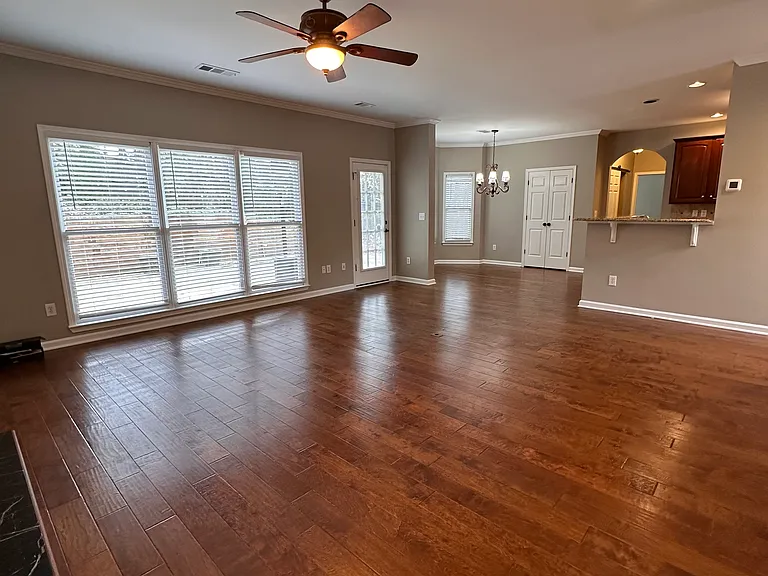
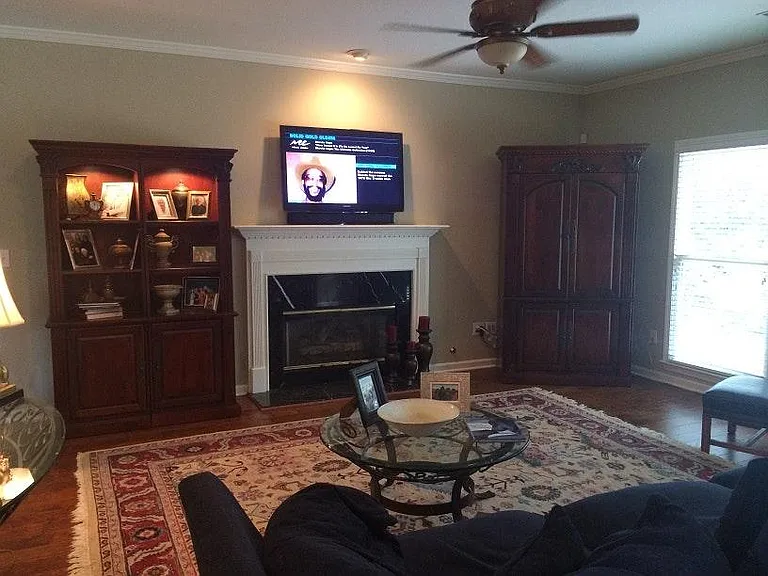
Large Family Room with fireplace and TV connections, looking over beautiful patio and private back yard.
Open Floor Plan with Breakfast Area and Kitchen next to Large Family Room.
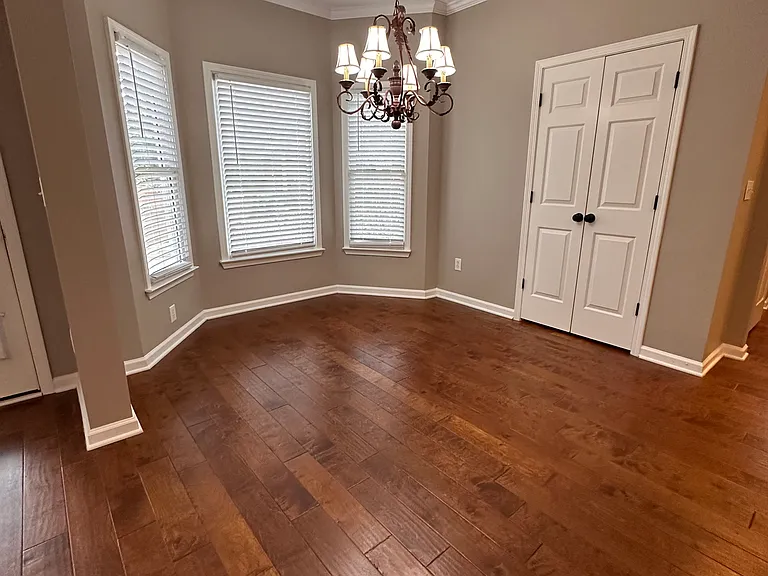
Large Breakfast Area overlooking private backyard and beautiful patio.
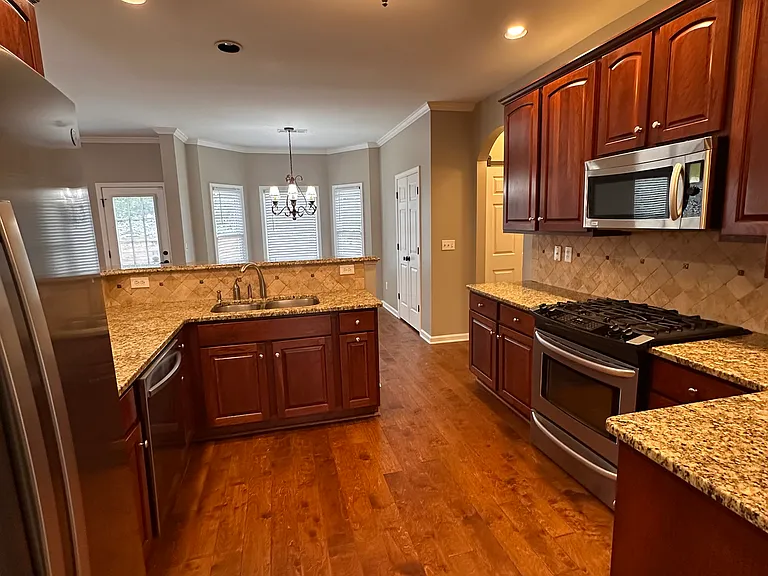
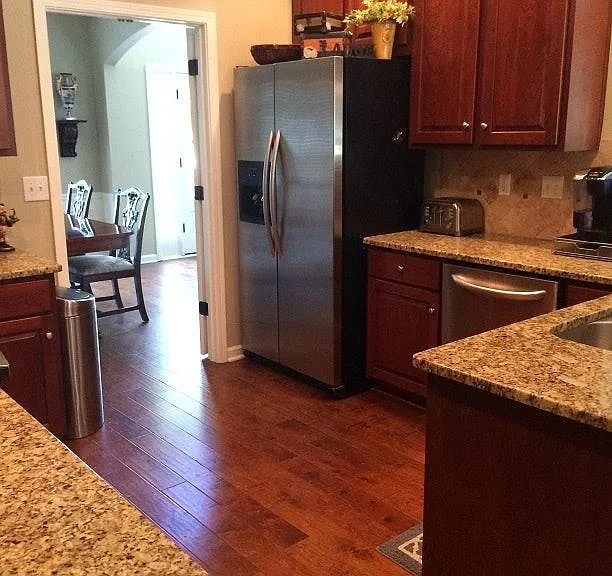
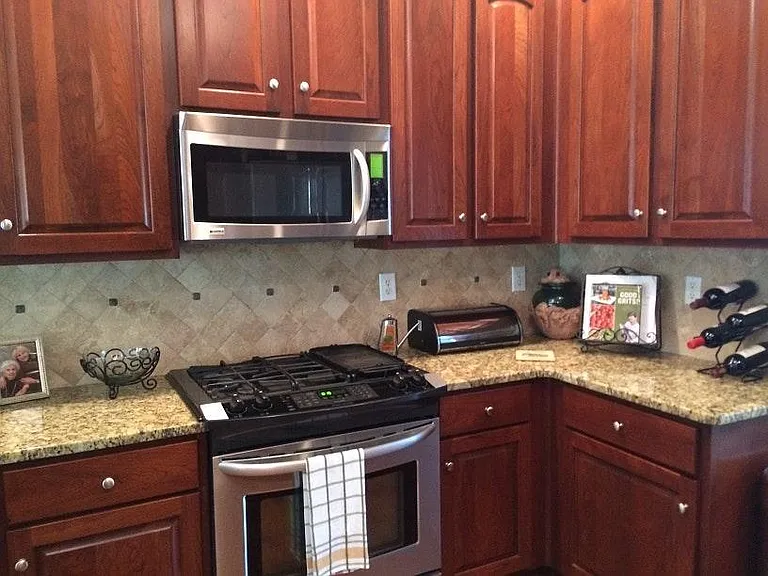
Gorgeous Kitchen with Stainless Steel appliances and Granite Countertops. Refrigerator included.
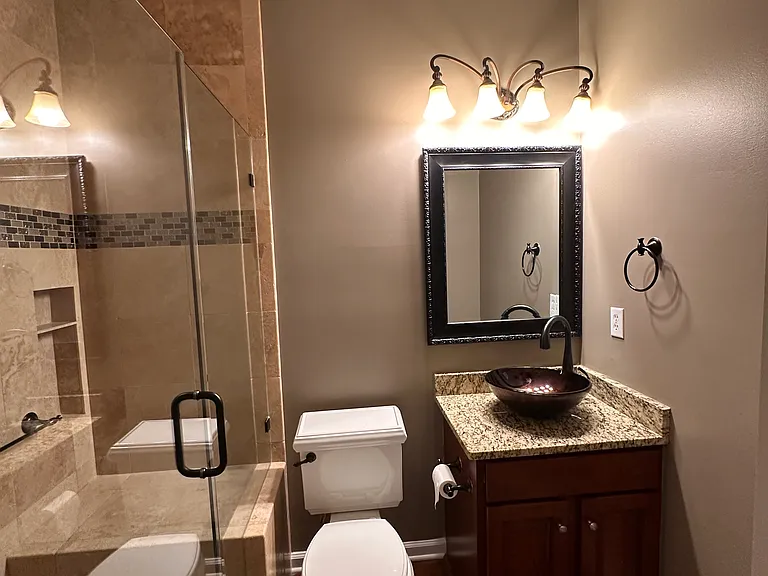
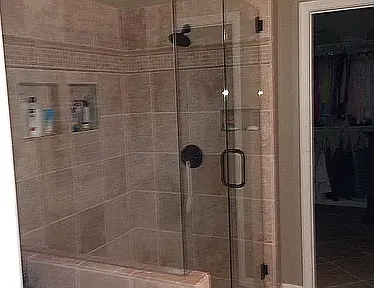
Downstairs Hall Full Bath with Walk In Shower
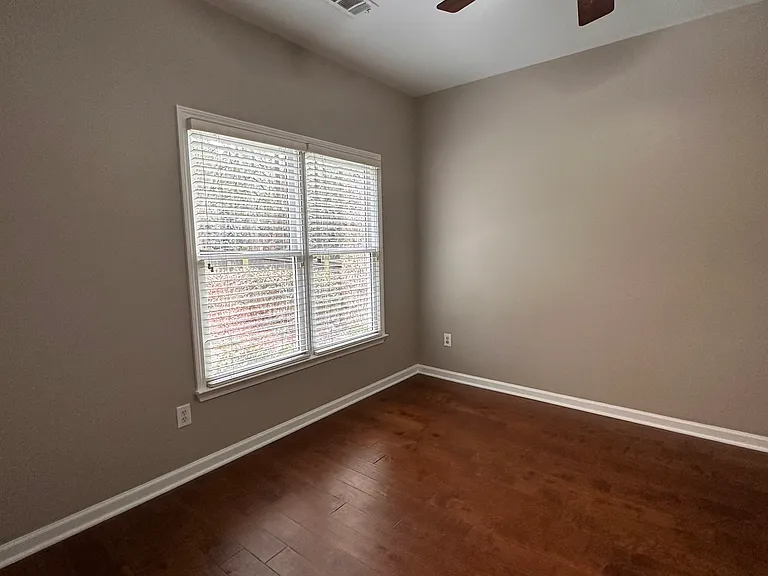
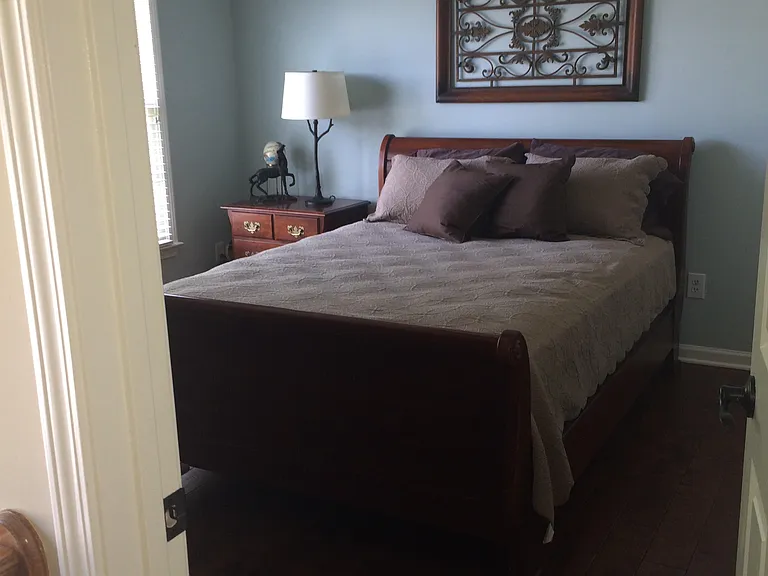
Downstairs Guest or Family Bedroom (located next to full downstairs bath with walk in shower)
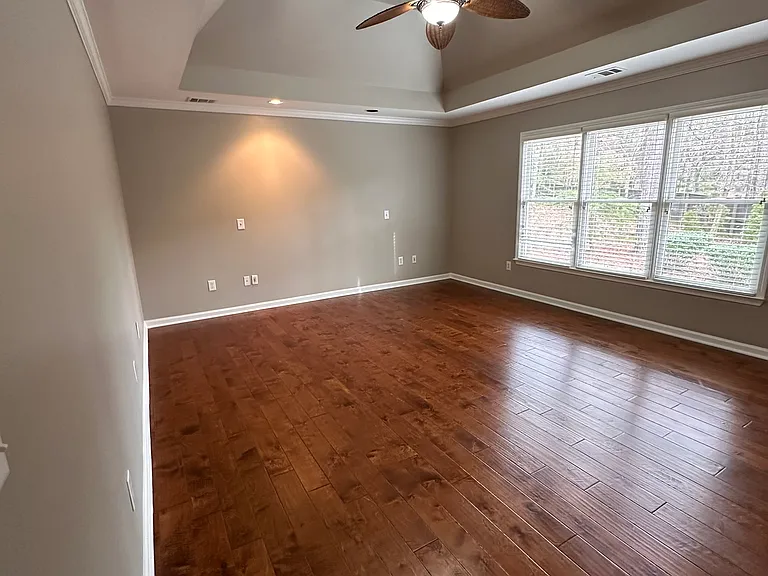
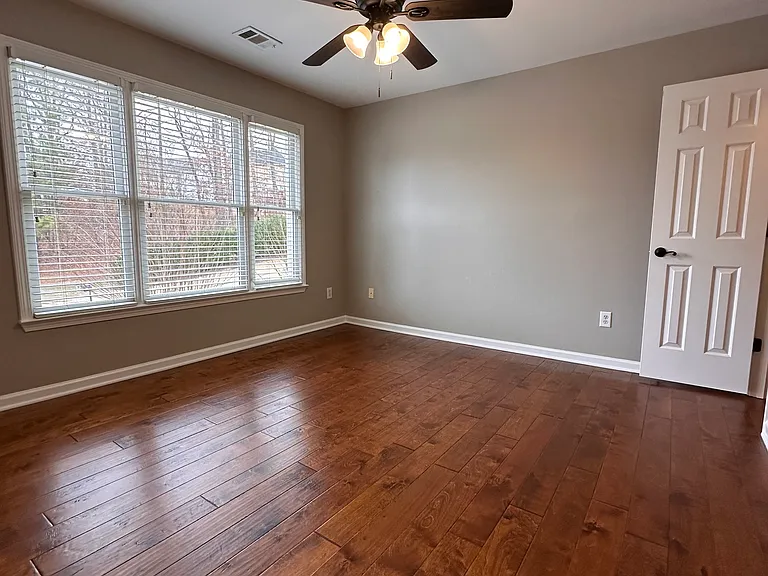
Welcome to your large Master Bedroom with Trey Ceiling! Look out over your private patio and backyard.
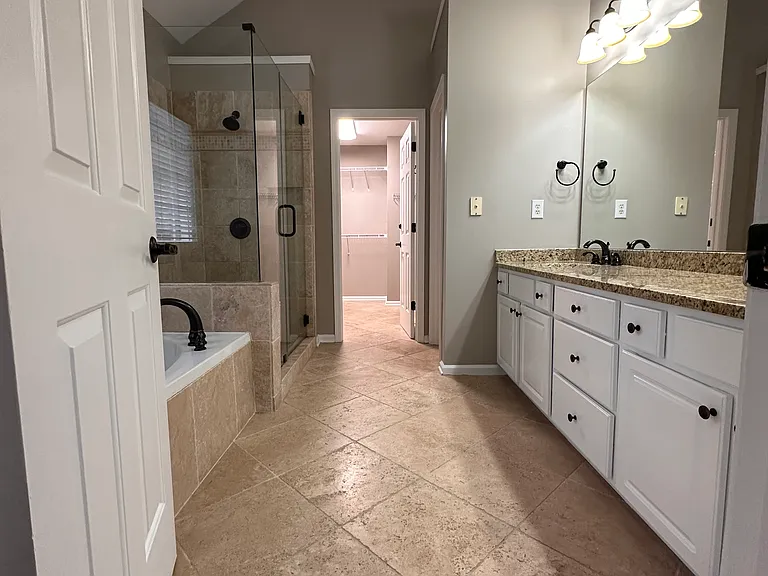
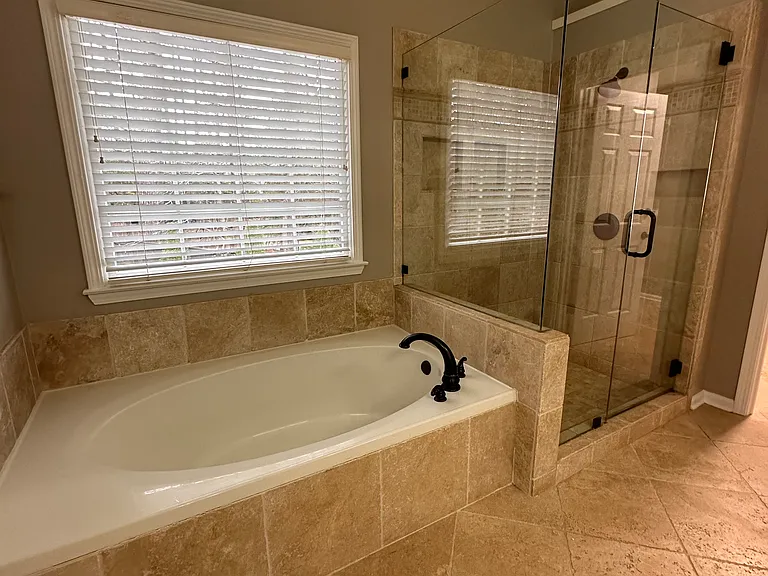
Welcome to your spacious Master Bath and Walk In Closet. Walk In Shower, Garden Tub and Private Bathroom.
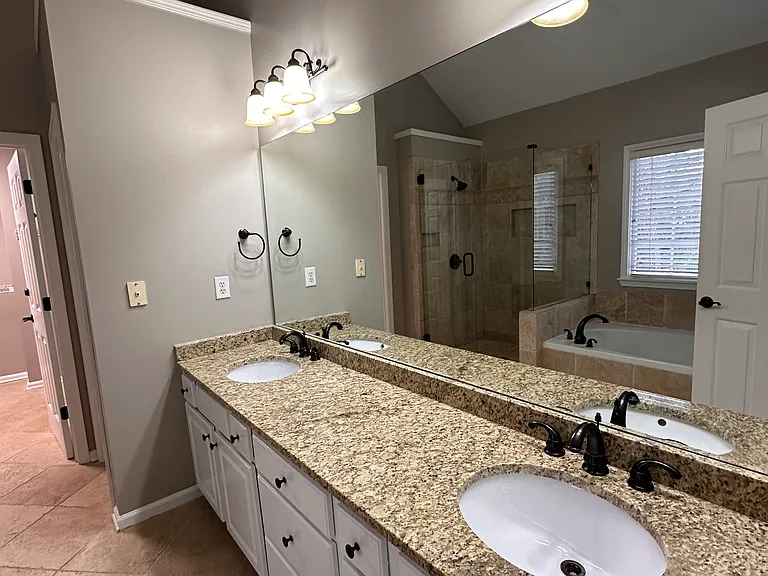
Master Bedroom Large Bath with dual sinks and Granite Countertops. Walk In Shower and Garden Tub as well.
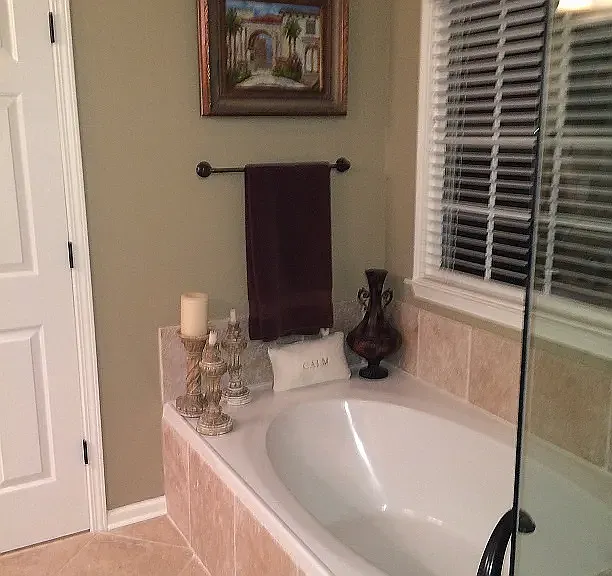
Relax in your large Garden Tub in the Master Bathroom!
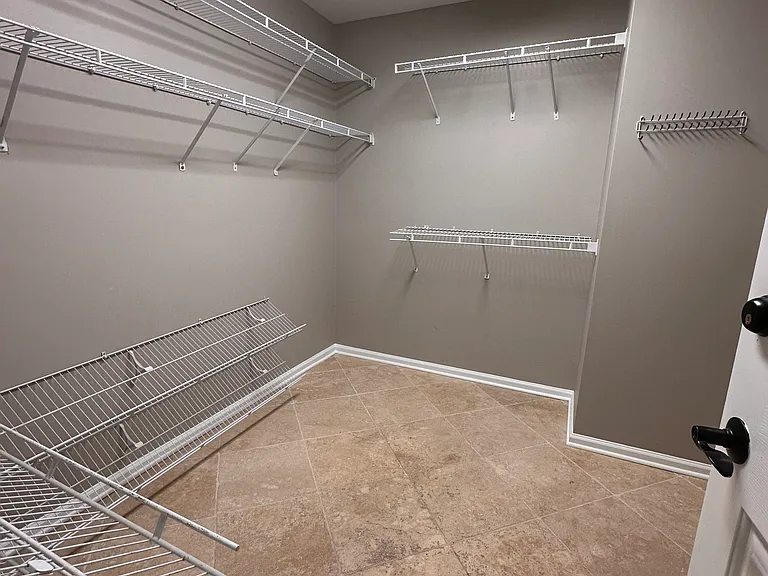
Large Master Closet with plenty of hanging space and lower shelving for your shoes!
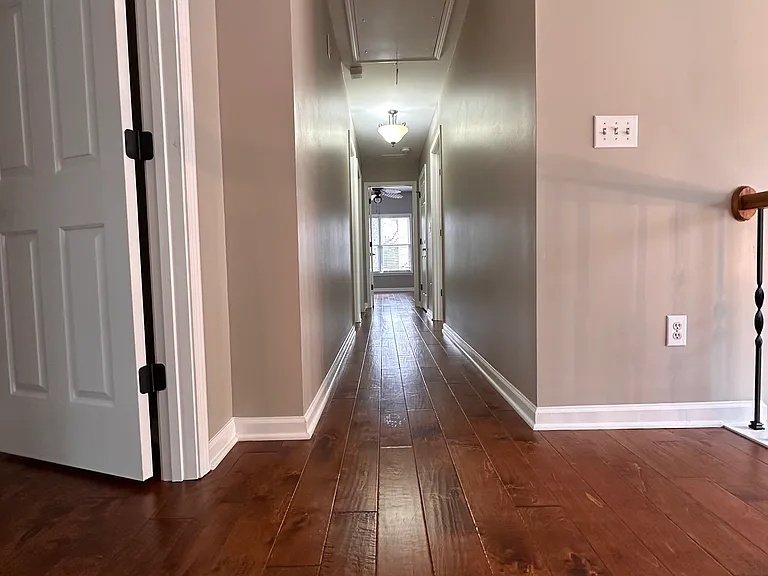
Upstairs Hallway. Master to the left; front bedroom immediately to your right, middle bedroom down the hall to your right, large bedroom over the garage at the end of the hall and hall bath and laundry room to the left as you walk down the hall.
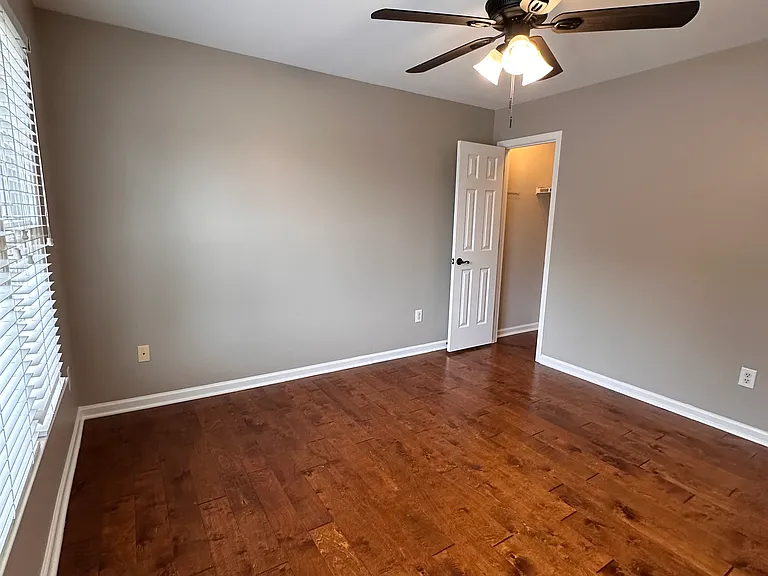
Upstairs Front Bedroom with large walk in closet. Turn right as soon as you walk up the stairs.
Another View of the Upstairs Front Bedroom with large walk in closet.
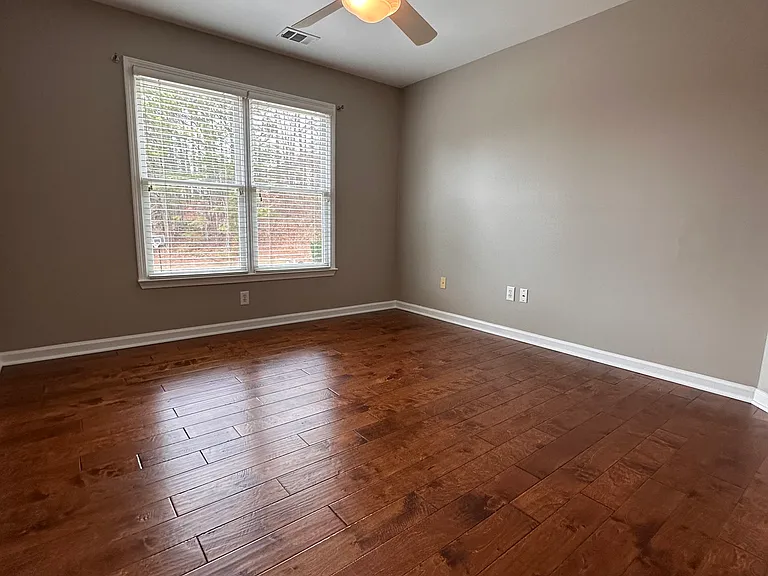
Large Upstairs Middle Bedroom with large walk in closet (with extra storage space); across from upstairs hall bath.
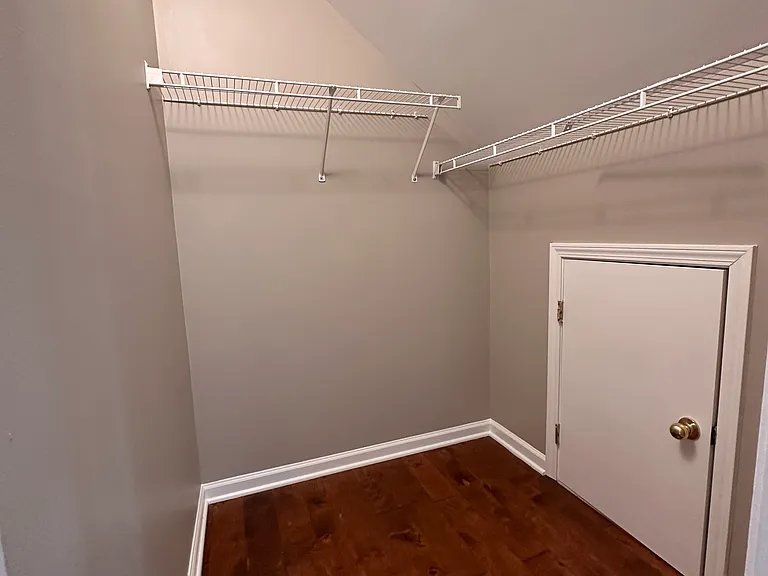
Upstairs Middle Bedroom Large Walk In Closet (with extra storage cubby space).
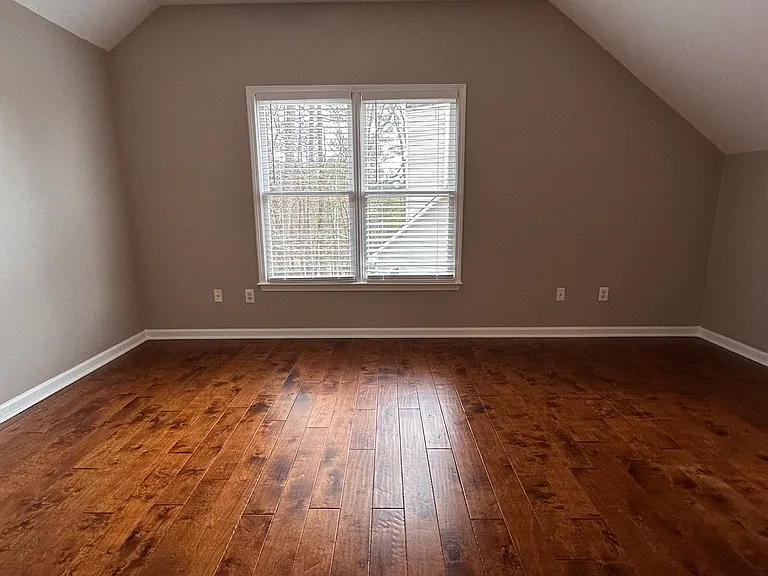
Extra Large Upstairs Bedroom over the Garage with Large Storage Closet for storage (not pictured) and extra hang up clothes as well as small cubby storage closet seen in next picture. See Next Picture for extra view of space in this amazing room!
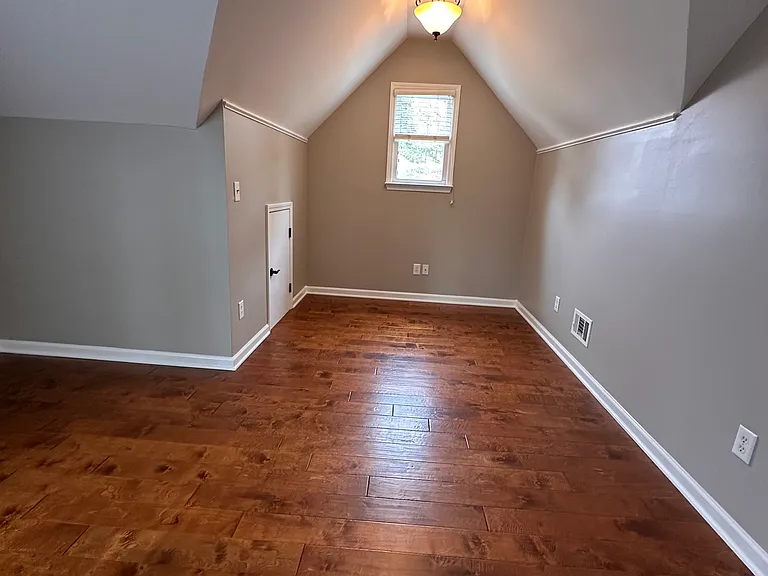
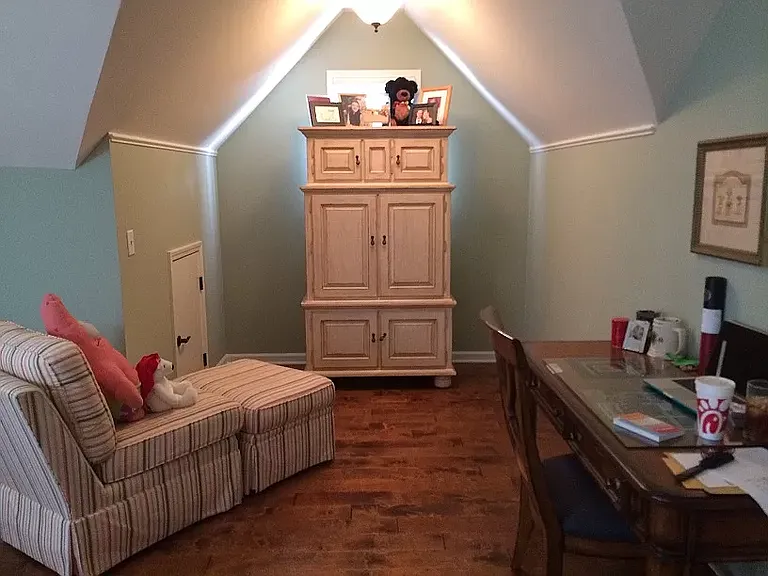
Extra Large Bedroom Over The Garage with sitting area including cubby storage closet picture here.
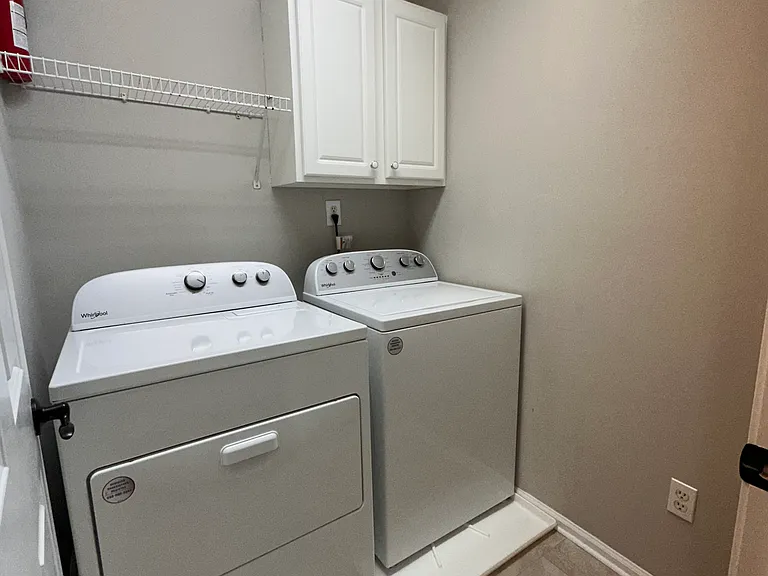
Upstairs Hall Laundry Room. New 2025 Washer and Dryer included in Rental.
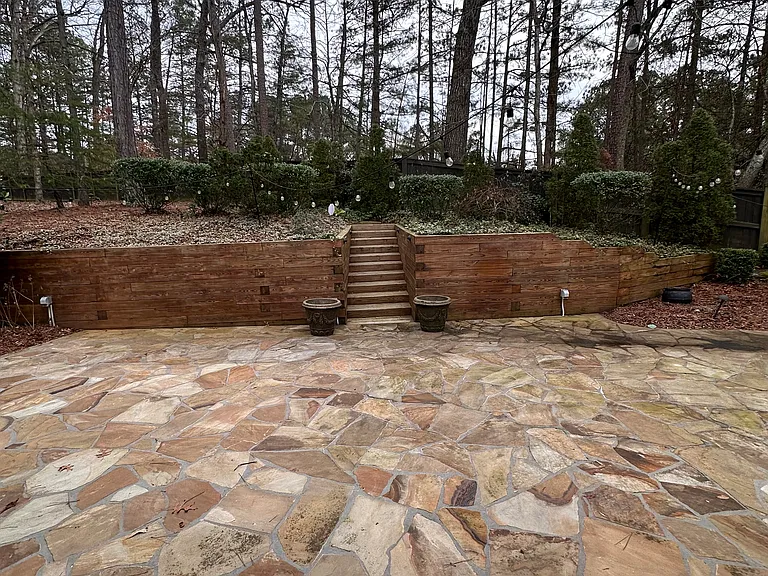
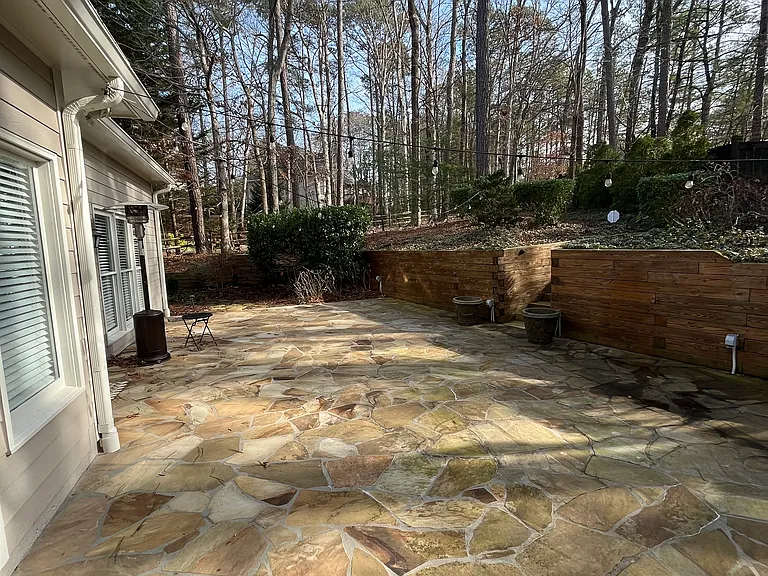
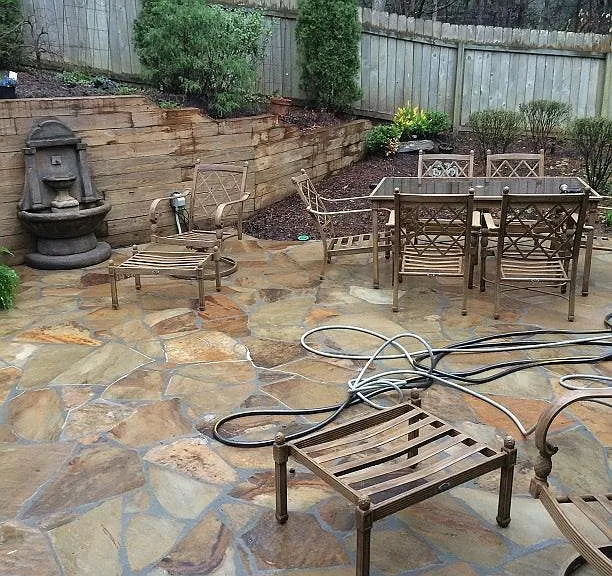
Beautiful Large Stone Patio; Private Backyard. Planters for your favorite plants included in Rental!
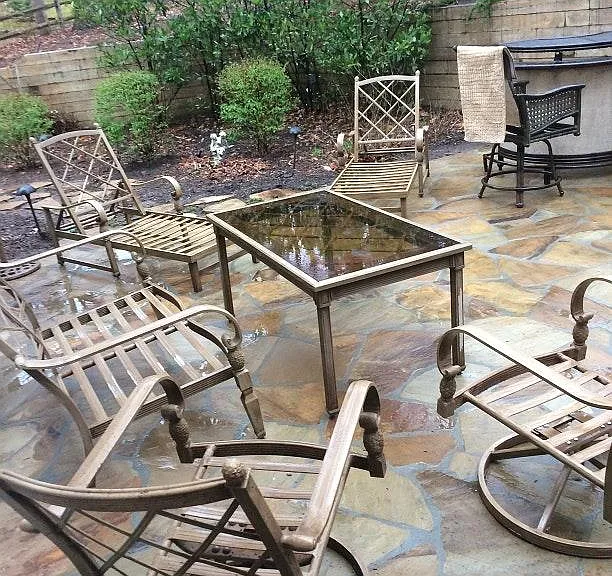
Lighted patio. Perfect for entertaining!
Very Large Private Patio with Lights. Enjoy a glass a wine or a get together with friends!
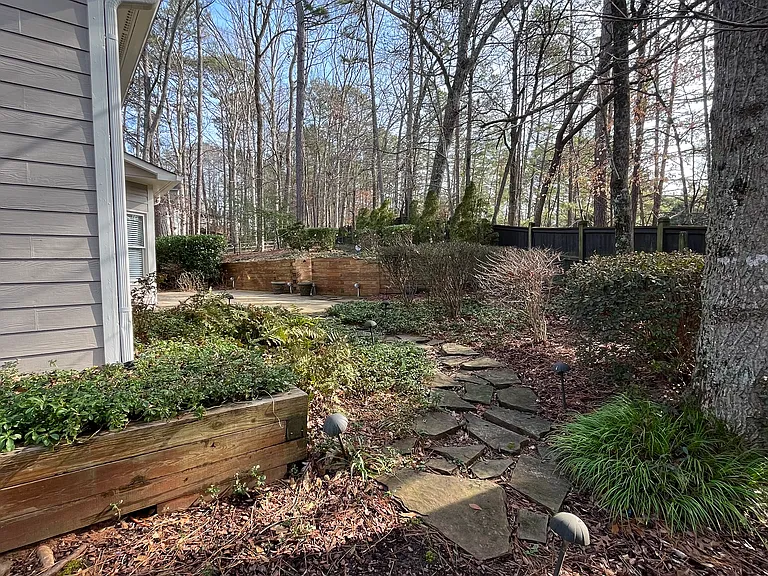
Yep, this is truly a private, wooded back yard for your total enjoyment!
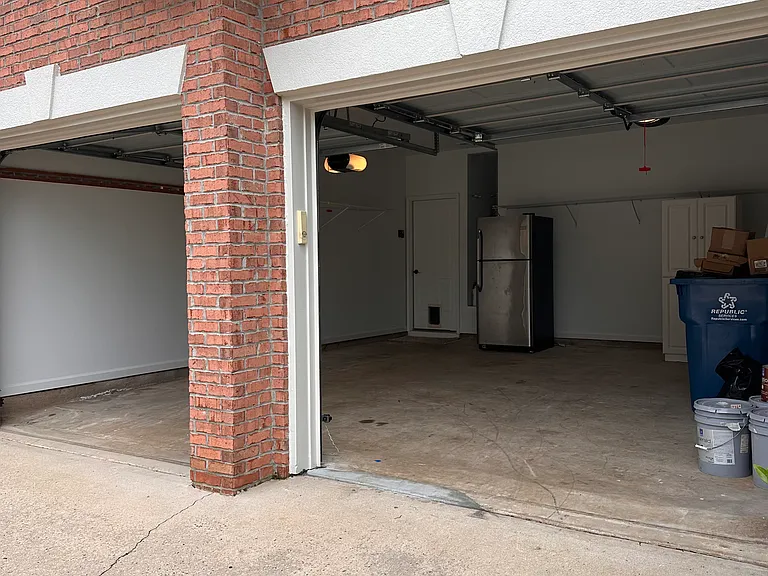
2 Car Garage, completely repainted in January 2026. Includes Extra Refrigerator, Shelving and Storage Cabinets for your use!
Welcome Home!
SAMPLE FURNISHINGS: Family Room with gas fireplace
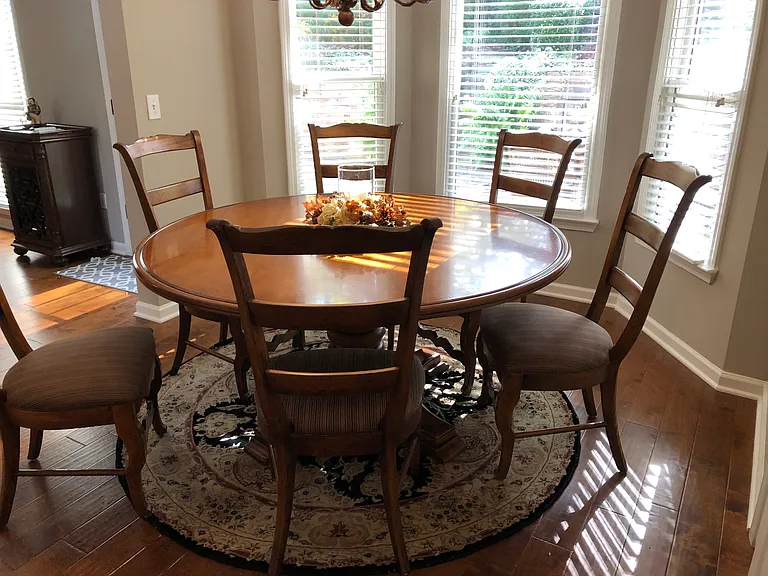
SAMPLE FURNISHINGS: Dining Room
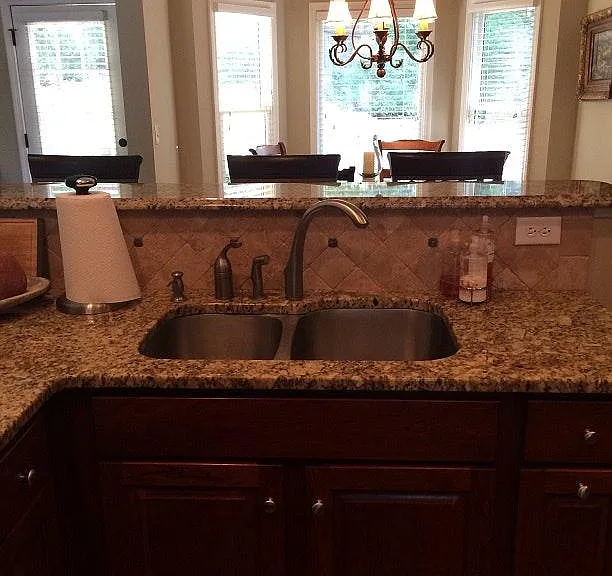
SAMPLE VIEW from Kitchen to Sample Furnished Updated Kitchen
Stainless Steel Gas Appliances
Kitchen with Bar Area; SAMPLE Bar Stools and View from Kitchen. Enjoy looking out over your private patio and backyard while you cook!
SAMPLE FURNISHINGS in Breakfast Area
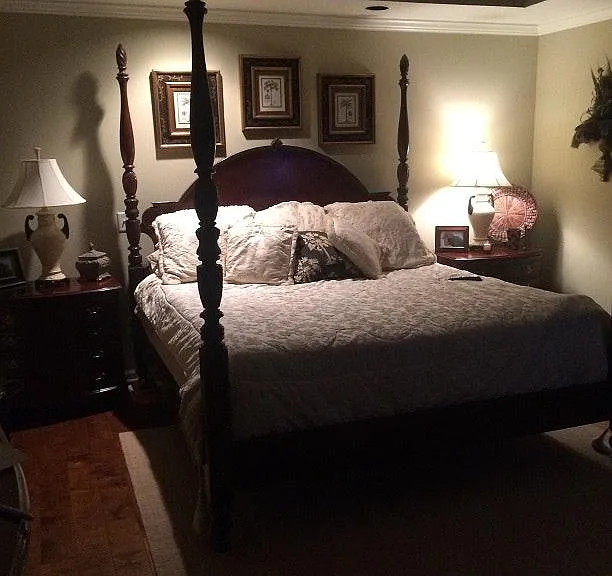
SAMPLE FURNISHINGS in Upstairs Master Bedroom; plenty of space for King Size Bed, Armoire, Dressers and Night Stands!
SAMPLE FURNISHINGS: Garden Tub
Close Up of Master Walk In Shower
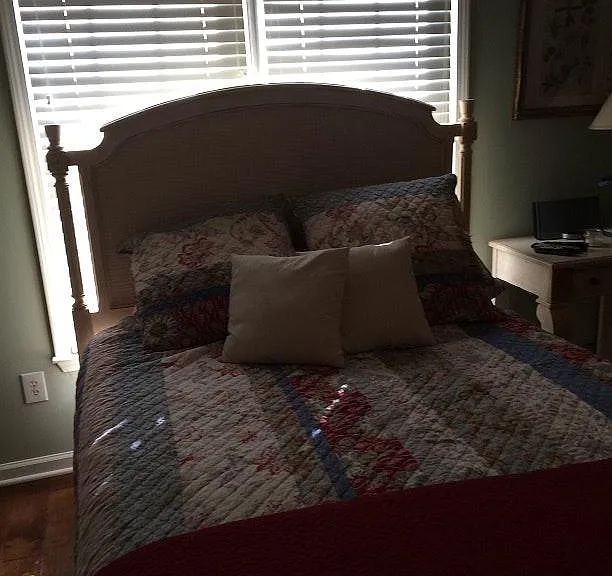
SAMPLE FURNISHINGS in Upstairs Front Bedroom with Large Walk In Closet.
Sample Queen Size Furnishings in Large Bedroom over Garage. Plenty of Room for King Size Bed if you prefer and dressers, etc.
SAMPLE FURNISHINGS in Extra Large Bedroom over the Garage!
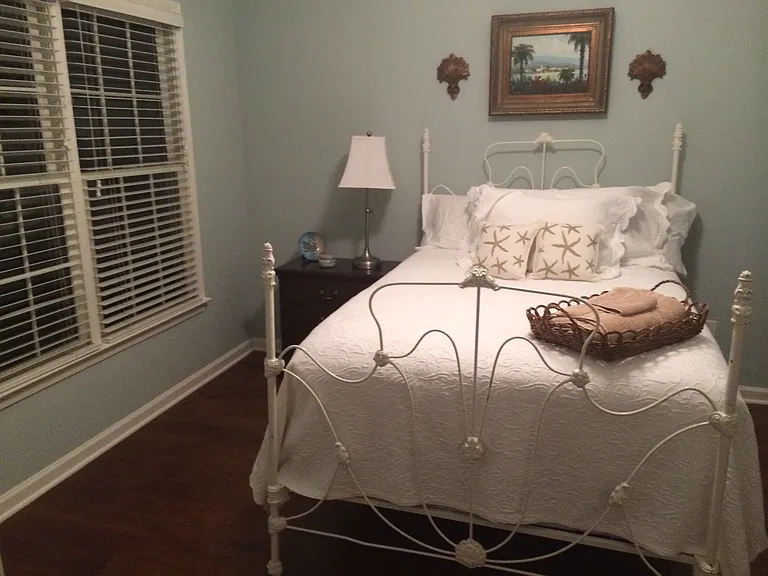
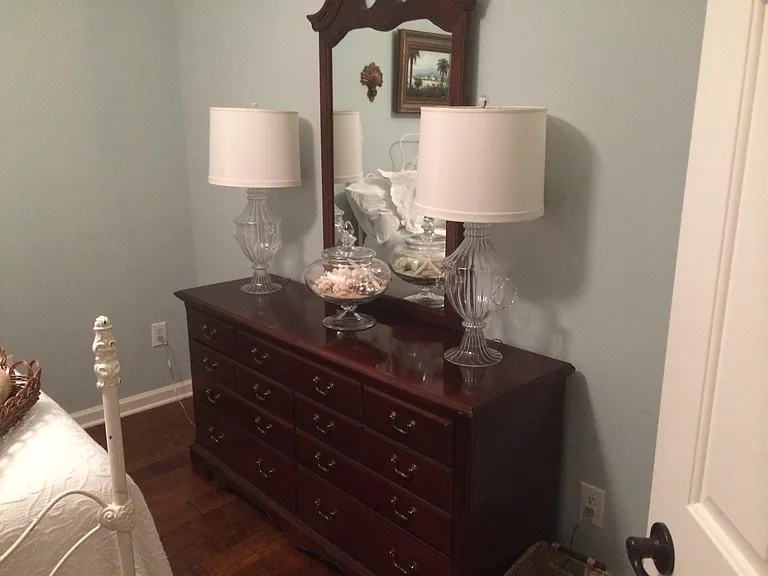
SAMPLE FURNISHINGS in Downstairs Guest Room.
SAMPLE FURNISHINGS in Downstairs Guest Room (adjacent to Downstairs Full Bath with Walk In Shower)
Large Private Patio #2
Large Private Patio
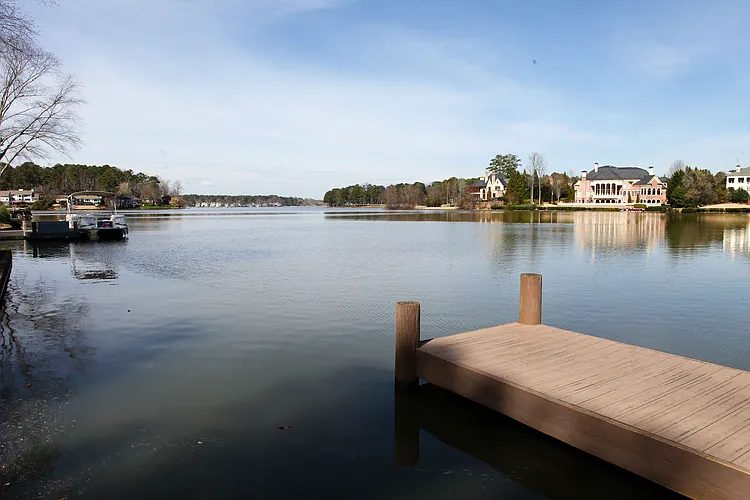
Enjoy Lake Windward just 5 minutes away.
Beautiful sunsets on Lake Windward. Rent a pontoon or try your luck at fishing.
Enjoy fishing on Lake Windward.
  • Furnished

$3,995/ mo
Doesn't include deposits and fees
5 beds3 baths2884 sqft house
2065 Compass Pointe Dr
Your booked tour

What you get

Dog-friendlyIn-unit laundryParkingAir conditioning

Costs, fees, and lease terms

Lease terms

Available April and May 2026; New Lease signed for new Tenant effective June 1, 2026. Tenant pays all utilities and services, including optional security system services. Credit check and background check required and paid for by tenant. Small pets considered on a case by case basis. No smoking. 5 Bedrooms, 3 Full Bath. Stainless steel refrigerator in kitchen, extra refrigerator in garage and new washer and dryer. Patio fountain can be purchased or otherwise will be sold. Rent does not include pool or tennis memberships. Tenant not responsible for HOA fees. Tenant is responsible for weekly maintenance of yard from March to December of each year rented, using the existing landscape company approved by the Landlord. Landlord provides Arrow Pest Control, TruGreen lawn fertilization, gutter cleaning twice per year, annual cutting back of crepe myrtles and annual mulch replacement each year. This home is very well maintained, unlike most rental properties you may be considering. Homeowner takes great pride in this home and it shows!

Pricing comparison

$296

At $3,995, this listing is priced $296 more than the current market rate for a 5 bedroom home in Alpharetta.

Pets

  • Dogs

    Allowed
  • Cats

    Not allowed

The neighborhood

About the building

STILL AVAILABLE FOR THE MONTH OF MAY, 2026! NOTE: LEASE HAS BEEN SIGNED STARTING JUNE 1, 2026. LOCATED IN MOST DESIRED ELEMENTARY, MIDDLE AND HIGH SCHOOL DISTRICT IN ALPHARETTA! THIS IS A MUST SEE HOME. Beautiful, immaculate, unfurnished 5 bedroom, 3 full bath home with hardwood flooring throughout. Located on a large private cul-de-sac lot located in sought-after Windward in Alpharetta, just a few minutes from 400, Avalon, downtown Alpharetta, Alpharetta shopping (Costco, Walmart, Home Depot, Chick-Fil-A) and Halcyon shopping (Trader Joe's, etc.). Private, fenced-in backyard with beautiful landscaping and extra large stone patio; perfect for entertaining. 5 Bedrooms: One Bedroom and Full Bathroom located on Main Level. Large Master Bedroom and Master Bathroom as well as 3 other Bedrooms and 1 Additional full Bathroom located on upper level. Lease: STILL AVAILABLE FOR THE MONTH OF MAY 2026! LEASE HAS BEEN SIGNED STARTING JUNE 1, 2026. If you are working in the Alpharetta/Atlanta area for a specific time period and need flexibility, we can further discuss your specific needs. Features: Hardwood flooring throughout, upgraded kitchen with granite and stainless steel appliances; upgraded baths with granite and tile. New (2024) washer and dryer to remain in home for use by tenant. Upgraded kitchen refrigerator and garage refrigerator for extra storage to also remain. Private patio and private fenced yard ideal for entertaining; beautiful landscaping. 2 Car Garage. Very well maintained home. Exterior and Interior Painting completed in 2025 (with neutral colors). Schools: Fulton County Schools, including highly sought after Creek View Elementary, Webb Bridge Middle and Alpharetta High School. Must call Mary Sue Clark, owner, to schedule an appointment as home is currently occupied. Call owner to discuss options.

The property manager

Nearby schools

Students who live in 2065 Compass Pointe Dr attend the following Fulton County School District (Unified School District) public schools:
GreatSchools ratings are based on test scores and additional metrics when available.

2065 Compass Pointe Dr
By contacting this property, you agree to our Terms of Use. Visit our Privacy Portal for more information. When you click “Send message”, we’ll send your inquiry to the property manager so they can reach out and answer your questions.
Find similar homes

Spot something off?Good catch. Flag it and help keep listings legit.