20622 Glenmere Sq

20622 Glenmere Sq — Photo 1
20622 Glenmere Sq — Photo 2
20622 Glenmere Sq — Photo 3
20622 Glenmere Sq — Photo 4
20622 Glenmere Sq — Photo 5
20622 Glenmere Sq — Photo 6
20622 Glenmere Sq — Photo 7
20622 Glenmere Sq — Photo 8
20622 Glenmere Sq — Photo 9
20622 Glenmere Sq — Photo 10
20622 Glenmere Sq — Photo 11
20622 Glenmere Sq — Photo 12
20622 Glenmere Sq — Photo 13
20622 Glenmere Sq — Photo 14
20622 Glenmere Sq — Photo 15
20622 Glenmere Sq — Photo 16
20622 Glenmere Sq — Photo 17
20622 Glenmere Sq — Photo 18
20622 Glenmere Sq — Photo 19
20622 Glenmere Sq — Photo 20
20622 Glenmere Sq — Photo 21
20622 Glenmere Sq — Photo 22
20622 Glenmere Sq — Photo 23
20622 Glenmere Sq — Photo 24
20622 Glenmere Sq — Photo 25

$3,400/ mo
Doesn't include deposits and fees
3 beds2.5 baths2641 sqft townhouse
Available September 1
20622 Glenmere Sq
Your booked tour

What you get

Pet-friendlyIn-unit laundryParkingAir conditioningPool

Costs, fees, and lease terms

Lease terms

12 Months

Pricing comparison

At $3,400, this listing is priced similarly to the current market rate for a 3 bedroom home in Sterling.

Pets

  • Dogs

    Allowed
  • Cats

    Allowed

The neighborhood

About the building

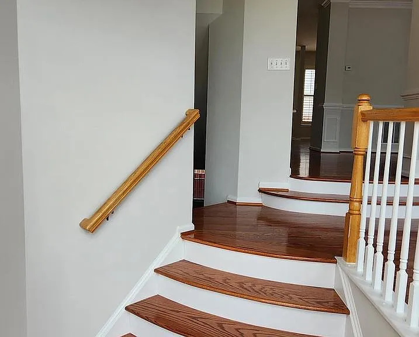
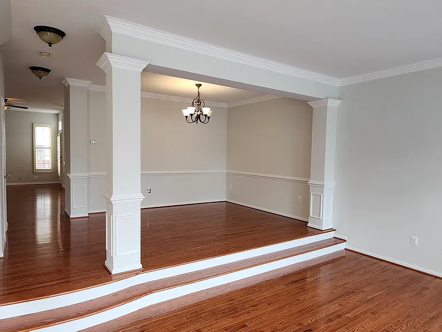
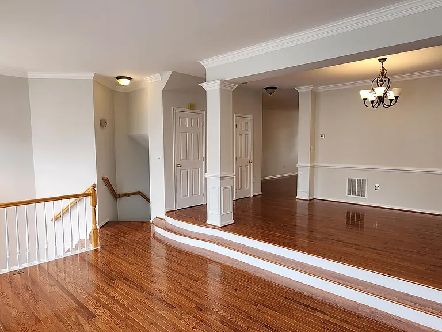
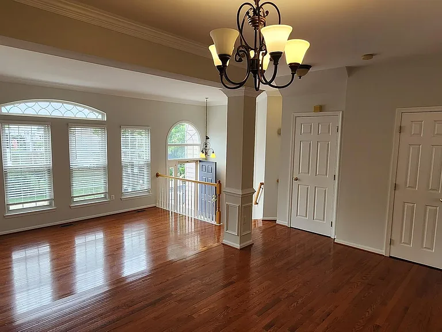
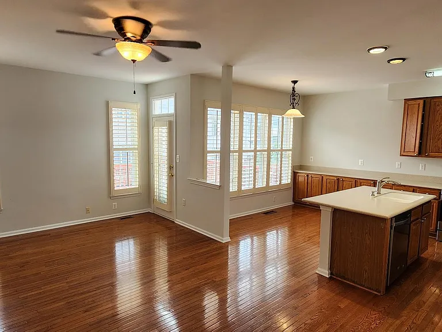
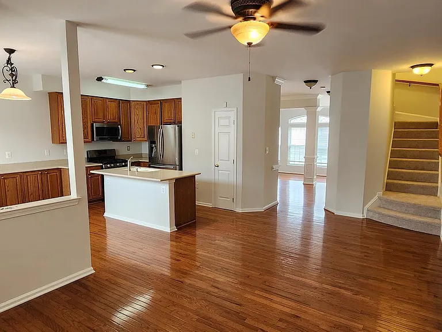
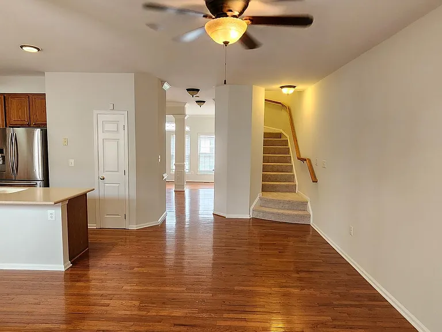
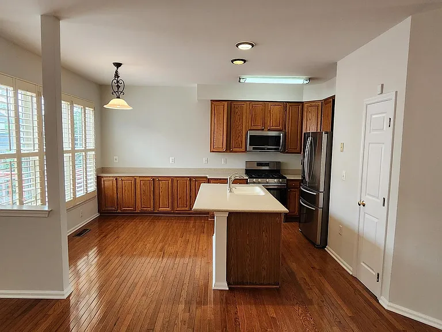
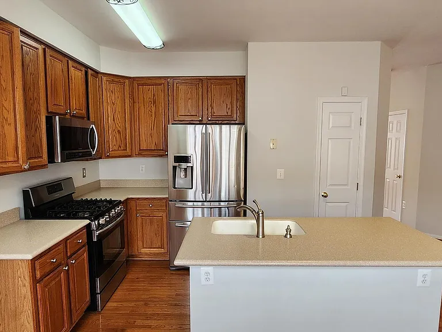
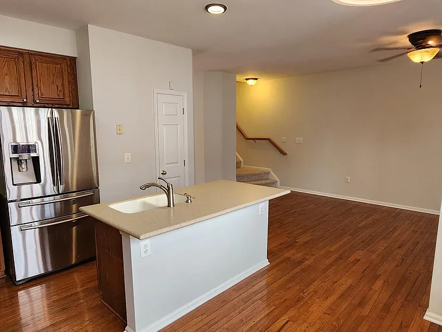
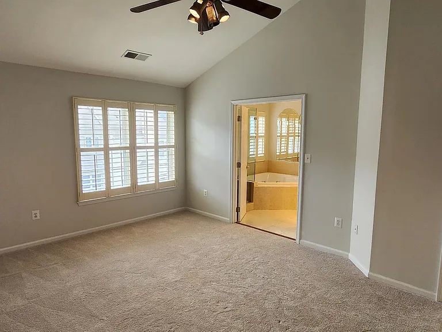
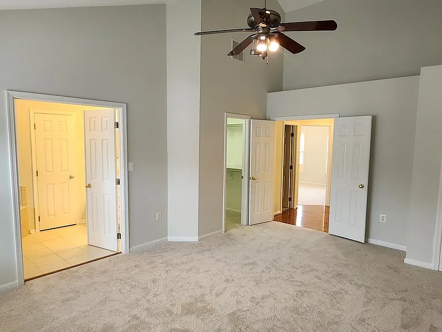
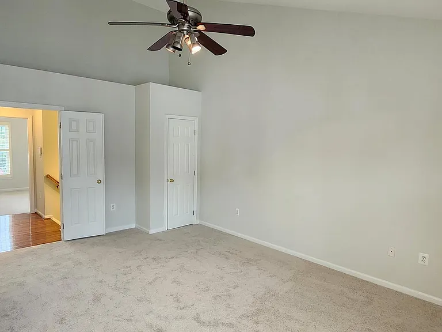
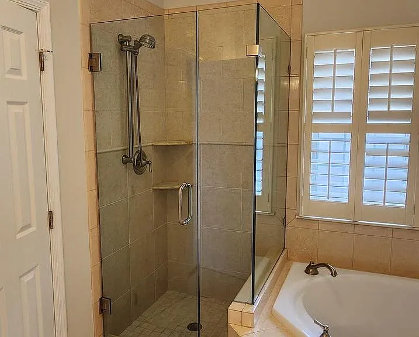
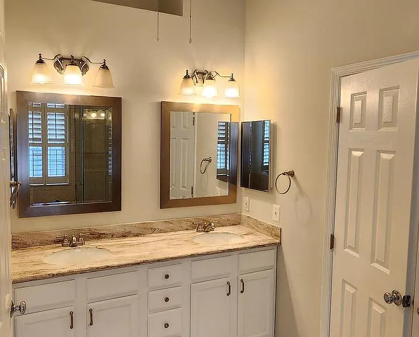
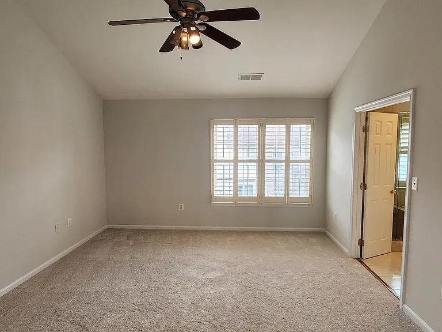
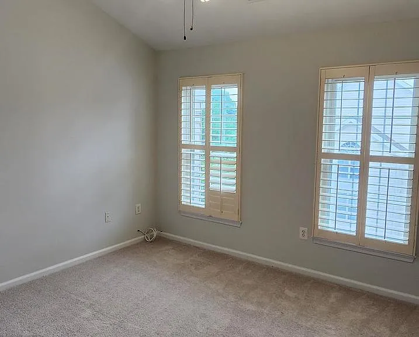
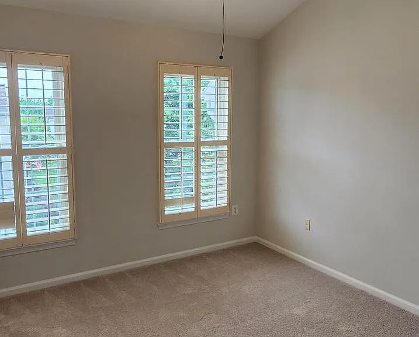
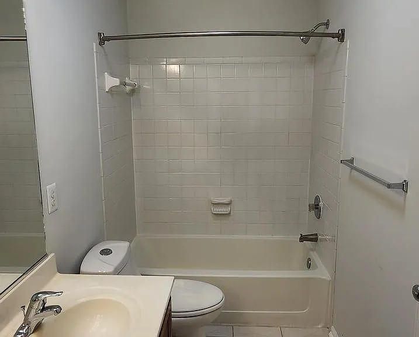
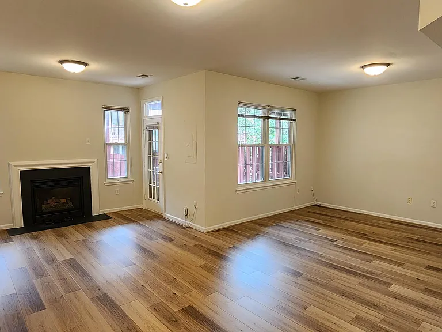
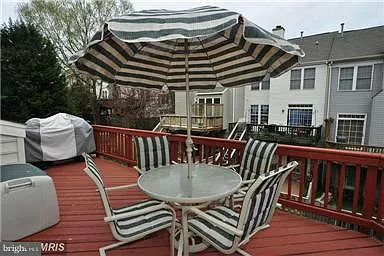
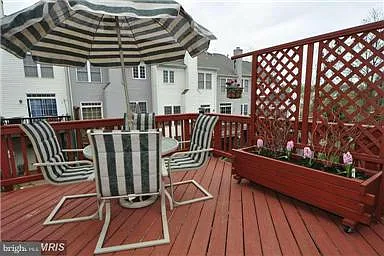
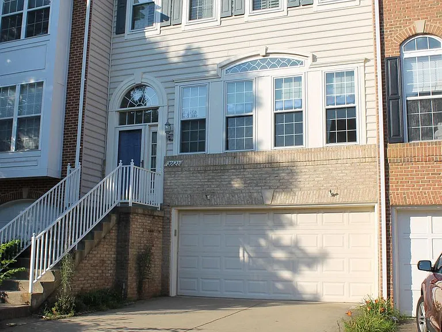
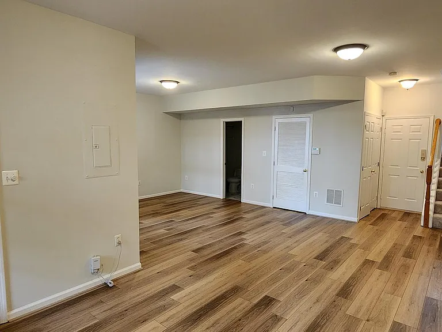
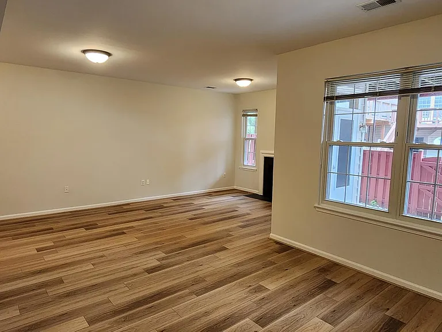
Beautifully updated and move-in ready, this sparkling 3-bedroom, 3.5-bath townhome is located in the highly desirable Cascades community. Featuring a spacious open floor plan and a two-car garage, this home has been refreshed with fresh interior paint, new carpet, new hardwood flooring in the living and dining rooms, and new luxury vinyl flooring throughout the fully finished walk-out lower level. Elegant details include crown molding and chair railing, adding timeless charm throughout the home. The main level offers a bright and inviting living room, family room, dining room, well-appointed kitchen, and access to a private deck perfect for relaxing or entertaining. The fully finished walk-out lower level features a spacious recreation room with a cozy fireplace, abundant natural light, a full bathroom, and direct access to the backyard. Upstairs, you'll find two generously sized secondary bedrooms along with a spacious primary suite designed for comfort and privacy.

The property manager

Nearby schools

Students who live in 20622 Glenmere Sq attend the following Loudoun County Public Schools (Unified School District) public schools:
GreatSchools ratings are based on test scores and additional metrics when available.

20622 Glenmere Sq
By contacting this property, you agree to our Terms of Use. Visit our Privacy Portal for more information. When you click “Send message”, we’ll send your inquiry to the property manager so they can reach out and answer your questions.

Find similar homes

Spot something off?Good catch. Flag it and help keep listings legit.