2060 John St S

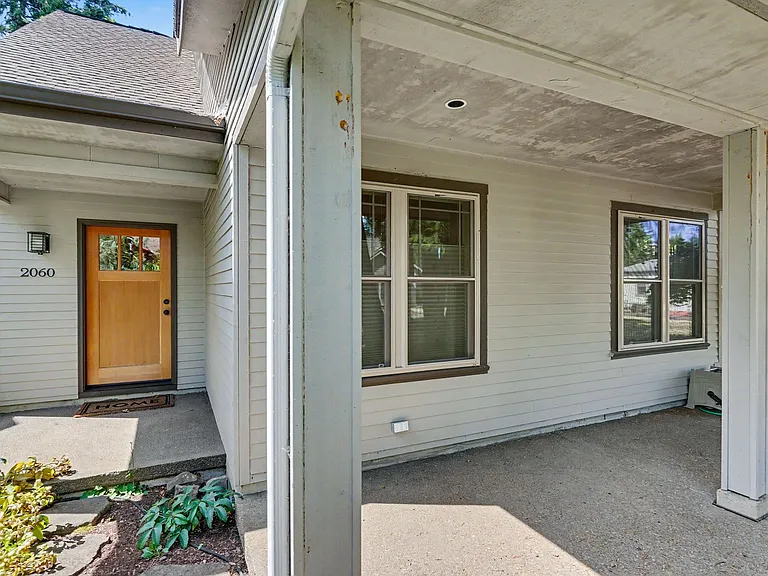
2060 John St S — Photo 1
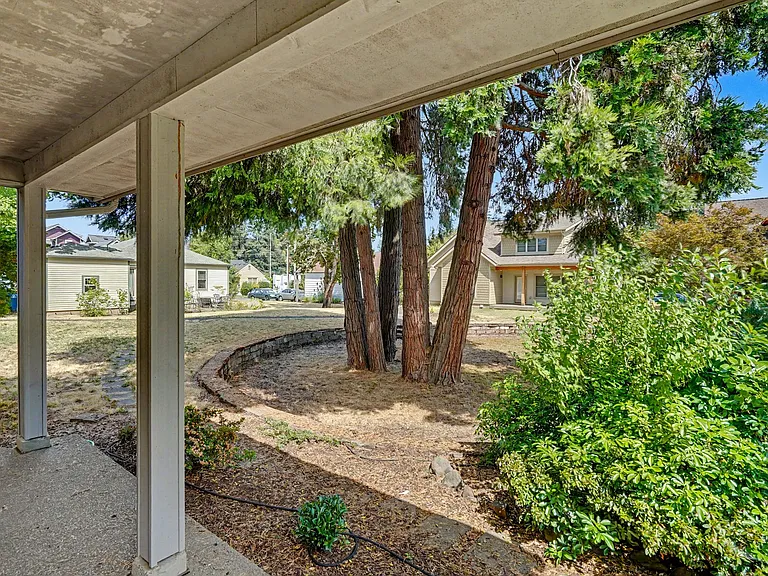
2060 John St S — Photo 2
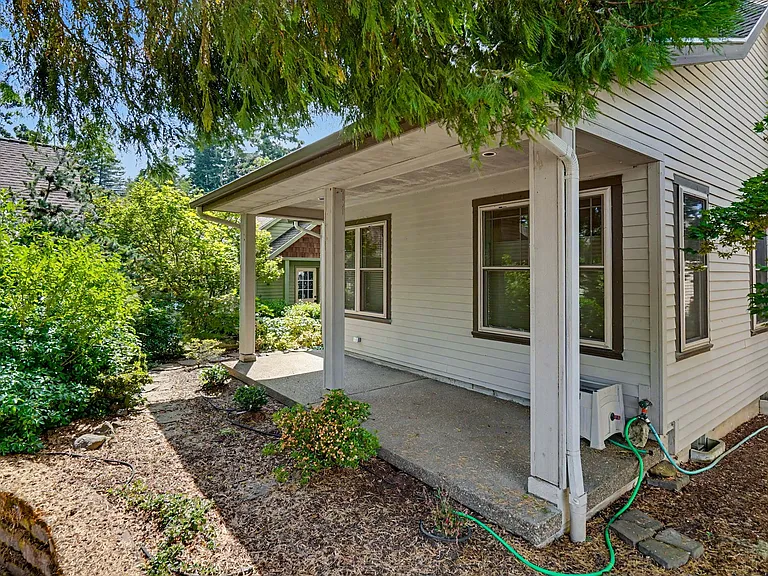
2060 John St S — Photo 3
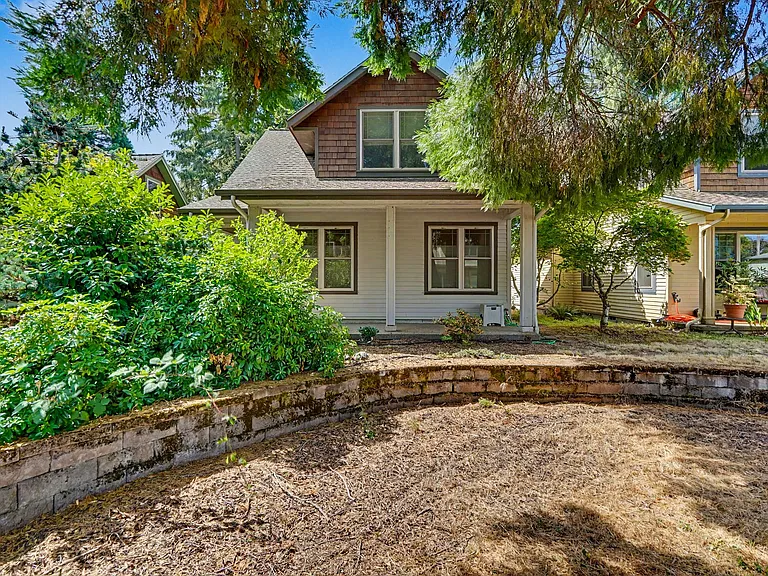
2060 John St S — Photo 4
2060 John St S — Photo 5
2060 John St S — Photo 6
2060 John St S — Photo 7
2060 John St S — Photo 8
2060 John St S — Photo 9
2060 John St S — Photo 10
2060 John St S — Photo 11
2060 John St S — Photo 12
2060 John St S — Photo 13
2060 John St S — Photo 14
2060 John St S — Photo 15
2060 John St S — Photo 16
2060 John St S — Photo 17
2060 John St S — Photo 18
2060 John St S — Photo 19
2060 John St S — Photo 20
2060 John St S — Photo 21
2060 John St S — Photo 22
2060 John St S — Photo 23
2060 John St S — Photo 24
2060 John St S — Photo 25
2060 John St S — Photo 26
2060 John St S — Photo 27
2060 John St S — Photo 28
2060 John St S — Photo 29
2060 John St S — Photo 30
2060 John St S — Photo 31
2060 John St S — Photo 32
2060 John St S — Photo 33
2060 John St S — Photo 34
2060 John St S — Photo 35
2060 John St S — Photo 36
2060 John St S — Photo 37
2060 John St S — Photo 38
2060 John St S — Photo 39
2060 John St S — Photo 40

$2,250/ mo
Doesn't include deposits and fees
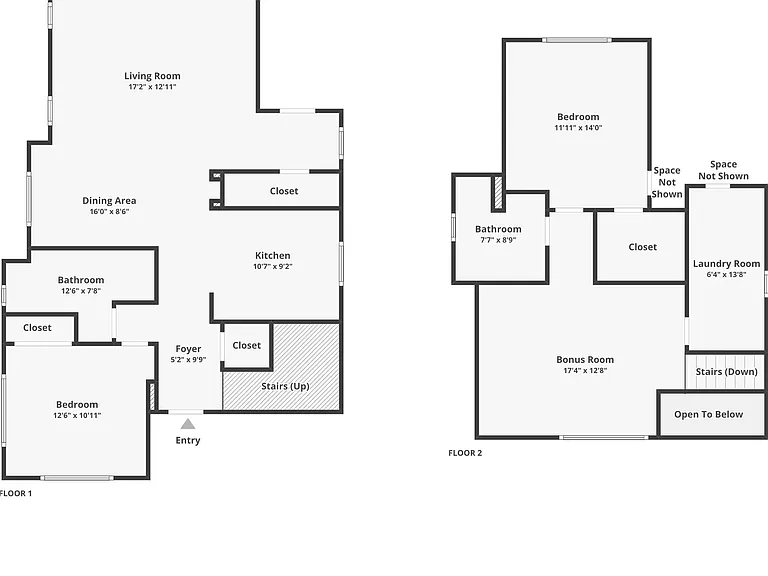
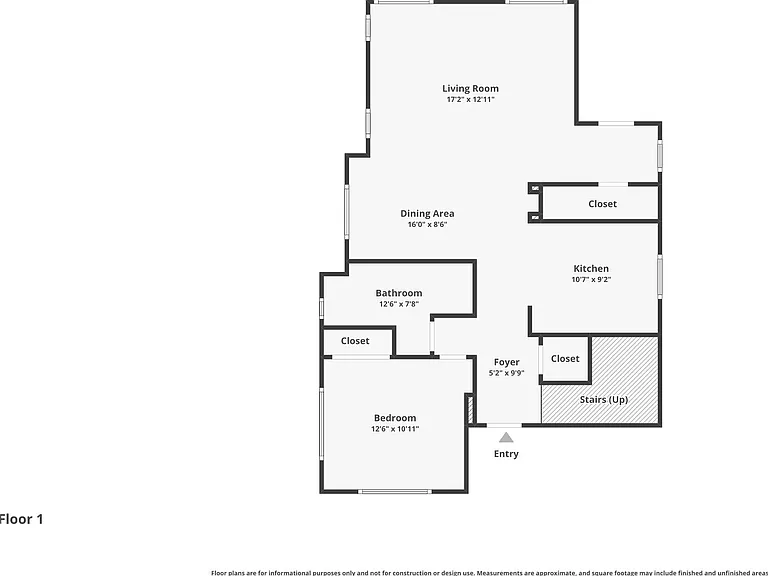
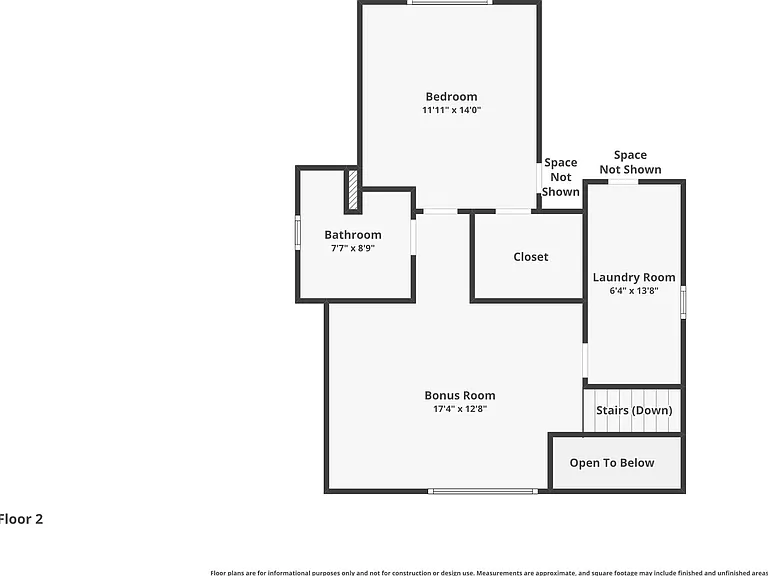
2 beds2 baths1770 sqft house
Available August 1
2060 John St S
Your booked tour

What you get

No petsIn-unit laundryParkingSecurity

Costs, fees, and lease terms

Lease terms

Minimum one year lease. Tenant is responsible for all utilities: NW Natural Gas, PGE Electric, Comcast/Xfinity, City of Salem Sewer Water, Republic Services Recycling and Garbage. No Smoking on the entire premises. No pets.

Pets

  • Dogs

    Not allowed
  • Cats

    Not allowed

The neighborhood

About the building

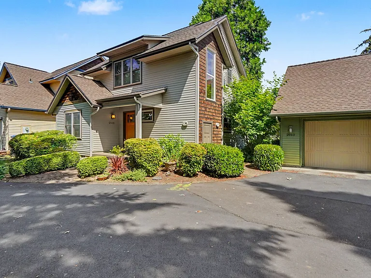
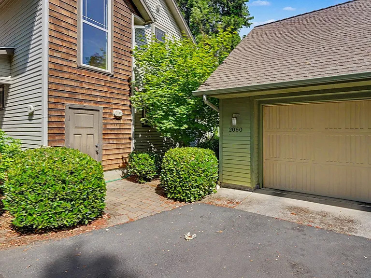
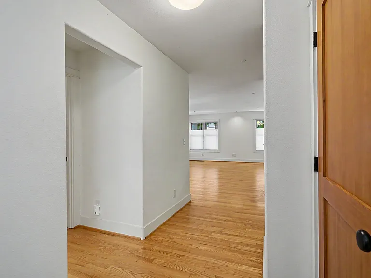
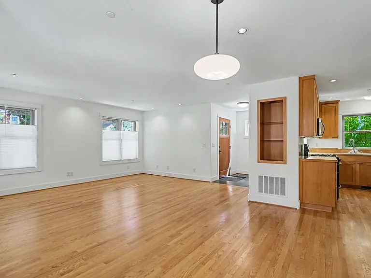
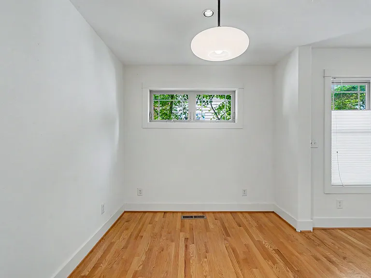
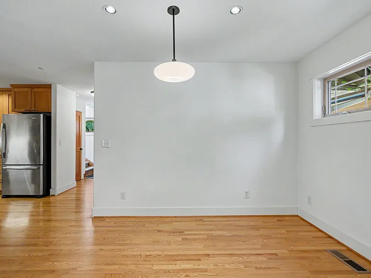
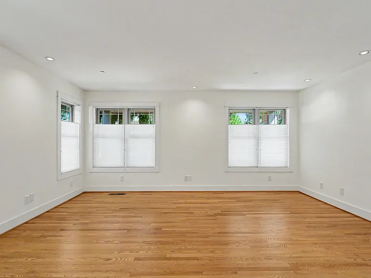
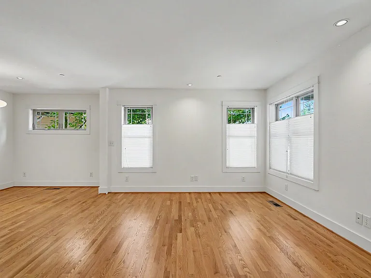
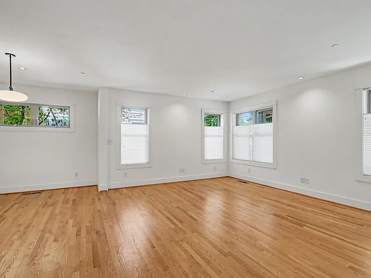
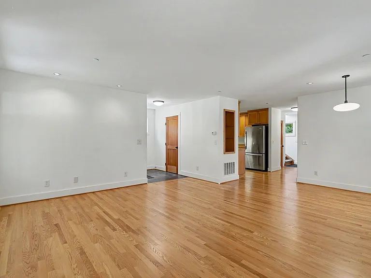
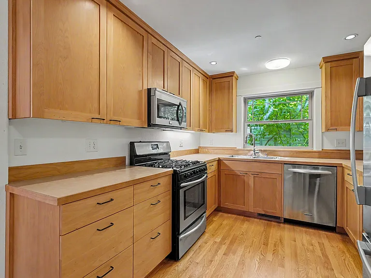
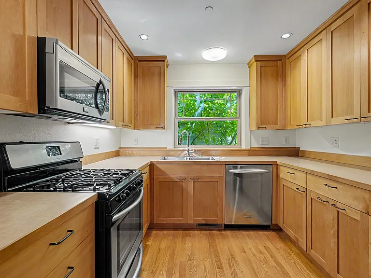
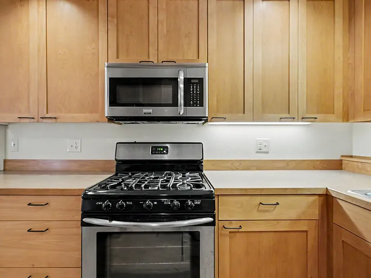
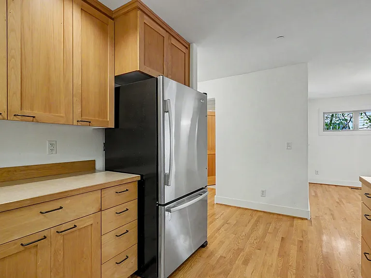
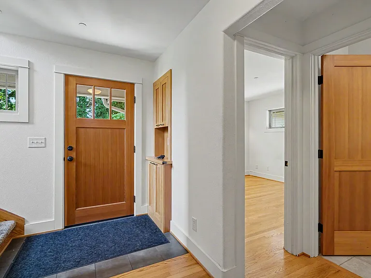
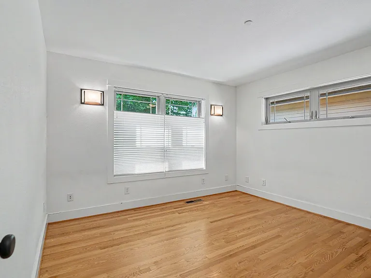
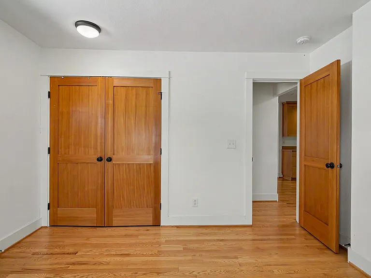
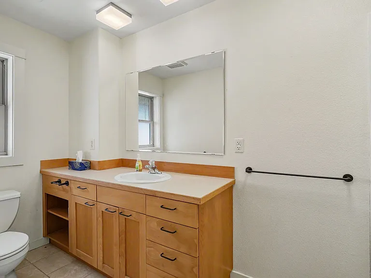
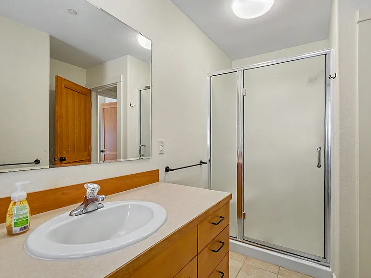
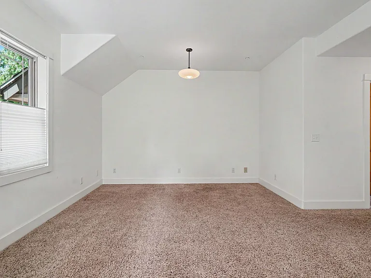
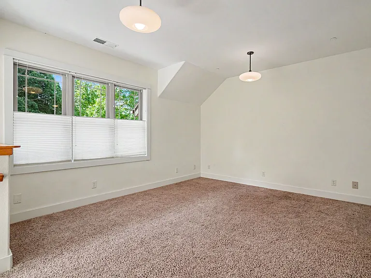
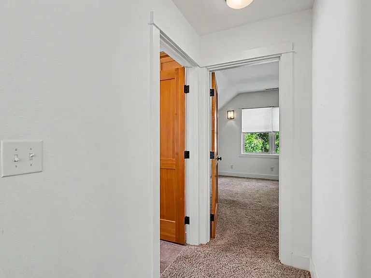
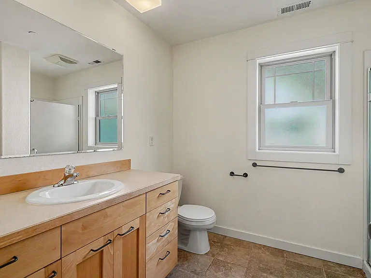
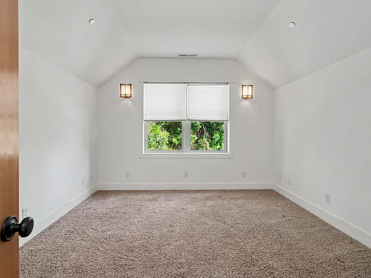
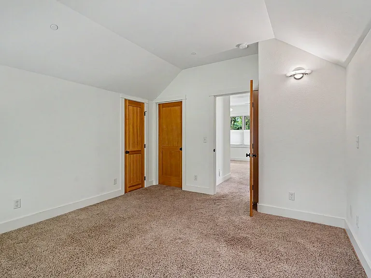
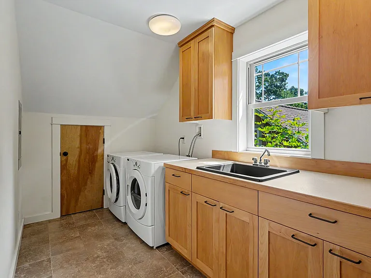
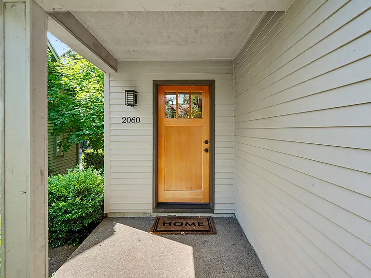
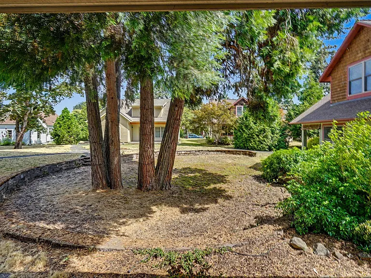
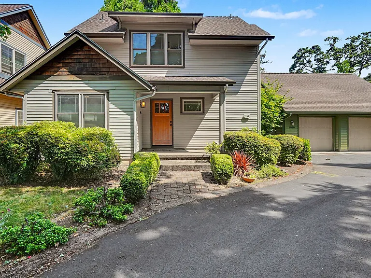
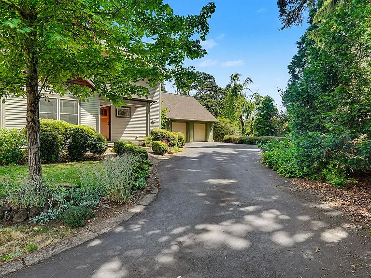
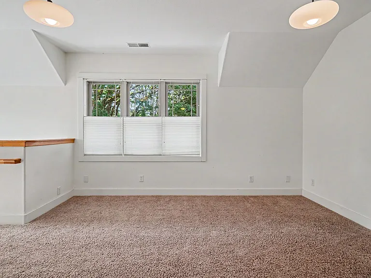
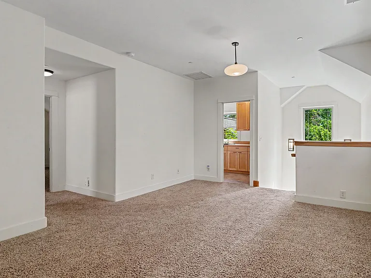
Extraordinary cottage in Pioneer Alley Planned Development on Fairmount Hill. Fairmount Park and back trails to Minto Brown Park nearby. Easy access to South Salem High, Life Source, Bush Park, State, City and Medical offices, as well as Public Transportation. Forced Air Gas Heat. Gas range. Refrigerator. Washer & Dryer. Detached one car garage with abundant storage. 2 bedroom 2 bath. Beautiful hardwood floors, tile and carpet. Primary upstairs suite includes large landing for office or media, large utility room with abundant storage, 2 closets. Many details for comfortable easy living. Gated Access: Appointment Necessary. Plan to meet Owners' Representative at Rural and John.

The property manager

Nearby schools

Students who live in 2060 John St S attend the following Salem-Keizer School District 24j (Unified School District) public schools:
GreatSchools ratings are based on test scores and additional metrics when available.

2060 John St S
By contacting this property, you agree to our Terms of Use. Visit our Privacy Portal for more information. When you click “Send message”, we’ll send your inquiry to the property manager so they can reach out and answer your questions.

Find similar homes

Spot something off?Good catch. Flag it and help keep listings legit.