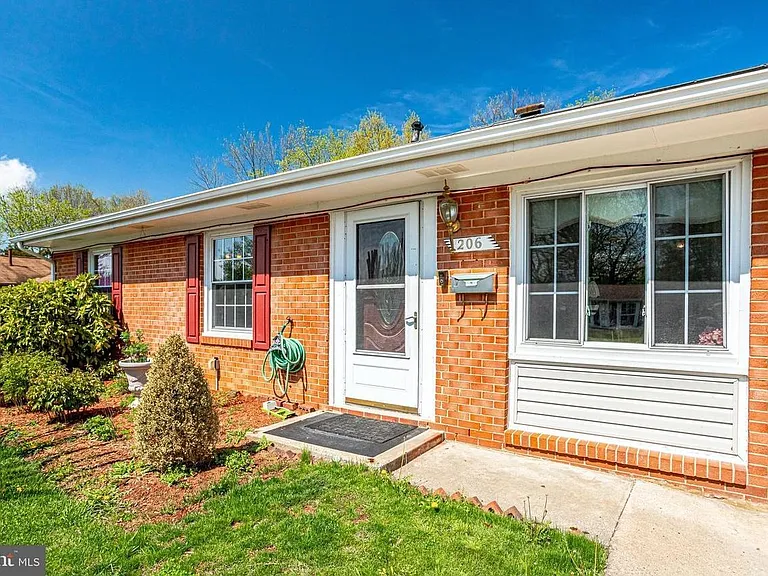
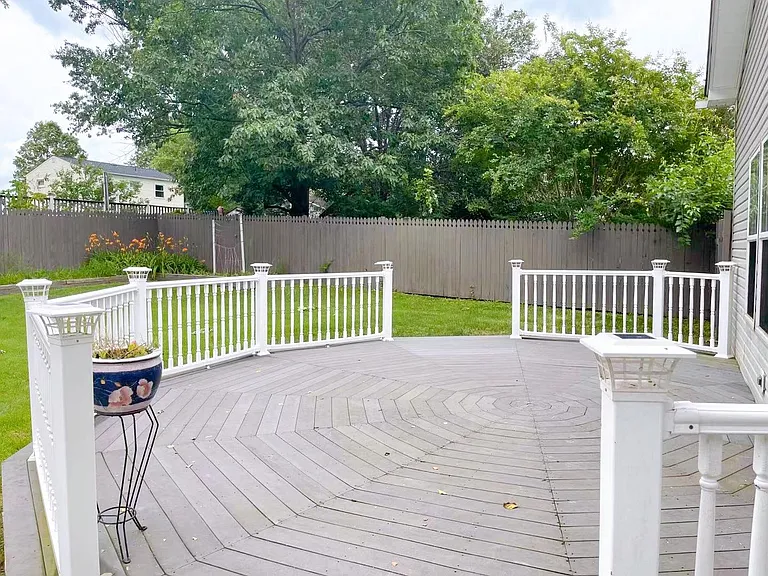
206 W Beech Rd

206 W Beech Rd — Photo 1
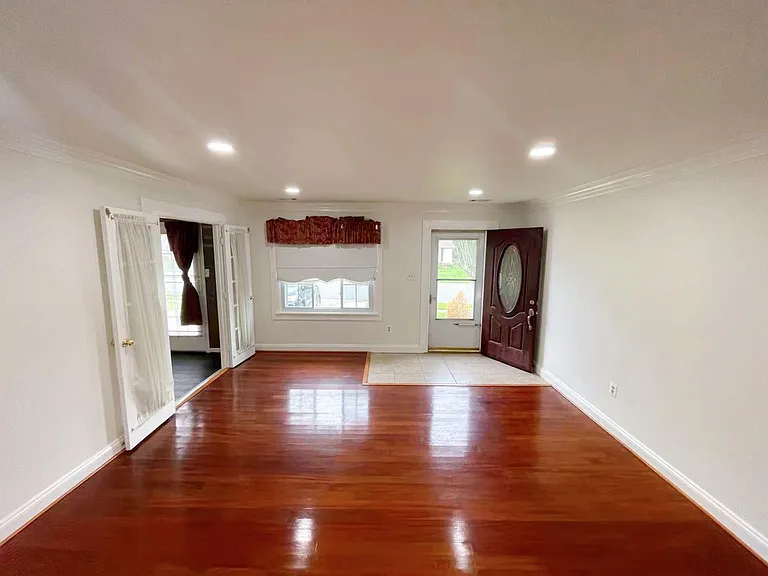
206 W Beech Rd — Photo 2
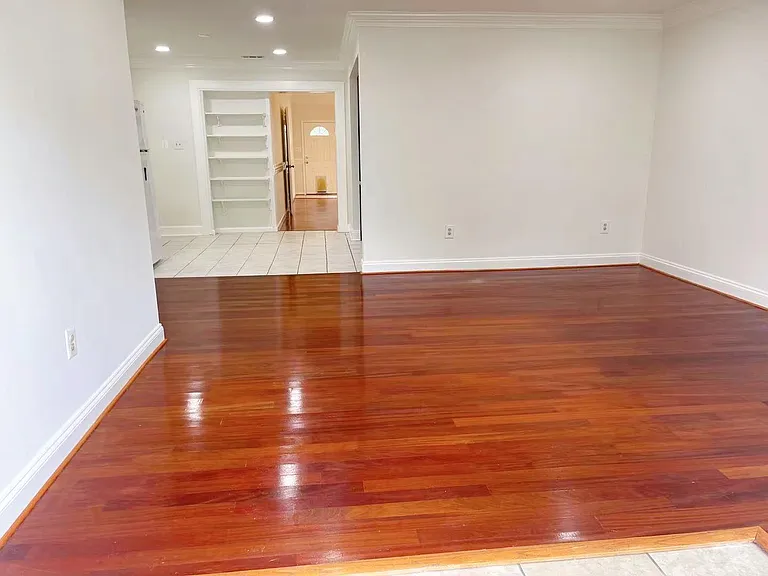
206 W Beech Rd — Photo 3
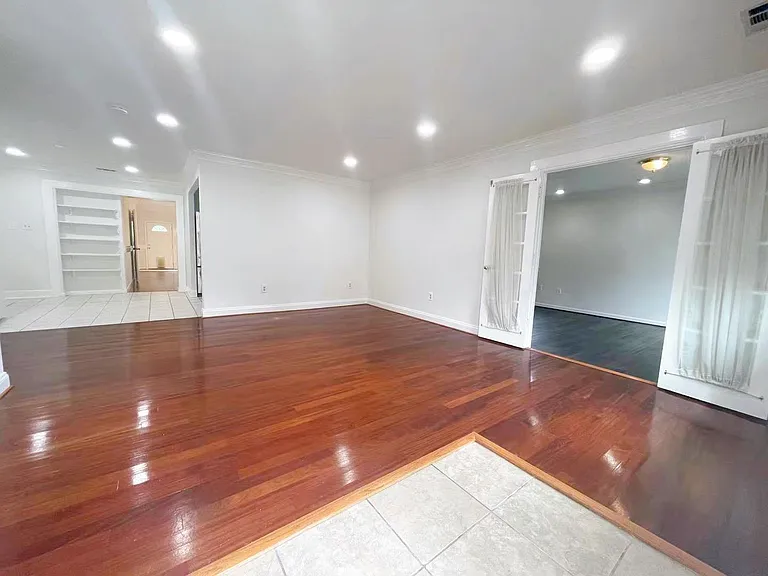
206 W Beech Rd — Photo 4
206 W Beech Rd — Photo 5
206 W Beech Rd — Photo 6
206 W Beech Rd — Photo 7
206 W Beech Rd — Photo 8
206 W Beech Rd — Photo 9
206 W Beech Rd — Photo 10
206 W Beech Rd — Photo 11
206 W Beech Rd — Photo 12
206 W Beech Rd — Photo 13
206 W Beech Rd — Photo 14
206 W Beech Rd — Photo 15
206 W Beech Rd — Photo 16
206 W Beech Rd — Photo 17
206 W Beech Rd — Photo 18
206 W Beech Rd — Photo 19
206 W Beech Rd — Photo 20
206 W Beech Rd — Photo 21
206 W Beech Rd — Photo 22
206 W Beech Rd — Photo 23
206 W Beech Rd — Photo 24
206 W Beech Rd — Photo 25
206 W Beech Rd — Photo 26
206 W Beech Rd — Photo 27
206 W Beech Rd — Photo 28
206 W Beech Rd — Photo 29
206 W Beech Rd — Photo 30
206 W Beech Rd — Photo 31
206 W Beech Rd — Photo 32
206 W Beech Rd — Photo 33

$4,000/ mo
Doesn't include deposits and fees
5 beds3 baths3920 sqft house
206 W Beech Rd
Your booked tour

What you get

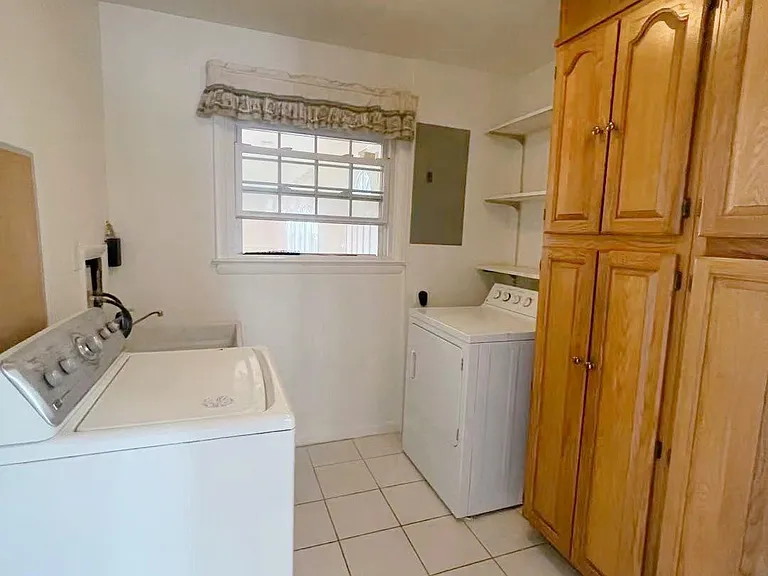
Pet-friendlyIn-unit laundryParkingAir conditioning

Costs, fees, and lease terms

Lease terms

1. Apply fee $50, 1-month deposit by signing contract (Prefer long term lease and 2 month security deposit). 2. Renter needs to purchase and maintain renter insurance. 3. The rental is due the first day of each month. 4. Renter is responsible for utilities (water, electricity, and gas), snow removal, trash removal, and lawn caring. 5. There will be $150 deductible for each claim (for repairs) after move in. 6. No smoking. 7. Pets not allowed.

Pricing comparison

$494

At $4,000, this listing is priced $494 cheaper than the current market rate for a 5 bedroom home in Sterling.

Pets

  • Dogs

    Allowed
  • Cats

    Allowed

The neighborhood

About the building

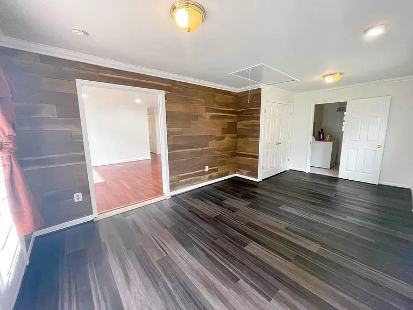
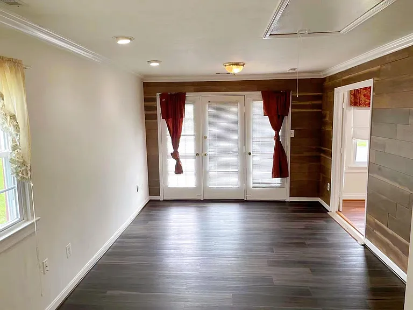
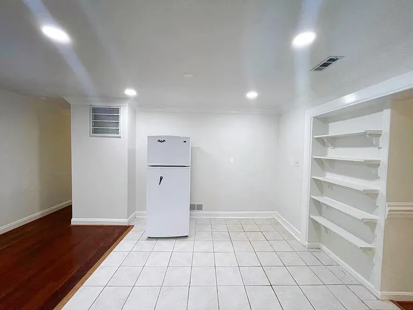
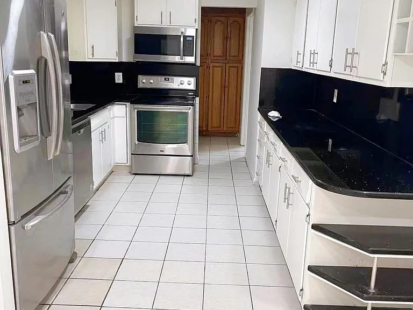
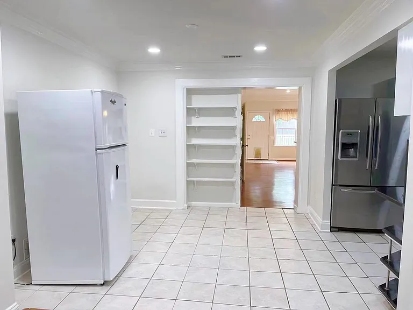
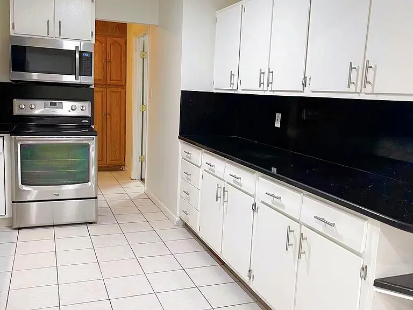
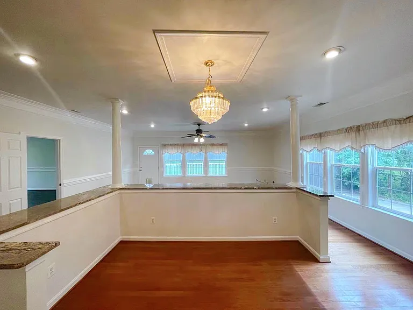
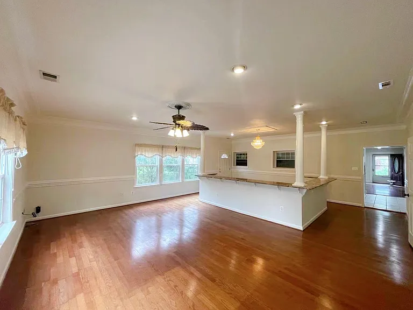
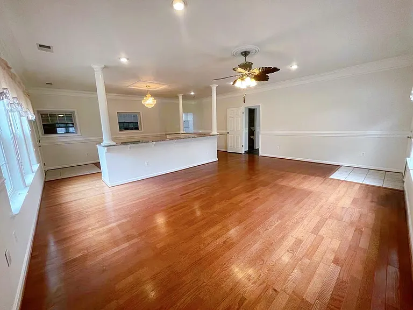
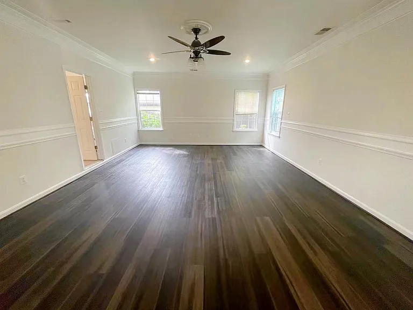
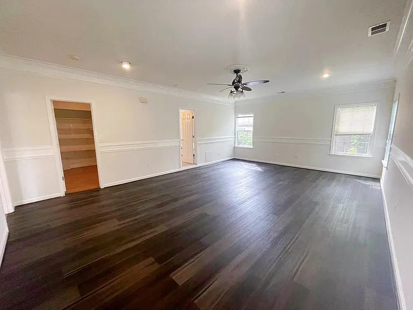
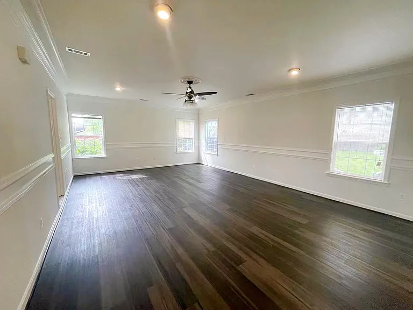
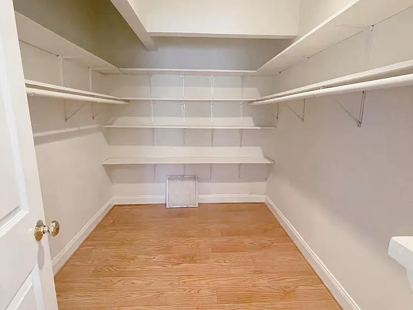
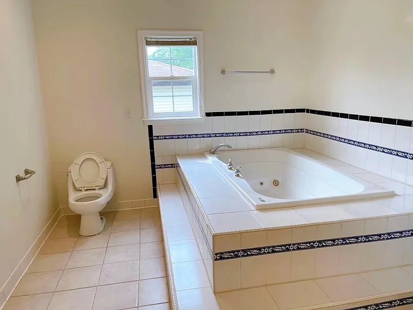
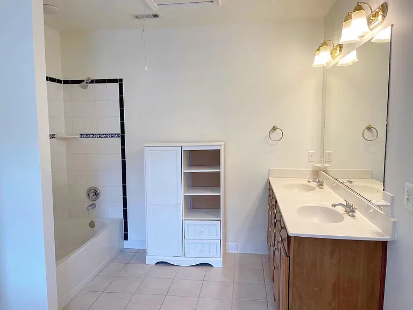
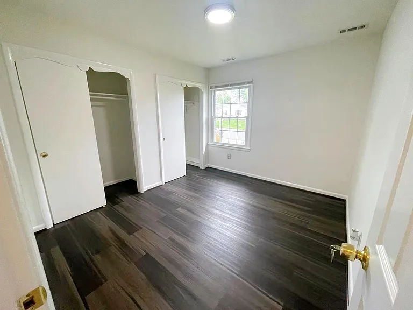
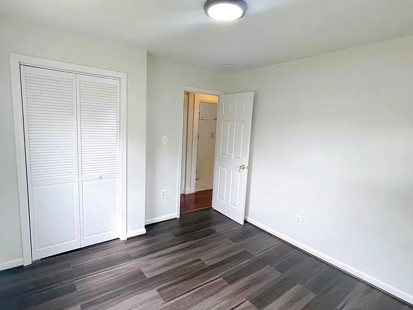
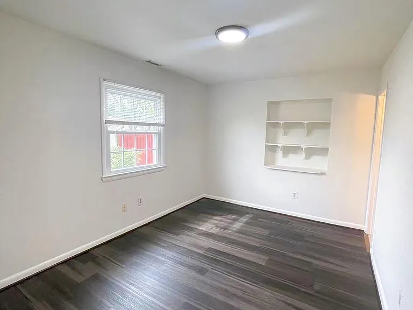
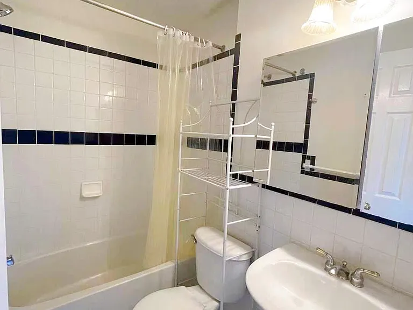
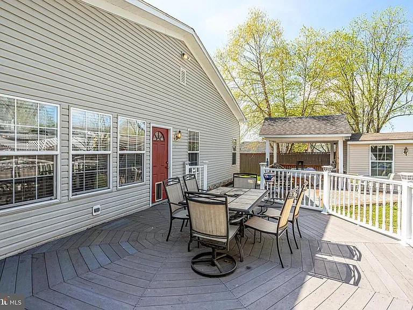
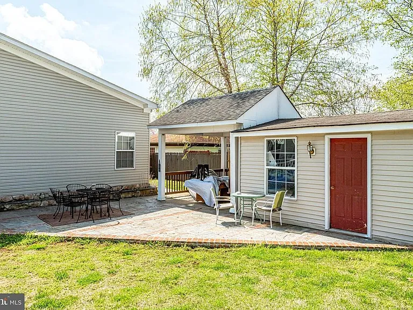
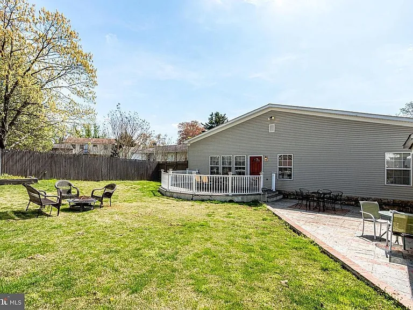
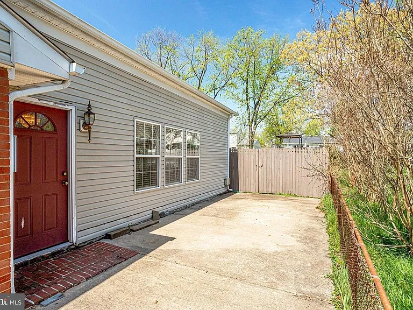
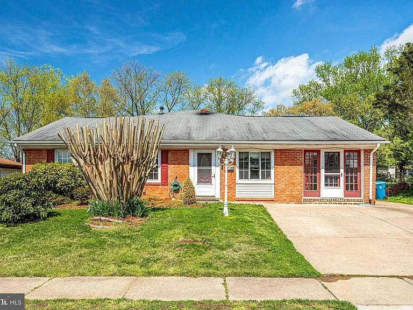
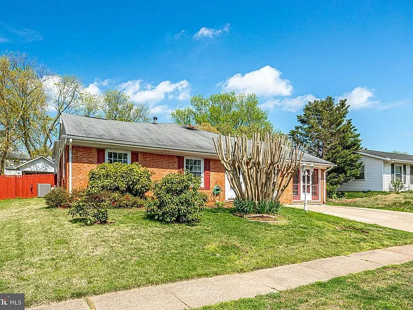
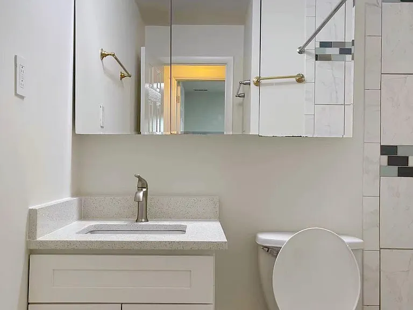
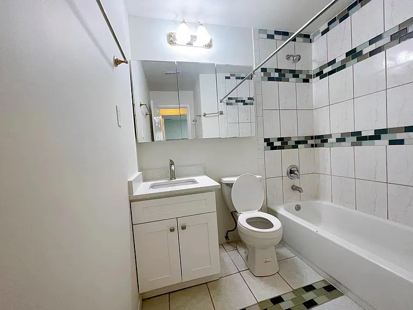
DO NOT miss this 4000 sq ft home! Recently upgraded and freshly painted and all hard wood floor equipped the whole house. Nestled on a quiet street within the Sterling Park community. Offering the very best in traditional living. An open foyer greets you as you step inside, inviting you to explore this wonderful home where style meets classic design. An updated kitchen awaits the home chef, complete with newer stainless steel appliances, granite counter tops and an open-plan layout that embraces the dining room. Warmed by a spacious family room, this is sure to be a favorite place to relax and unwind. The formal dining room, with chair railing, is ready for more intimate affairs and there is an equally elegant living room for after-dinner drinks. There's four large bedrooms housed in this spacious property. Including the primary bedroom with a vaulted ceiling, plush carpet underfoot and access to a walk-in closet and a spa bathroom. The backyard is park-like with a beautiful brick patio, plus an enclave with an outdoor pool table with an attached shed. Completely fenced for security and privacy. Bring your own style and imagination to this beautiful home.

The property manager

Nearby schools

Students who live in 206 W Beech Rd attend the following Loudoun County Public Schools (Unified School District) public schools:
GreatSchools ratings are based on test scores and additional metrics when available.

206 W Beech Rd
By contacting this property, you agree to our Terms of Use. Visit our Privacy Portal for more information. When you click “Send message”, we’ll send your inquiry to the property manager so they can reach out and answer your questions.

Find similar homes

Spot something off?Good catch. Flag it and help keep listings legit.