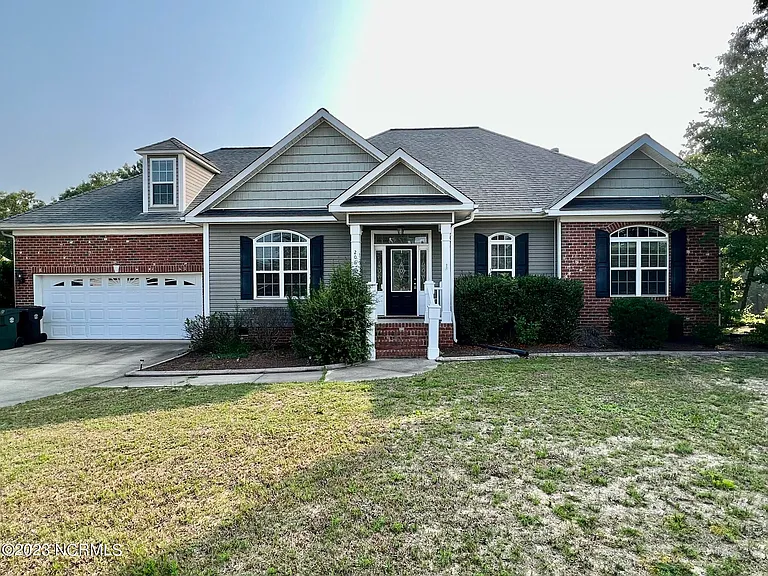
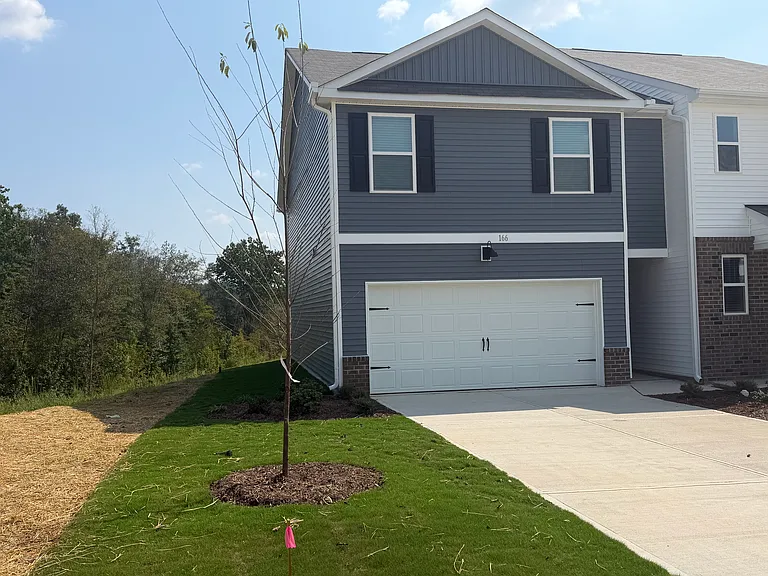
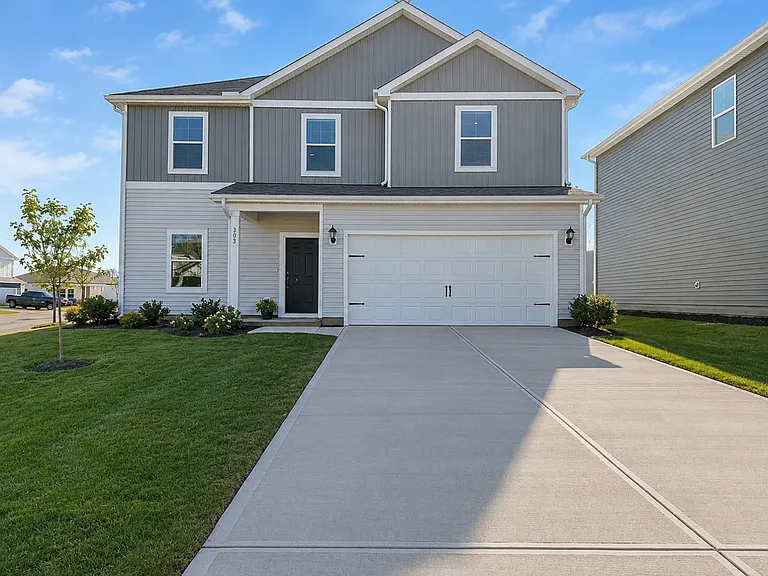
206 Sandy Springs Rd

206 Sandy Springs Rd — Photo 1
206 Sandy Springs Rd — Photo 2
206 Sandy Springs Rd — Photo 3
206 Sandy Springs Rd — Photo 4
206 Sandy Springs Rd — Photo 5
206 Sandy Springs Rd — Photo 6
206 Sandy Springs Rd — Photo 7
206 Sandy Springs Rd — Photo 8
206 Sandy Springs Rd — Photo 9
206 Sandy Springs Rd — Photo 10
206 Sandy Springs Rd — Photo 11
206 Sandy Springs Rd — Photo 12
206 Sandy Springs Rd — Photo 13
206 Sandy Springs Rd — Photo 14
206 Sandy Springs Rd — Photo 15
206 Sandy Springs Rd — Photo 16
206 Sandy Springs Rd — Photo 17
206 Sandy Springs Rd — Photo 18
206 Sandy Springs Rd — Photo 19
206 Sandy Springs Rd — Photo 20
206 Sandy Springs Rd — Photo 21
206 Sandy Springs Rd — Photo 22
206 Sandy Springs Rd — Photo 23
206 Sandy Springs Rd — Photo 24
206 Sandy Springs Rd — Photo 25
206 Sandy Springs Rd — Photo 26
206 Sandy Springs Rd — Photo 27
206 Sandy Springs Rd — Photo 28
206 Sandy Springs Rd — Photo 29
206 Sandy Springs Rd — Photo 30
206 Sandy Springs Rd — Photo 31
206 Sandy Springs Rd — Photo 32
206 Sandy Springs Rd — Photo 33
206 Sandy Springs Rd — Photo 34
206 Sandy Springs Rd — Photo 35
206 Sandy Springs Rd — Photo 36
206 Sandy Springs Rd — Photo 37
206 Sandy Springs Rd — Photo 38
206 Sandy Springs Rd — Photo 39
206 Sandy Springs Rd — Photo 40
206 Sandy Springs Rd — Photo 41
206 Sandy Springs Rd — Photo 42
206 Sandy Springs Rd — Photo 43
206 Sandy Springs Rd — Photo 44
206 Sandy Springs Rd — Photo 45
206 Sandy Springs Rd — Photo 46
206 Sandy Springs Rd — Photo 47

$2,400/ mo
Doesn't include deposits and fees
4 beds3 baths2225 sqft house
Available September 1
206 Sandy Springs Rd

Your booked tour

What you get

Pet-friendlyLaundryAir conditioning

Costs, fees, and lease terms

Lease terms

12 Months

Pricing comparison

At $2,400, this listing is priced similarly to the current market rate for a 4 bedroom home in Aberdeen.

Pets

  • Dogs

    Allowed
  • Cats

    Allowed

The neighborhood

About the building

Warm & welcoming home, situated on corner lot adjacent to cul-de-sac; in a great community. Easy commute to surrounding Military Posts. Large family Room boasts vaulted ceiling, propane gas-log fireplace, and built-ins. Formal Dining Room. Large. open kitchen features granite countertops, tiled back splash, stainless appliances, raised breakfast bar, and spacious breakfast nook with access to oversized screened in back porch. Abundant Master Suite on main floor. Master Bath has double vanity, walk-in tiled shower, corner garden tub, water closet, walk-in closet, and linen closet. Two main floor guest bedrooms. Full, guest bath with tub/shower combo., double vanity, and linen closet. Upper floor consists of guest bedroom suite with full bath, single vanity, walk-in shower, and linen closet, Upper floor also has walk-in floored attic storage. Natural hardwood in living areas. Carpeting in bedrooms. Tile in bathrooms, mud room, and laundry room. Custom organizers in all closets. Wonderful screened back porch, overlooking large private, wooded lot. Full-size, 2-car attached Garage. Brand New HVAC unit. Pet Friendly, all pets must be spayed/neutered/litter box trained, stranger friendly and house trained. Non refundable pet fees will apply. 12 Month lease required. No Smoking.

The property manager

Nearby schools

Students who live in 206 Sandy Springs Rd attend the following Moore County School District (Unified School District) public schools:

GreatSchools ratings are based on test scores and additional metrics when available.

206 Sandy Springs Rd

By contacting this property, you agree to our Terms of Use. Visit our Privacy Portal for more information. When you click “Send message”, we’ll send your inquiry to the property manager so they can reach out and answer your questions.

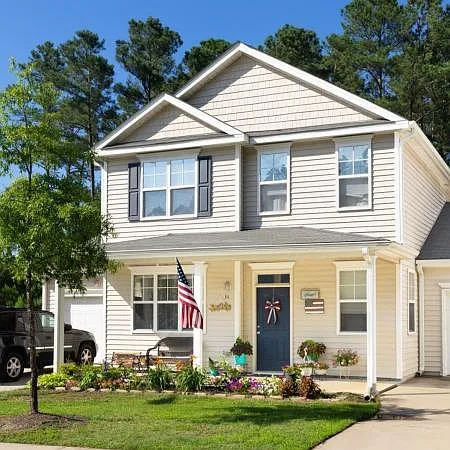
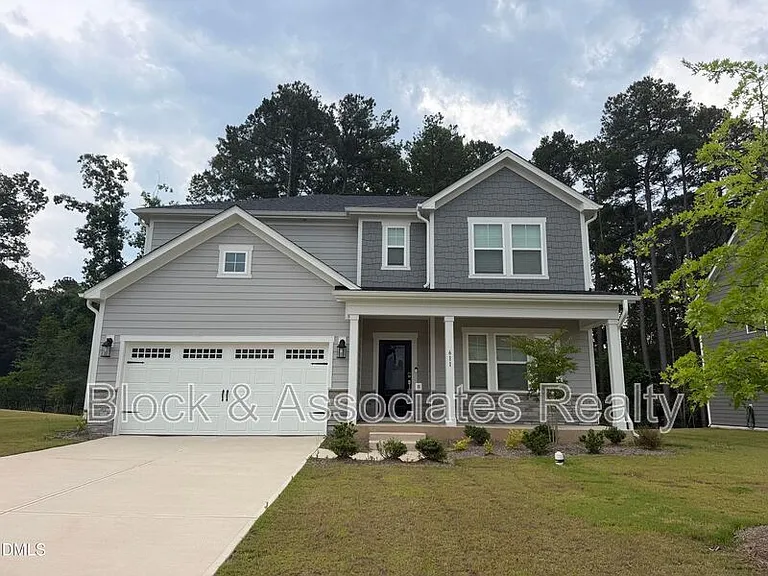
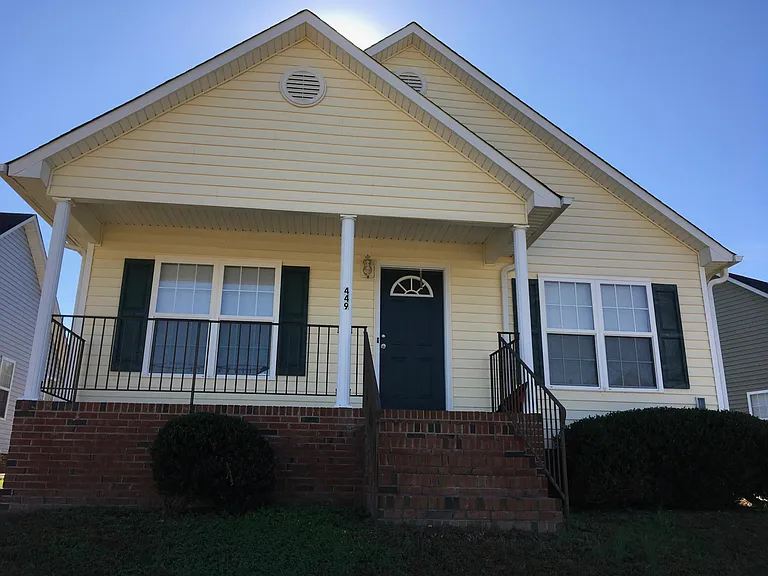
Find similar homes

Spot something off?Good catch. Flag it and help keep listings legit.