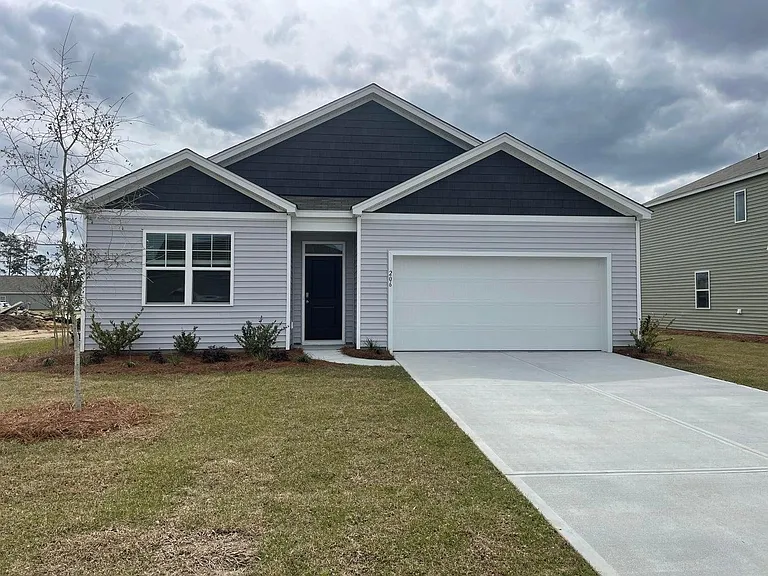
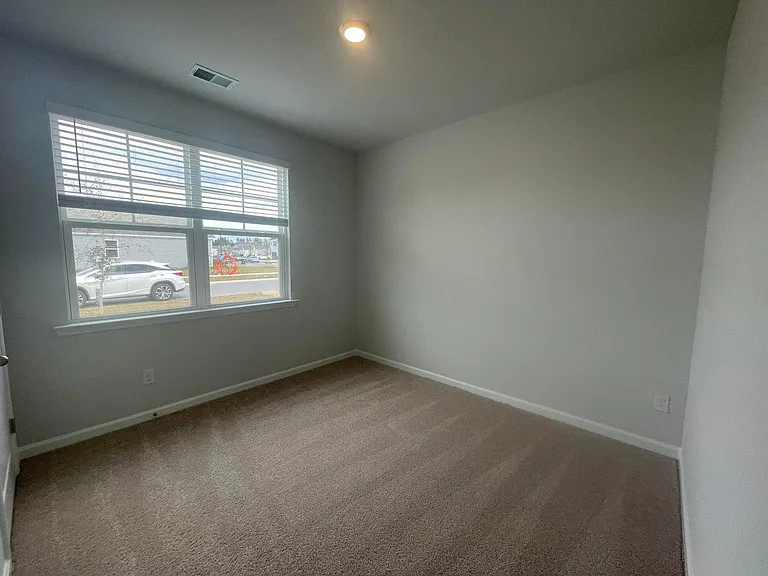
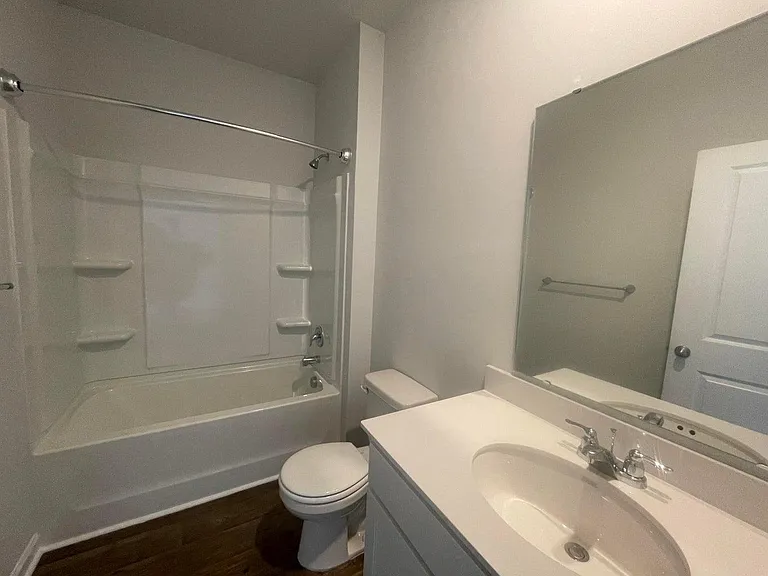
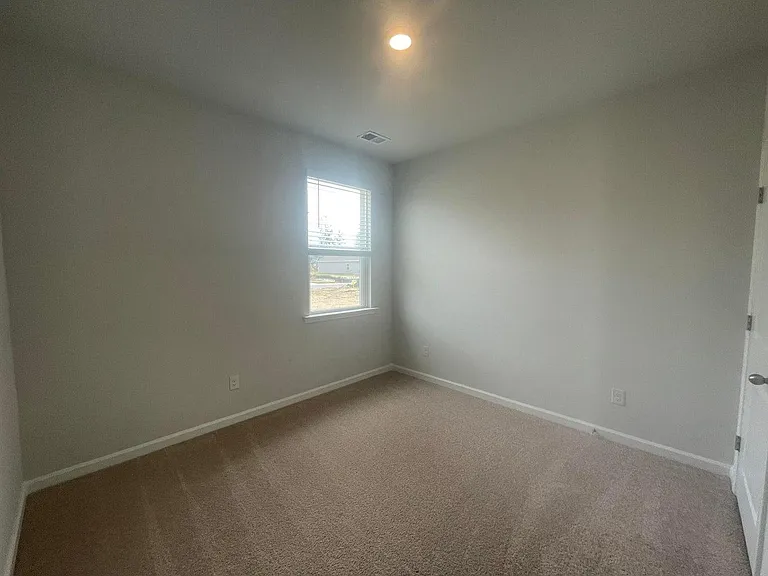
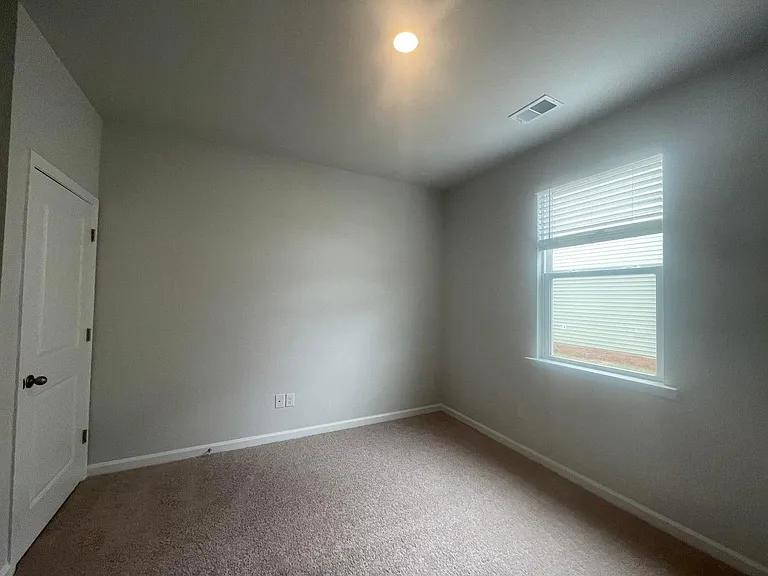
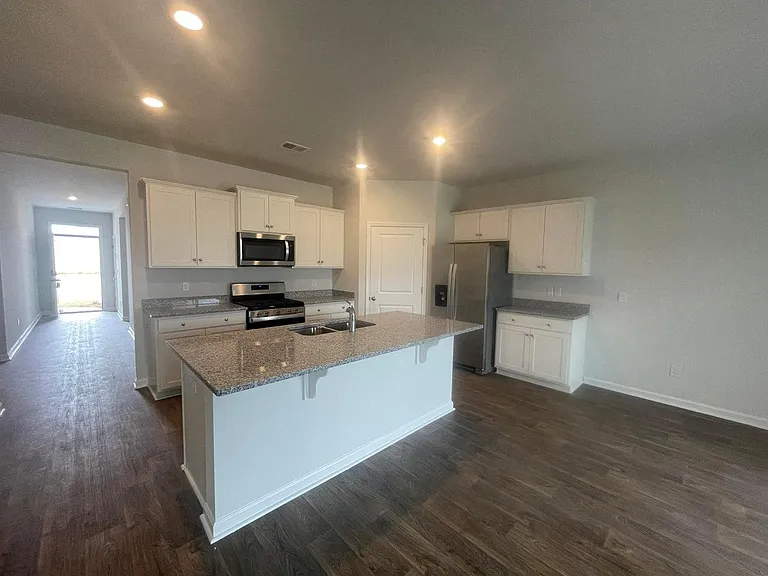
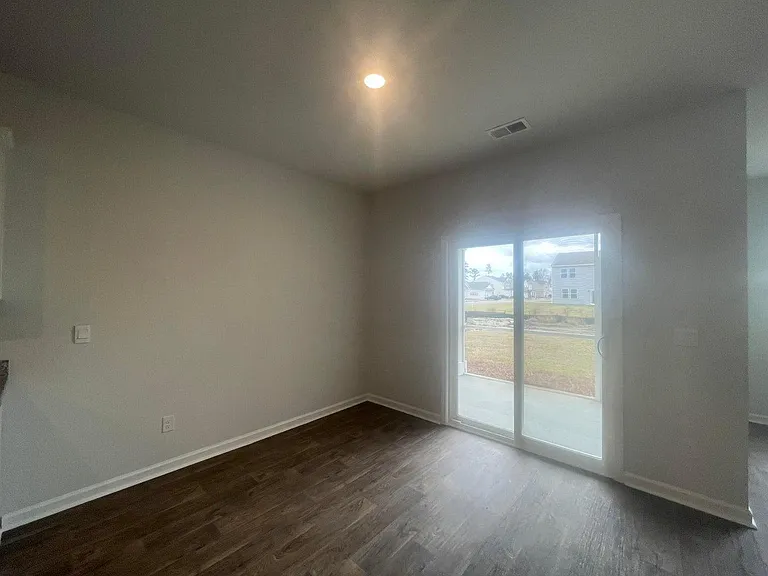
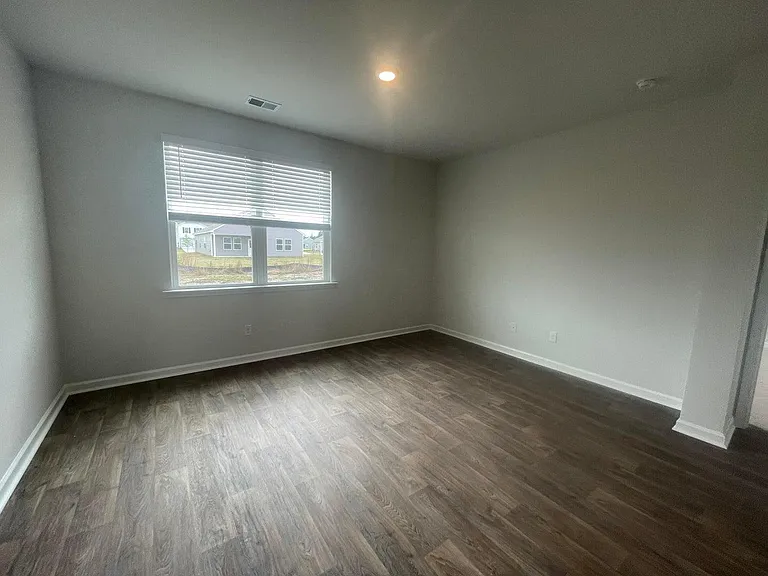
• Property Photo - 206 Oakwood Blvd
  • Property Photo - 206 Oakwood Blvd
1/11

206 Oakwood Blvd

Summerville, SC 29486

$2,275
4
Beds
2
Baths
1774
Sqft
Doesn't include required deposits and fees

Highlights

  • A/C
  • Garage
  • Playground, trail
  • Pool
  • Dishwasher, refrigerator, microwave oven, garbage disposal
  • Listed 17 days ago
  • Updated 4 days ago

Commute

Loading

Loading commute times...

About 206 Oakwood Blvd

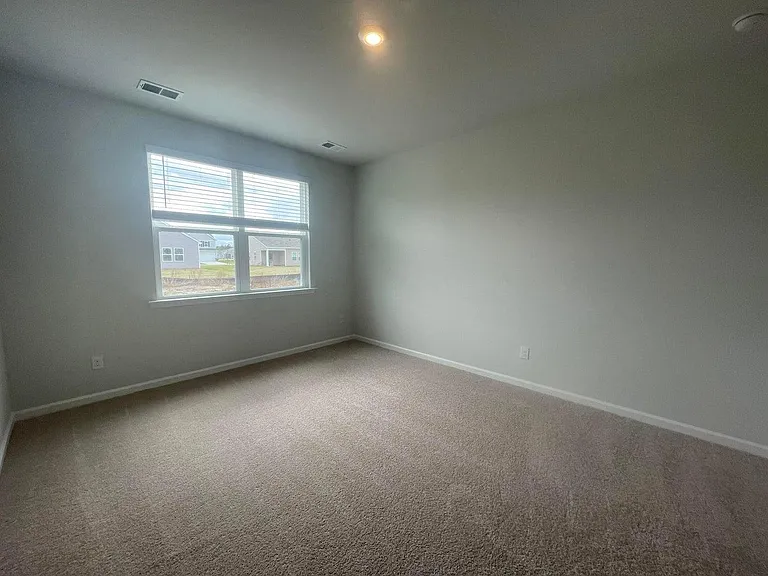
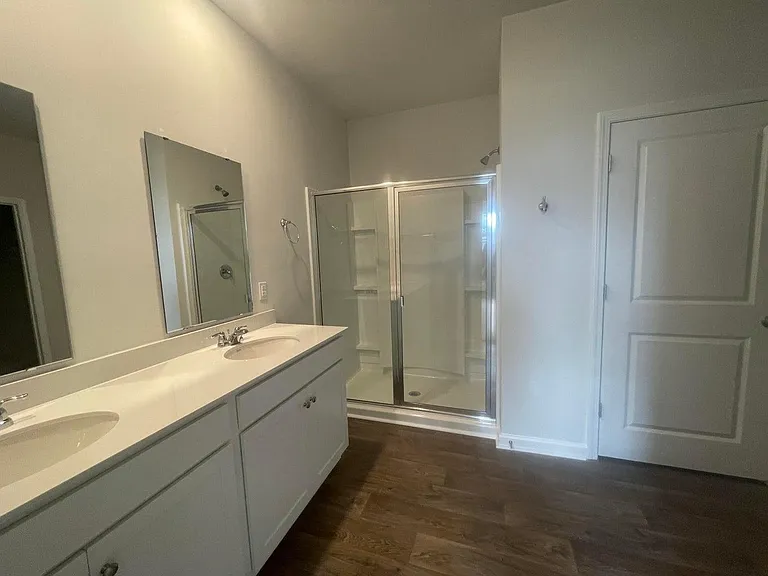
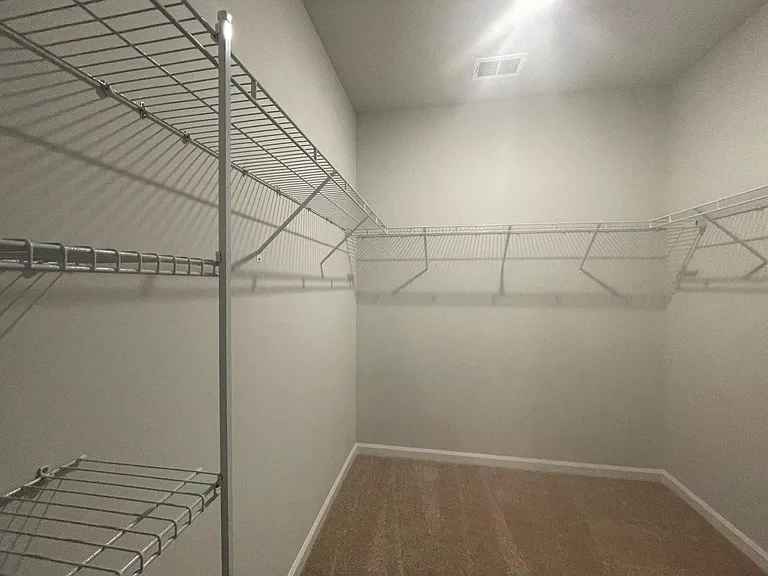
Welcome home to 206 Oakwood Blvd, nestled in the popular Cane Ridge section of Cane Bay Plantation in Summerville, SC. This beautiful single-story home offers 4 bedrooms, 2 bathrooms, and 1,774 sq ft of open, comfortable living space. The spacious kitchen features a large island, granite countertops, and stainless steel appliances that flow seamlessly into the main living area perfect for everyday living and entertaining. The primary suite boasts an en-suite bathroom and generous walk-in closet, while three additional bedrooms provide plenty of flexibility. Step out back to your screened porch and take in peaceful pond views. A two-car garage, dedicated laundry room, and top-rated Cane Bay schools complete the package. Community amenities, the Cane Bay YMCA, and convenient shopping and dining are all just minutes away. Managed by Portside Property Management LLC.

Apartment amenities

Property amenities
  • Air Conditioning
  • Building Deposit Fee Maximum: 2275
  • Building Deposit Fee Minimum: 2275
  • Dishwasher
  • Double Sink Vanity
  • Garage
  • Garbage Disposal
  • Island Kitchen
  • Large Closets
  • Linen Closet
  • Microwave Oven
  • Pantry
  • Playground
  • Recycling
  • Refrigerator
  • Smoke Free
  • Swimming Pool
  • Trail

Terms at 206 Oakwood Blvd

12-month.

Pricing comparison

$310
At $2,275, this listing is priced $310 cheaper than the current market rate for a 4 bedroom home in Summerville.
Other 4 bedroom homes...

Nearby schools

6
4
5
Students who live in 206 Oakwood Blvd attend the following Berkeley 01 (Unified School District) public schools:
AllPrimaryMiddleHigh
Showing 3 of 3 schools.
GreatSchools ratings are based on test scores and additional metrics when available.
By contacting this property, you agree to our Terms of Use. Visit our Privacy Portal for more information. When you click "Send message", we'll send your inquiry to the property manager so they can reach out and answer your questions.

Find similar homes