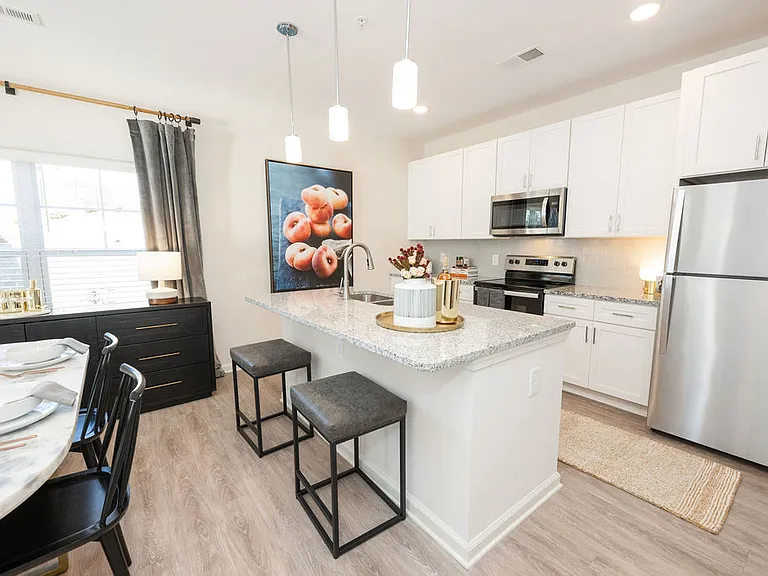
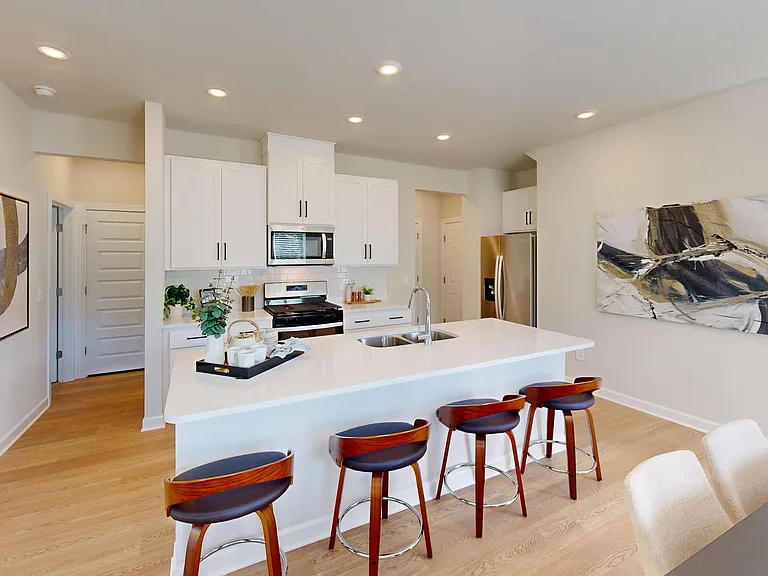
206 Elise Dr #206

206 Elise Dr #206 — Photo 1
206 Elise Dr #206 — Photo 2
206 Elise Dr #206 — Photo 3
206 Elise Dr #206 — Photo 4
206 Elise Dr #206 — Photo 5
206 Elise Dr #206 — Photo 6
206 Elise Dr #206 — Photo 7
206 Elise Dr #206 — Photo 8
206 Elise Dr #206 — Photo 9
206 Elise Dr #206 — Photo 10
206 Elise Dr #206 — Photo 11
206 Elise Dr #206 — Photo 12
206 Elise Dr #206 — Photo 13
206 Elise Dr #206 — Photo 14

$1,950/ mo
Doesn't include deposits and fees
3 beds2.5 baths1500 sqft townhouse
206 Elise Dr #206

Your booked tour

What you get

Pet-friendlyIn-unit laundryParkingAir conditioning

Costs, fees, and lease terms

Special offer!
Lease Options: 1 Year - $1950 per month 2 Year - $1850 per month 3 Year - $1750 per month

Lease terms

Flexible lease terms available. Owner offers discounted rates for qualified tenants willing to commit to longer lease terms. Rent is $1,950/month for a 1-year lease, $1,850/month for a 2-year lease, and $1,750/month for a 3-year lease. At lease signing, tenant shall provide first month's rent, last month's rent, and a security deposit, each equal to one month's rent. Minimum gross household income $75,000. Renters insurance will be required prior to occupancy. No smoking. Renter will be responsible for all utilities. Background, credit, employment and income verification required. A $250 per pet deposit will be required. 2 Pet maxium. HOA violations will be the responsibility of the tenant. There is a $35.00 administration fee for the completion of a background, employment and credit check.

Pricing comparison

$57

At $1,950, this listing is priced $57 more than the current market rate for a 3 bedroom home in Greer.

Pets

  • Dogs

    Allowed
    Number allowed1
  • Cats

    Allowed
    Number allowed1

The neighborhood

About the building

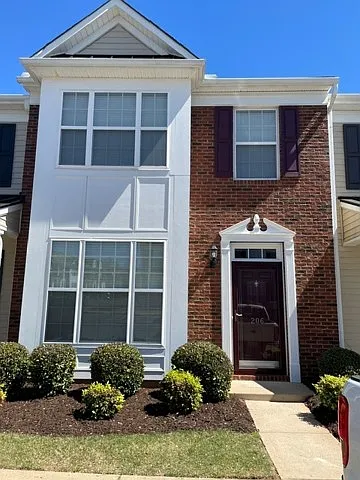
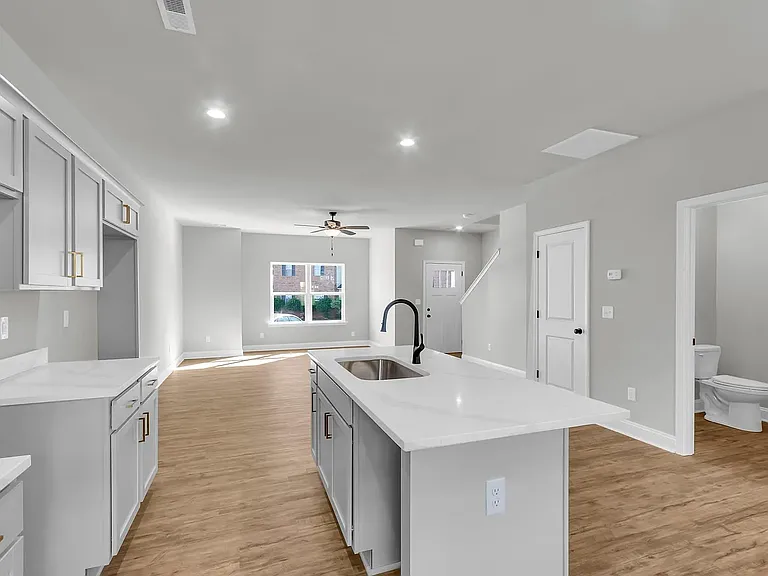
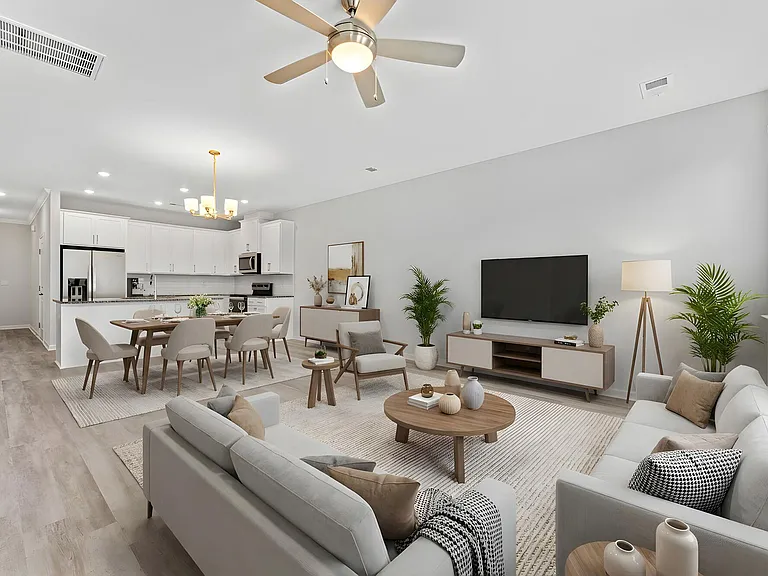
Beautiful Riverside District Townhome | 3 Bed 2.5 Bath 1,516 Sq Ft | Washer, Dryer & Refrigerator Included Available Now! Welcome to 206 Elise Drive in Lismore Village, a move-in-ready townhome located in one of Greer's most desirable areas and zoned for the highly sought-after Riverside High School District. One of the property's standout features is its location near East Riverside Park, home to 18 pickleball courts, athletic fields, playgrounds, sand volleyball courts, community gardens, picnic areas, and open green space, giving residents year-round opportunities for recreation and outdoor enjoyment just minutes away. With over 1,500 square feet, 3 bedrooms, 2.5 bathrooms, reserved parking, and maintenance-free exterior living, this home offers a rare combination of comfort, convenience, and value. Step inside to an open, light-filled floor plan featuring fresh interior paint, spacious living and dining areas, granite countertops, abundant cabinet storage, and a fully equipped kitchen. The home includes a new refrigerator, washer, and dryer, allowing you to move in without additional appliance expenses. Upstairs you'll find a spacious primary suite with vaulted ceilings, generous closet space, and a private bath, along with two additional bedrooms and a second full bathroom. The thoughtful layout provides flexibility for families, professionals working from home, or roommates seeking comfortable living space. Outside, enjoy a beautifully landscaped semi-private rear patio that creates a relaxing outdoor retreat for morning coffee, grilling, gardening, or entertaining guests. What Makes This Home Special Award-winning Riverside School District Over 1,500 square feet of living space 3 Bedrooms / 2.5 Bathrooms Freshly painted interior New washer, dryer, and refrigerator included Landscaped private rear patio Two reserved parking spaces Exterior storage area HOA covers mowing and mulch maintenance Quiet, well-maintained community Exceptional Location One of the biggest advantages of this property is its unbeatable location in the heart of the Eastside of Greenville. Minutes from: East Riverside Park featuring pickleball courts, playgrounds, athletic fields, walking areas, and community recreation facilities. I-85 and Highway 14 for easy commuting. Greenville-Spartanburg International Airport (GSP). Pelham Road business corridor. Target, Walmart, Publix, restaurants, coffee shops, gyms, and everyday shopping. Convenient to Major Employers Ideal for professionals working at: BMW Manufacturing Michelin Prisma Health System Pelham Medical Center TD SYNNEX Lockheed Martin Greenville-Spartanburg Airport business corridor With convenient access to Greenville, Greer, Spartanburg, and the entire Upstate employment market. Lease Options Owner is open to longer-term tenants and offers preferred pricing for extended lease commitments. 1-Year Lease: $1,950/month 2-Year Lease: $1,850 - with qualified tenant 3-Year Lease: $1,750 - with qualified tenant Long-term lease inquiries are welcomed and encouraged. This is a rare opportunity to lease a well-maintained home in one of the most desirable rental locations in the Upstate. Combining top-rated schools, low-maintenance living, modern conveniences, proximity to major employers, and outstanding community amenities, this property offers exceptional value for renters seeking a place they can truly call home. Schedule your showing today.

Nearby schools

Students who live in 206 Elise Dr #206 attend the following Greenville 01 School District (Unified School District) public schools:

GreatSchools ratings are based on test scores and additional metrics when available.

206 Elise Dr #206

By contacting this property, you agree to our Terms of Use. Visit our Privacy Portal for more information. When you click “Send message”, we’ll send your inquiry to the property manager so they can reach out and answer your questions.

Find similar homes

Similar listings comparison

This listing

206 Elise Dr #206

Studio$1,369+
1 bed$1,308+$1,415+$1,110+$1,478+
2 beds$1,618+$1,510+$1,650+$1,450+$2,464+
3 beds$1,950$1,625+$1,826+$1,760+$1,900+$1,949+$1,495+$1,886+$2,206+
4+ beds$1,948+
Total monthly price
Total price
Total price
Total price
Total price
Distance12.3 miles away2.9 miles away2.0 miles away10.5 miles away2.7 miles away13.3 miles away13.8 miles away8.3 miles away
PetsCats and Dogs AllowedCats and Dogs AllowedCats and Dogs AllowedCats and Dogs AllowedCats and Dogs AllowedCats and Dogs AllowedCats and Dogs AllowedCats and Dogs AllowedCats and Dogs Allowed
LaundryIn UnitIn UnitIn UnitIn Unit
Security
A/CYesYesYes
DishwasherYesYes
ParkingYesYesYesYesYes
GymYesYesYesYes
PoolYesYesYesYesYesYes
Spot something off?Good catch. Flag it and help keep listings legit.