20594 W Valley View Dr

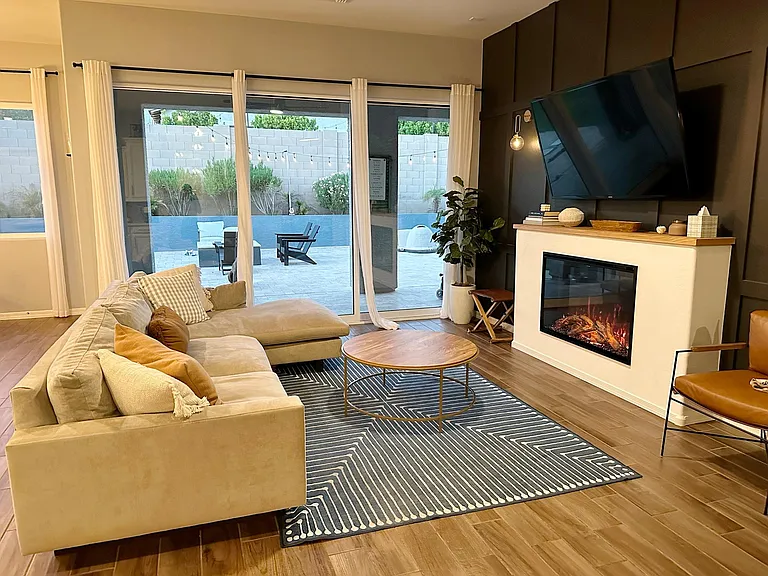
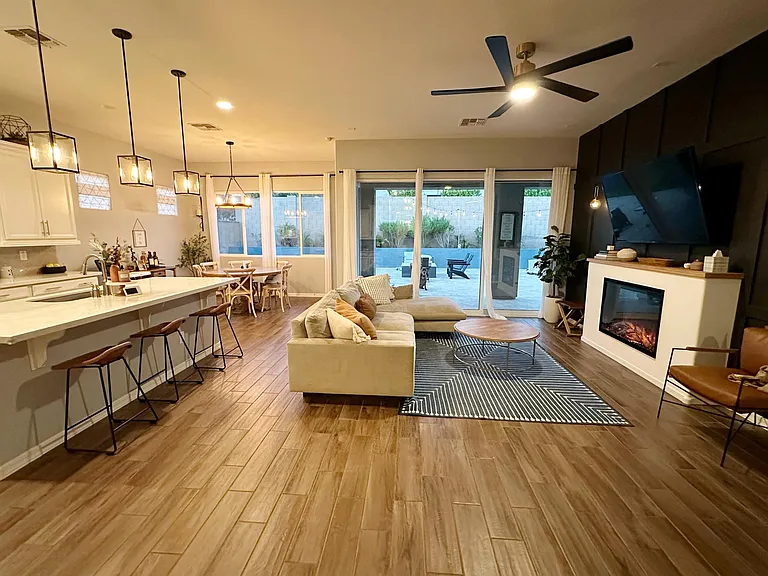
Open floor plan with 3 panel sliding door.
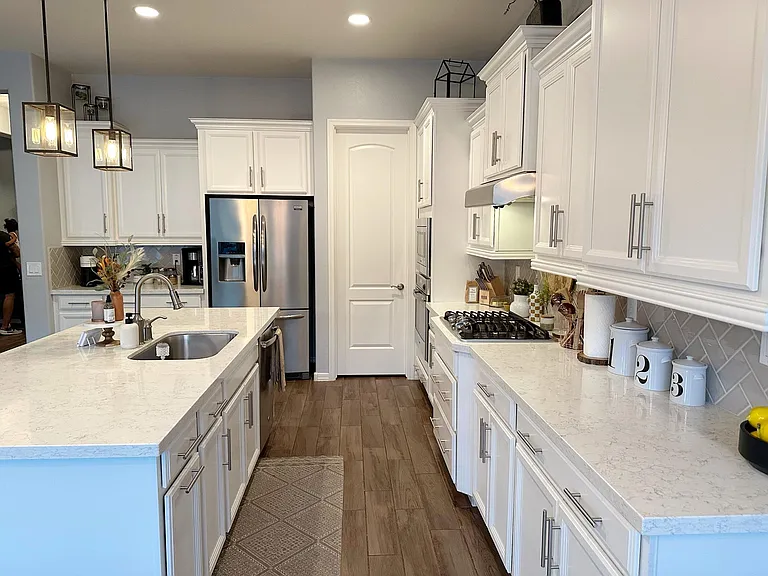
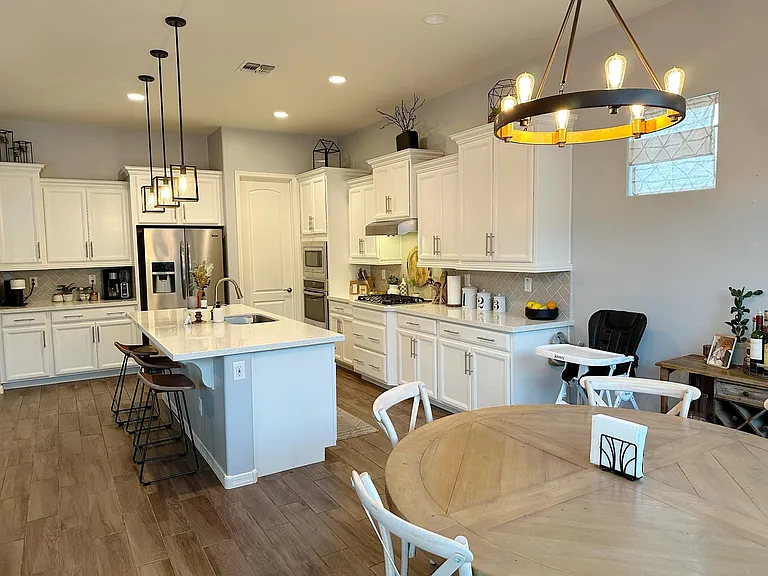
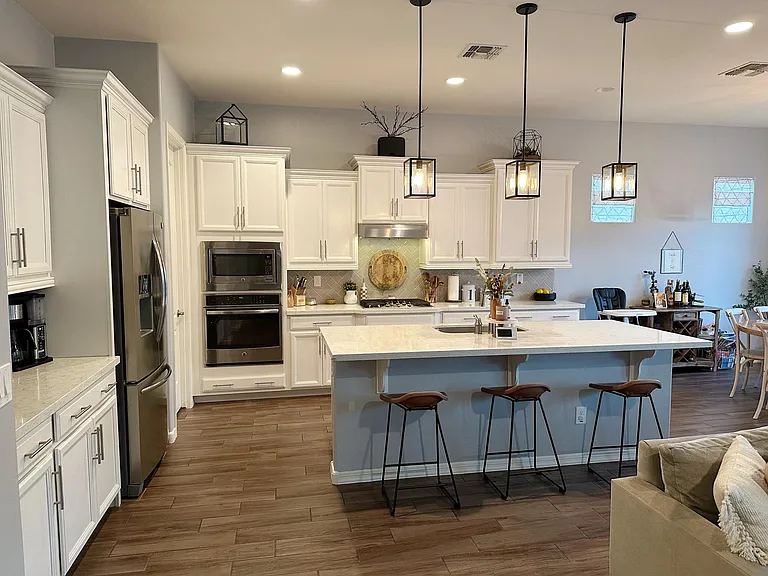
Kitchen with upgraded cabinetry
Upgraded cabinets with walk-in pantry
Spacious kitchen and dining area
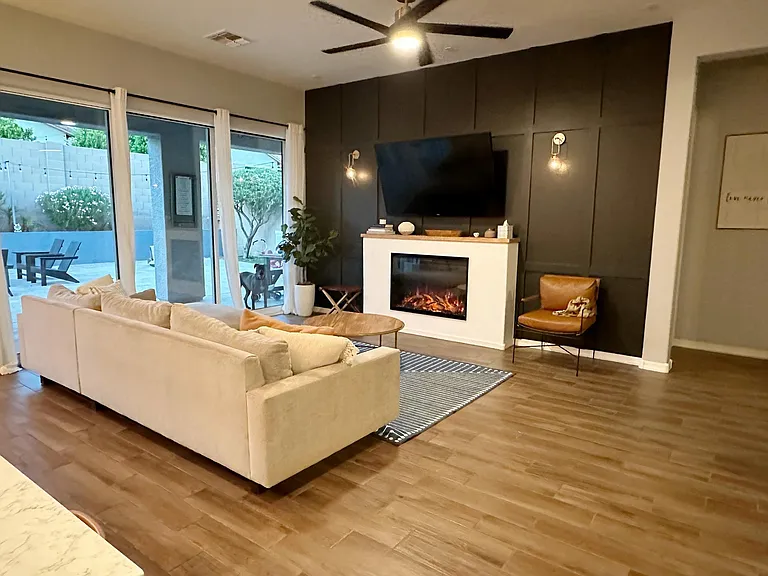
Living room, newly upgraded fireplace
Upgraded 3 panel sliding doors for indoor outdoor living
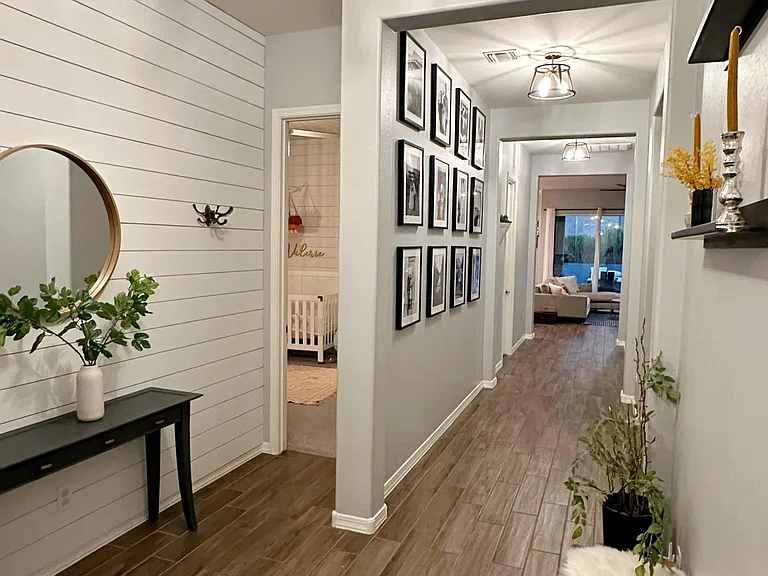
Hallway when you enter home
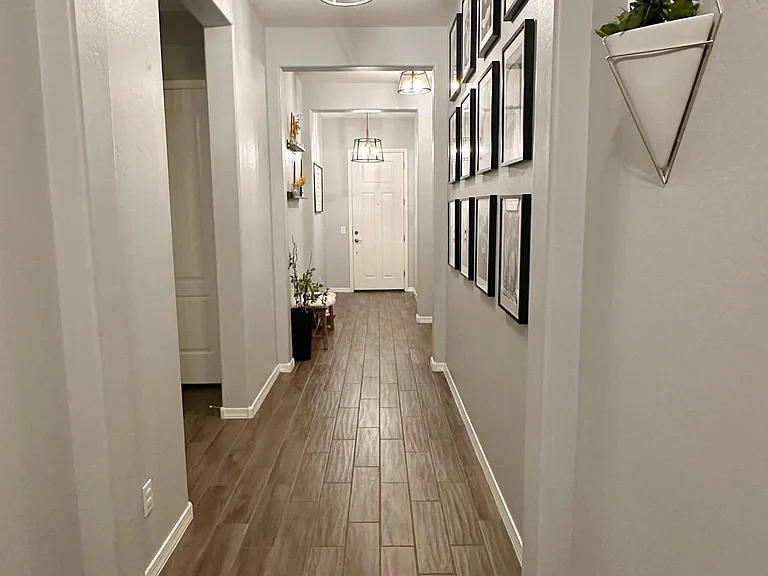
Hallway
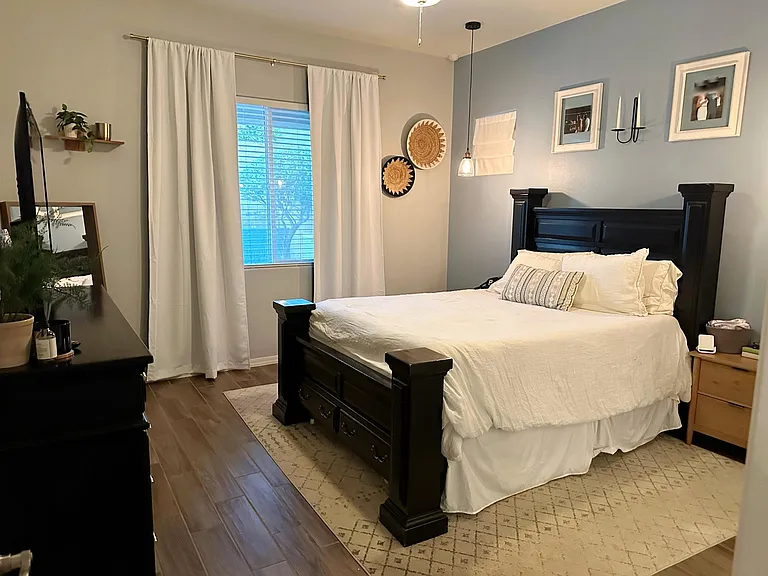
Masted Bedroom
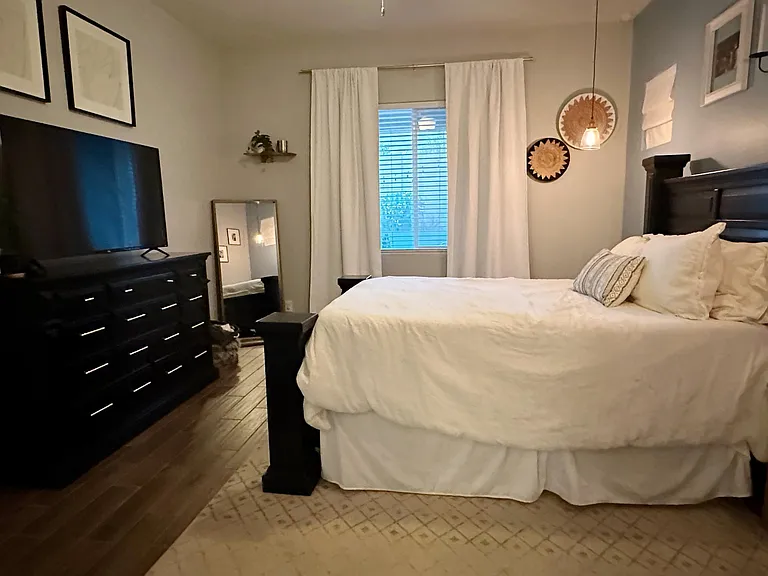
Master Bedroom
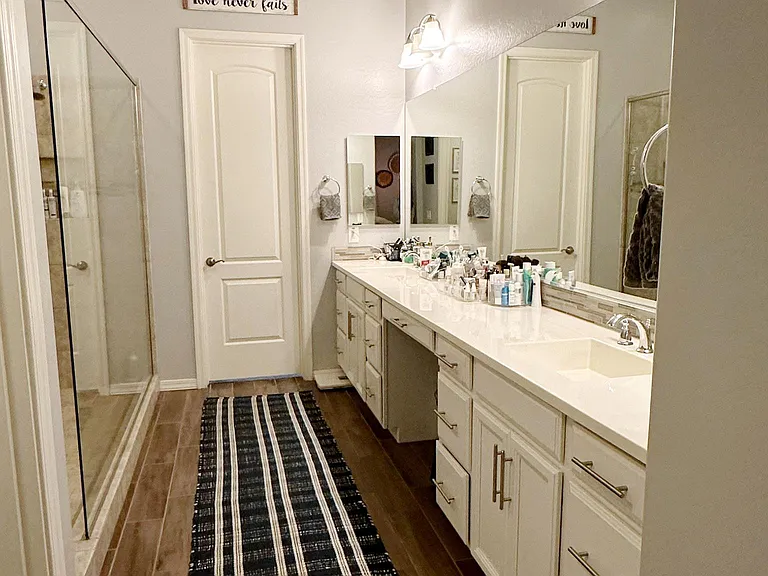
Master Bathroom
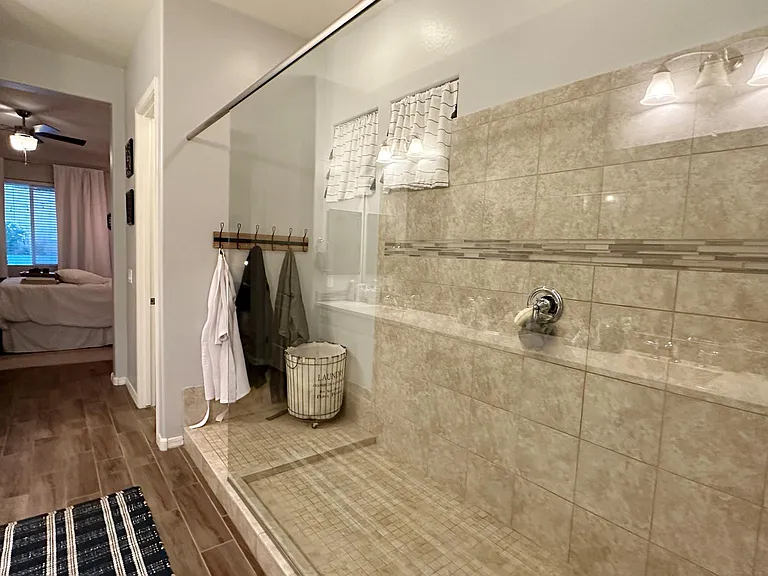
Master Shower
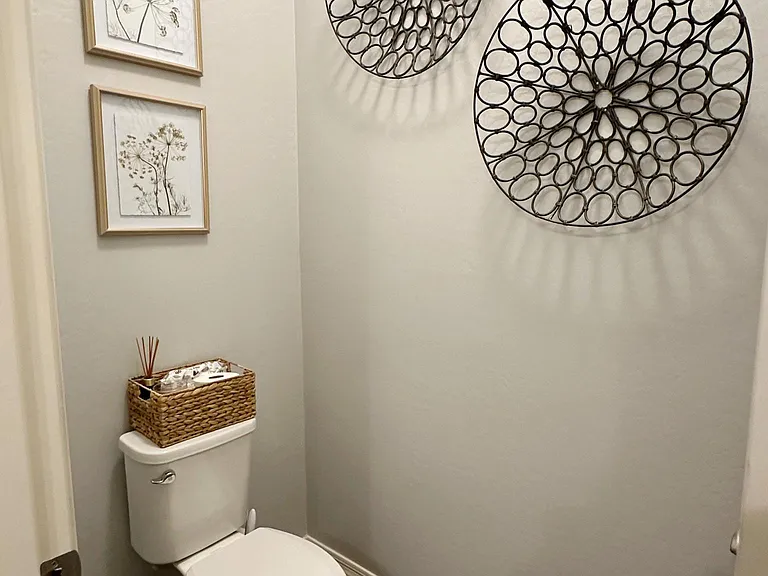
Master Water Closet
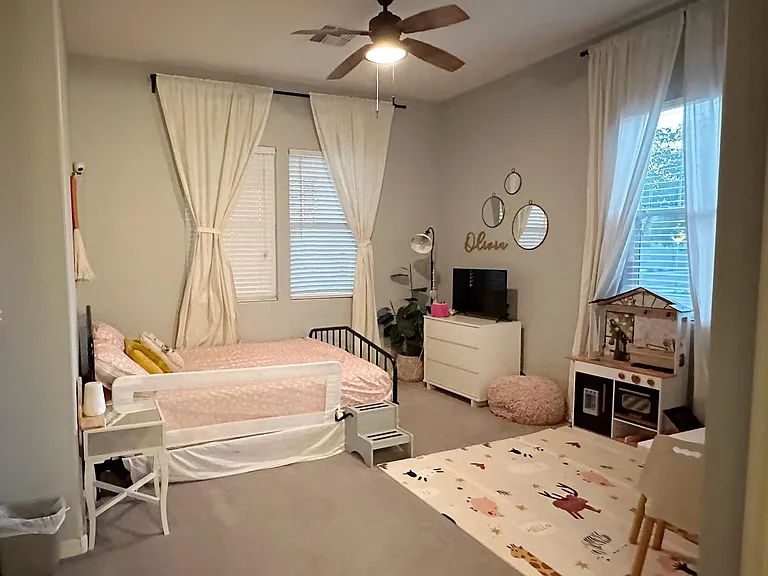
Secondary Large Master Bedroom, with walk-in closet and bathroom
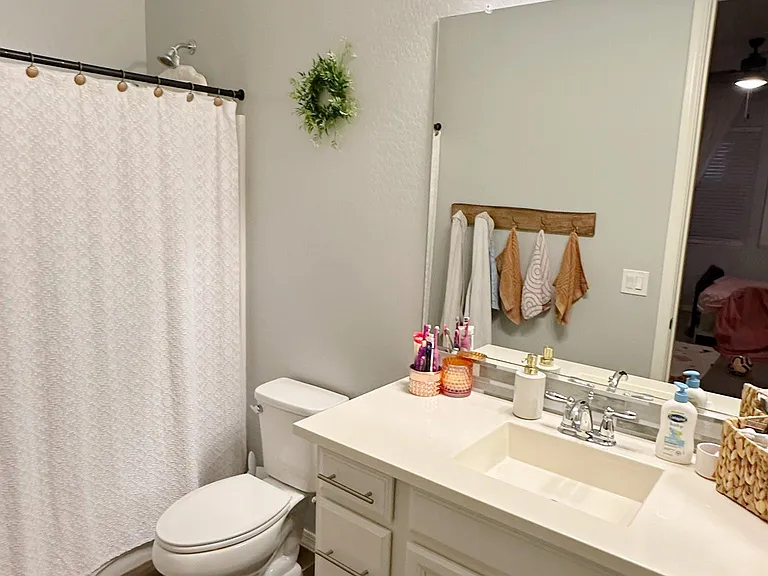
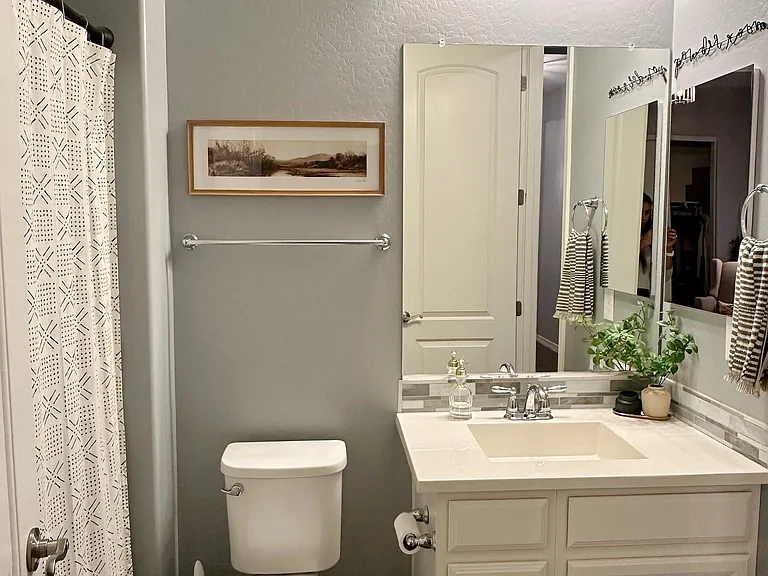
Secondary Bathroom
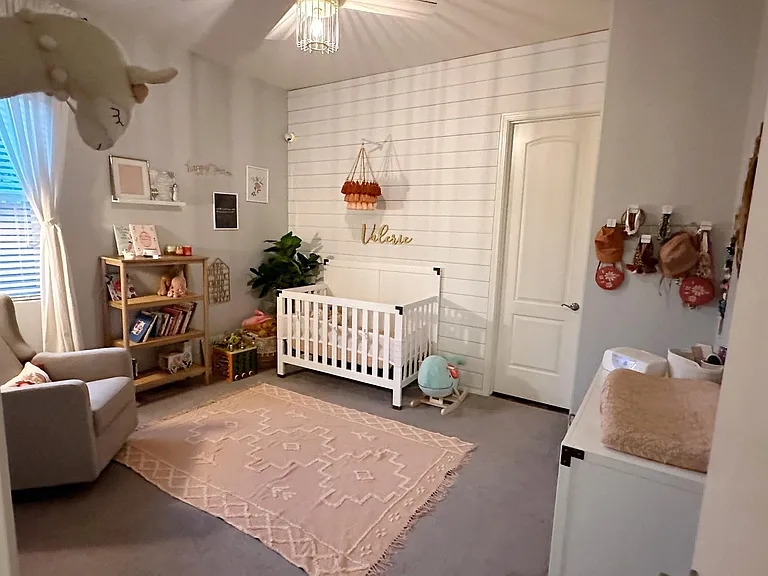
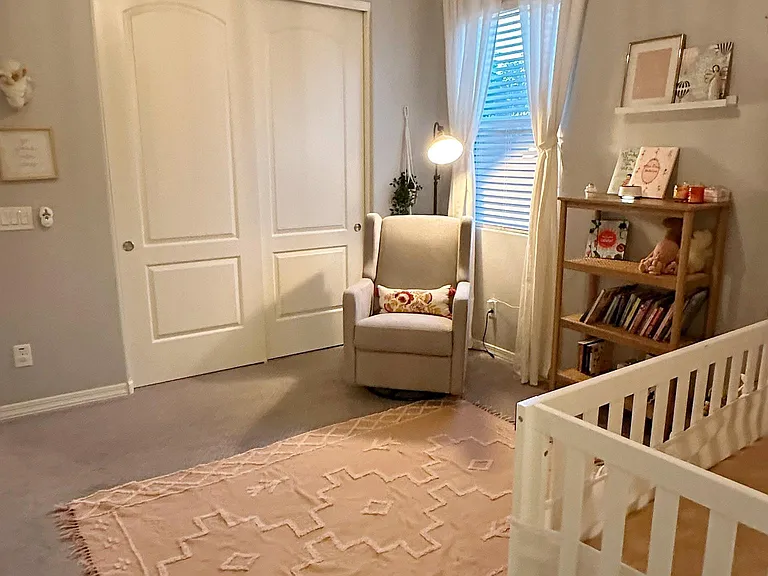
Third Bedroom
Third Bedroom
Third Bathroom with shower. Accesible from 3rd bedroom and hallway.
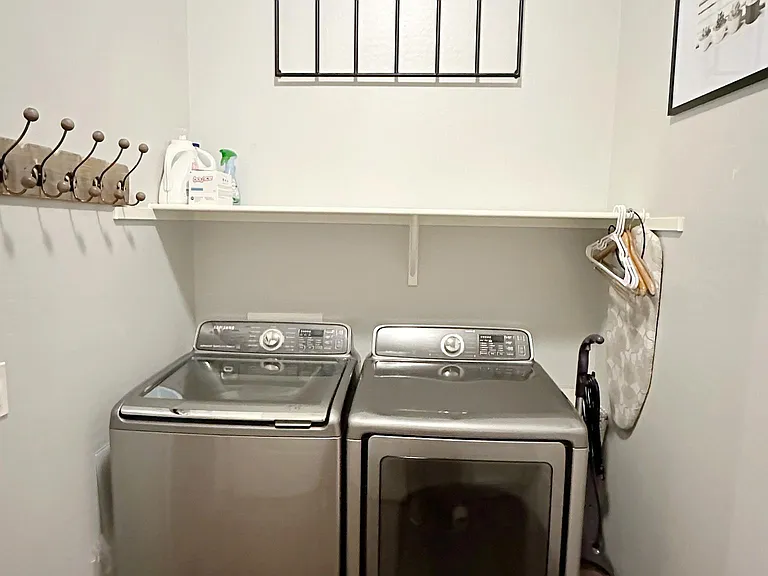
Laundry Room, washer & dryer included
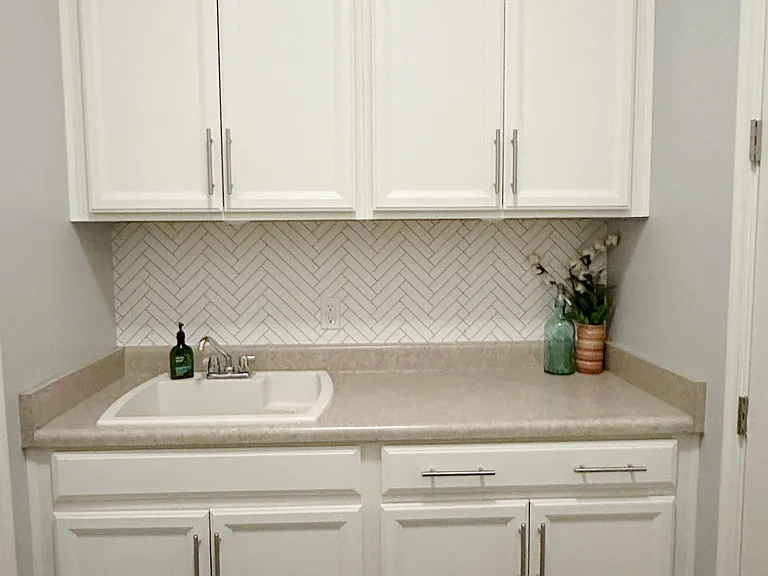
Laundry room storage and sink
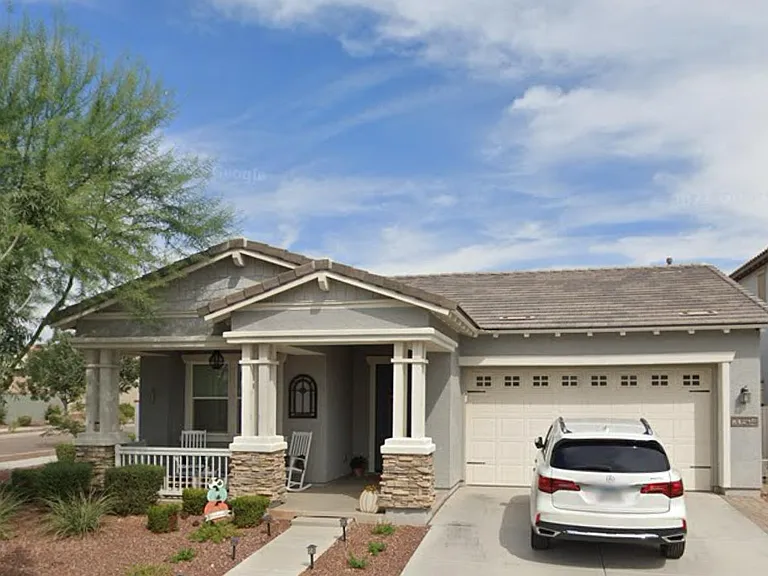
Front of house
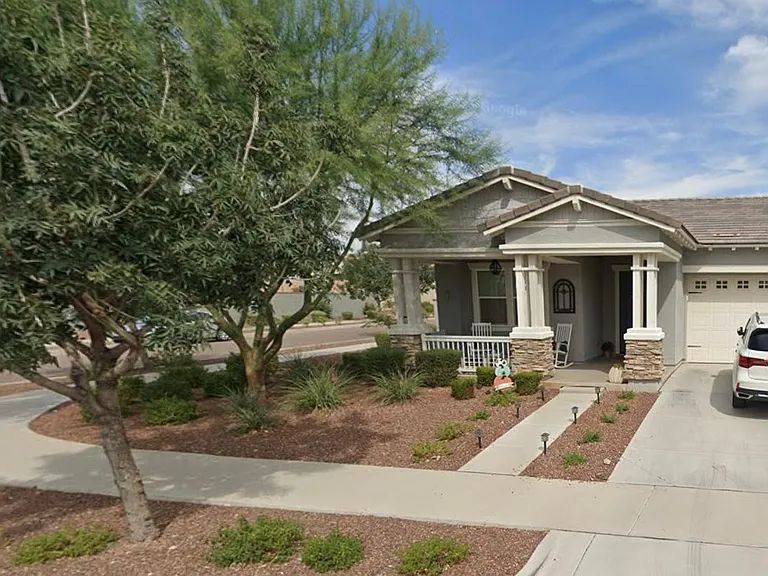
Front of house
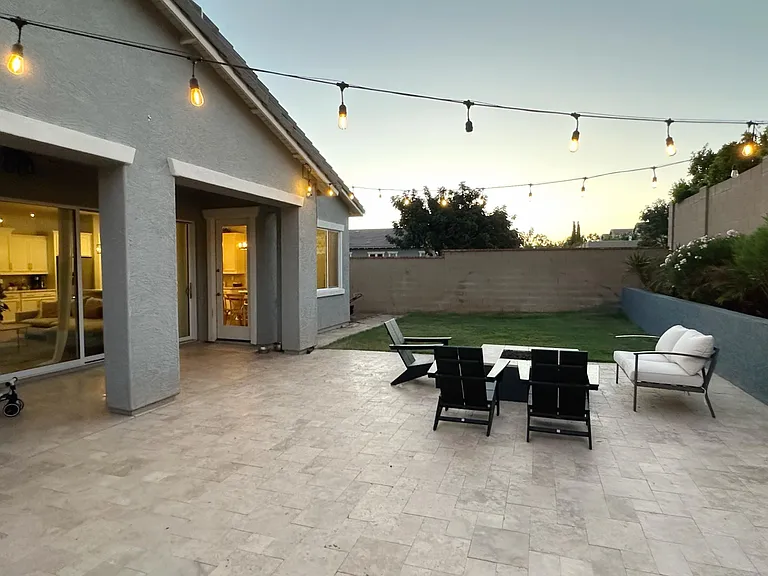
Backyard with built-in fireplace, twinkle lights, and grass
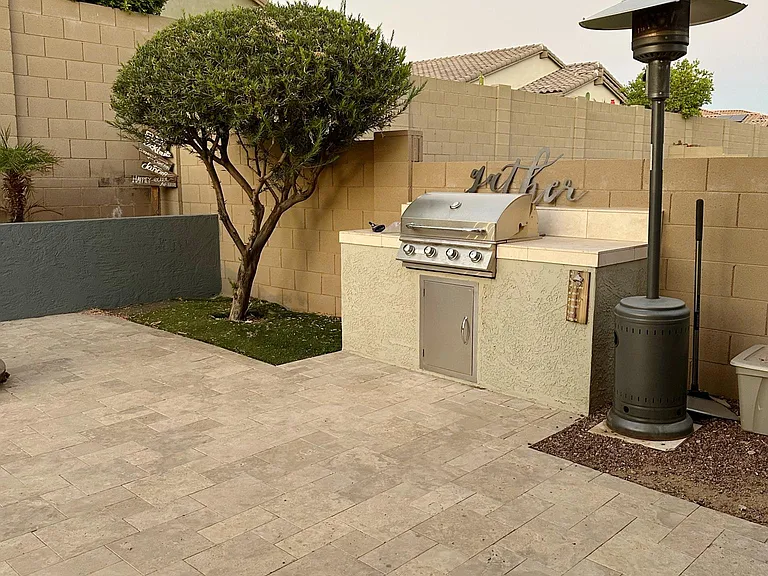
Built-in BBQ
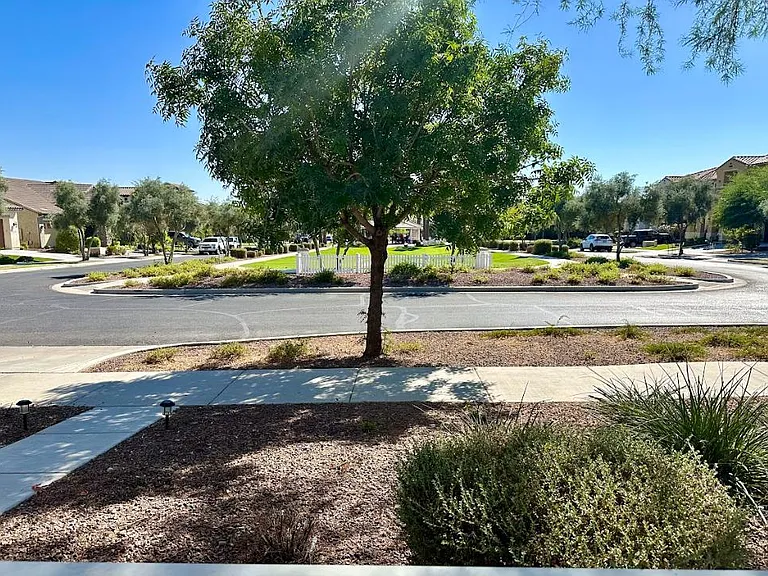
House faces the park, view from the porch.
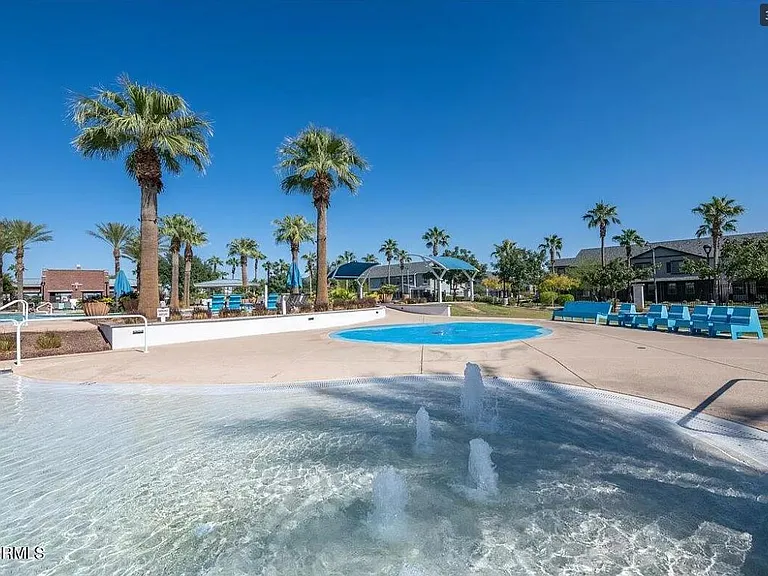
Verrado Community Pool
Verrado Community Park - Main Street
Verrado Main Street with shopping and restaurants.

$2,699/ mo
Doesn't include deposits and fees
3 beds3 baths2080 sqft house
Available August 10
20594 W Valley View Dr
Your booked tour

What you get

Dog-friendlyIn-unit laundryParkingAir conditioning

Costs, fees, and lease terms

Lease terms

The owner pays for HOA. The tenant pays for all utilities & landscaping upkeep. A deposit of $2,699 is due at signing. First months rent is due at move-in. Non-refundable pet fee of $350.

Pricing comparison

$505

At $2,699, this listing is priced $505 more than the current market rate for a 3 bedroom home in Verrado.

Pets

  • Dogs

    Allowed
  • Cats

    Not allowed

The neighborhood

About the building

Stunning Updated Home in Verrado - 3 Bed, 3 Bath, 2 Master Suites, Office Space, and More! Welcome to your dream home in the picturesque community of Verrado! In a large corner lot, this beautifully updated and spacious 3-bedroom, 3-bathroom home offers luxurious living with a perfect blend of modern comfort and elegant design. With two master suites, an office space, and fantastic outdoor amenities, this is the home you've been waiting for. Tours available Available for lease after 8/10/26, HOA Included in lease. Bedrooms: - 3 spacious bedrooms, including **2 master suites** with their own private bathrooms. - Each bedroom is generously sized, providing ample space for all your needs. - Each bedroom is equipped with ceiling fans Living Area: - Open-concept living area with a brand-new living room fireplace. - High ceilings and large windows flood the space with natural light, creating a warm and inviting atmosphere. - The living room seamlessly connects to the dining area and kitchen for easy entertaining. - Custom 3-panel sliding doors for indoor-outdoor entertainment Office Space: - Dedicated office space, perfect for working or studying from home with lots of natural light. Kitchen: - A modern kitchen with all the essential appliances and ample cabinet space. - A spacious island with bar seating, perfect for casual dining or hosting guests. - Walk in large pantry Bathrooms: - 3 well-appointed bathrooms, including two en-suite bathrooms for the master suites. - Tastefully designed with modern fixtures and finishes. Garage: - A two-car garage with plenty of room for storage. - Extended driveway for additional parking space. Outdoor Amenities: - Extended patio area for outdoor relaxation and dining. - A built-in outdoor fireplace to enjoy cooler evenings. - A grill for your outdoor cooking and BBQ needs. - The backyard is fully landscaped and private, ideal for entertaining or just unwinding. - The front of the house faces a park and green area Community Features: - Verrado offers a range of amenities including parks, golf courses, schools, shopping, and dining. - 2 community pools, splash pads - Clubhouse, Fitness Center, Sports Courts, 70 + parks, Hiking and biking Trails - Easy access to major highways for a quick commute to Phoenix or surrounding areas. This updated home in Verrado has it all - a perfect blend of style, space, and functionality. Don't miss the opportunity to make this stunning property your own! Schedule a viewing today!

The property manager

Nearby schools

Students who live in 20594 W Valley View Dr attend the following Agua Fria Union High School District (Unified School District) and Litchfield Elementary District (Unified School District) public schools:
GreatSchools ratings are based on test scores and additional metrics when available.

20594 W Valley View Dr
By contacting this property, you agree to our Terms of Use. Visit our Privacy Portal for more information. When you click “Send message”, we’ll send your inquiry to the property manager so they can reach out and answer your questions.

Find similar homes

Spot something off?Good catch. Flag it and help keep listings legit.