2056 S Rural Rd #D

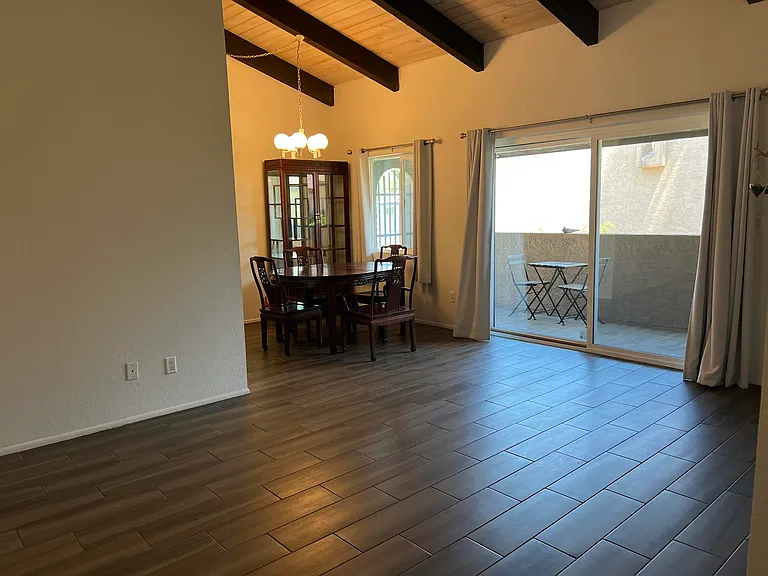
Your spacious living room, balcony, and dining area. Note. Dining table will be removed before your move-in.
Your spacious living room, balcony, and dining area. 
Note. Dining table will be removed before your move-in.
The B4. Before you let your magic go to work! See the next photo for possibilities!
What you can create in your living room (virtually staged). Imagine yourself hanging out in your home space.
Your view from your dining area at the entrance and into kitchen. 
Note. Dining table will be removed before your move-in.
Your well-appointed kitchen with stainless steel appliances: microwave, range, oven, double sink, dishwasher, refrigerator, and lots of cabinet space.
Your microwave, range, and oven.
View from your kitchen to your dining and the window to the balcony, providing natural lighting, while you craft your meals in your kitchen.
Your double sink and dishwasher.
Note. Dining table will be removed before your move-in.
Your view from your living area at the entrance and into kitchen, and the hallway to 2 bathrooms and 2 bedrooms. 
Note. Dining table will be removed before your move-in.
Your view from your living area at the entrance and into kitchen, and the hallway to 2 bathrooms and 2 bedrooms. 
Note. Dining table will be removed before your move-in.
Chick and Stylish | The first bathroom with a modern design shower with cool sliding doors, and toilet with bidet, separate from your granite-top sink. Your in-unit new LG washer and dryer tucked conveniently in the niche across your sink and cabinets.
The B4. Before your magic goes to work on your first bedroom! See the next photo for possibilities!
Your first bedroom-virtually staged. Imagine yourself sleeping in your sanctuary!
The B4. Before your magic goes to work on your second bedroom! See the next photo for possibilities!
Option 1 BR Setup | Your second bedroom (virtually staged). Imagine yourself sleeping in your sanctuary!
Option 2 BR Setup | Your second bedroom (virtually staged). Imagine yourself sleeping in your sanctuary!
The B4. Before you let your magic go to work! Need a gentle nudge? See the other photos for 2 options to place your bed!
Modern design shower with cool sliding doors, granite-top sink, and toilet with bidet.
Chick and Stylish | Your second bathroom | Modern design shower with cool sliding doors, granite-top sink, and toilet with bidet.
The B4. Before you let your magic go to work! See the next photo for possibilities!
Your balcony-virtually staged. Imagine yourself enjoying the morning sun and a cuppa in your private balcony.
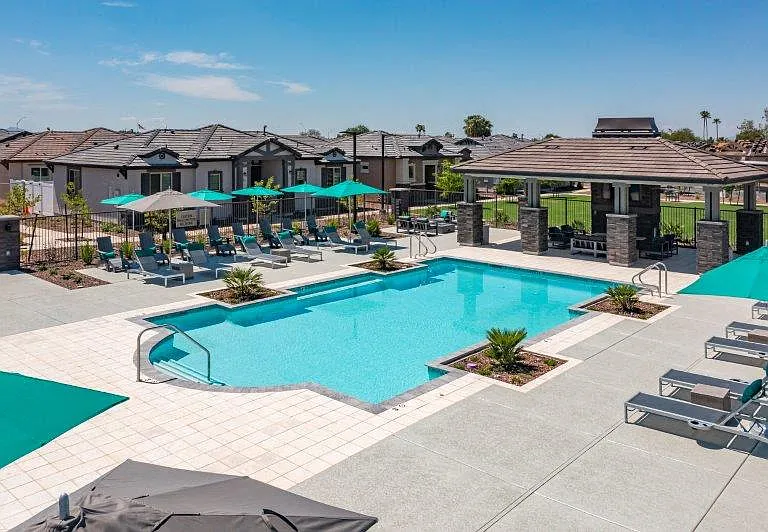
Balcony with a view towards the complex swimming pool shared by only 24 units.
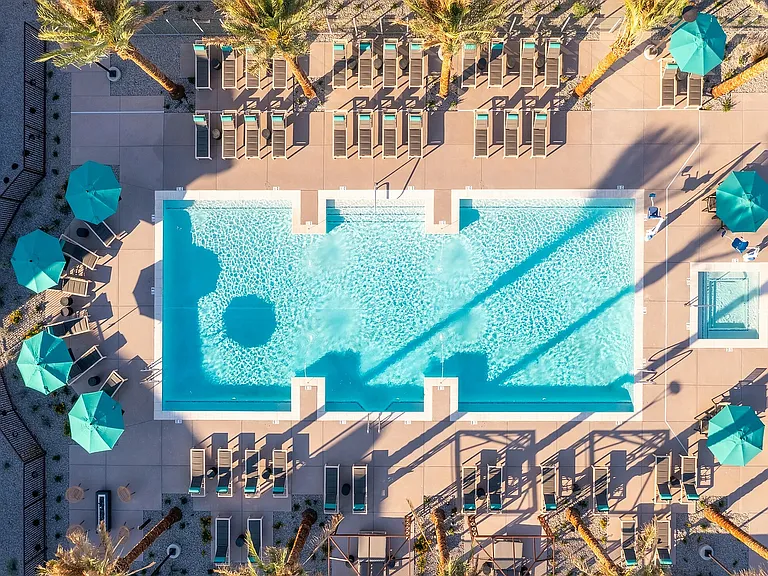
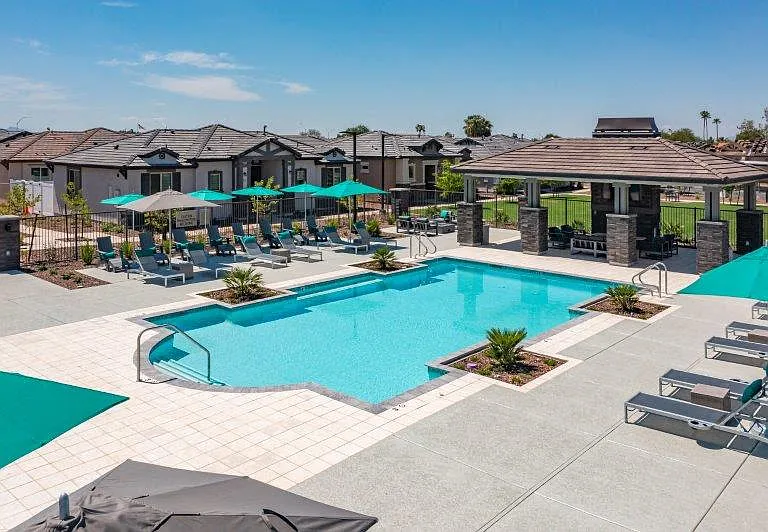
Community area with swimming pool serving only 24 units!
Joshua Square Condo Pool Photo 
(From 2052 S Rural Rd 2026 ARMLS Zillow Listing)

$1,875/ mo
Doesn't include deposits and fees
2 beds2 baths973 sqft condo
Available August 21
2056 S Rural Rd #D

Your booked tour

What you get

Cat-friendlyIn-unit laundryParkingAir conditioningPool

Costs, fees, and lease terms

Special offer!
Move-In Special ! Sign your 1-year lease for Aug 1, 2026-July 31, 2027 by July 26 and get $250 off your total upfront move-in costs. Don't miss out. Claim your savings today.

Lease terms

Zillow online application | Fee paid by applicant 1-year lease Utilities | Water and waste services included Electricity, cable TV, internet | Paid by tenants Cleaning fee and redecorating fee | Non-refundable 1 covered parking space | Guest spaces first-come-first-serve No pets | No smoking | No subletting Furniture in photos are NOT included in rental. Furniture will be removed prior to tenants occupying property.

Pricing comparison

$526

At $1,875, this listing is priced $526 more than the current market rate for a 2 bedroom home in Broadmor.

Pets

  • Dogs

    Not allowed
  • Cats

    Allowed
    Number allowed2

The neighborhood

About the building

Fully Renovated & Modernized 2BR/2BA Condo in Prime Tempe Location. Welcome to your quiet, beautifully upgraded Tempe sanctuary! Located in a peaceful, friendly 24-unit community just 1 mile from ASU, this 973 sq. ft. second-floor condo completely escapes the typical "college town hustle" while keeping you minutes from the action. Every inch of this home has been meticulously updated with high-end, ultra-modern finishes. PREMIUM INTERIOR HIGHLIGHTS: Modern Kitchen: New modern cabinets, sleek granite countertops, an advanced RO drinking water system, and a full suite of new stainless steel appliances. Modern Flooring: Durable, pristine tile floors throughout the entire unit no carpet! Luxury Bathrooms: Two spacious bedrooms featuring custom-tiled modern bathrooms, premium glass shower doors, and integrated toilet bidets. Ultimate Convenience: Brand-new, full-sized in-unit washer and dryer included. OUTDOOR & COMMUNITY AMENITIES: Private Balcony: Perfect for enjoying quiet Arizona mornings or evenings. Peaceful Living: A low-density, quiet 24-unit complex with dedicated parking. UNBEATABLE TEMPE LOCATION: Campus Access: Just 1 mile from Arizona State University (ASU) ideal for faculty, grad students, or young professionals. Entertainment & Dining: Minutes from the shops, restaurants, and nightlife on Mill Avenue and Tempe Town Lake. Commuter's Dream: Immediate, easy access to the US-60, Loop 101, and Loop 202 freeways for a seamless commute anywhere in the Phoenix Valley. TOUR & APPLICATION CRITERIA:Tours are available daily by appointment between 7:00 AM and 6:00 PM. To accommodate all applicants, viewings are strictly limited to 20-minute time slots. To qualify for this property, applicants must meet the following criteria: Income: Minimum monthly verifiable income must be at least 3x the monthly rent. Credit: Minimum credit score of 620 required for all adult applicants. Pets: Up to 2 cats allowed. Strictly no dogs permitted. Note. All are negotiable.

The property manager

2056 S Rural Rd #D

Nearby schools

Students who live in 2056 S Rural Rd #D attend the following Tempe Union High School District (Unified School District) and Tempe School District (Unified School District) public schools:

GreatSchools ratings are based on test scores and additional metrics when available.

2056 S Rural Rd #D

By contacting this property, you agree to our Terms of Use. Visit our Privacy Portal for more information. When you click “Send message”, we’ll send your inquiry to the property manager so they can reach out and answer your questions.

Find similar homes

Spot something off?Good catch. Flag it and help keep listings legit.