2056 Harwitch Rd

2056 Harwitch Rd — Photo 1
2056 Harwitch Rd — Photo 2
2056 Harwitch Rd — Photo 3
2056 Harwitch Rd — Photo 4
2056 Harwitch Rd — Photo 5
2056 Harwitch Rd — Photo 6
2056 Harwitch Rd — Photo 7
2056 Harwitch Rd — Photo 8
2056 Harwitch Rd — Photo 9
2056 Harwitch Rd — Photo 10

$1,495/ mo
Doesn't include deposits and fees
2 beds1 bath1004 sqft townhouse
2056 Harwitch Rd
Your booked tour

What you get

No petsLaundryParkingAir conditioning

Costs, fees, and lease terms

Lease terms

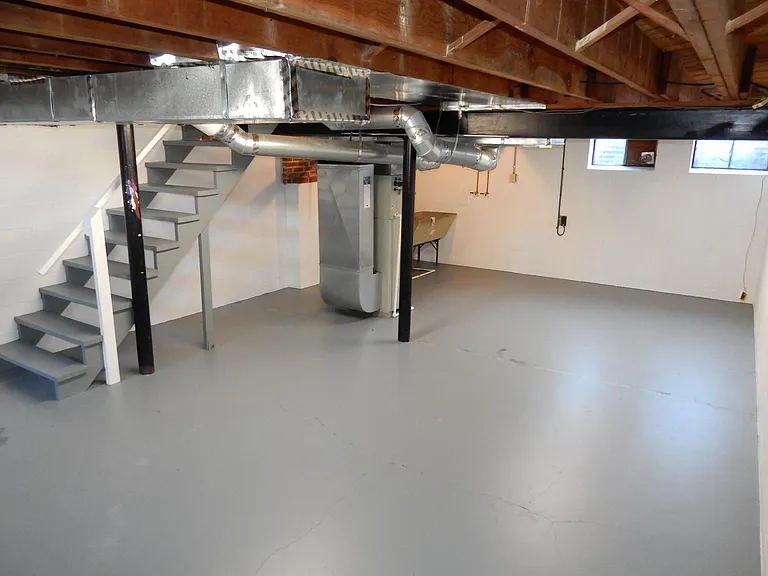
Available for June 14th move-in. No pets. Tenant pays utilities. Washer/Dryer hook ups in the basement.

Pets

  • Dogs

    Not allowed
  • Cats

    Not allowed

The neighborhood

About the building

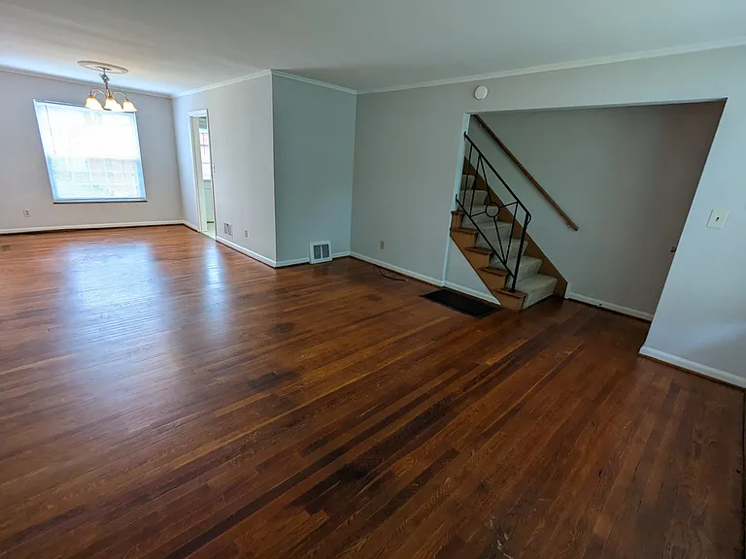
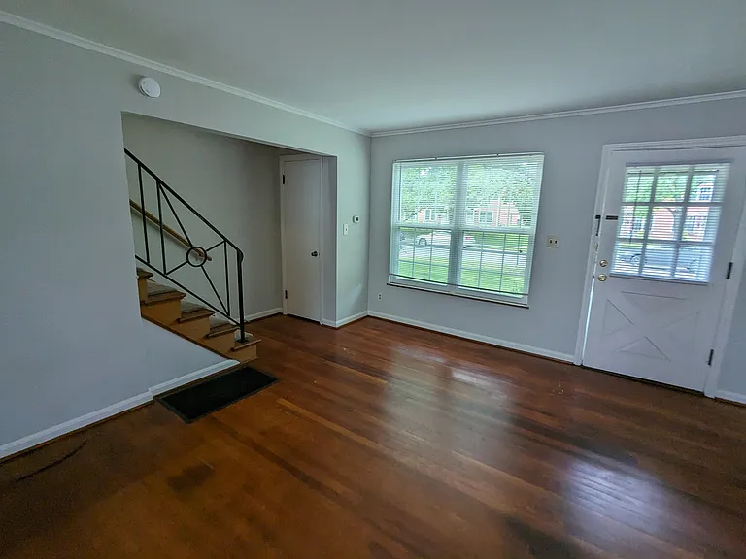
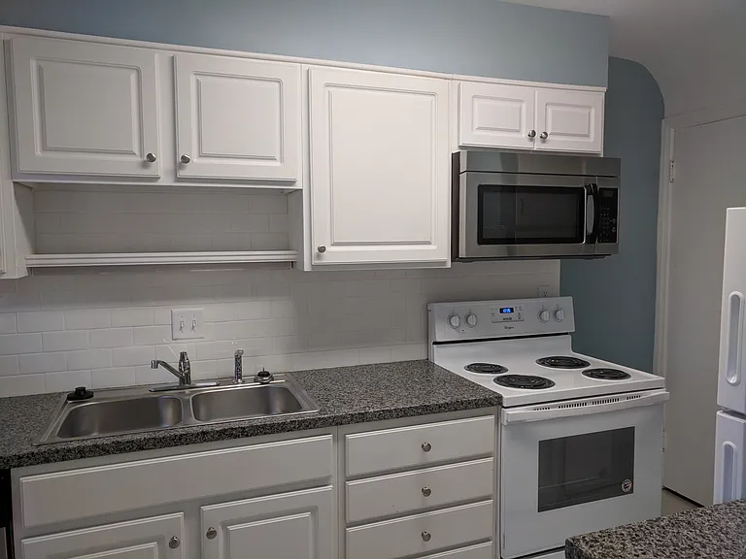
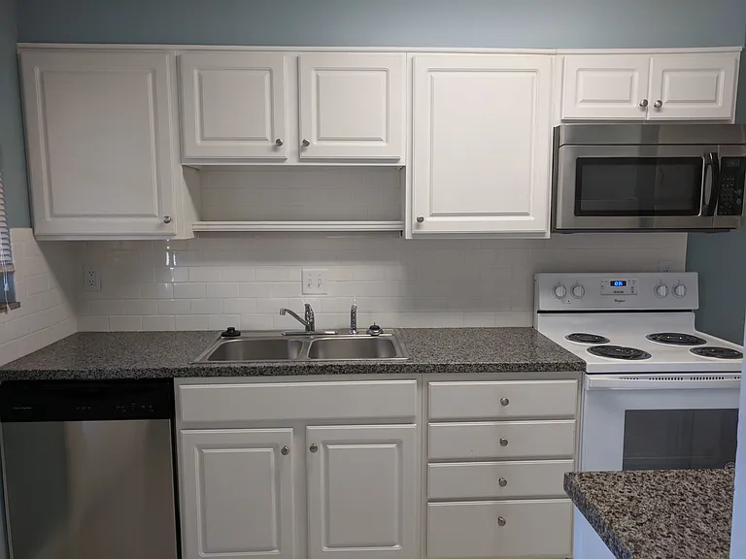
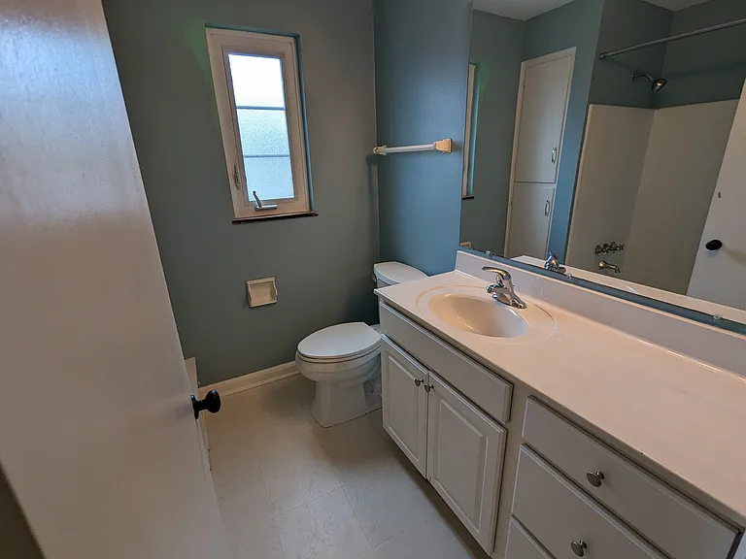
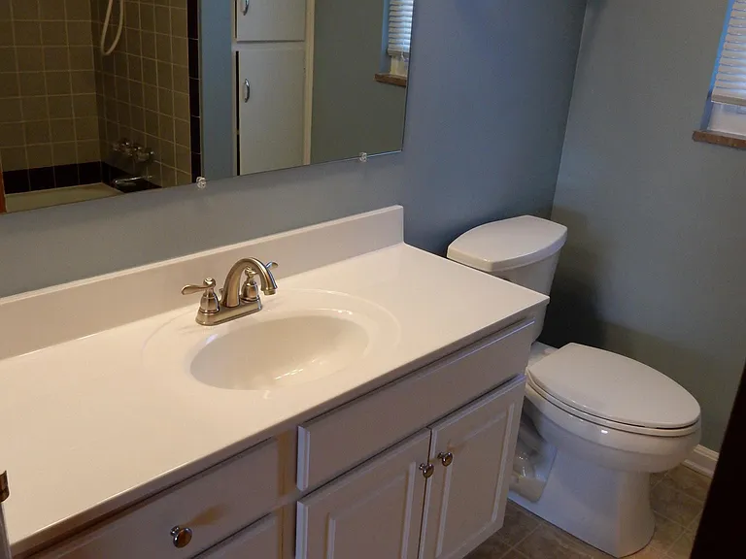
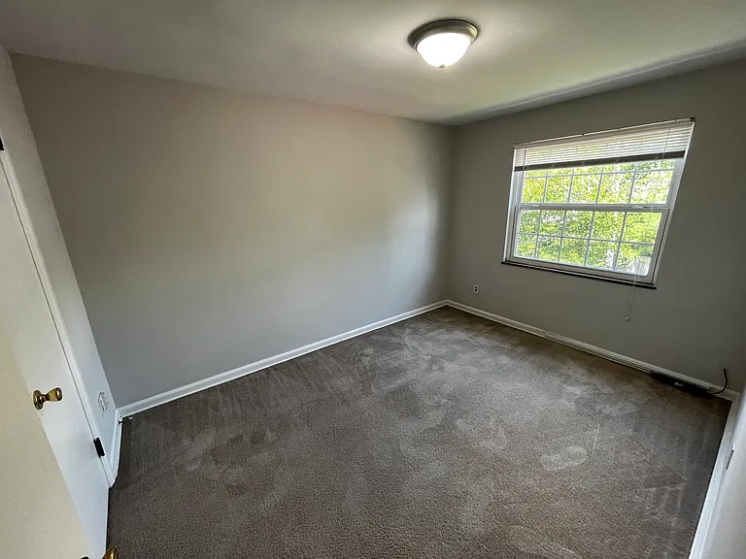
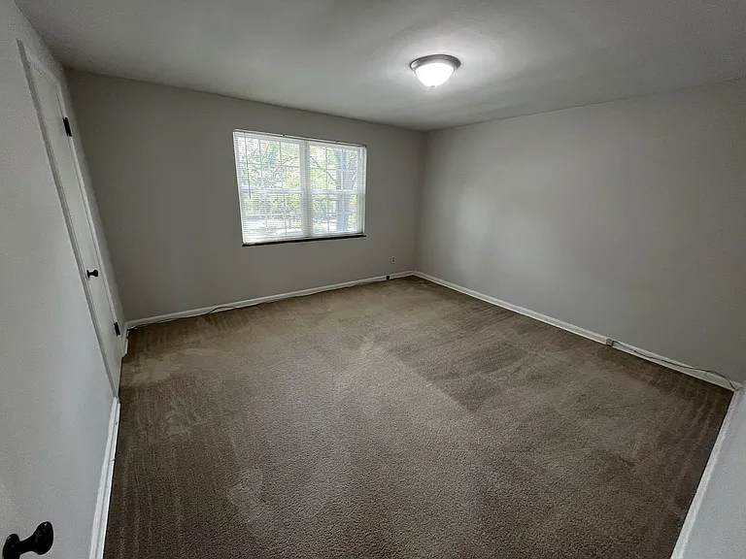
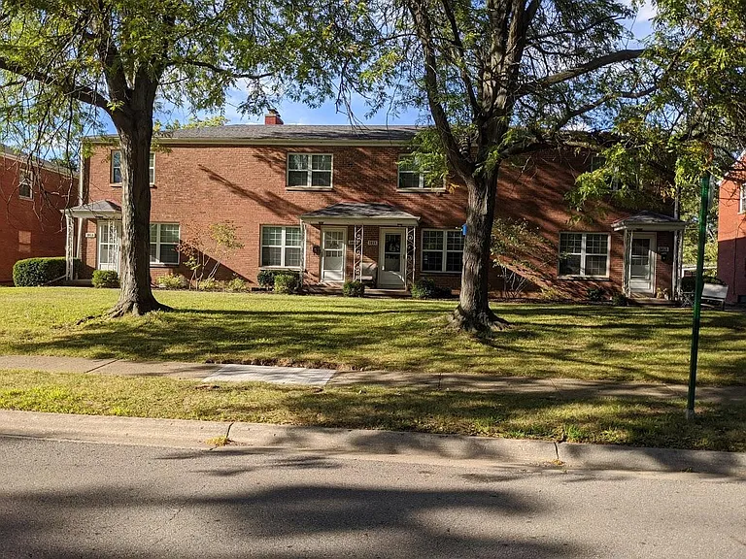
Available for June 14th move-in. Large renovated two bedroom townhome in Upper Arlington. Updated kitchen with new dishwasher, tile backsplash, cabinets and built in microwave. Hardwood floors throughout the first floor with carpet on the stairs and on second floor. New vanity, lights and mirror in bathroom. Full basement with washer/dryer hook up. Central air conditioning. Garage located in rear of property, one parking space per unit. Additional street parking available. Upper Arlington's Tremont elementary school is one block down from the end of the street. Shopping and restaurants are two blocks away at Kingsdale Shopping Center. We don't allow pets and we ask our tenants not to smoke in our properties.

The property manager

Nearby schools

Students who live in 2056 Harwitch Rd attend the following Upper Arlington City School District (Unified School District) public schools:

GreatSchools ratings are based on test scores and additional metrics when available.

2056 Harwitch Rd

By contacting this property, you agree to our Terms of Use. Visit our Privacy Portal for more information. When you click “Send message”, we’ll send your inquiry to the property manager so they can reach out and answer your questions.

Find similar homes

Spot something off?Good catch. Flag it and help keep listings legit.