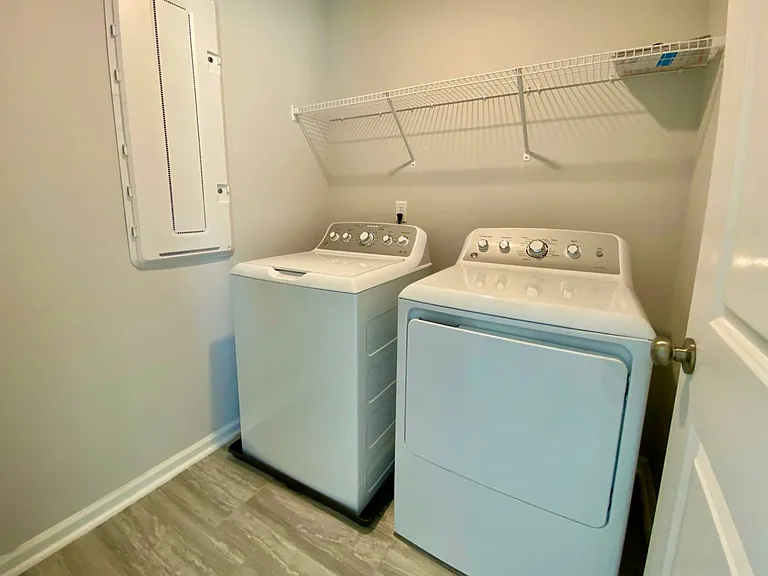
2054 Strickland Oak Way

2054 Strickland Oak Way — Photo 1
2054 Strickland Oak Way — Photo 2
2054 Strickland Oak Way — Photo 3
2054 Strickland Oak Way — Photo 4
2054 Strickland Oak Way — Photo 5
2054 Strickland Oak Way — Photo 6
2054 Strickland Oak Way — Photo 7
2054 Strickland Oak Way — Photo 8
2054 Strickland Oak Way — Photo 9
2054 Strickland Oak Way — Photo 10
2054 Strickland Oak Way — Photo 11
2054 Strickland Oak Way — Photo 12
2054 Strickland Oak Way — Photo 13
2054 Strickland Oak Way — Photo 14
2054 Strickland Oak Way — Photo 15
2054 Strickland Oak Way — Photo 16
2054 Strickland Oak Way — Photo 17
2054 Strickland Oak Way — Photo 18
2054 Strickland Oak Way — Photo 19
2054 Strickland Oak Way — Photo 20
2054 Strickland Oak Way — Photo 21
2054 Strickland Oak Way — Photo 22
2054 Strickland Oak Way — Photo 23
2054 Strickland Oak Way — Photo 24
2054 Strickland Oak Way — Photo 25
2054 Strickland Oak Way — Photo 26
2054 Strickland Oak Way — Photo 27
2054 Strickland Oak Way — Photo 28
2054 Strickland Oak Way — Photo 29
2054 Strickland Oak Way — Photo 30
2054 Strickland Oak Way — Photo 31
2054 Strickland Oak Way — Photo 32
2054 Strickland Oak Way — Photo 33
2054 Strickland Oak Way — Photo 34
2054 Strickland Oak Way — Photo 35
2054 Strickland Oak Way — Photo 36
2054 Strickland Oak Way — Photo 37
2054 Strickland Oak Way — Photo 38
2054 Strickland Oak Way — Photo 39
2054 Strickland Oak Way — Photo 40
2054 Strickland Oak Way — Photo 41
2054 Strickland Oak Way — Photo 42
2054 Strickland Oak Way — Photo 43
2054 Strickland Oak Way — Photo 44

$2,100/ mo
Doesn't include deposits and fees
3 beds2.5 baths1780 sqft townhouse
Available August 10
2054 Strickland Oak Way
Your booked tour

What you get

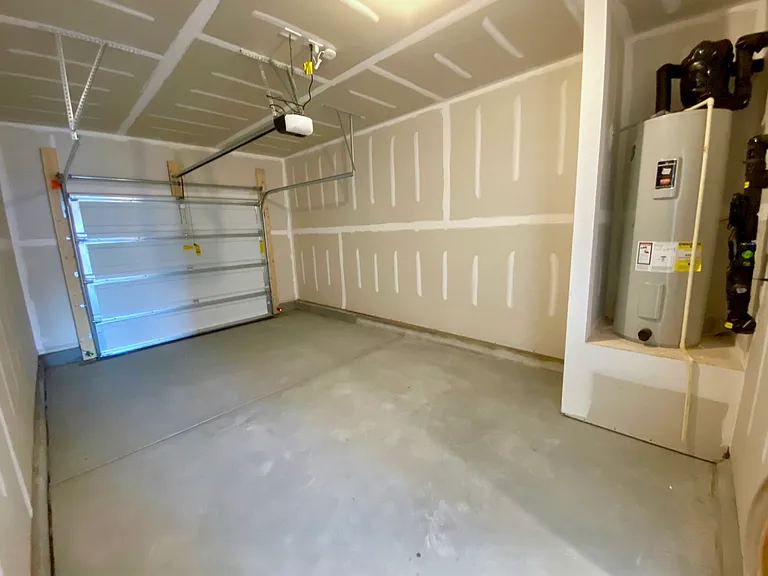
Dog-friendlyIn-unit laundryParkingAir conditioningPool

Costs, fees, and lease terms

Lease terms

This rental offers added convenience as the owner covers the HOA fees, which include lawn maintenance and all amenities. The tenant is responsible for water, gas, electricity, internet, and cable expenses. The lease terms require the first month's rent and a security deposit upon signing. Smoking is prohibited, but pets are allowed with a pet policy in place. Our rental requirements are credit score over 680, monthly income 3 times rent, plus clean rental history. Please confirm all these requirements are met before schedule a tour.

Pricing comparison

$100

At $2,100, this listing is priced $100 more than the current market rate for a 3 bedroom home in Durham.

Pets

  • Dogs

    Allowed
    Number allowed1
  • Cats

    Not allowed

The neighborhood

About the building

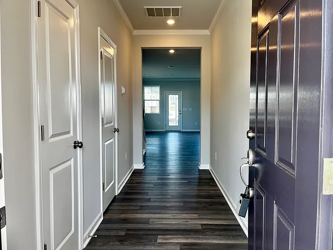
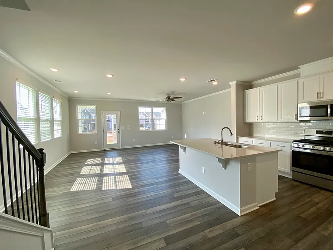
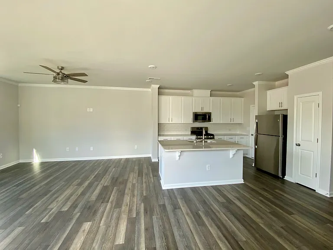
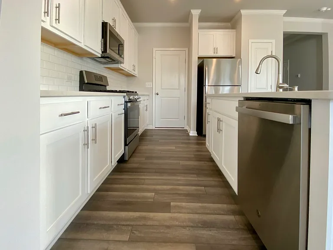
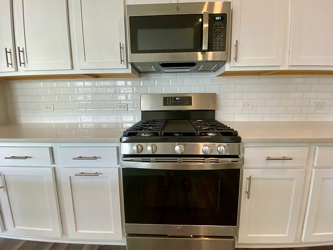
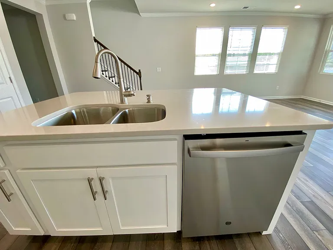
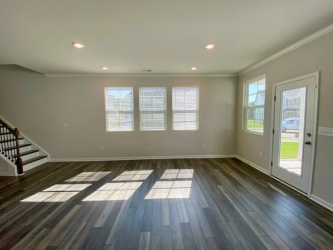
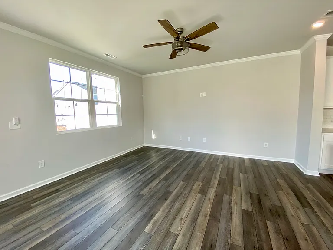
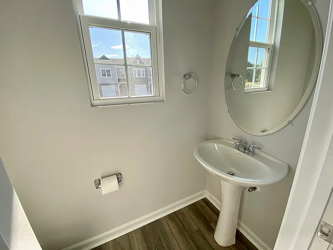
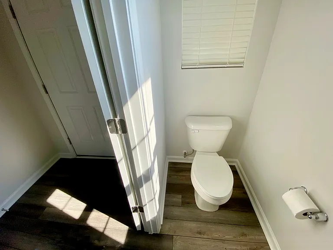
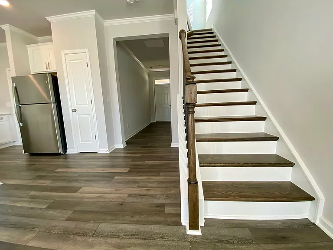
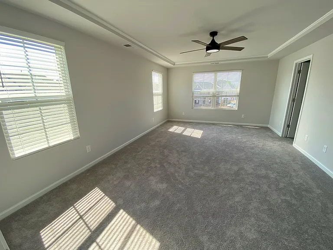
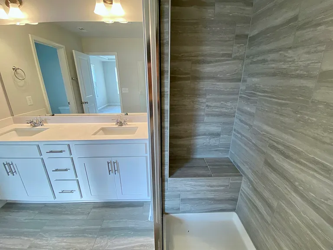
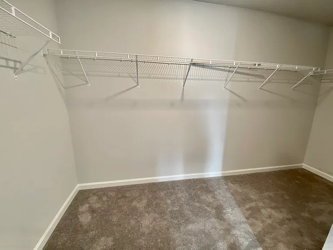
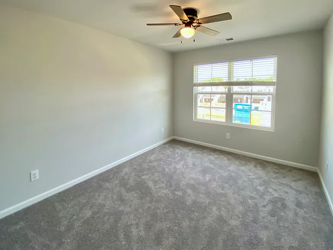
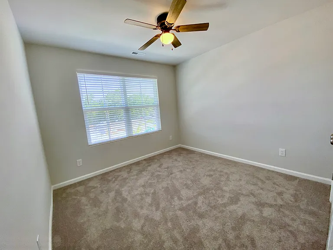
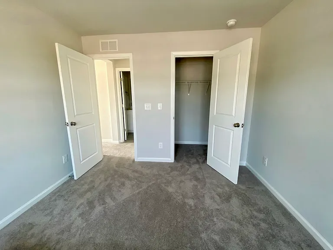
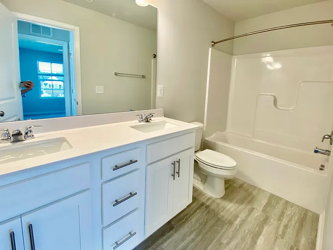
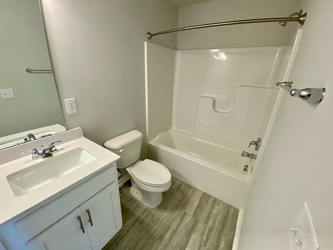
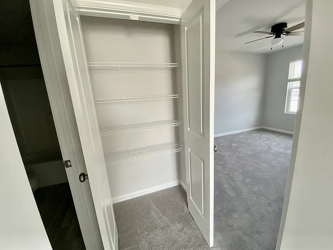
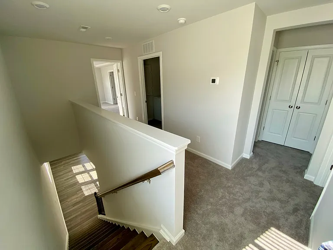
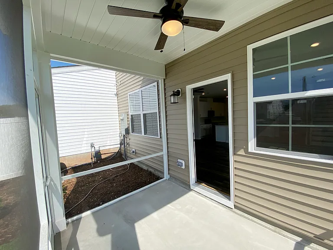
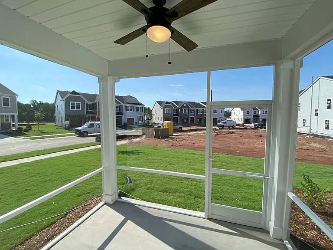
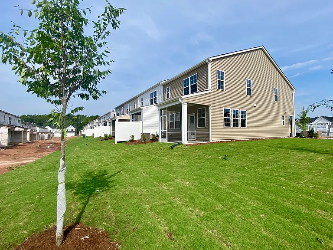
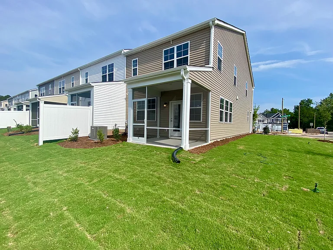
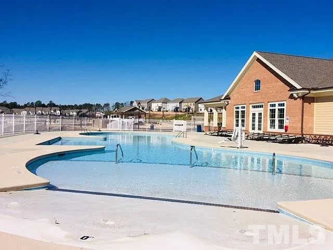
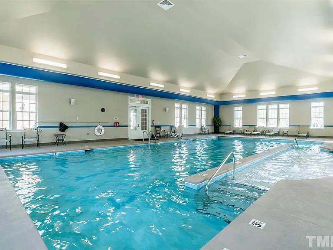
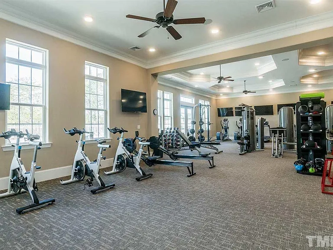
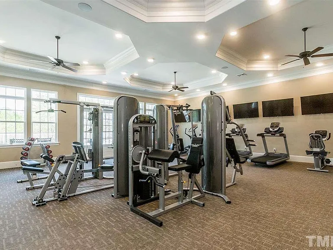
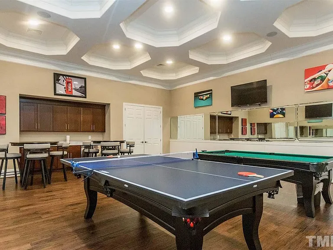
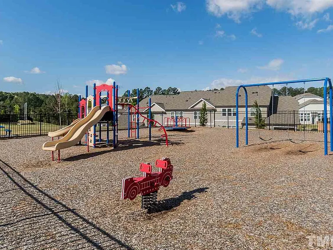
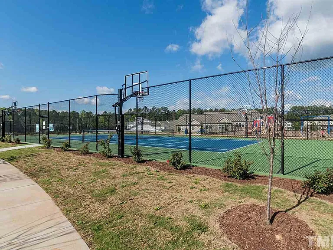
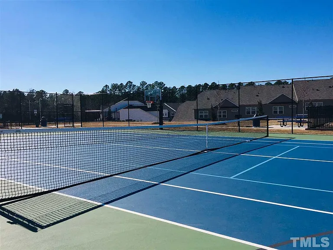
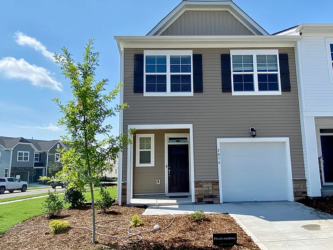
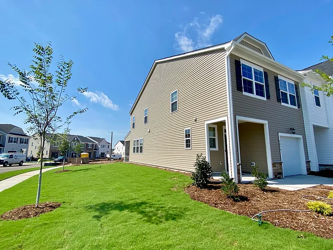
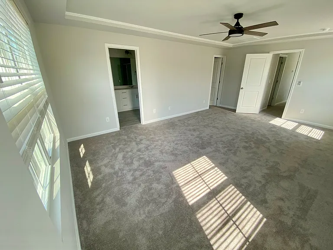
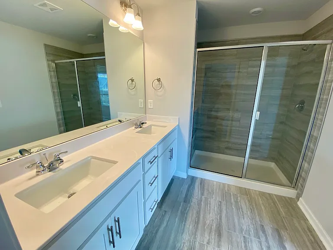
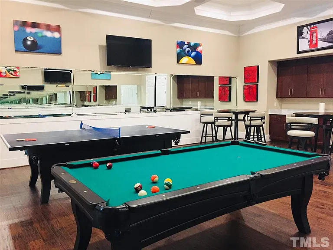
PRIME ELLIS WALK LOCATION within walking distance to Marketplace at Ellis Crossing! Gorgeous, well-maintained like-new end-unit townhome featuring a large open yard and abundant natural light. Loaded with upgrades throughout, this home offers an open-concept layout with white cabinetry, quartz countertops, designer backsplash, stainless steel appliances, and a screened porch perfect for relaxing or entertaining. Enjoy ceiling fans in every room, LVP flooring throughout the main level, and a beautiful wood staircase. The spacious second floor includes three bedrooms and two full baths. Community amenities include an indoor and outdoor swimming pool, 24-hour fitness center, clubhouse, tennis courts, dog park, and playground. Conveniently located just minutes from RTP, Duke, RDU Airport, major highways, shopping, and dining, and

The property manager

Nearby schools

Students who live in 2054 Strickland Oak Way attend the following Durham Public School District (Unified School District) public schools:
GreatSchools ratings are based on test scores and additional metrics when available.

2054 Strickland Oak Way
By contacting this property, you agree to our Terms of Use. Visit our Privacy Portal for more information. When you click “Send message”, we’ll send your inquiry to the property manager so they can reach out and answer your questions.
Find similar homes

Spot something off?Good catch. Flag it and help keep listings legit.