2052 S Helena St #E

2052 S Helena St #E — Photo 1
Well-maintained exterior with newer AC unit
Rear view of home showing 2-car garage entrance and 1st and 2nd floor windows
2052 S Helena St #E — Photo 4
2052 S Helena St #E — Photo 5
2052 S Helena St #E — Photo 6
2052 S Helena St #E — Photo 7
2052 S Helena St #E — Photo 8
2052 S Helena St #E — Photo 9
Second floor loft
2052 S Helena St #E — Photo 11
Primary bedroom
2052 S Helena St #E — Photo 13
2052 S Helena St #E — Photo 14
Primary bathroom
Second bathroom
2052 S Helena St #E — Photo 17
Second bedroom
2052 S Helena St #E — Photo 19
Third bedroom
2052 S Helena St #E — Photo 21
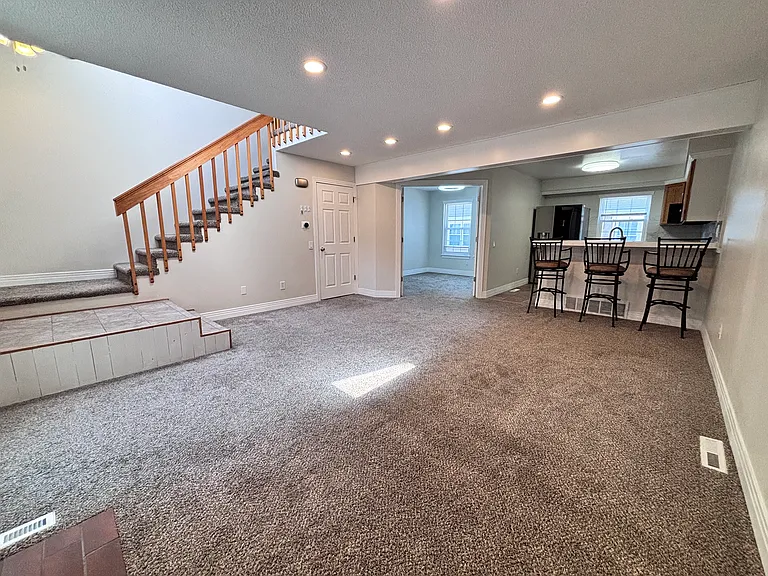
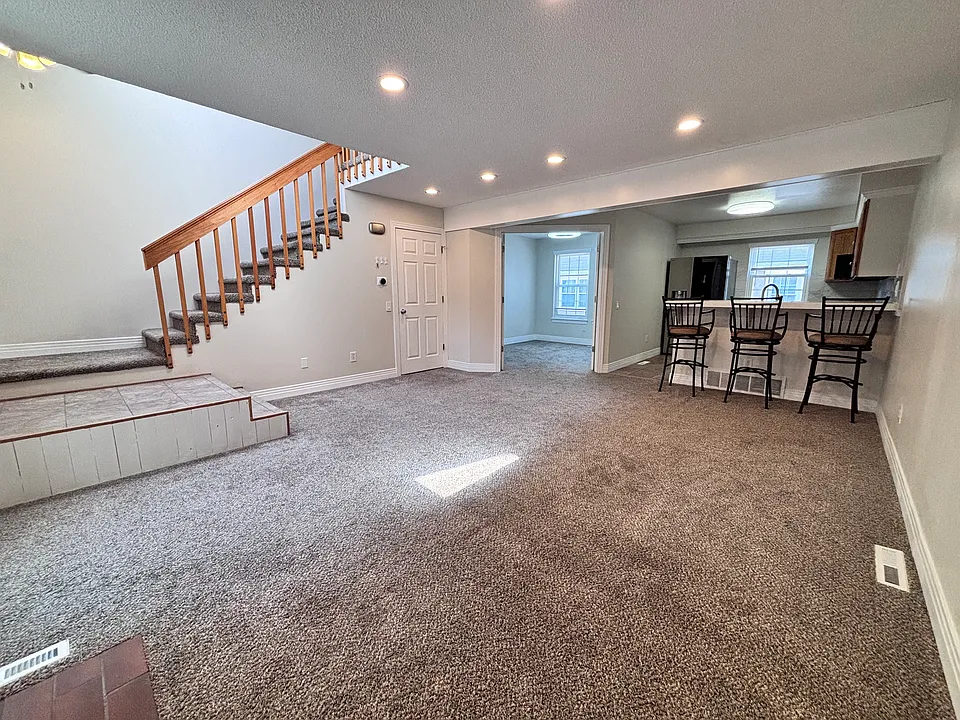
Basement with pantry/ storage area built in. Newer washer/dryer and entrance to 2 car garage.
2052 S Helena St #E — Photo 23
2052 S Helena St #E — Photo 24
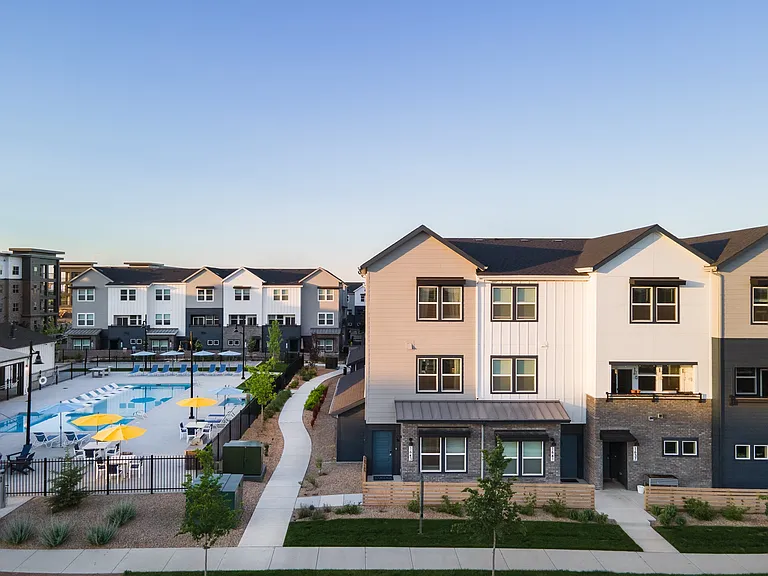
Freshly painted exterior with landscaped entry and great natural light
Garage EV charger station (charger not included)
2052 S Helena St #E — Photo 27

$2,649/ mo
Total price
Now includes required monthly fees in total price
3 beds2 baths1300 sqft townhouse
2052 S Helena St #E

Your booked tour

What you get

Pet-friendlyIn-unit laundryParkingAir conditioningPool

Costs, fees, and lease terms

Lease terms

The townhouse is available now. 12-month lease preferred. Monthly rent includes water, trash, recycling, pool, club house rental privileges, snow removal, and common area maintenance through the HOA. Tenant is responsible for electricity and gas. Up to 2 pets considered (combined). No smoking or vaping of any kind. No marijuana.

Pets

  • Dogs

    Allowed
    Number allowed1
  • Cats

    Allowed
    Number allowed1

The neighborhood

About the building

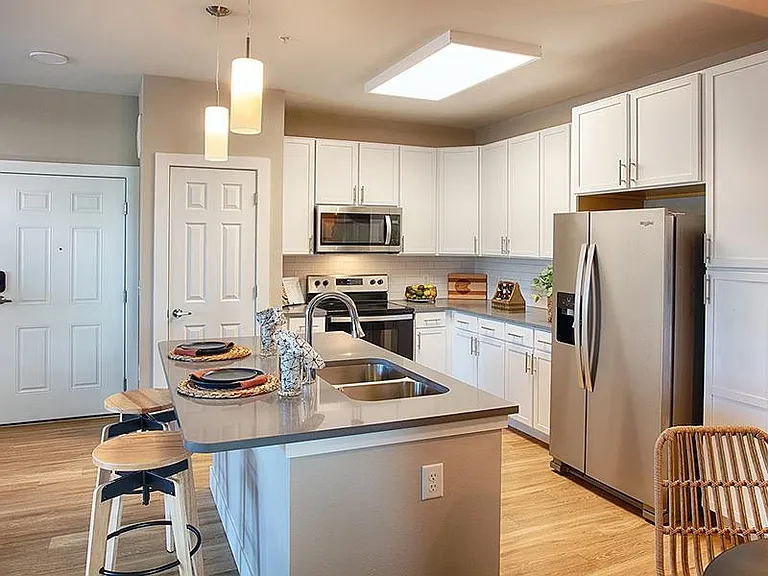
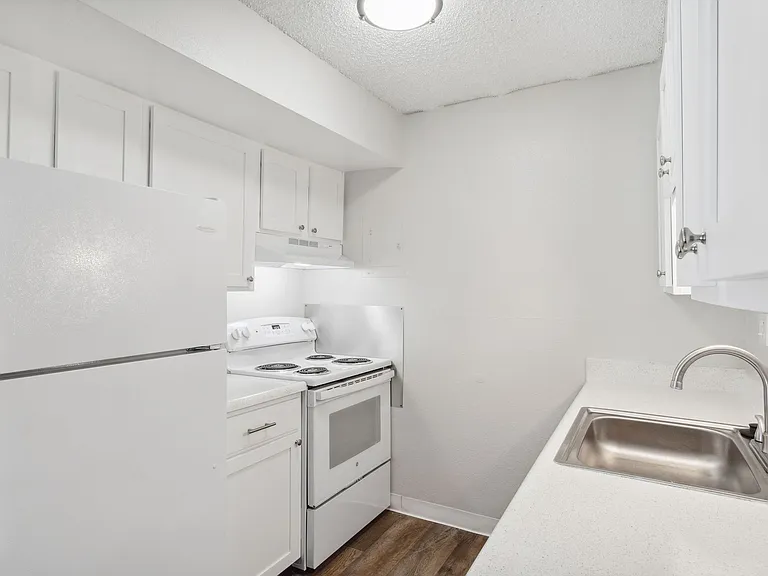
Move-in ready with brand-new kitchen appliances, new backsplash, updated fixtures, new blinds, and professionally cleaned. Included in rent is water, sewer, trash, recycling and snow removal. This beautifully maintained 3-bedroom, 2-bath Aurora townhome offers the space, storage, and modern conveniences rarely found in comparable rentals. The home features a 2-car garage, newer central A/C and heating systems with a Nest thermostat, newer full-size in-unit laundry, dedicated built-in basement storage, and numerous recent upgrades throughout. The bright and inviting layout offers abundant natural light, ceiling fans throughout, dimmable lighting in the main living area, and a functional kitchen with bar seating. Recent improvements give the home a fresh, modern feel while maintaining a comfortable and practical layout. Recent Updates: Brand-new stainless steel kitchen appliance suite New kitchen backsplash New kitchen faucet and updated fixtures New blinds throughout the home Additional Features: Attached 2-car garage EV charger in garage Bike storage Built-in basement storage area Newer full-size in-unit washer and dryer Nest smart thermostat MyQ smart garage door opener and keypad entry Ring doorbell Newer central heating and air conditioning Ceiling fans throughout Updated bathrooms Generous storage throughout the home Utilities: Tenant is responsible only for: Gas Electricity Internet/Cable (if desired) Included in rent: Water Sewer Trash Recycling Snow removal Exterior maintenance of common areas Conveniently located near I-225, light rail, Buckley Space Force Base, the Anschutz Medical Campus, Denver International Airport, shopping, dining, and everyday conveniences. Showing & Application Information: Showings are by appointment only. Virtual tours available upon request. Applications are provided following a property tour. All occupants age 18 and older must complete an application and pass applicable screening requirements. Applicants may be asked to provide photo identification, income verification, rental history, and references. Pet Policy: Up to 2 pets considered. Additional pet deposit and monthly pet rent apply. Other restrictions may apply. Additional Information Pricing, availability, terms, and conditions are subject to change until a lease agreement is fully executed. Information provided is deemed reliable but not guaranteed.

The property manager

2052 S Helena St #E

Nearby schools

Students who live in 2052 S Helena St #E attend the following Adams-Arapahoe 28j School District (Unified School District) public schools:

GreatSchools ratings are based on test scores and additional metrics when available.
2052 S Helena St #E

By contacting this property, you agree to our Terms of Use. Visit our Privacy Portal for more information. When you click “Send message”, we’ll send your inquiry to the property manager so they can reach out and answer your questions.

Find similar homes

Spot something off?Good catch. Flag it and help keep listings legit.