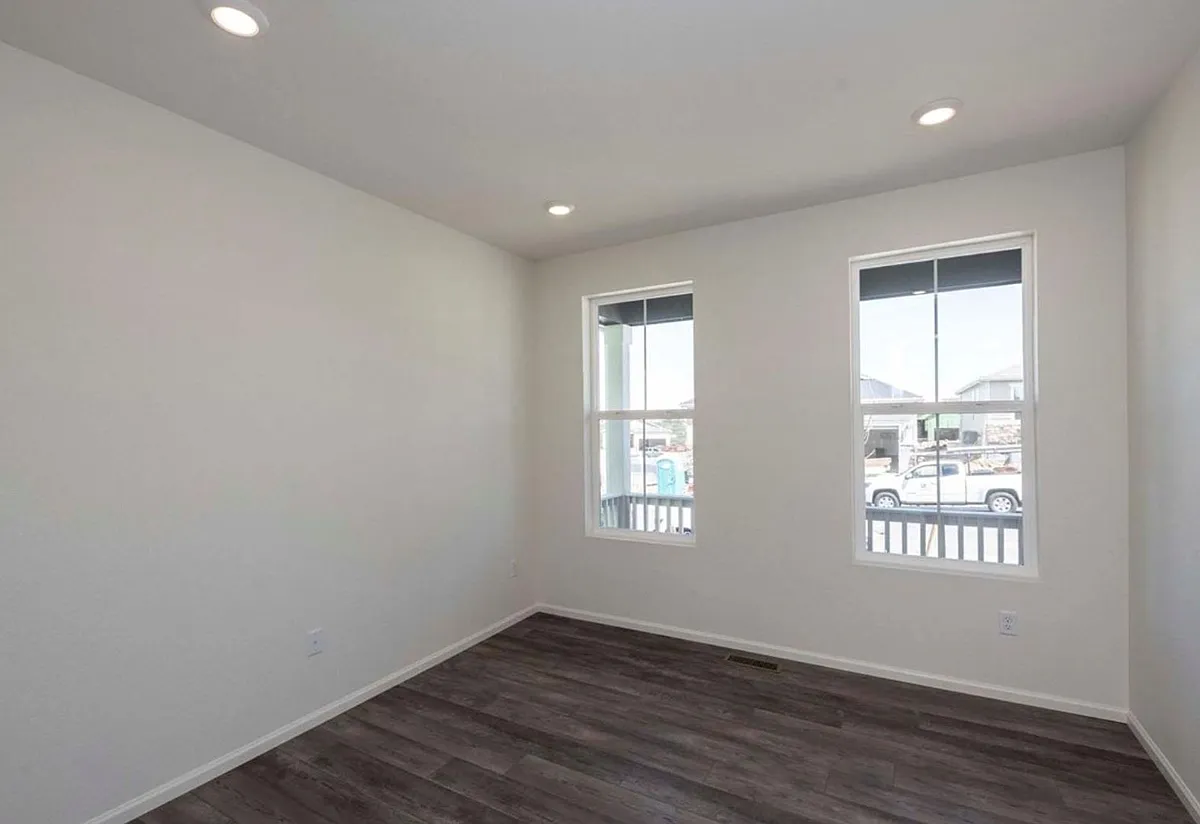
Welcome to your new home! This gorgeous home offers a thoughtful, spacious layout and welcomes you with a large foyer and 9-foot ceilings. A private office is conveniently located just off the entryway, making it perfect for working from home, studying, or creating a quiet flex space. The open-concept kitchen, dining, and living area is ideal for everyday living and family gatherings. The gourmet kitchen features abundant cabinet and counter space, an expansive island with Ashen Gray quartz countertops, a custom tile backsplash, 42-inch Timberlake Linen cabinets, stainless steel Whirlpool appliances, and a large walk-in pantry. The living room opens to a private covered deck and a fully fenced backyard overlooking open space. The yard is xeriscaped for low-maintenance outdoor living. Upstairs, you will find a spacious loft that can be used as a game room, additional living area, or playroom. The primary suite features a beautiful 5-piece bathroom and a custom walk-in closet. Two additional bedrooms are also located on the upper level and share a full bathroom. For added convenience, the laundry room is located upstairs as well. The unfinished basement is clean and usable, featuring carpeted space and walk-out access, offering excellent flexibility for storage, a home gym, recreation space, or additional use.
The community offers exceptional amenities, including numerous hiking trails, The Swim Club clubhouse with a large TV and fireplace, Dog Bone Park for off-leash dog fun, Wrangles Park with tennis courts, a picnic pavilion, playgrounds, and playfields. Centrally located on the plateau, Ravenwood Park offers spectacular views, a playground, and a long in-ground slide.
KEY FEATURES:
- Available July 1st!
- Long-Term Lease Options (12-24 months)
- 2-Car Attached Oversize Garage (24 x 20) + additional parking on friveway and street (rec vehicles restrictions).
- HOA REGULATED COMMUNITY! Tenants will have to comply with HOA rules and regulations.
- Utilities: Trash & HOA Dues are included. The tenant pays for $100 solar fee + overage electric, gas, water, and sewer.
- Landscaping: Residents are responsible for landscaping maintenance. The backyard has turf for low maintenance.
- LAUNDRY: Washer/Dryer provided.
- PETS: allowed with a refundable pet deposit of $300 and pet rent of $35 per month per pet.
- Move-in Costs: First month's rent + prorated rent (if move-in after the 20th of the month), refundable security deposit equal to one month's rent, and a $75 admin fee. The deposit must be paid immediately once the lease is signed.
- Rental application is $45/adult. We do accept "portable screening reports".
Apartment amenities
Property amenities
Building Deposit Fee Maximum: 3650
Building Deposit Fee Minimum: 3650
Club House
Electricity not included in rent
Gas not included in rent
Hot Tub
Park
Playground
Sewage not included in rent
Swimming Pool
Tennis Court
Trails
Trash
Water not included in rent
Pet policy
Cats allowed
Dogs allowed
Pricing comparison
$706
At $3,650, this listing is priced $706 more than the current market rate for a 3 bedroom home in Castle Rock.
GreatSchools ratings are based on test scores and additional metrics when available.
Legal info
Applicant has the right to provide Colorado Dream Properties Inc. with a Portable Tenant Screening Report (PTSR) as defined in §38-12-902(2.5), Colorado Revised Statutes; and 2) if Applicant provides Colorado Dream Properties Inc. with a PTSR, Colorado Dream Properties Inc. is prohibited from: a) charging Applicant a rental application fee; or b) charging Applicant a fee for Colorado Dream Properties Inc. to access or use the PTSR. Colorado Dream Properties Inc. may limit acceptance of PTSRs to those that are not more than 30 days old. Confirm PTSR requirements directly with Colorado Dream Properties Inc..
By contacting this property, you agree to our Terms of Use. Visit our Privacy Portal for more information. When you click "Send message", we'll send your inquiry to the property manager so they can reach out and answer your questions.
 Cats and dogs allowed
 Playground
 Pool
Pool Listed 10 days ago
 Updated 10 days ago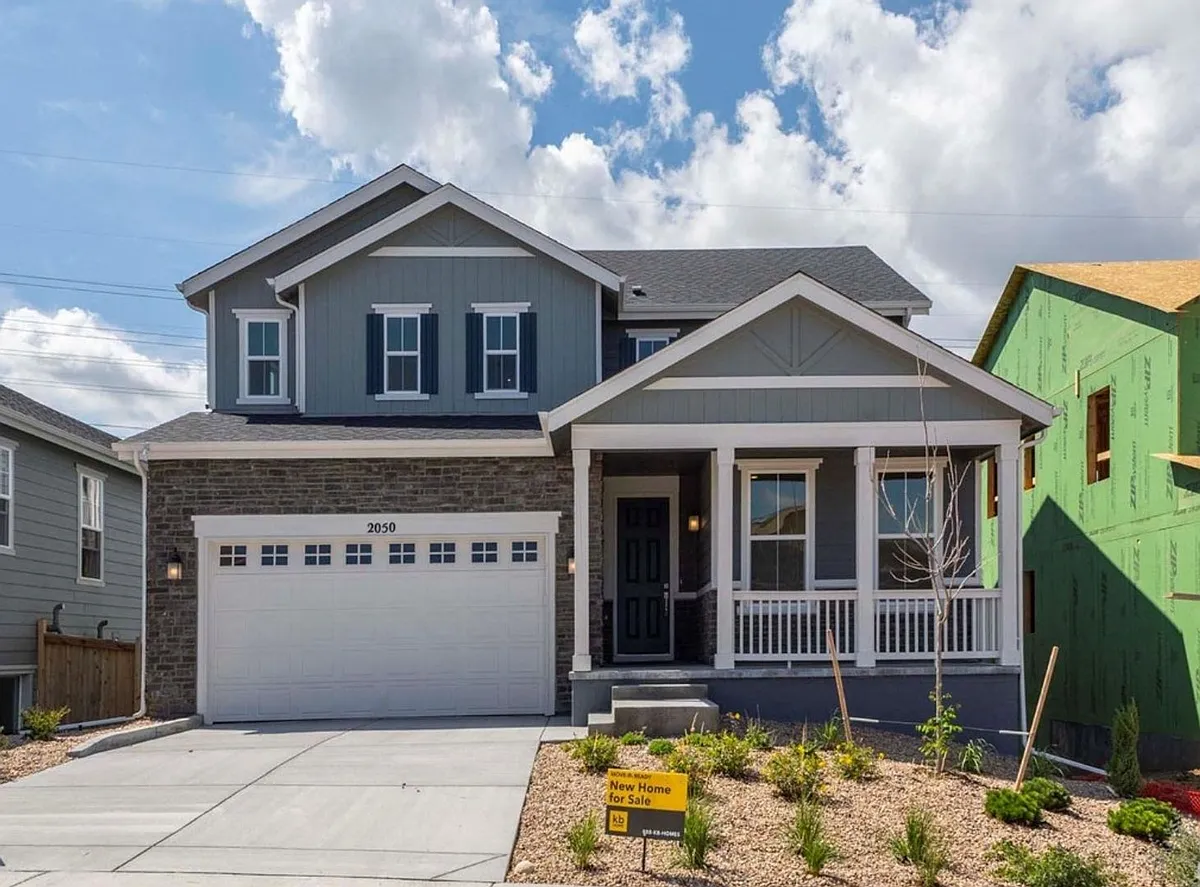


 $706
$706