2050 Hinshaw Dr

2050 Hinshaw Dr — Photo 1
2050 Hinshaw Dr — Photo 2
2050 Hinshaw Dr — Photo 3
2050 Hinshaw Dr — Photo 4
2050 Hinshaw Dr — Photo 5
2050 Hinshaw Dr — Photo 6
2050 Hinshaw Dr — Photo 7
2050 Hinshaw Dr — Photo 8
2050 Hinshaw Dr — Photo 9
2050 Hinshaw Dr — Photo 10
2050 Hinshaw Dr — Photo 11
2050 Hinshaw Dr — Photo 12
2050 Hinshaw Dr — Photo 13
2050 Hinshaw Dr — Photo 14
2050 Hinshaw Dr — Photo 15
2050 Hinshaw Dr — Photo 16
2050 Hinshaw Dr — Photo 17
2050 Hinshaw Dr — Photo 18
2050 Hinshaw Dr — Photo 19
2050 Hinshaw Dr — Photo 20
2050 Hinshaw Dr — Photo 21
2050 Hinshaw Dr — Photo 22
2050 Hinshaw Dr — Photo 23
2050 Hinshaw Dr — Photo 24
2050 Hinshaw Dr — Photo 25
2050 Hinshaw Dr — Photo 26
2050 Hinshaw Dr — Photo 27
2050 Hinshaw Dr — Photo 28
2050 Hinshaw Dr — Photo 29
2050 Hinshaw Dr — Photo 30
2050 Hinshaw Dr — Photo 31
2050 Hinshaw Dr — Photo 32
2050 Hinshaw Dr — Photo 33
2050 Hinshaw Dr — Photo 34
2050 Hinshaw Dr — Photo 35
2050 Hinshaw Dr — Photo 36
2050 Hinshaw Dr — Photo 37
2050 Hinshaw Dr — Photo 38
2050 Hinshaw Dr — Photo 39
2050 Hinshaw Dr — Photo 40
2050 Hinshaw Dr — Photo 41
2050 Hinshaw Dr — Photo 42
2050 Hinshaw Dr — Photo 43
2050 Hinshaw Dr — Photo 44
2050 Hinshaw Dr — Photo 45
2050 Hinshaw Dr — Photo 46

$3,200/ mo
Doesn't include deposits and fees
3 beds2.5 baths2254 sqft townhouse
Available August 1
2050 Hinshaw Dr
Your booked tour

What you get

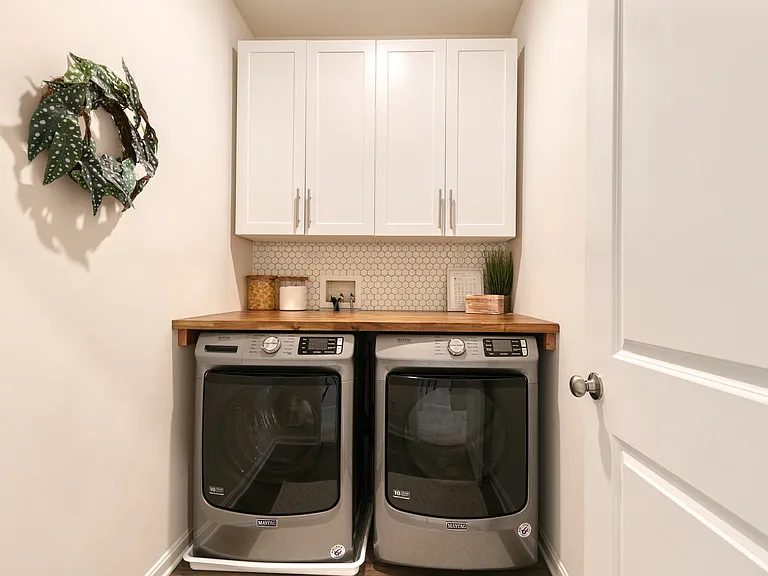
Pet-friendlyIn-unit laundryParkingAir conditioningPool

Costs, fees, and lease terms

Lease terms

Tenant pays all utilities, Landlord pays HOA fee. Absolutely no smoking or vaping of any kind is allowed on the premises. Credit minimum of 675 for everyone over 18. Rentspree NOT accepted, tenant must apply through the Chesapeake Property Management website. Minimum of a 12 month lease required. Pets are case by case with a monthly pet rent of $50 per pet, no additional pet deposit.

Pricing comparison

$368

At $3,200, this listing is priced $368 more than the current market rate for a 3 bedroom home in Odenton.

Pets

  • Dogs

    Allowed
    Number allowed1
  • Cats

    Allowed
    Number allowed1

The neighborhood

About the building

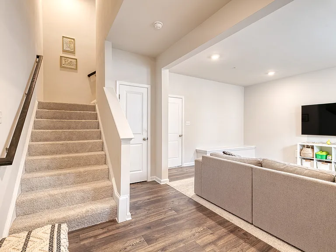
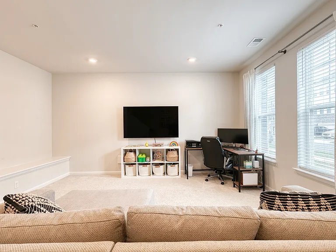
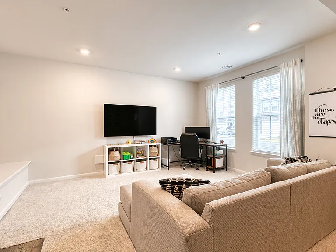
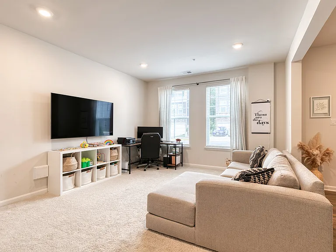
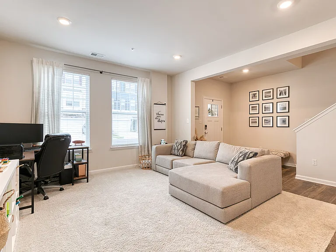
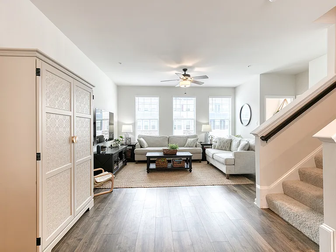
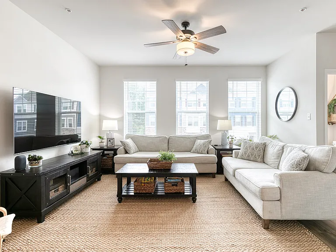
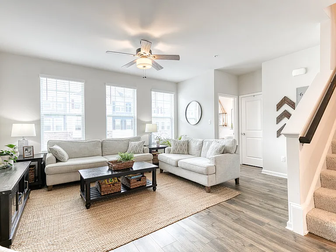
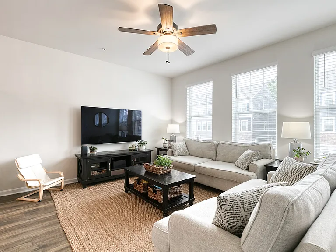
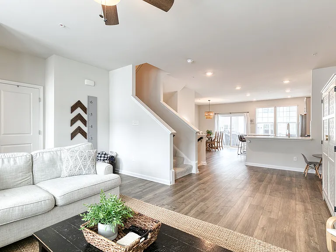
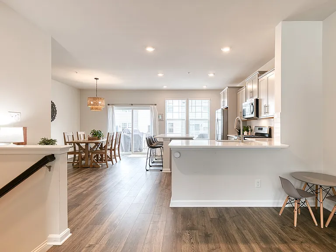
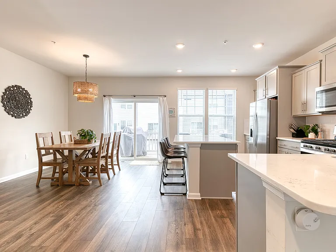
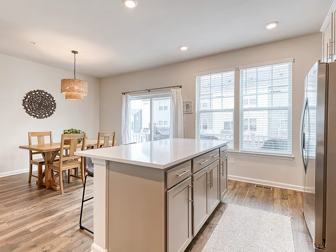
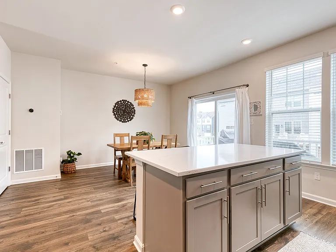
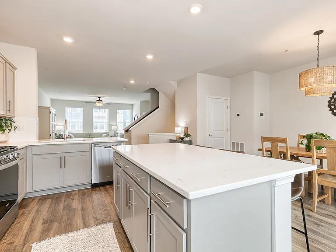
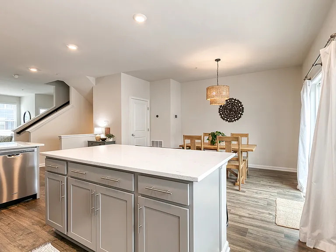
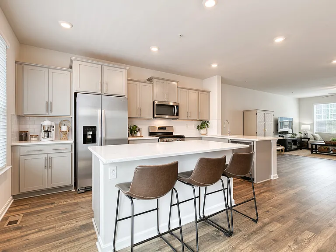
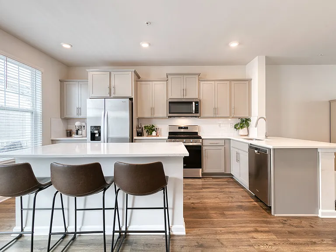
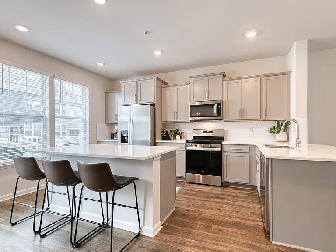
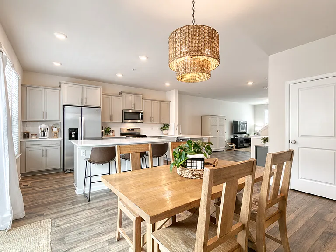
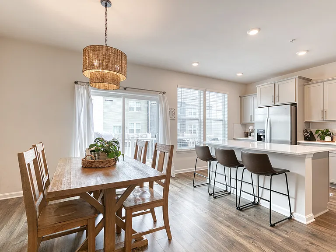
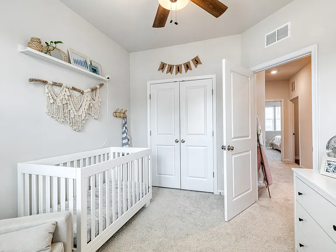
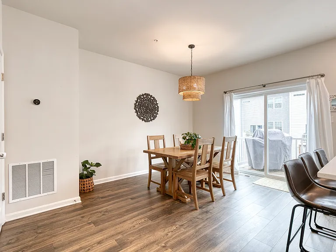
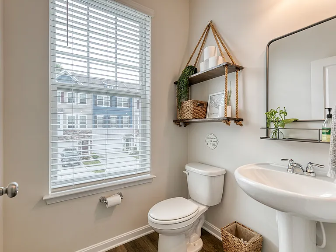
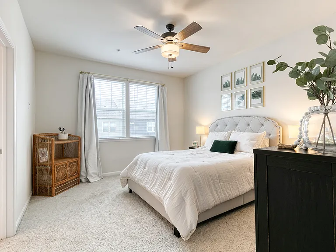
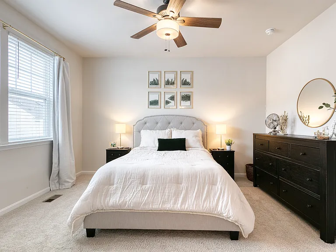
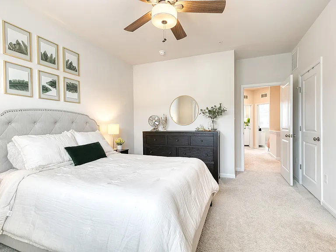
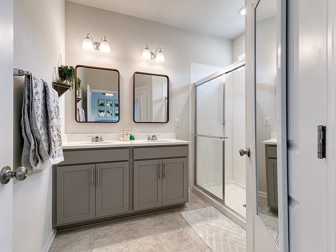
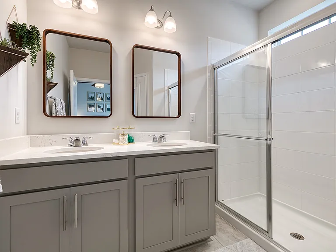
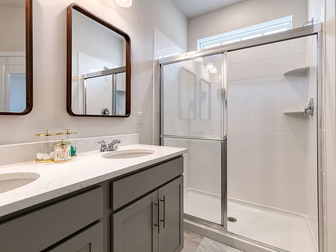
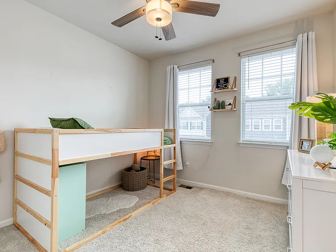
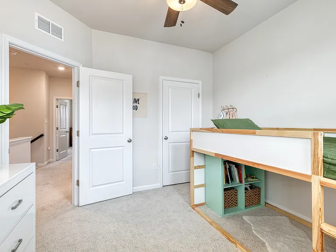
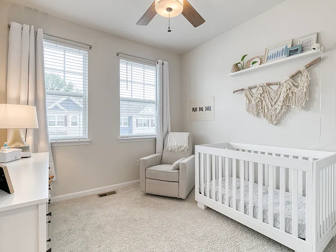
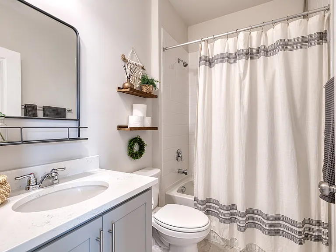
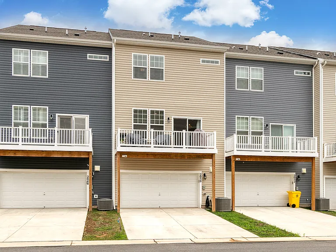
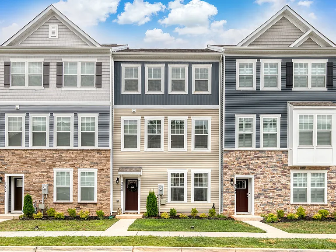
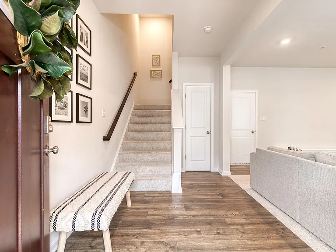
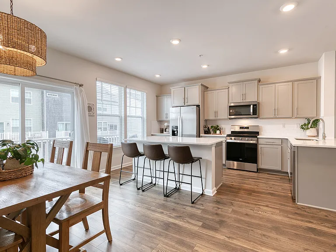
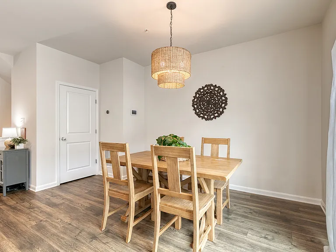
This one is a STUNNER! Almost new construction with all the bells and whistles. A modern, luxury home with gorgeous designer finishes. There is a 2 car garage that enters you into the first level family room that is a perfect space for a home office or playroom. The main level is a true open floorplan that was designed with entertaining in mind. The living room is a generous size with large windows that drench the space in natural light. There are trendy neutral LVP floors, recessed lighting, a powder room, and extra closet. The kitchen is STUNNING, with grey cabinetry, quartz counters, stainless steel appliances, subway tile backsplash, center island and breakfast bar, and a pantry with plenty of storage space. The owner's suite is a quiet retreat offering a walk in closet and private bathroom with double sink vanity with a quartz top and oversized shower. The 2nd and 3rd bedrooms are a great size with tons of closet space. The community is closet o Ft. Meade, commuter routes, and so much more!

The property manager

Nearby schools

Students who live in 2050 Hinshaw Dr attend the following Anne Arundel County Public Schools (Unified School District) public schools:
GreatSchools ratings are based on test scores and additional metrics when available.

2050 Hinshaw Dr
By contacting this property, you agree to our Terms of Use. Visit our Privacy Portal for more information. When you click “Send message”, we’ll send your inquiry to the property manager so they can reach out and answer your questions.
Find similar homes

Spot something off?Good catch. Flag it and help keep listings legit.