2050 Hidden Crest Dr

2050 Hidden Crest Dr — Photo 1
2050 Hidden Crest Dr — Photo 2
2050 Hidden Crest Dr — Photo 3
2050 Hidden Crest Dr — Photo 4
2050 Hidden Crest Dr — Photo 5
2050 Hidden Crest Dr — Photo 6
2050 Hidden Crest Dr — Photo 7
2050 Hidden Crest Dr — Photo 8
2050 Hidden Crest Dr — Photo 9
2050 Hidden Crest Dr — Photo 10
2050 Hidden Crest Dr — Photo 11
2050 Hidden Crest Dr — Photo 12
2050 Hidden Crest Dr — Photo 13
2050 Hidden Crest Dr — Photo 14
2050 Hidden Crest Dr — Photo 15
2050 Hidden Crest Dr — Photo 16
2050 Hidden Crest Dr — Photo 17
2050 Hidden Crest Dr — Photo 18
2050 Hidden Crest Dr — Photo 19
2050 Hidden Crest Dr — Photo 20
2050 Hidden Crest Dr — Photo 21
2050 Hidden Crest Dr — Photo 22
2050 Hidden Crest Dr — Photo 23
2050 Hidden Crest Dr — Photo 24
2050 Hidden Crest Dr — Photo 25
2050 Hidden Crest Dr — Photo 26
2050 Hidden Crest Dr — Photo 27
2050 Hidden Crest Dr — Photo 28
2050 Hidden Crest Dr — Photo 29
2050 Hidden Crest Dr — Photo 30
2050 Hidden Crest Dr — Photo 31
2050 Hidden Crest Dr — Photo 32
2050 Hidden Crest Dr — Photo 33
  • Furnished

$8,750/ mo
Doesn't include deposits and fees
4 beds2.5 baths2100 sqft house
2050 Hidden Crest Dr

Your booked tour

What you get

No petsIn-unit laundryParkingAir conditioning

Costs, fees, and lease terms

Lease terms

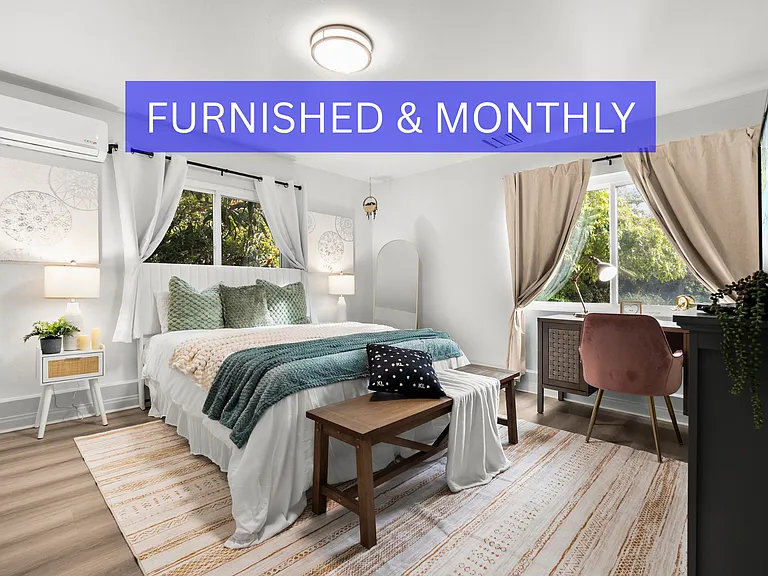
30+ day minimum stay. Fully furnished home with utilities, WiFi, lawn care, and routine maintenance included. Security deposit required prior to move-in. Pets considered on a case-by-case basis with approval and additional non-refundable pet fee. No smoking permitted anywhere on the property. Quiet hours are from 10 PM to 7 AM. Guests are expected to maintain the property in good condition and promptly report any maintenance concerns. Extensions beyond the initial lease term are subject to availability and mutual agreement.

Pets

  • Dogs

    Not allowed
  • Cats

    Not allowed

The neighborhood

About the building

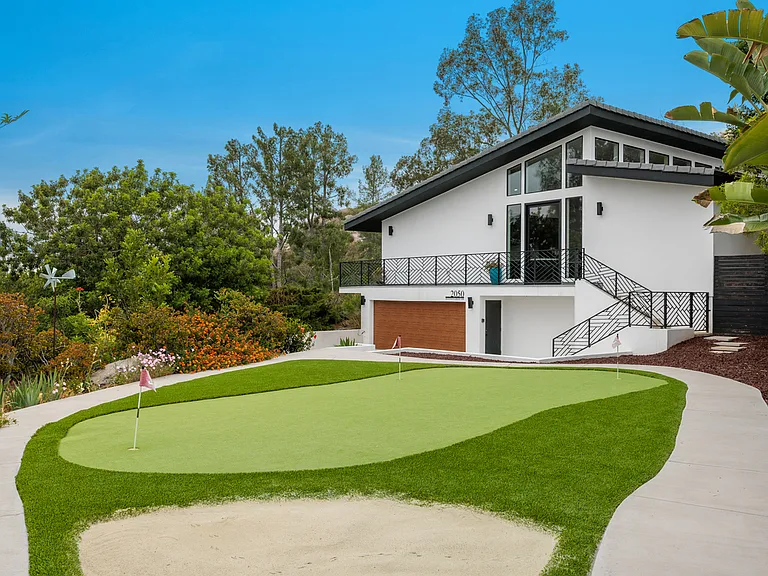
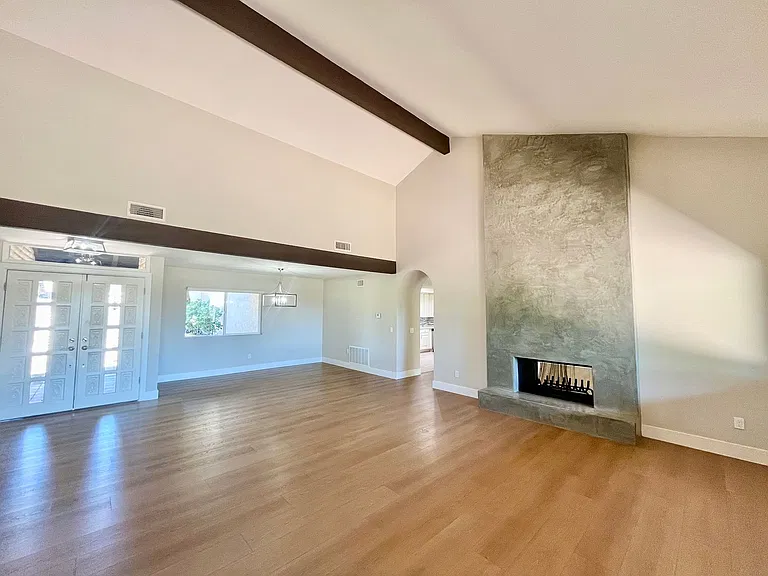
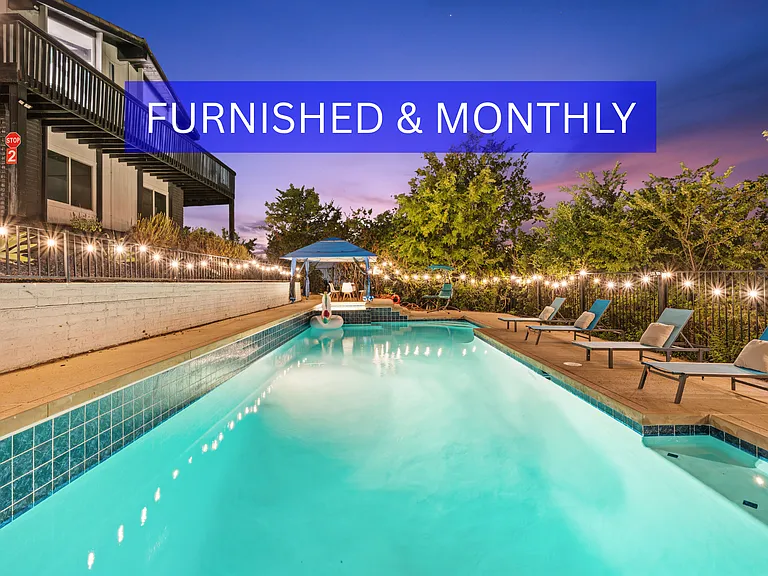
Fully furnished, just bring your clothes! Nestled in a prestigious estate neighborhood of Rancho San Diego, this custom-built rental was thoughtfully designed to deliver an unforgettable stay. With 4 spacious bedrooms and 2.5 designer baths, the open-concept layout blends upscale finishes with comfort at every turn. A striking 5'x9' glass entry door sets the tone, opening into a stunning great room with 18' ceilings and seamless flow into the heart of the home. You will love the modern kitchen featuring a 12' horseshoe eat-in island, sleek black stainless steel appliances, and premium finishes throughout. Enjoy true California living with an indoor-to-outdoor fireplace, private putting greens, and a hot tub, all set on an acre of serene, private grounds at the end of a quiet cul-de-sac. Whether you're relaxing with family or entertaining in style, this luxury home promises the ultimate in comfort, privacy, and sophistication.

The property manager

Nearby schools

Students who live in 2050 Hidden Crest Dr attend the following Cajon Valley Union School District (Unified School District) and Grossmont Union High School District (Unified School District) public schools:

GreatSchools ratings are based on test scores and additional metrics when available.

2050 Hidden Crest Dr

By contacting this property, you agree to our Terms of Use. Visit our Privacy Portal for more information. When you click “Send message”, we’ll send your inquiry to the property manager so they can reach out and answer your questions.

Find similar homes

Spot something off?Good catch. Flag it and help keep listings legit.