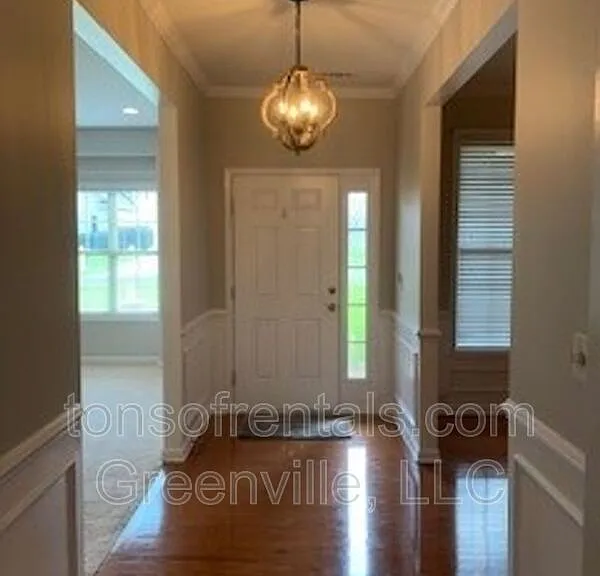
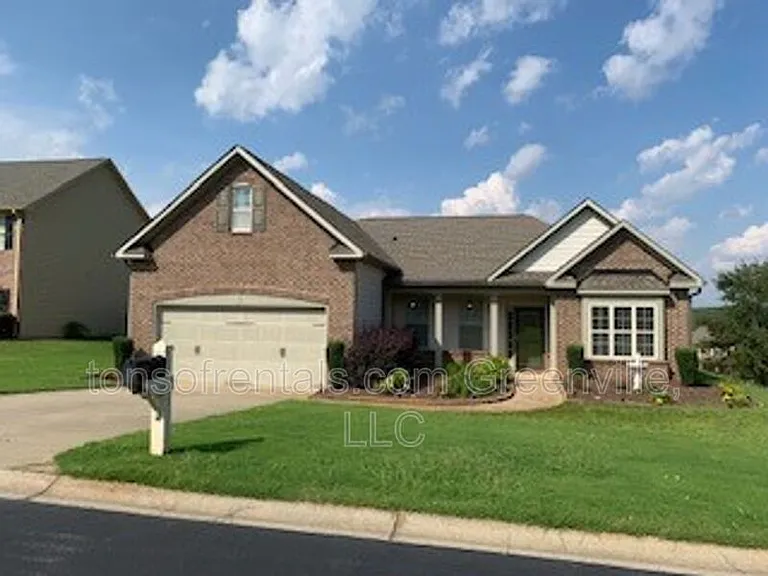
205 Silver Hawk Dr

205 Silver Hawk Dr — Photo 1
205 Silver Hawk Dr — Photo 2
205 Silver Hawk Dr — Photo 3
205 Silver Hawk Dr — Photo 4
205 Silver Hawk Dr — Photo 5
205 Silver Hawk Dr — Photo 6
205 Silver Hawk Dr — Photo 7
205 Silver Hawk Dr — Photo 8
205 Silver Hawk Dr — Photo 9
205 Silver Hawk Dr — Photo 10
205 Silver Hawk Dr — Photo 11
205 Silver Hawk Dr — Photo 12
205 Silver Hawk Dr — Photo 13
205 Silver Hawk Dr — Photo 14
205 Silver Hawk Dr — Photo 15
205 Silver Hawk Dr — Photo 16
205 Silver Hawk Dr — Photo 17
205 Silver Hawk Dr — Photo 18
205 Silver Hawk Dr — Photo 19
205 Silver Hawk Dr — Photo 20
205 Silver Hawk Dr — Photo 21
205 Silver Hawk Dr — Photo 22
205 Silver Hawk Dr — Photo 23
Verified

$1,995/ mo
Doesn't include deposits and fees
3 beds2 baths2677 sqft house
Available August 28
205 Silver Hawk Dr
Your booked tour

What you get

Dog-friendlyParkingPool

Costs, fees, and lease terms

Pricing comparison

$245

At $1,995, this listing is priced $245 more than the current market rate for a 3 bedroom home in Duncan.

Pets

  • Dogs

    Not allowed
  • Cats

    Not allowed

The neighborhood

About the building

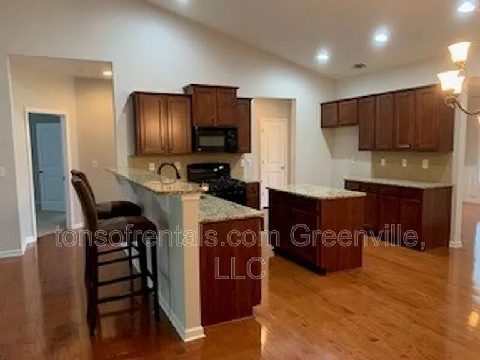
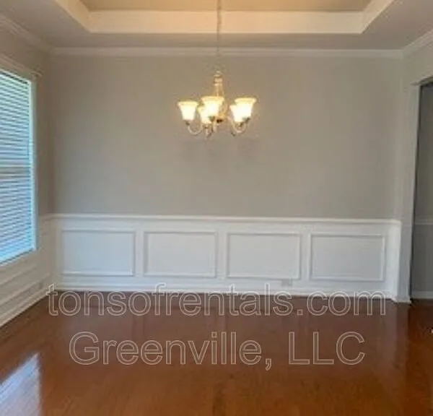
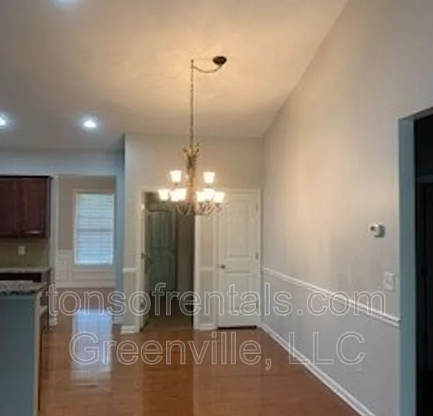
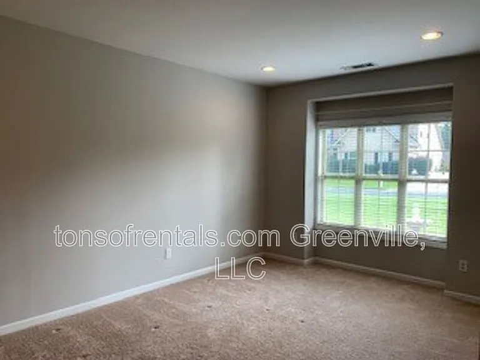
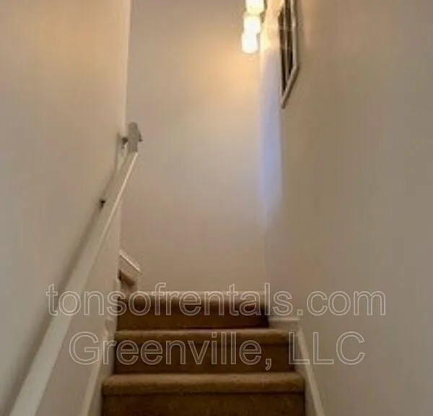
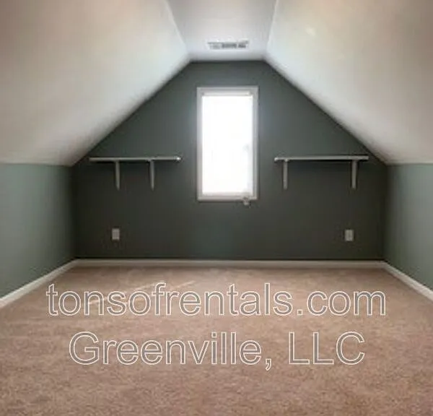
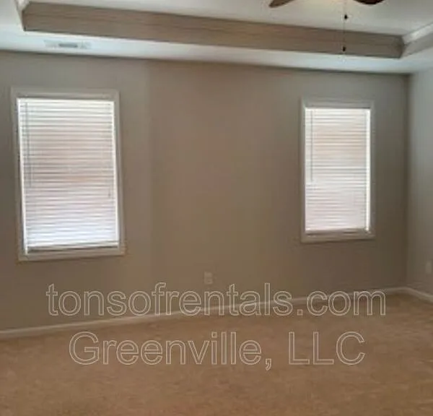
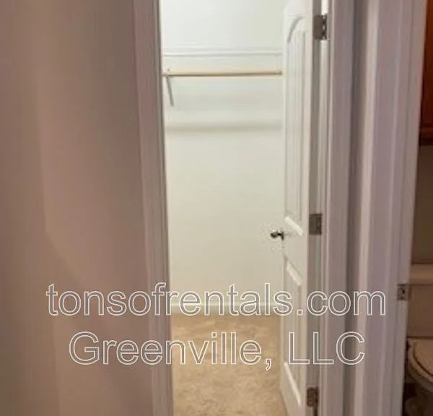
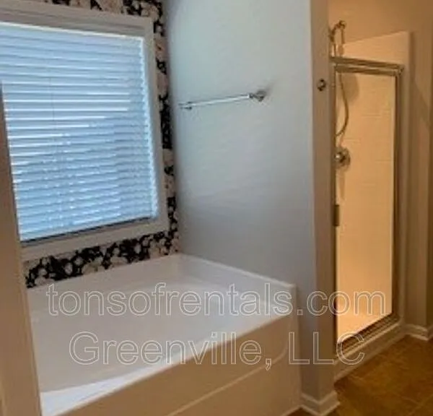
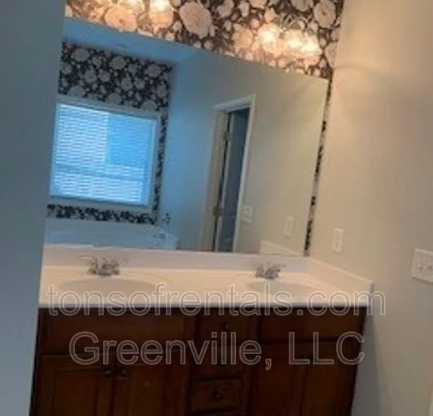
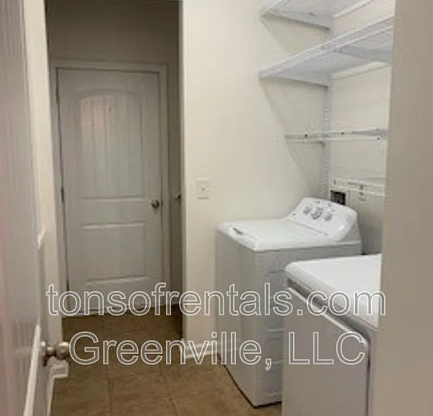
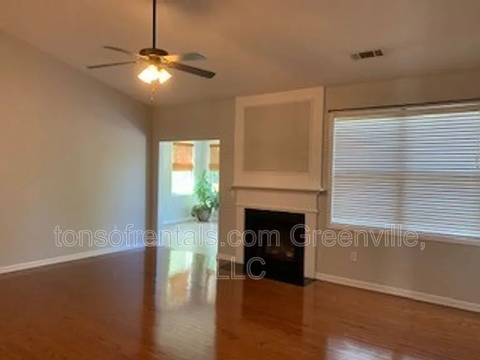
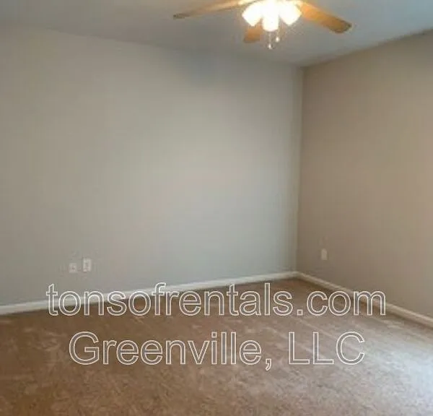
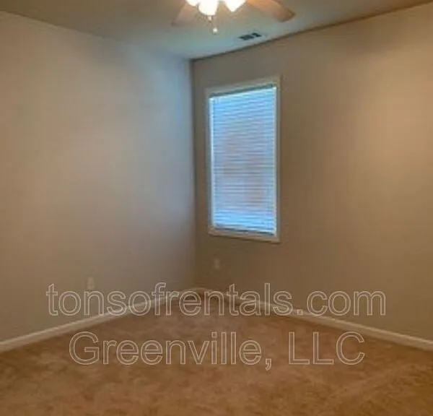
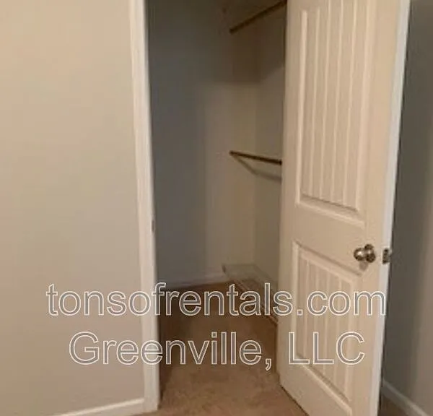
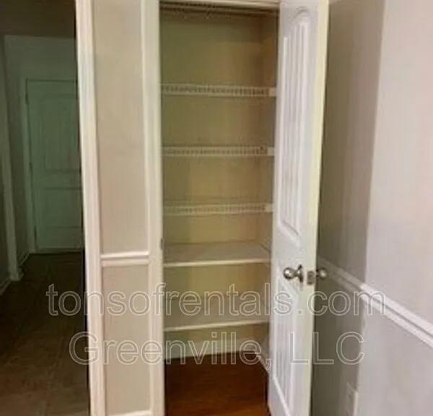
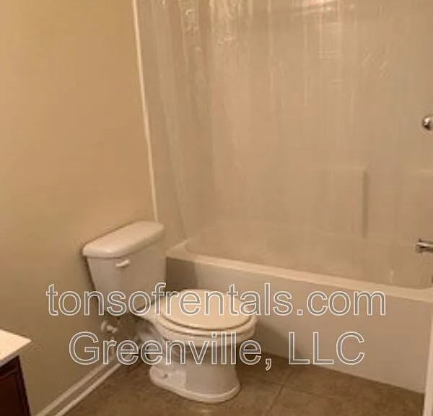
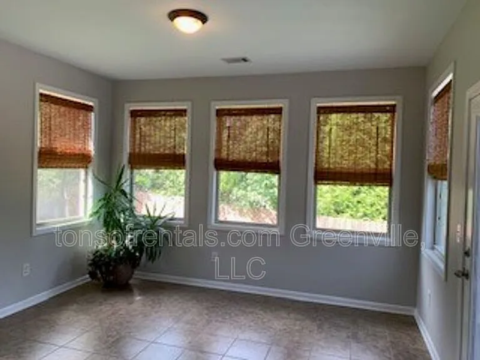
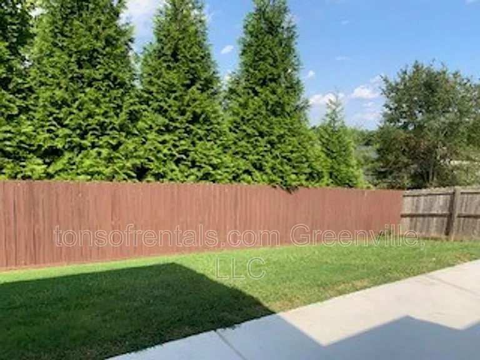
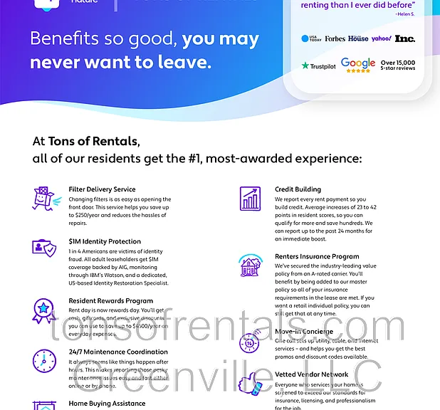
Welcome to your dream home in Duncan, SC, a stunning property that boasts a wealth of amenities designed for comfort and convenience. The house features a fully equipped kitchen with a microwave, refrigerator, dishwasher, oven/stove, and a separate breakfast area. The kitchen island with barstools provides a perfect spot for casual dining. The formal dining room adds a touch of elegance for your dinner parties. The house also includes a washer/dryer for your convenience. The property offers three spacious bedrooms, all featuring walk-in closets, and two bathrooms. The primary suite is a true retreat with dual vanities and a luxurious soaking tub and walk in shower. The house also includes a large upstairs bonus room and an office space, perfect for those who work from home. The living room is made cozy with a gas fireplace and is adorned with hardwood floors, while the bedrooms are carpeted for added comfort. The house also features a glorious sunroom, perfect for enjoying a cup of coffee in the morning or a book in the afternoon. Outside, you'll find a large, fenced-in backyard with a large concrete patio, perfect for outdoor entertaining. The neighborhood pool is a great place to cool off during the summer months. The house also includes a two-car garage and a pantry for extra storage. With ceramic tile accents and luxury carpets in the bedrooms, this house is the epitome of comfort and style. Book your tour today before this jewel is gone! 3D video on its way. At Tons of Rentals, we strive to provide an experience that is cost-effective and convenient. That's why we provide a Resident Benefits Package (RBP) to address common headaches for our residents. Our program handles insurance, air filters (if applicable), utility assistance set up, credit building, and more at a rate of $39.95/month, automatically added to every eligible property. More details upon application. All services are subject to the terms and conditions of the Resident Benefits Package Lease Addendum. This property also comes with Group Rate Internet approx. 1 gig-speed internet included at a discounted rate of $69.00/month, with no data caps, and no extra fees for installation, equipment, or taxes. **PLEASE NOTE- IF YOU MOVE IN ANY DAY OTHER THAN THE 1ST OF THE MONTH, ON THE 1ST OF THE SUCCEEDING MONTH, YOU WILL OWE PRO-RATED RENT. THE RESIDENT BENEFIT PACKAGE IS NOT PRORATED. YOU WILL OWE THE FULL CHARGE ON YOUR MOVE IN MONTH REGARDLESS OF THE LEASE START DATE** *$50.00 admin fee due at lease signing* Amenities: Microwave, Refrigerator, Dishwasher, 2 car garage, Washer/Dryer Included, Dining Room-Formal, oven/stove, Walk In Shower, Office space, Gas Fireplace, Luxury carpets in bedrooms, fenced in back yard, Neighborhood Pool, Large backyard with concrete patio, Hardwood Floors, 2 Bathrooms, 3 Bedrooms, Ceramic Tile, All Bedrooms Feature Walk In Closets, Separate Breakfast Area, Dual vanities in primary suite, Master Soaking Tub, Pantry, Large upstairs bonus room, Glorious sunroom, Kitchen island with barstools

The property manager

tonsofrentals.com Greenville, LLC
Verified listing

Nearby schools

Students who live in 205 Silver Hawk Dr attend the following Spartanburg 05 School District (Unified School District) public schools:

Showing 4 of 5 schools.

GreatSchools ratings are based on test scores and additional metrics when available.

205 Silver Hawk Dr
Verified listing

By contacting this property, you agree to our Terms of Use. Visit our Privacy Portal for more information. When you click “Send message”, we’ll send your inquiry to the property manager so they can reach out and answer your questions.

Find similar homes

Frequently asked questions

What is this home's pet policy?

There are small dogs allowed at 205 Silver Hawk Dr. Please contact the property manager for up to date pet policy and fee information.

Is there laundry in the house?

Please contact 205 Silver Hawk Dr for information regarding laundry amenities.
Does the home offer parking?

Yes, 205 Silver Hawk Dr provides parking.

What Duncan neighborhood is 205 Silver Hawk Dr in?

Your new apartment would be located in the Duncan neighborhood.

What school district is this home in?

205 Silver Hawk Dr is within the Spartanburg 05 School District. Check out the additional Nearby Schools for more boundary details.

When was this listing last updated?

The property manager updated this rental listing 3 hours, 10 minutes ago.

Spot something off?Good catch. Flag it and help keep listings legit.