205 Saint Davids Rd #13

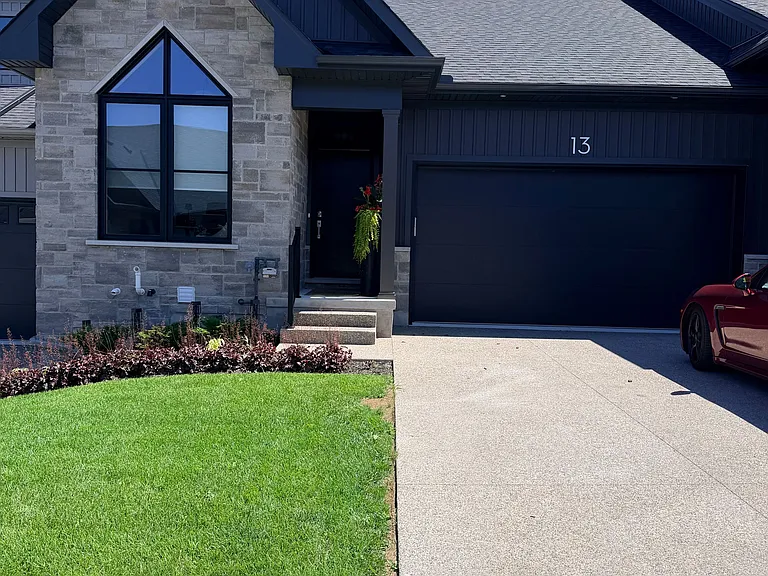
205 Saint Davids Rd #13 — Photo 1
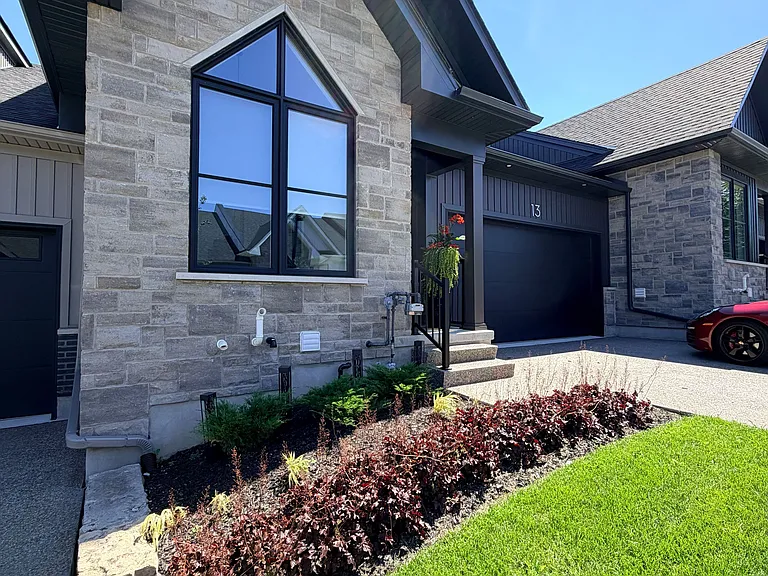
205 Saint Davids Rd #13 — Photo 2
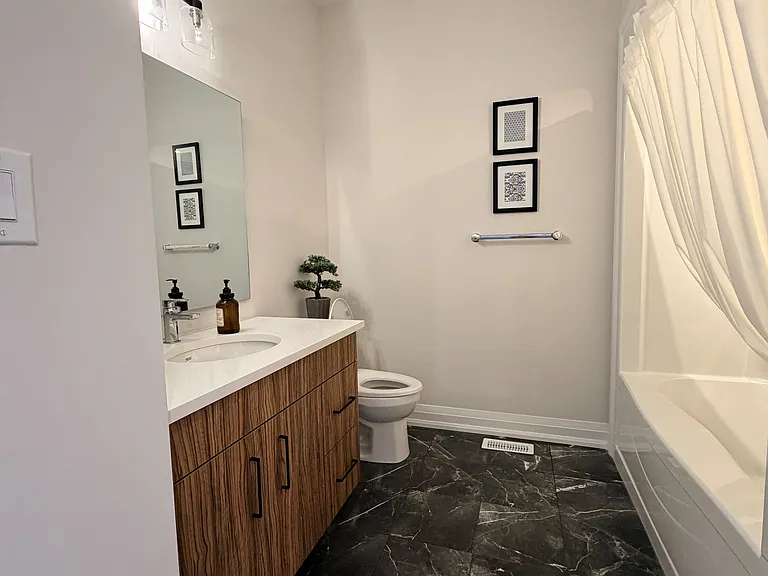
205 Saint Davids Rd #13 — Photo 3
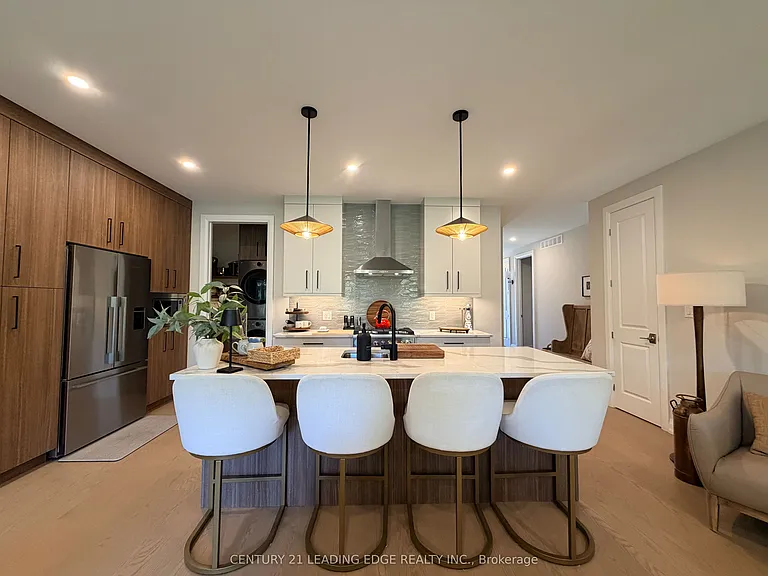
205 Saint Davids Rd #13 — Photo 4
205 Saint Davids Rd #13 — Photo 5
205 Saint Davids Rd #13 — Photo 6
205 Saint Davids Rd #13 — Photo 7
205 Saint Davids Rd #13 — Photo 8
205 Saint Davids Rd #13 — Photo 9
205 Saint Davids Rd #13 — Photo 10
205 Saint Davids Rd #13 — Photo 11
205 Saint Davids Rd #13 — Photo 12
205 Saint Davids Rd #13 — Photo 13
205 Saint Davids Rd #13 — Photo 14
205 Saint Davids Rd #13 — Photo 15
205 Saint Davids Rd #13 — Photo 16
205 Saint Davids Rd #13 — Photo 17
205 Saint Davids Rd #13 — Photo 18
205 Saint Davids Rd #13 — Photo 19
205 Saint Davids Rd #13 — Photo 20
205 Saint Davids Rd #13 — Photo 21
205 Saint Davids Rd #13 — Photo 22
205 Saint Davids Rd #13 — Photo 23
205 Saint Davids Rd #13 — Photo 24
205 Saint Davids Rd #13 — Photo 25
205 Saint Davids Rd #13 — Photo 26
205 Saint Davids Rd #13 — Photo 27
205 Saint Davids Rd #13 — Photo 28
205 Saint Davids Rd #13 — Photo 29
205 Saint Davids Rd #13 — Photo 30
205 Saint Davids Rd #13 — Photo 31

$3,500/ mo
Doesn't include deposits and fees
4 beds3 bathstownhouse
205 Saint Davids Rd #13
Your booked tour

What you get

In-unit laundryAir conditioning

Costs, fees, and lease terms

The neighborhood

About the building

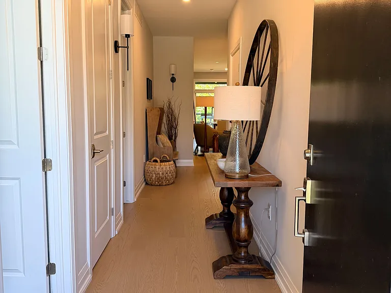
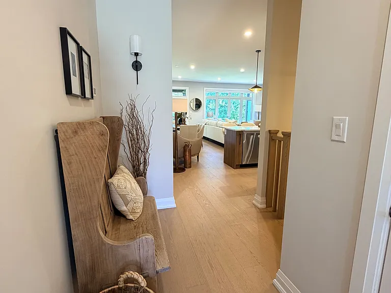
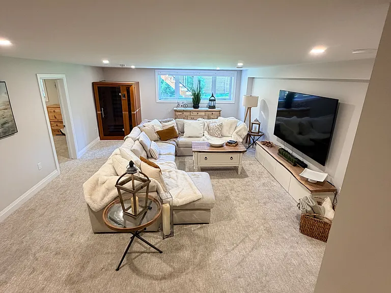
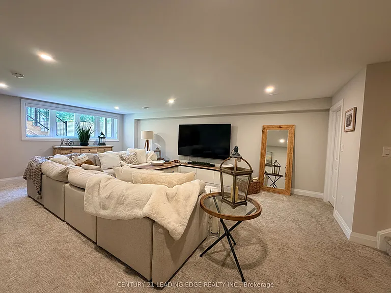
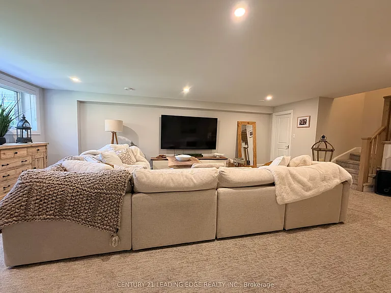
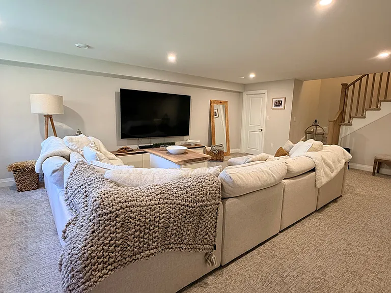
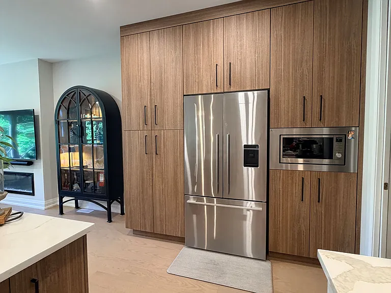
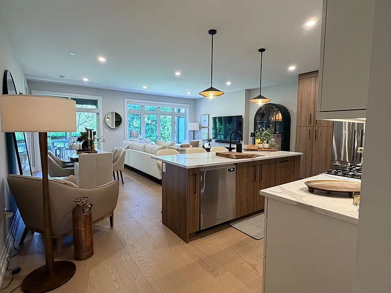
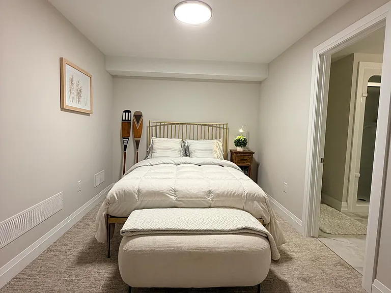
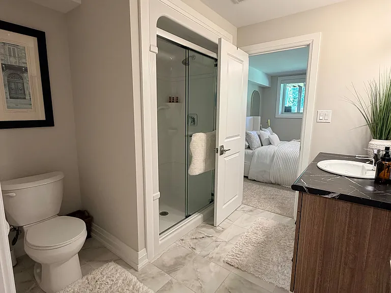
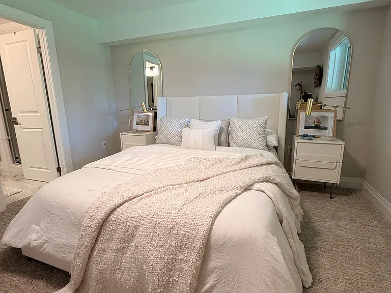
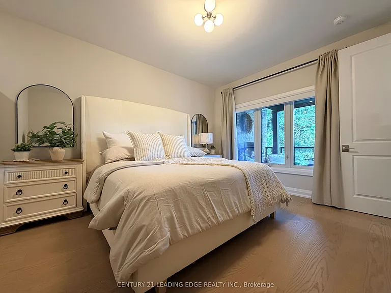
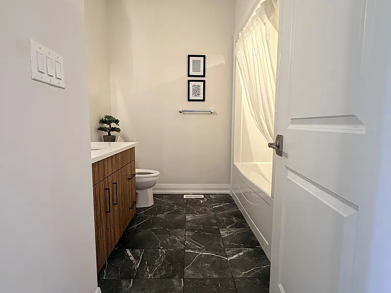
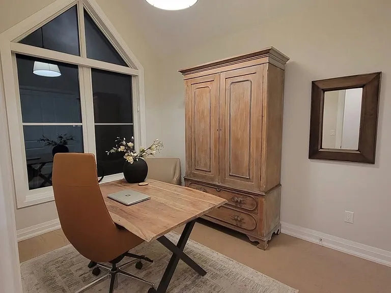
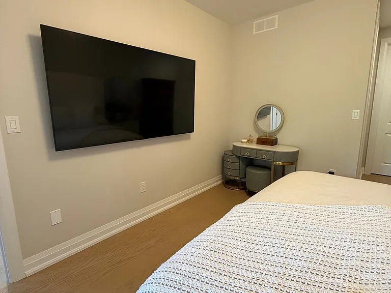
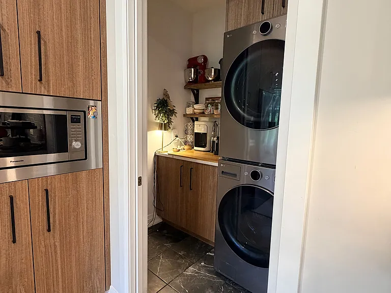
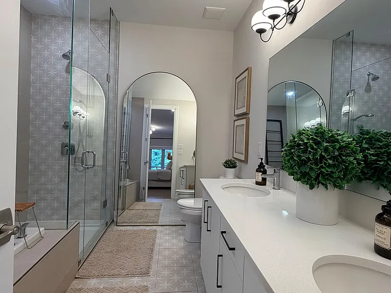
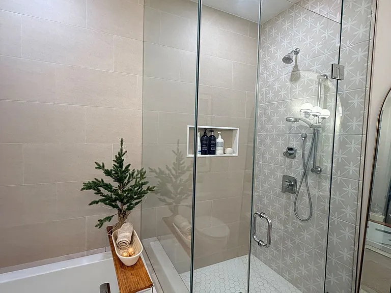
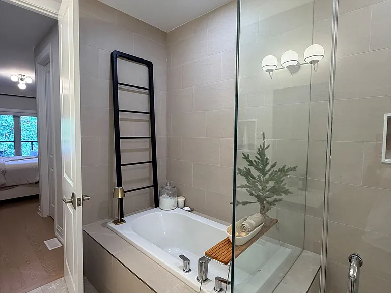
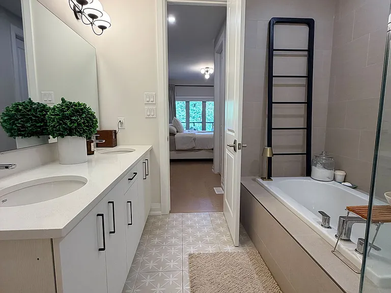
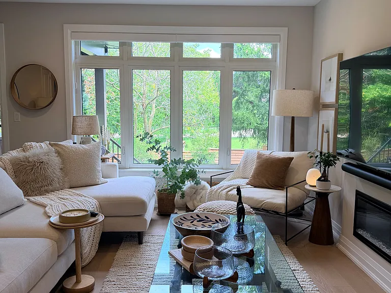
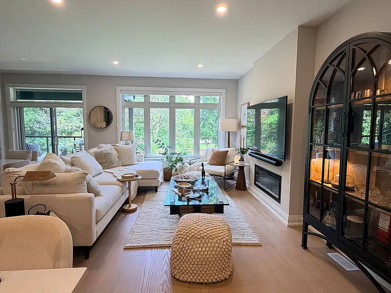
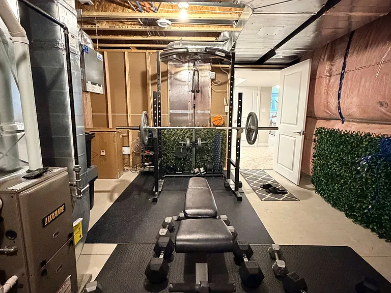
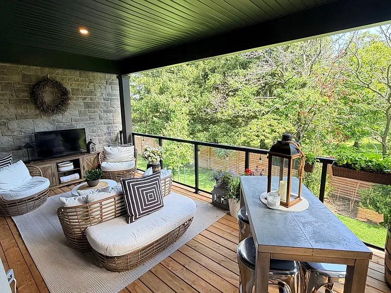
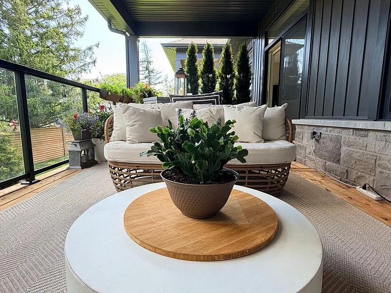
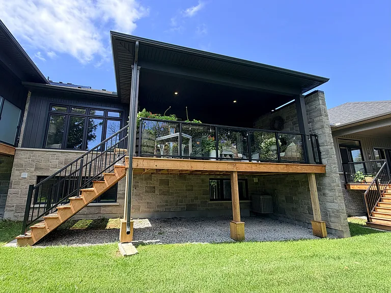
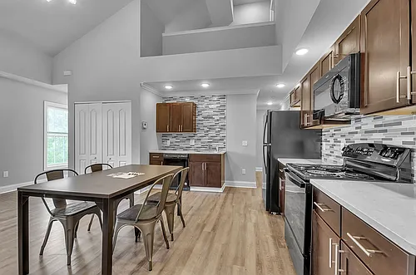
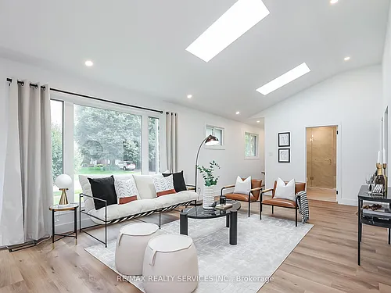
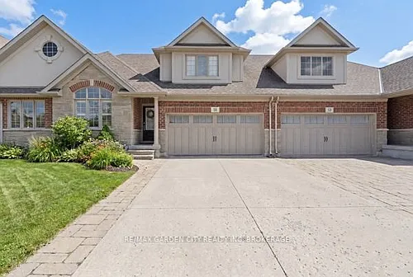
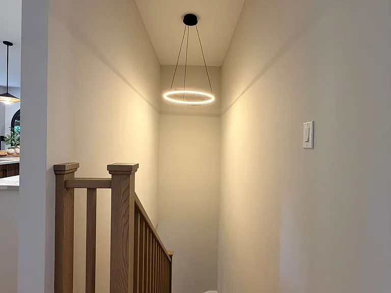
Luxury Executive Townhome for Lease- $3,500/Month (Water Included). Experience luxury, comfort, and maintenance-free living in this exceptional executive townhome offering 1,500 sq. ft. on the main floor, plus an additional 1,500 sq. ft. of professionally finished basement living space, for approximately 3,000 sq. ft. of beautifully finished living space in one of the area's most desirable neighbourhoods. Designed with quality craftsmanship and upscale finishes throughout, this impressive home features: 3 spacious bedrooms plus a private den/home office 3 full bathrooms Soaring ceilings and elegant 8-foot interior doors, creating a bright, open, luxurious atmosphere, custom motorized blinds throughout the home, Premium hardwood flooring throughout Designer kitchen with high-end appliances, gas stove, and abundant cabinetry Elegant electric fireplace providing beautiful ambiance and supplemental heat-perfect for relaxing or entertaining Professionally finished full basement with a separate storage room-ideal for a home gym, recreation room, hobbies, or additional storage Spacious main-floor laundry room with washer, dryer, utility sink, and extra storage. Large enough to also function as a pantry. Generous closet and storage space throughout. Oversized covered front porch, professionally pre-wired for a television with a custom remote-controlled setup- perfect for outdoor entertaining year-round. Attached double-car garage plus driveway parking for two additional vehicles (4 parking spaces total). Visitor parking conveniently located nearby. Maintenance-Free Living: Enjoy the convenience of having water, lawn care, snow removal, and salting all included. Simply relax while the exterior maintenance is taken care of for you. Tenant is responsible only for gas and hydro

The property manager

205 Saint Davids Rd #13
CENTURY 21 LEADING EDGE REALTY INC.

Nearby schools

205 Saint Davids Rd #13
By contacting this property, you agree to our Terms of Use. Visit our Privacy Portal for more information. When you click “Send message”, we’ll send your inquiry to the property manager so they can reach out and answer your questions.

Find similar homes

Similar listings comparison

This listing

205 Saint Davids Rd #13
Studio$1,025+
1 bed
2 beds
3 beds
4+ beds$3,500$3,000$3,195$3,200$3,100$2,950$3,100$3,100
Total monthly price
Total price
Distance21.7 miles away23.5 miles away6.1 miles away21.7 miles away6.7 miles away3.9 miles away20.0 miles away
PetsNo Pets AllowedNo Pets Allowed
LaundryIn UnitSharedIn UnitIn UnitIn Unit
SecurityControlled Access, Intercom
A/CYesYesYesYesYesYesYesYes
DishwasherYes
ParkingYesYesYesYesYesYesYes
GymYes
PoolYesYesYesYes
Spot something off?Good catch. Flag it and help keep listings legit.