205 Ironclad View Rd

205 Ironclad View Rd — Photo 1
205 Ironclad View Rd — Photo 2
205 Ironclad View Rd — Photo 3
205 Ironclad View Rd — Photo 4
205 Ironclad View Rd — Photo 5
205 Ironclad View Rd — Photo 6
205 Ironclad View Rd — Photo 7
205 Ironclad View Rd — Photo 8
205 Ironclad View Rd — Photo 9
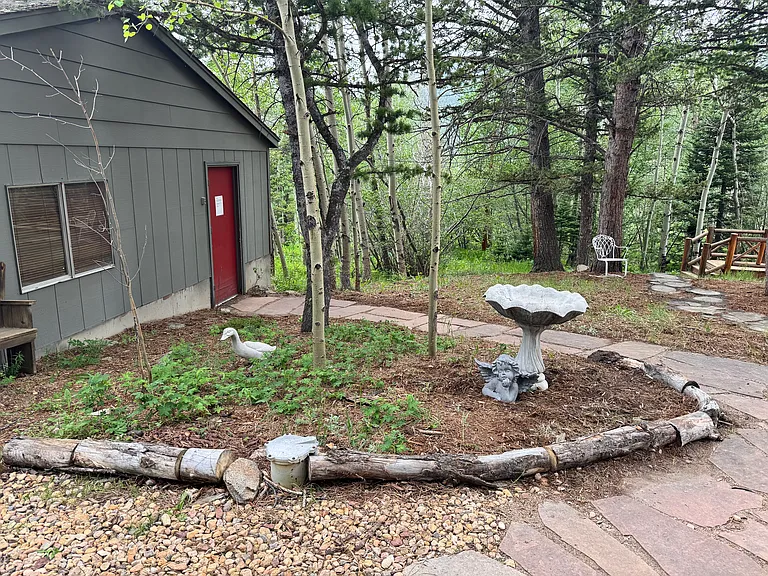
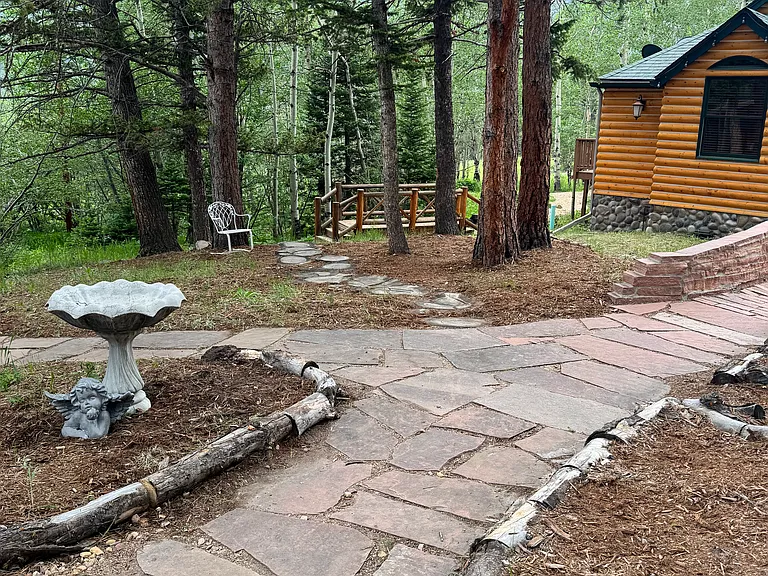
Flagstone walkway near garage
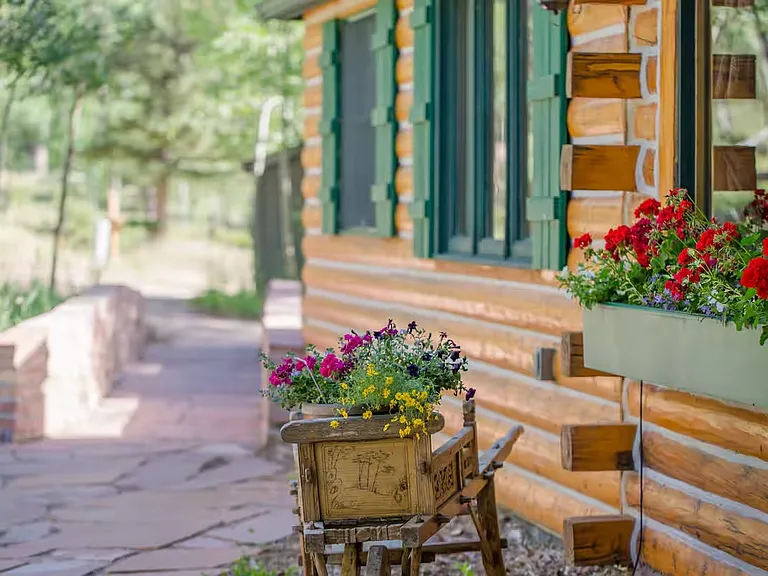
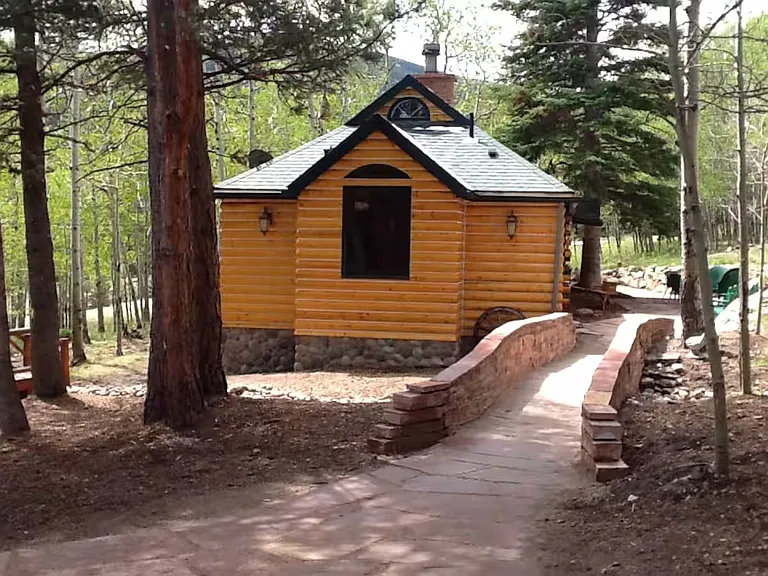
Flagstone walkway to cabin
205 Ironclad View Rd — Photo 12
205 Ironclad View Rd — Photo 13
205 Ironclad View Rd — Photo 14
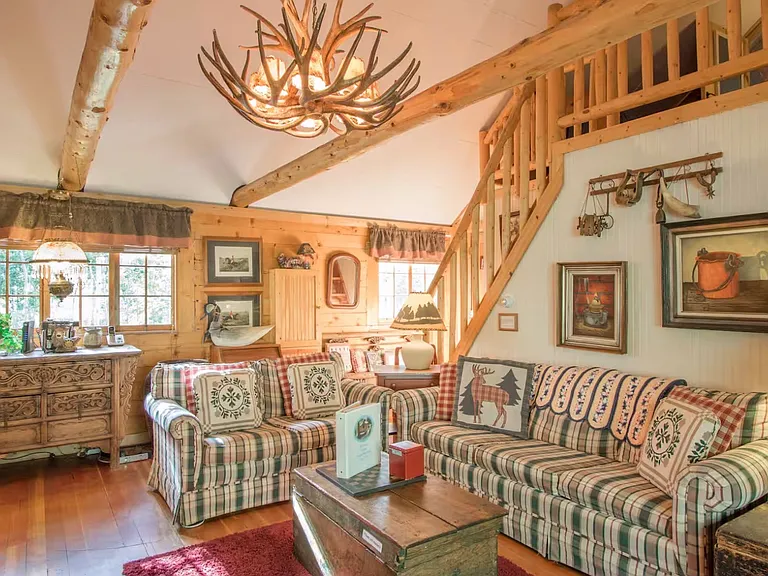
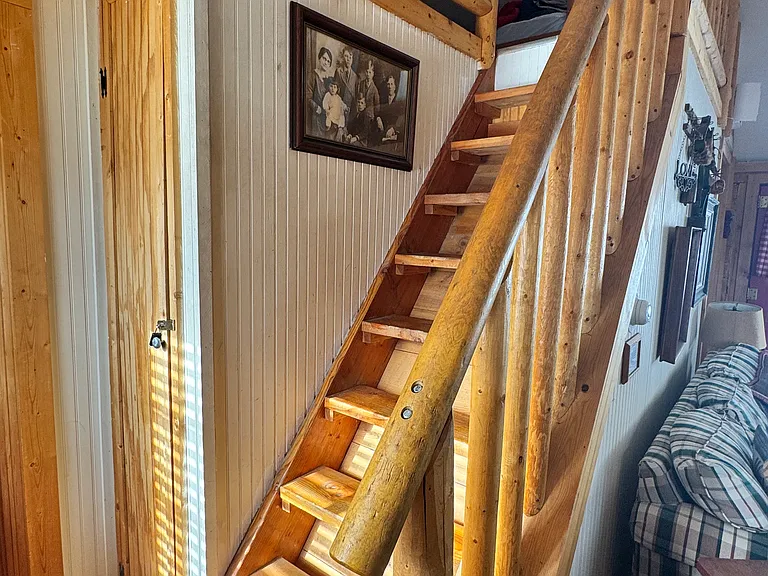
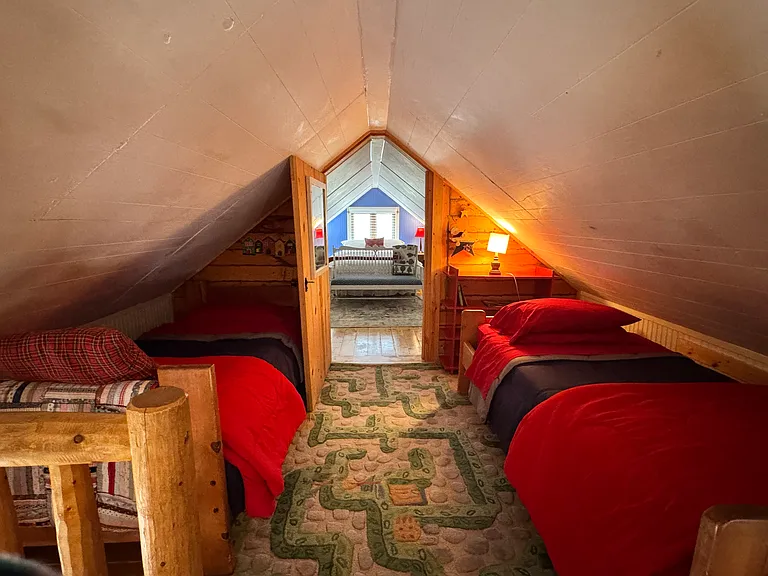
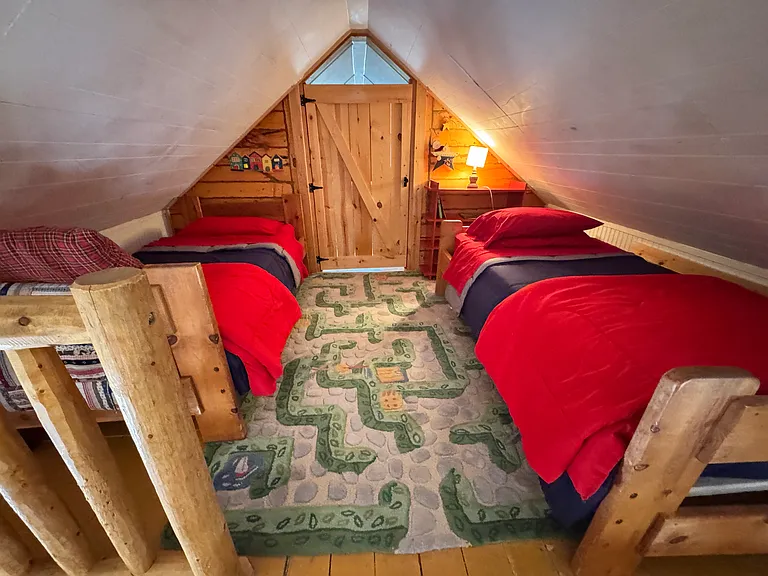
Non conforming stairs to upper 3rd bedroom and red and blue twin beds loft open to family room
205 Ironclad View Rd — Photo 16
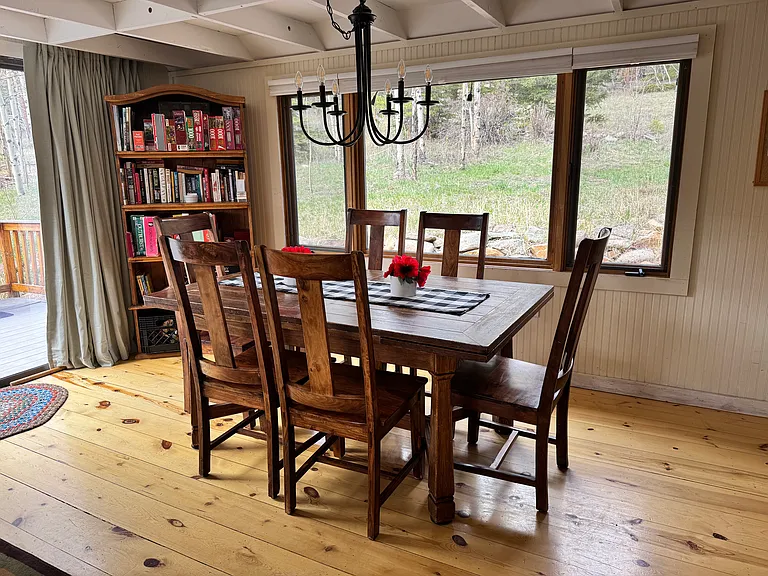
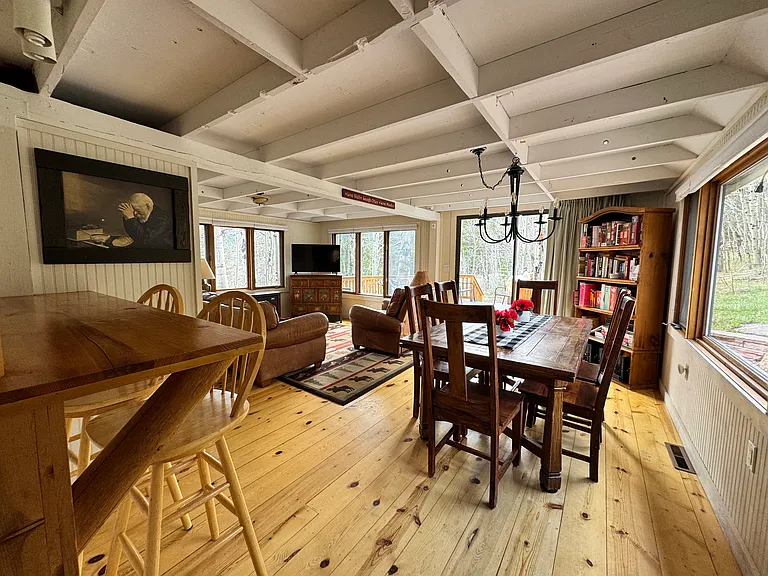
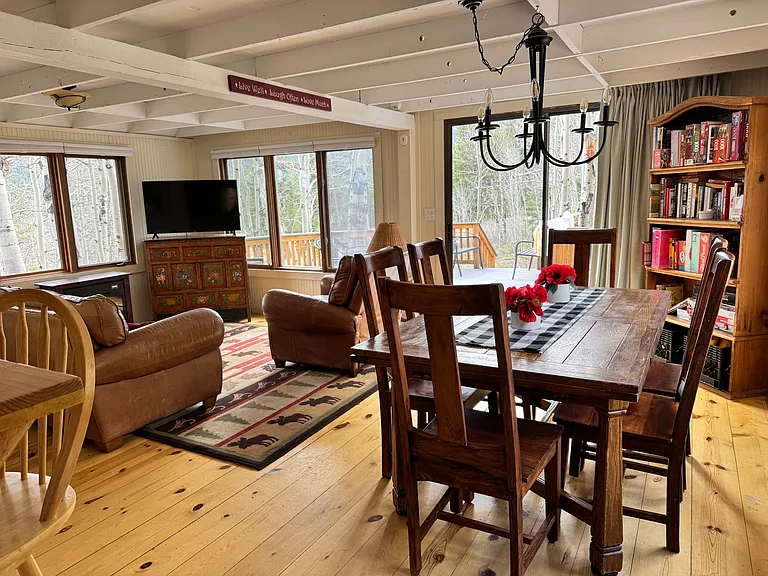
Dining area
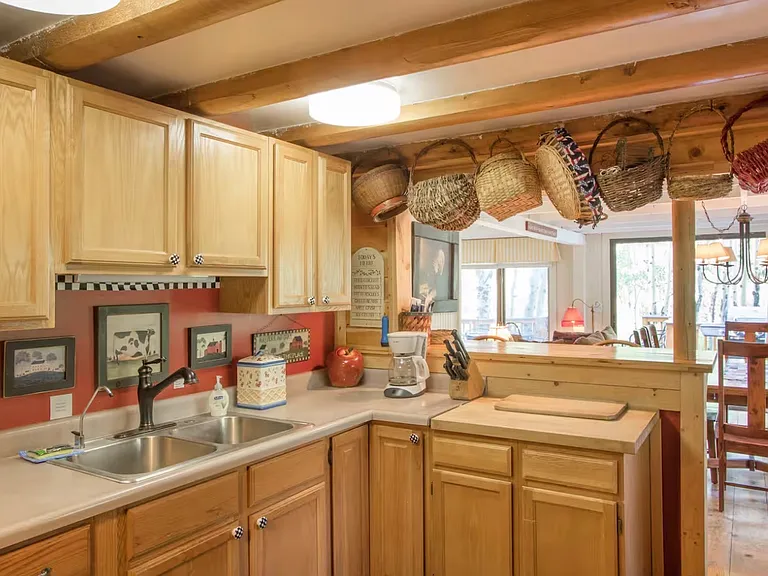
Dining area, sunroom, kitchen bar seating
Dining area in sunroom
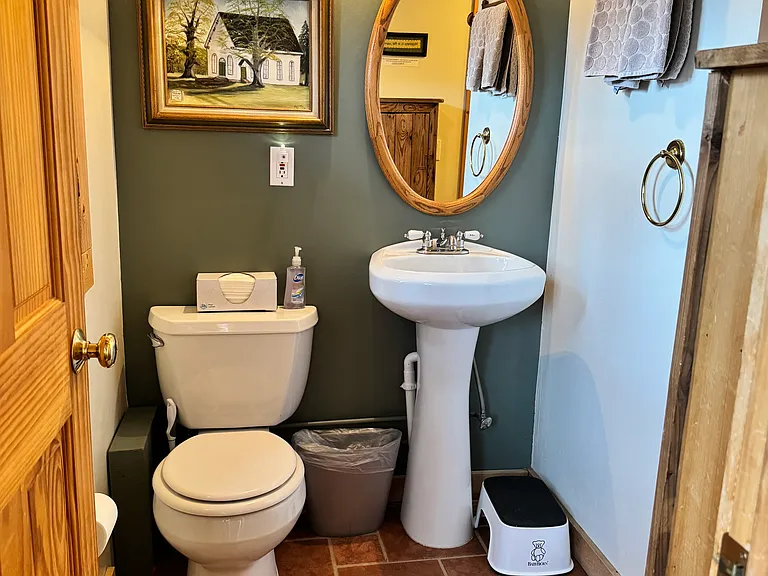
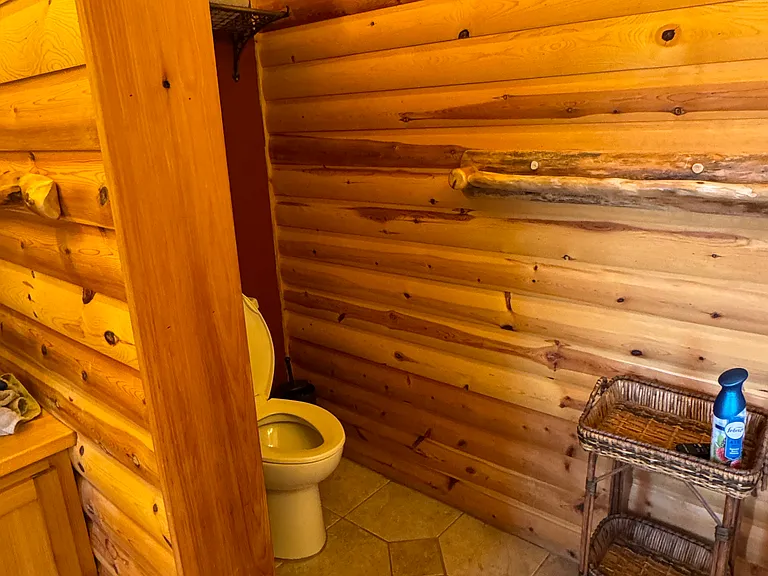
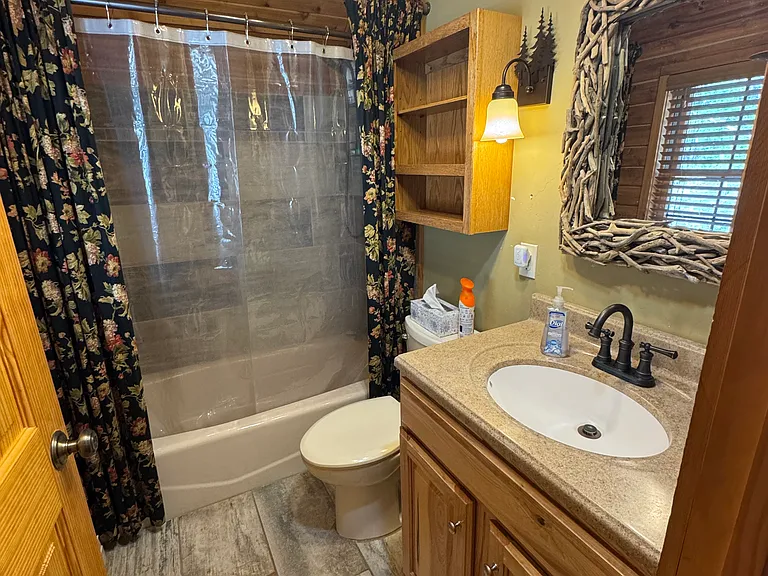
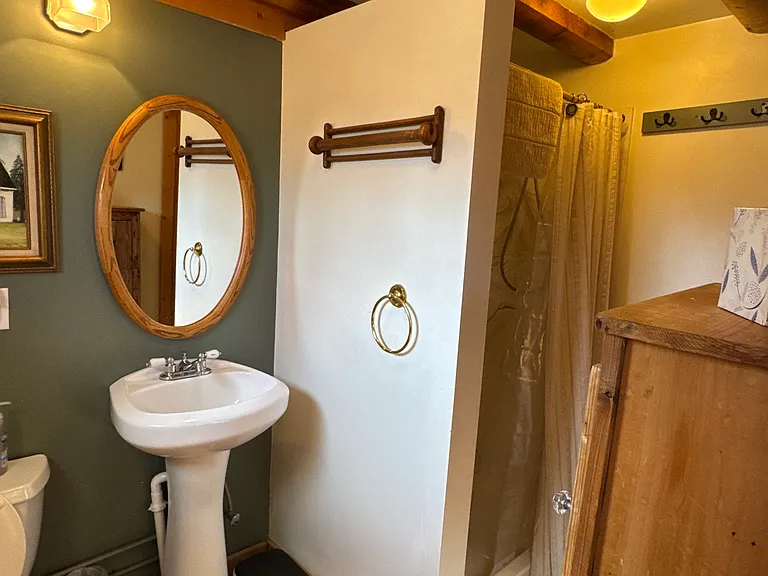
Hall bathroom 3/4 bathroom
Hall bathroom 3/4 bath
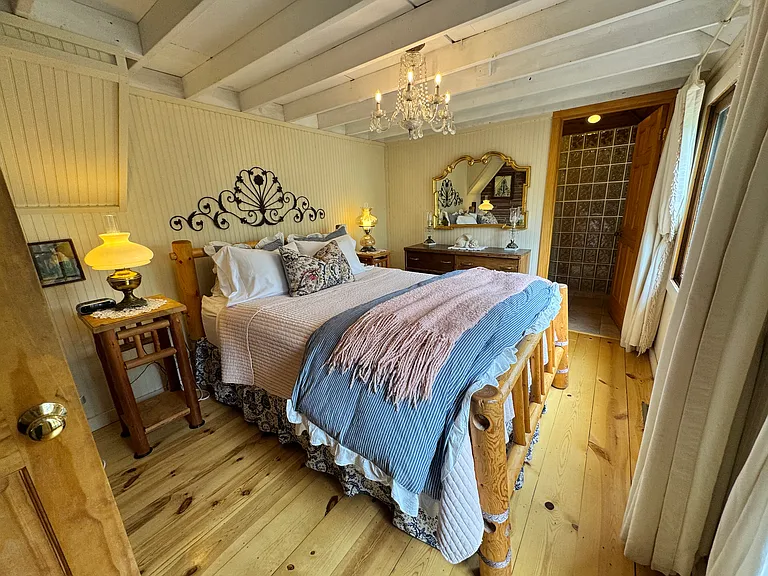
Master bedroom with attached full bathroom
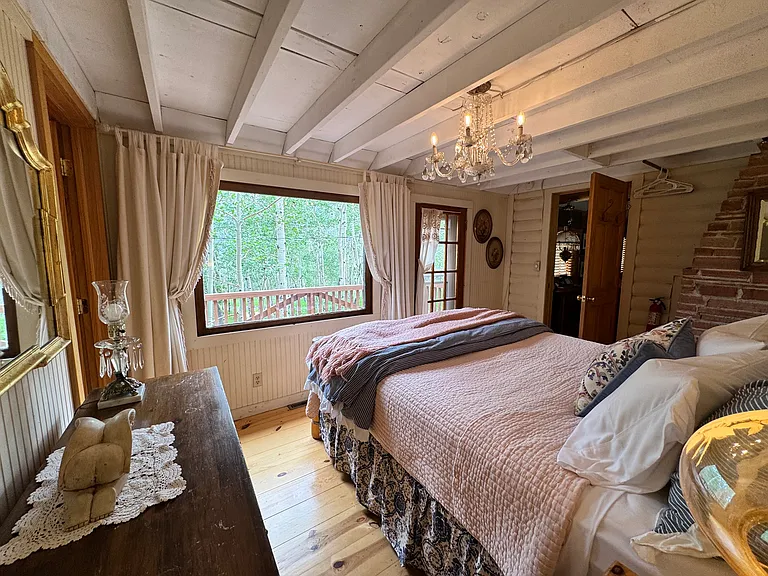
Master bedroom with door to private deck
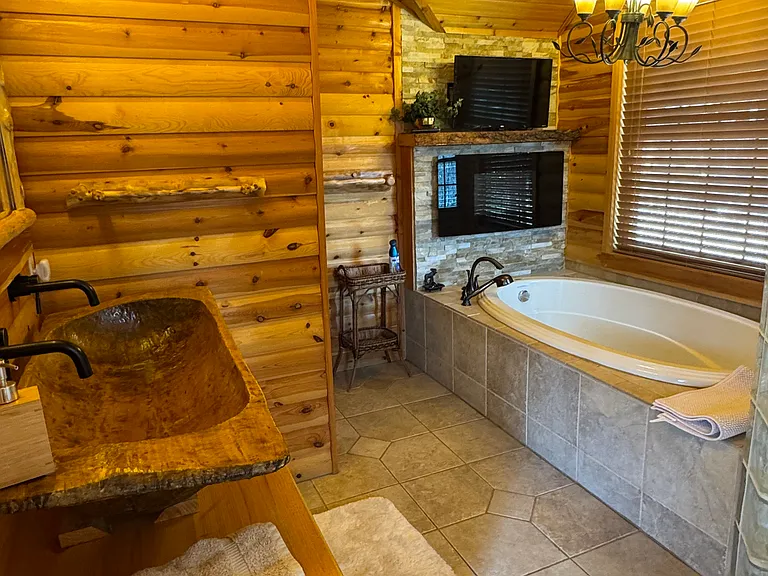
Master bathroom with large soaking tub and dough bowl sink for two.
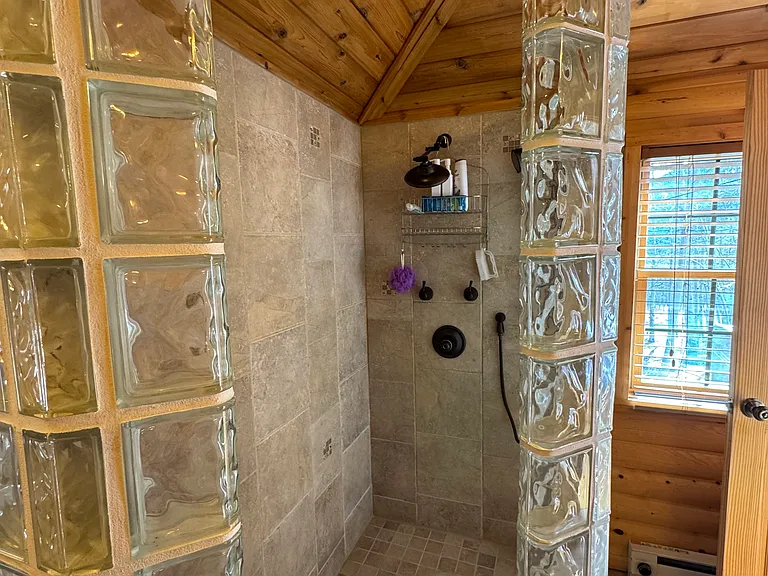
Master bath walk in shower
Master bath
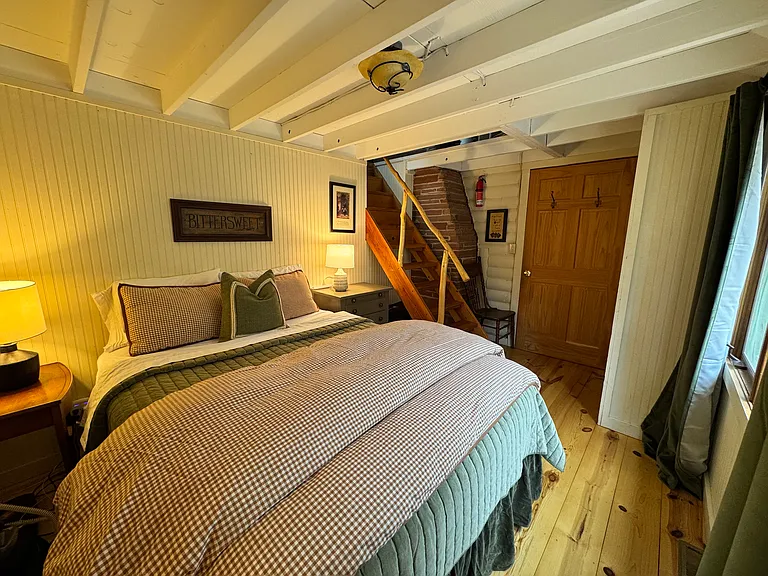
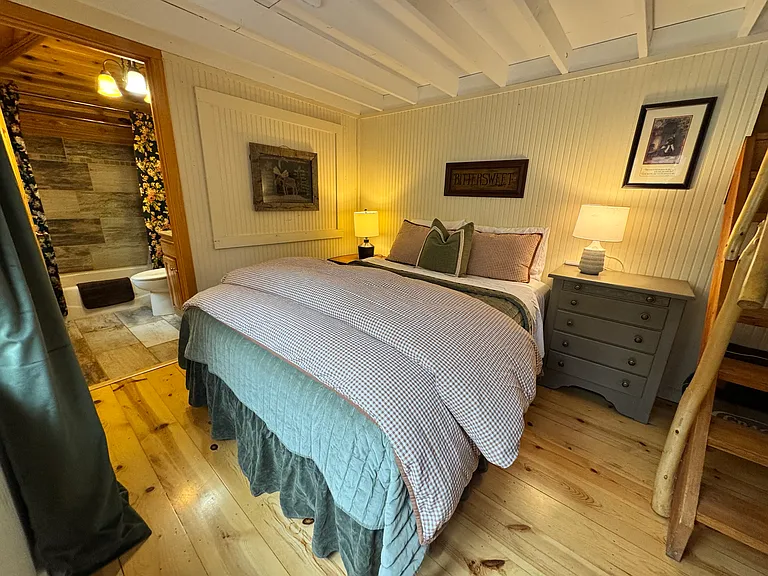
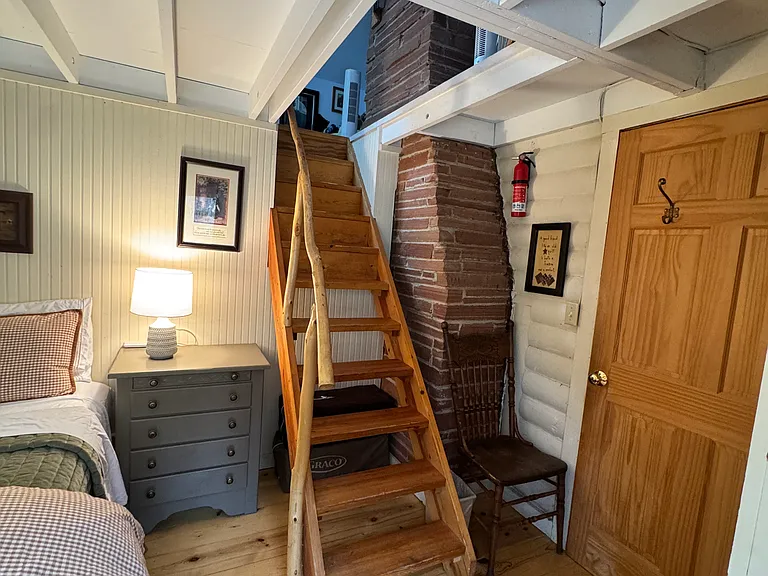
2nd bedroom with stairs to above loft
2nd bedroom with attached full bath
Bedroom 2 attached bath. Full bathroom
Non conforming stairs to 2nd loft with twin beds
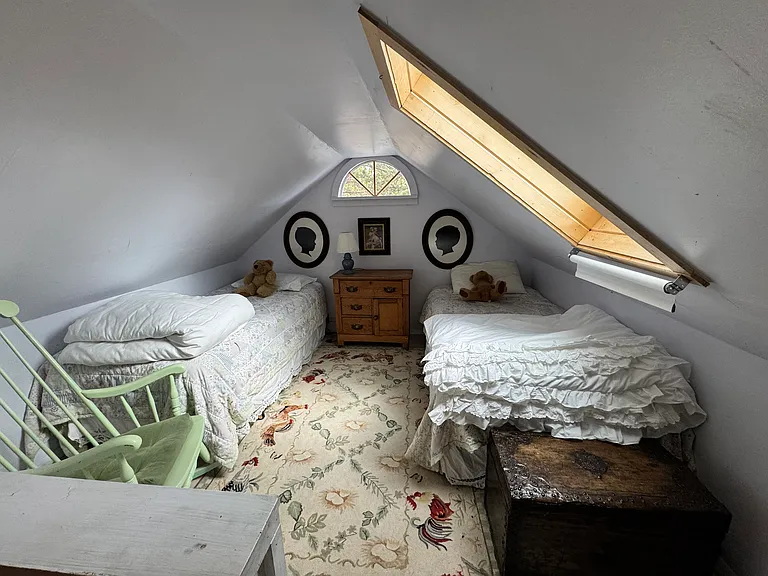
Twin beds in loft with stairs from bedroom 2
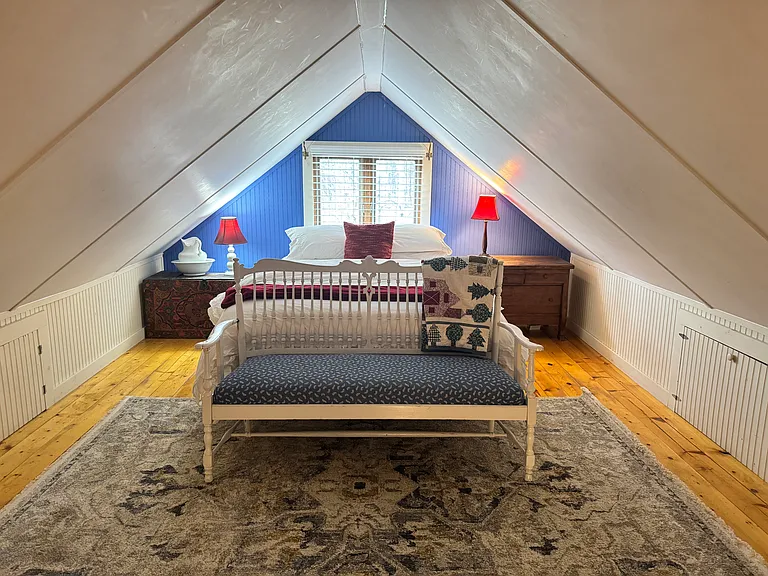
3rd bedroom with queen bed. Upper level loft
Twin beds loft open to family room.
3rd queen bedroom behind thru door
Loft with door closed to back upper level 3rd bedroom

$4,030/ mo
Total price
Now includes required monthly fees in total price
5 beds3 baths1819 sqft house
Available August 1
205 Ironclad View Rd
Your booked tour

What you get

No petsIn-unit laundryParking

Costs, fees, and lease terms

Lease terms

Fully furnished former short term rental now considered a long term rental. 30+ days for rent. We would prefer a longer rental. We would consider a 30 days to 1 year agreement. Smoking inside is NOT allowed. Pets are generally a no, but depending on circumstance. Parking is outside (4+ spots available) as garage is firewood wood, misc storage and garbage storage. 4 people max rental, with additional inhabitants at an additional expense. No large parties allowed. Winter snow requires homeowner snow removal. Ironclad View rd may be plowed during large snow storms, but not always immediately.

Pricing comparison

$945

At $4,030, this listing is priced $945 cheaper than the current market rate for a 5 bedroom home in Boulder County.

Pets

  • Dogs

    Not allowed
  • Cats

    Not allowed

The neighborhood

About the building

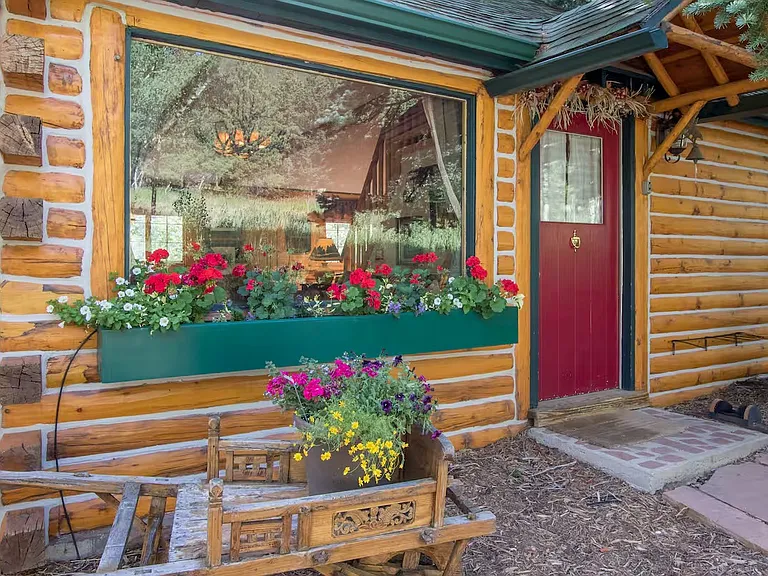
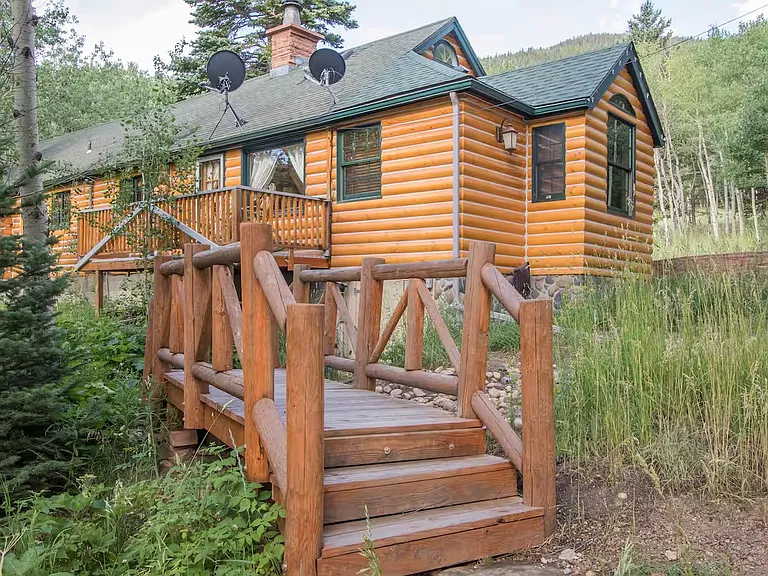
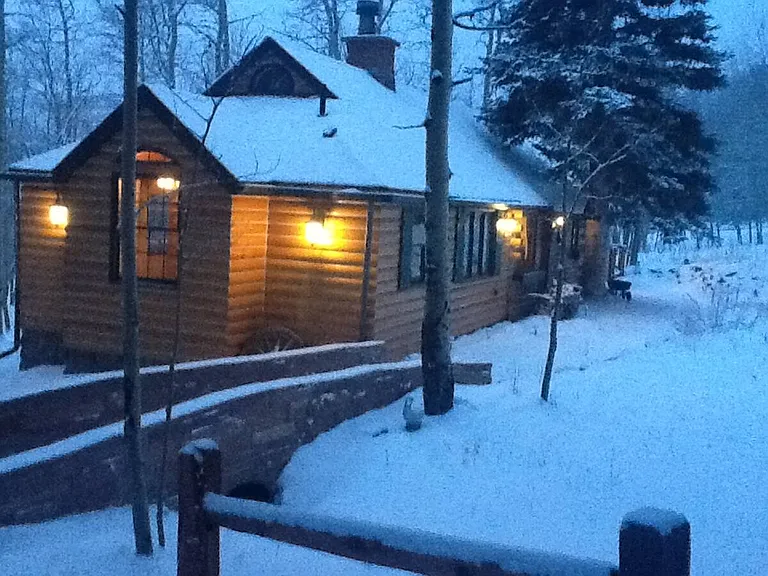
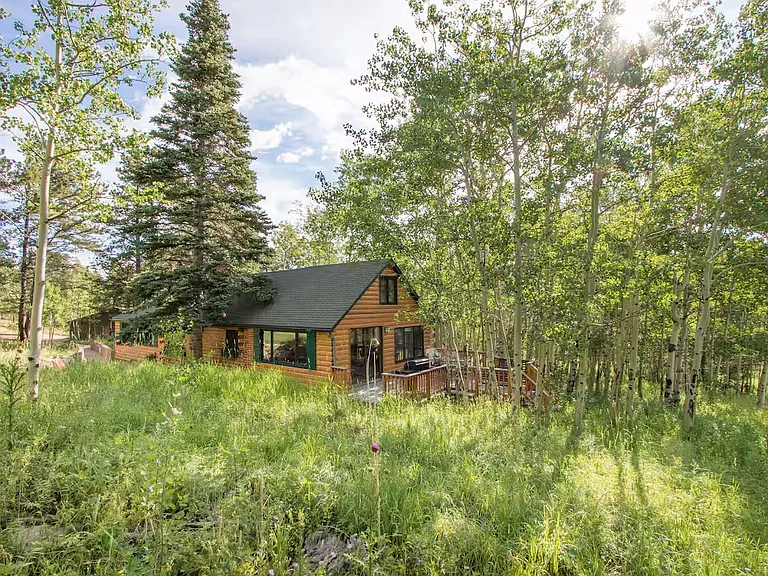
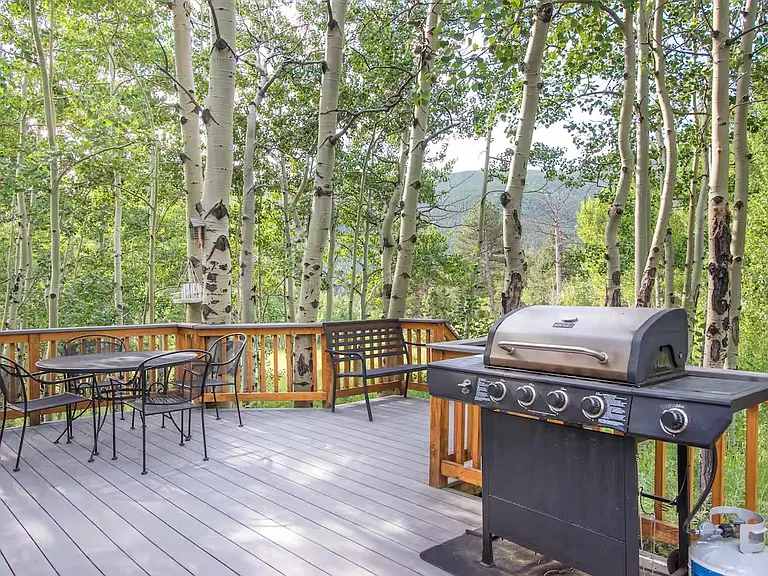
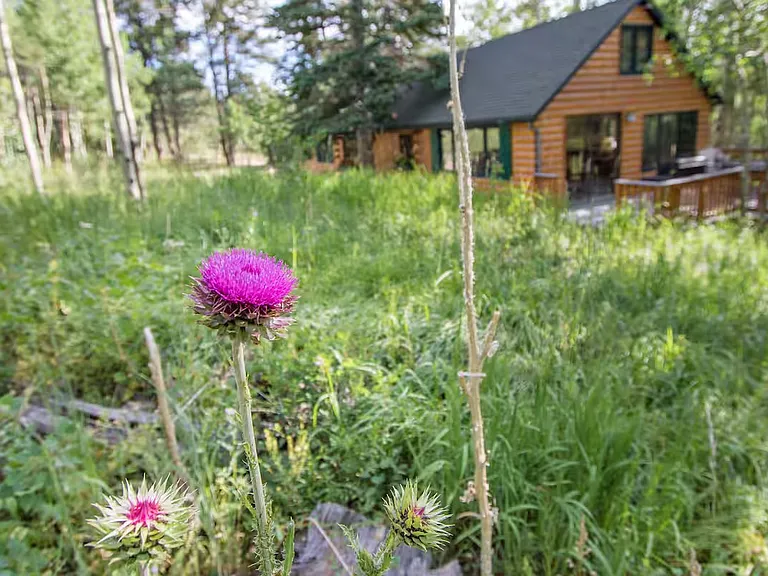
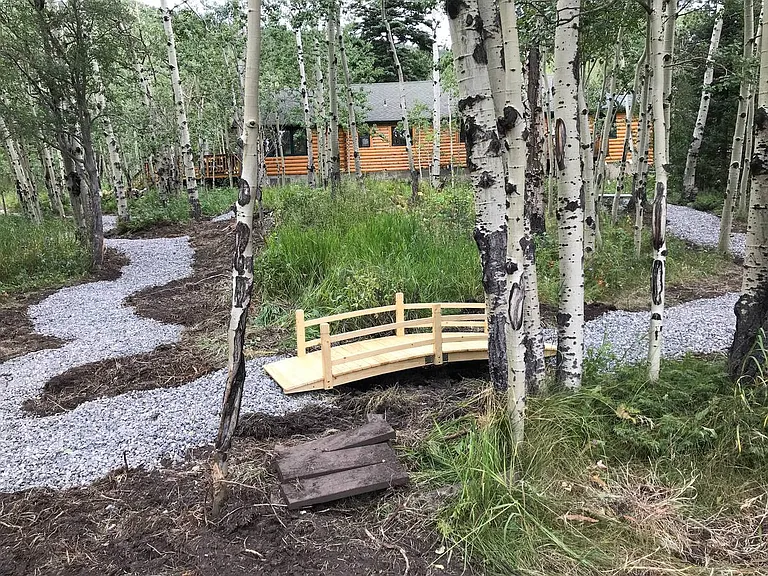
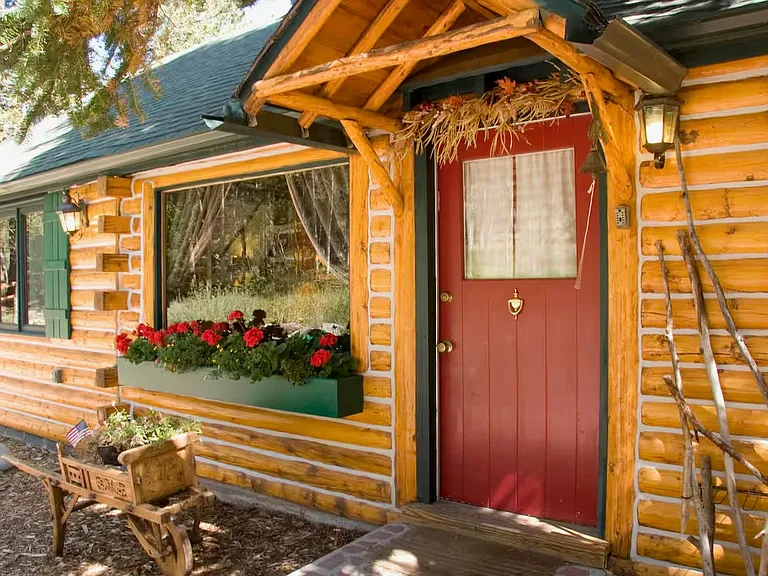
The Aspen Mountain Cabin is rustic charm amidst the glorious Rocky Mountains. In a mountain cluster of pines and aspen groves and meadowland, this vintage cabin property enjoys abundant wildlife. It is quaint, secluded, cozy and peaceful. Iron Clad View Road is gravel, but much dirt has been added and new gravel with a professional contractor. You may still need an AWD/4WD. Snow can still require a AWD/4WD. IMPORTANT: Wi-Fi is available at the property thru star-link. There is no cell service in Allenspark. Free Wifi (no password) is available at "The Gallery" located on Highway 7, next to the turn off to Allenspark. 2 bedrooms are on the main level with 3 non conforming bedrooms on upper level lofts. The stairs to these locations are narrower and steeper than normal. Ceiling heights in these rooms are slanted with a peak in the middle.

The property manager

Nearby schools

Students who live in 205 Ironclad View Rd attend the following Estes Park R-3 School District (Unified School District) public schools:
GreatSchools ratings are based on test scores and additional metrics when available.

205 Ironclad View Rd
By contacting this property, you agree to our Terms of Use. Visit our Privacy Portal for more information. When you click “Send message”, we’ll send your inquiry to the property manager so they can reach out and answer your questions.

Find similar homes

Spot something off?Good catch. Flag it and help keep listings legit.