205 E Hyerdale Dr

205 E Hyerdale Dr — Photo 1
205 E Hyerdale Dr — Photo 2
205 E Hyerdale Dr — Photo 3
205 E Hyerdale Dr — Photo 4
205 E Hyerdale Dr — Photo 5
205 E Hyerdale Dr — Photo 6
205 E Hyerdale Dr — Photo 7
205 E Hyerdale Dr — Photo 8
205 E Hyerdale Dr — Photo 9
205 E Hyerdale Dr — Photo 10
205 E Hyerdale Dr — Photo 11
205 E Hyerdale Dr — Photo 12
205 E Hyerdale Dr — Photo 13
205 E Hyerdale Dr — Photo 14
205 E Hyerdale Dr — Photo 15
205 E Hyerdale Dr — Photo 16
205 E Hyerdale Dr — Photo 17
205 E Hyerdale Dr — Photo 18
205 E Hyerdale Dr — Photo 19
205 E Hyerdale Dr — Photo 20
205 E Hyerdale Dr — Photo 21
205 E Hyerdale Dr — Photo 22
205 E Hyerdale Dr — Photo 23
205 E Hyerdale Dr — Photo 24
205 E Hyerdale Dr — Photo 25
205 E Hyerdale Dr — Photo 26
205 E Hyerdale Dr — Photo 27
205 E Hyerdale Dr — Photo 28
205 E Hyerdale Dr — Photo 29
205 E Hyerdale Dr — Photo 30
205 E Hyerdale Dr — Photo 31
205 E Hyerdale Dr — Photo 32
205 E Hyerdale Dr — Photo 33
205 E Hyerdale Dr — Photo 34
205 E Hyerdale Dr — Photo 35
205 E Hyerdale Dr — Photo 36
205 E Hyerdale Dr — Photo 37
205 E Hyerdale Dr — Photo 38
205 E Hyerdale Dr — Photo 39
205 E Hyerdale Dr — Photo 40
205 E Hyerdale Dr — Photo 41
205 E Hyerdale Dr — Photo 42
205 E Hyerdale Dr — Photo 43
205 E Hyerdale Dr — Photo 44
205 E Hyerdale Dr — Photo 45
205 E Hyerdale Dr — Photo 46

$12k/ mo
Total price
Now includes required monthly fees in total price
5 beds5 baths5527 sqft house
205 E Hyerdale Dr

Your booked tour

What you get

No petsLaundryParkingAir conditioningEv Charging Station

Costs, fees, and lease terms

Lease terms

Available for an annual lease at $12,000 per month. Tenant is responsible for all utilities (electricity, internet, trash, etc.), renters liability insurance, snow removal, and the Woodridge Lake Property Owners Association (WLPOA) tenant registration/amenity fee. Two months security deposit is required.

Pricing comparison

$3489

At $12,000, this listing is priced $3489 more than the current market rate for a 5 bedroom home in Goshen.

Pets

  • Dogs

    Not allowed
  • Cats

    Not allowed

The neighborhood

About the building

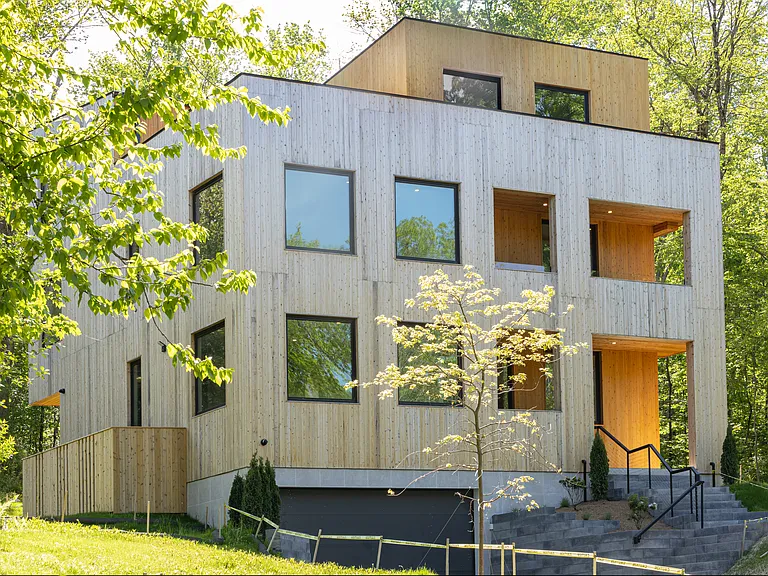
Set in the highly desirable Woodridge Lake community, this bespoke modern home offers a peaceful sanctuary with 7,310 sq ft of total space, including 1,316 sq ft of layered exterior living areas. Wrapped in natural cedar designed to weather gracefully, the residence features 5 bedrooms, 4.5 baths, an office, a two-story sunroom, a flex room, a gym, and a recreation room. Offering incredible versatility, the office and 3rd-floor flex space can seamlessly transition to accommodate up to 7 bedrooms. Exceptional architectural details include a thermal and acoustic vault enveloped by triple-glazed Wythe windows and doors, alongside red oak floors and crisp shadow reveals replacing traditional baseboards. The chef's kitchen boasts waterfall counters and a fully integrated, paneled Miele suite with an induction cooktop, active downdraft hood, and wine storage. Engineered for absolute comfort, the all-electric home utilizes the premier Mitsubishi heat pump system for individual climate control in every room and space. Spa-like baths showcase floor-to-ceiling tile, Schluter radiant heat, Grohe hardware, and TOTO toilets, including a washlet in the primary suite. Outdoor living is highlighted by a 3rd-level penthouse with a wraparound roof deck framing seasonal lake views and beautiful sunsets, a rear deck prepped for a hot tub or outdoor kitchen, a private balcony, and dual porches. The coveted Woodridge Lake lifestyle features a 385-acre private lake, sandy beaches, a marina, a clubhouse, and an exceptional youth summer camp program. Beyond the community, enjoy premier local golf courses, organic farm stands, and skiing at nearby Mohawk Mountain. Returning to the property feels like stepping into a private wellness retreat. The passive house level insulation both on the exterior wall and sound deadening material on the interior walls provide profound acoustic peace, allowing you to truly unplug from the outside world. The primary suite includes a freestanding tub and an expansive walk-in closet with integrated LED shelving. The lower level of this property offers a versatile space featuring a home gym, an entertainment lounge, and a half-bath with a tankless smart bidet. Designed for effortless living, the home includes high-end infrastructure such as enterprise WiFi 7 and a comprehensive security system with 360-degree camera coverage and motion/doors monitoring. Advanced safety features provide wireless smoke, fire, and water alerts. The home's mechanical systems-including an industrial dehumidifier and an upgraded 400-Amp electrical service with EV charging and Generac backup prep-are efficiently centralized in the dedicated mechanical room. Together, these features deliver a modern country lifestyle and offer complete peace of mind as a second home.

The property manager

Nearby schools

GreatSchools ratings are based on test scores and additional metrics when available.

205 E Hyerdale Dr

By contacting this property, you agree to our Terms of Use. Visit our Privacy Portal for more information. When you click “Send message”, we’ll send your inquiry to the property manager so they can reach out and answer your questions.

Find similar homes

Spot something off?Good catch. Flag it and help keep listings legit.