205 E 5th St

205 E 5th St — Photo 1
205 E 5th St — Photo 2
205 E 5th St — Photo 3
205 E 5th St — Photo 4
205 E 5th St — Photo 5
205 E 5th St — Photo 6
205 E 5th St — Photo 7
205 E 5th St — Photo 8
205 E 5th St — Photo 9
205 E 5th St — Photo 10
205 E 5th St — Photo 11
205 E 5th St — Photo 12
205 E 5th St — Photo 13
205 E 5th St — Photo 14
205 E 5th St — Photo 15
205 E 5th St — Photo 16
205 E 5th St — Photo 17
205 E 5th St — Photo 18
205 E 5th St — Photo 19
205 E 5th St — Photo 20
205 E 5th St — Photo 21
205 E 5th St — Photo 22
205 E 5th St — Photo 23
205 E 5th St — Photo 24
205 E 5th St — Photo 25
205 E 5th St — Photo 26

$1,499/ mo
Doesn't include deposits and fees
3 beds2 baths1206 sqft condo
205 E 5th St

Your booked tour

What you get

Pet-friendlyIn-unit laundryParkingAir conditioning

Costs, fees, and lease terms

Lease terms

Owner pays water, trash, lawn & snow. No smoking or vaping of any substance inside the buildings! Detached one car garage with opener included. One or two pets welcome, With $500 pet deposit and $50 per month pet rent per animal.

Pricing comparison

$149

At $1,499, this listing is priced $149 more than the current market rate for a 3 bedroom home in Hartford.

Pets

  • Dogs

    Allowed
  • Cats

    Allowed

The neighborhood

About the building

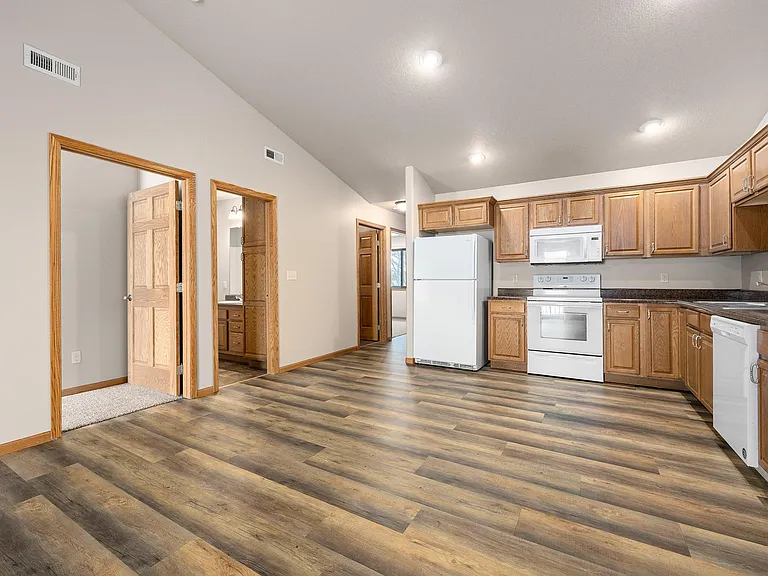
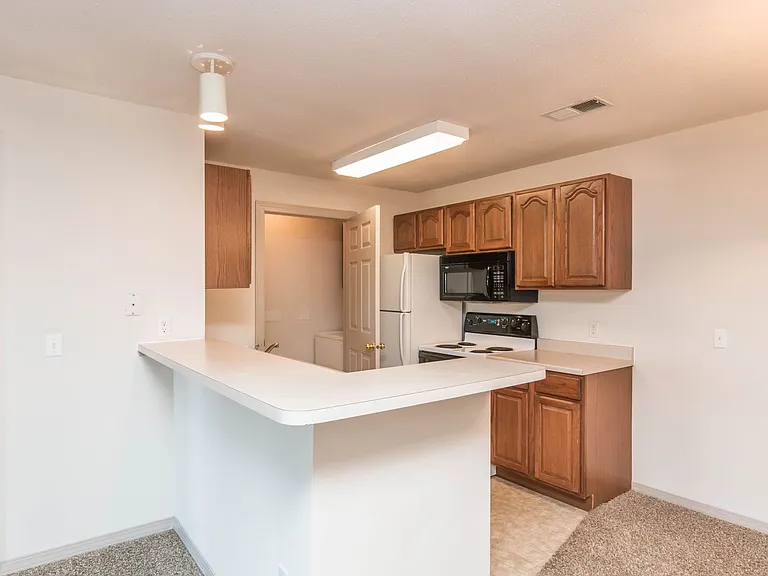
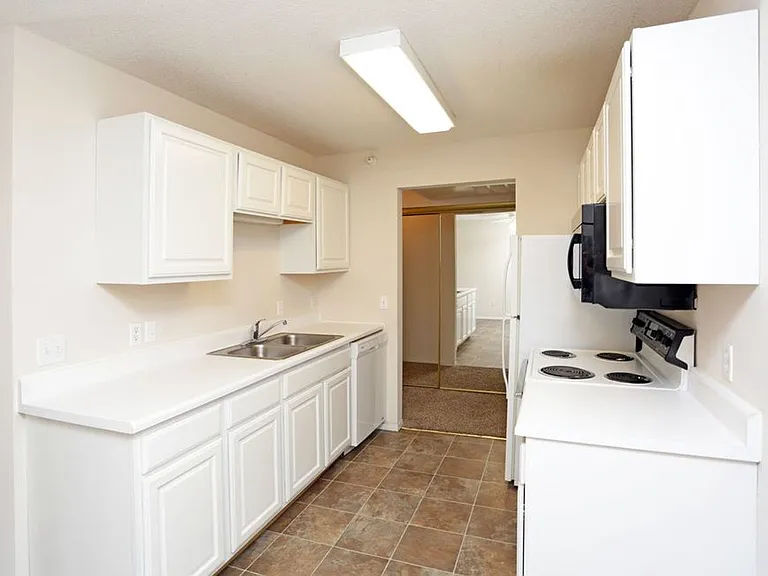
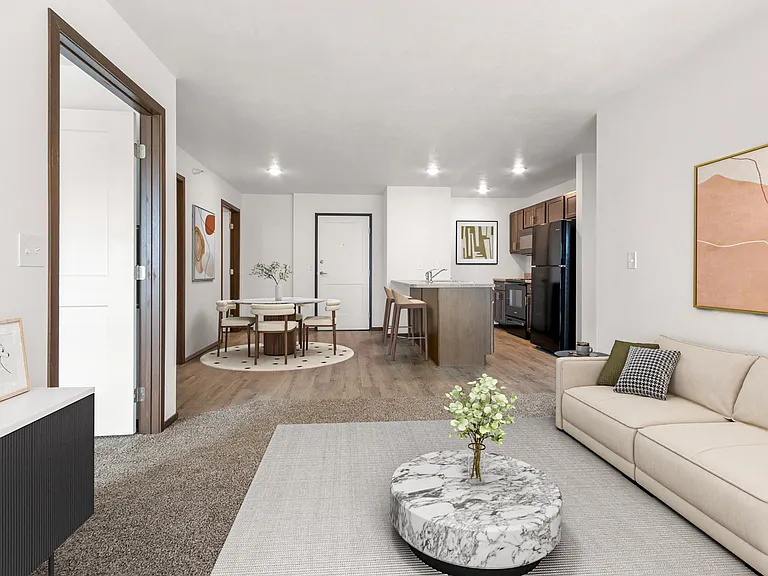
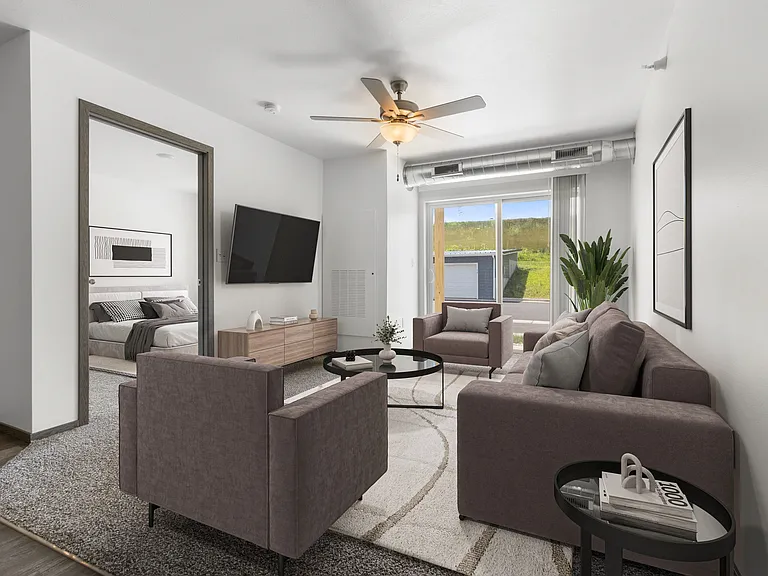
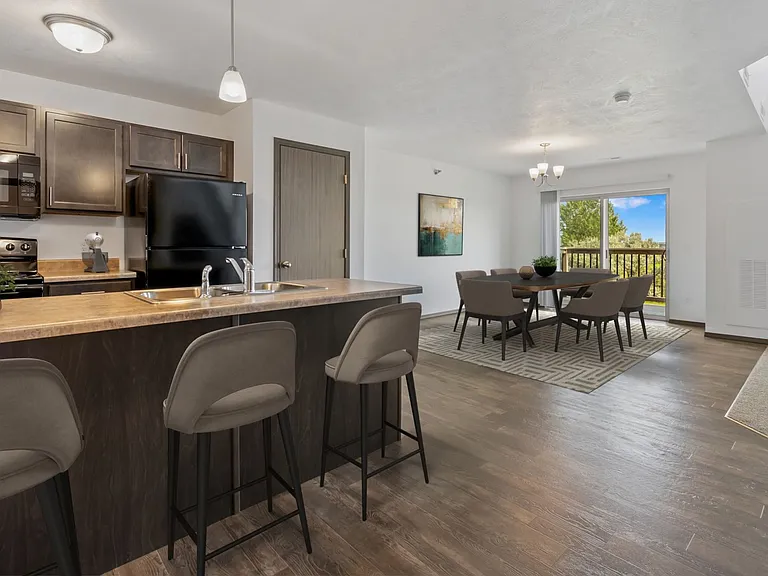
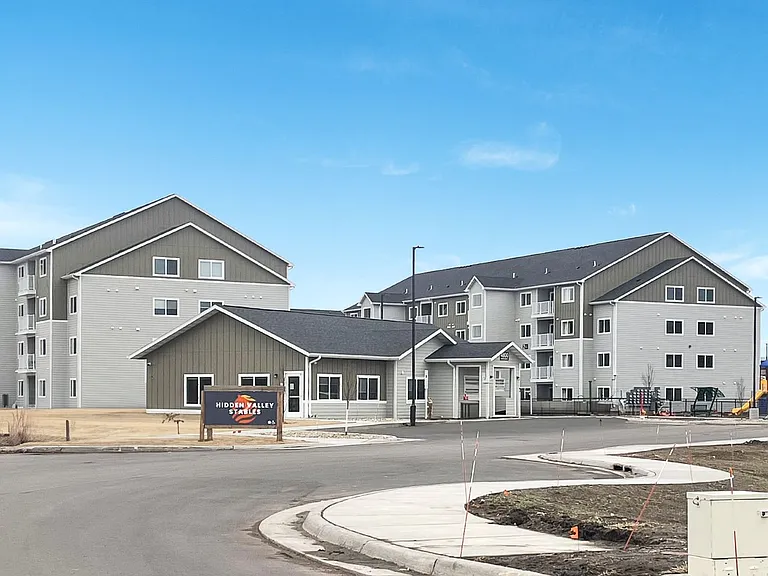
Spacious 3-Bed, 2-Bath Upper-Level Apartment with Vaulted Ceilings & Garage! Welcome to your new home in the heart of Hartford, SD a friendly, growing small town just minutes from Sioux Falls! This beautifully maintained upper-level 3-bedroom, 2-bath apartment offers modern features, open living space, and unbeatable access to nearby parks, city pool, schools, and local conveniences. Apartment Features: **Garage included 1,206 sq ft with open-concept kitchen, dining & living areas Soaring vaulted ceilings and large windows for airy, sunlit spaces Wood-look hard floors in main living areas; carpeted bedrooms Main suite includes a walk-in closet & attached bathroom Full guest bath with tub/shower combo Separate laundry room with full-size washer & dryer Smooth top stove, built-in microwave, and ample cabinet space with Lazy Susan Plus blinds on all windows Central air and efficient electric heat pump Parking & Pets: Detached one-car garage with opener included Additional off-street parking in the outdoor lot Pet-friendly: up to 2 pets allowed with $500 pet deposit & $50/month per pet Community Perks & Nearby Amenities: Just 2 blocks from Hartford City Park with swimming pool, playground, picnic shelters, and ball fields Short walk to West Central School District campuses Quick access to grocery stores, coffee shops, and local eateries like Stomping Grounds and Big J's Roadhouse Close to I-90 be in Sioux Falls in 15 minutes Enjoy a quiet, small-town feel with big-town convenience nearby Sidewalks, bikeable streets, and family-friendly vibes throughout Rent & Utilities: $1,499/month base rent Owner pays water, trash, lawn care, and snow removal Tenant pays electricity for the heat, lights & AC One-year lease required No smoking

The property manager

Nearby schools

Students who live in 205 E 5th St attend the following West Central School District 49-7 (Unified School District) public schools:

GreatSchools ratings are based on test scores and additional metrics when available.

205 E 5th St

By contacting this property, you agree to our Terms of Use. Visit our Privacy Portal for more information. When you click “Send message”, we’ll send your inquiry to the property manager so they can reach out and answer your questions.

Find similar homes

Spot something off?Good catch. Flag it and help keep listings legit.